
402 Truro Street Penticton, British Columbia V2A 4C7

$724,900
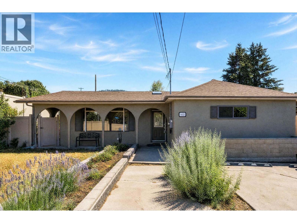
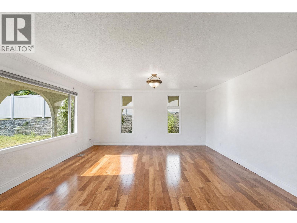
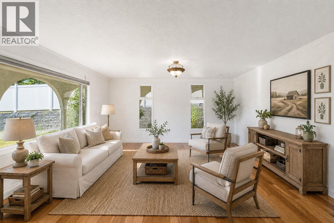
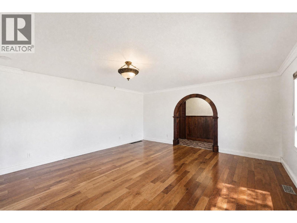
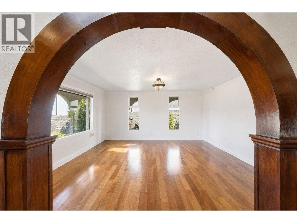
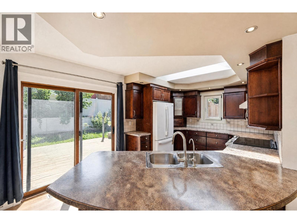
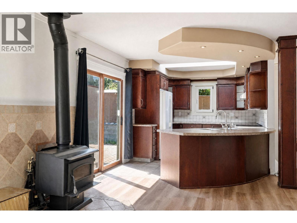
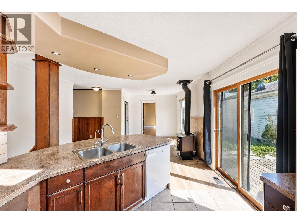
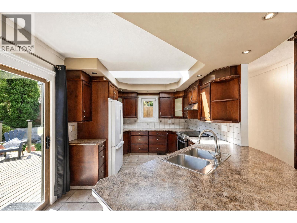
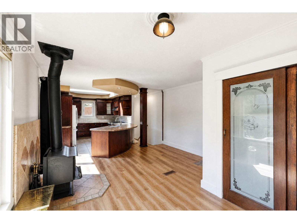
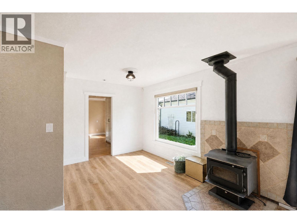
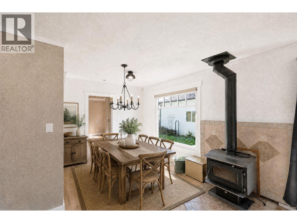
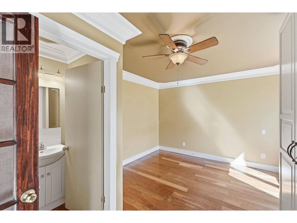
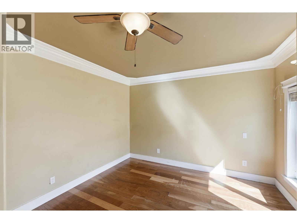
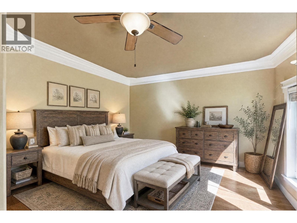
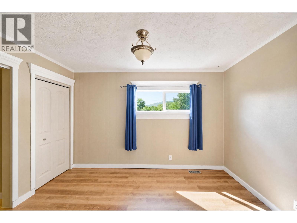
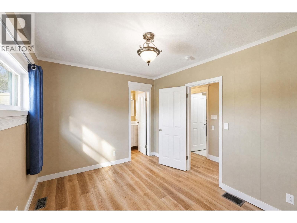
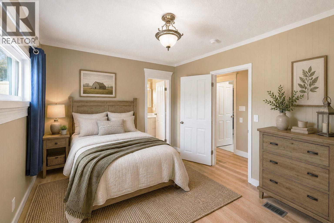
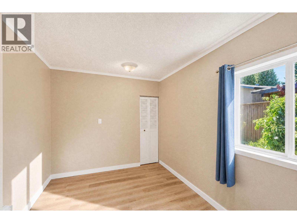
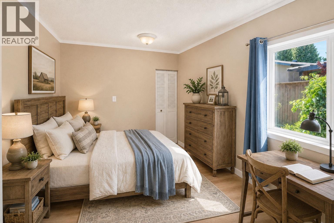
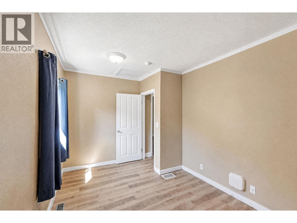
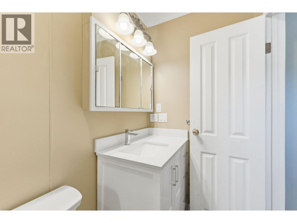
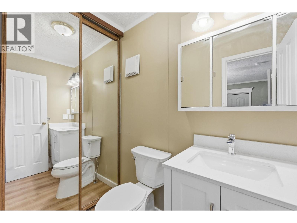
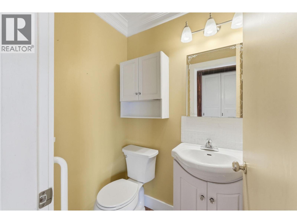
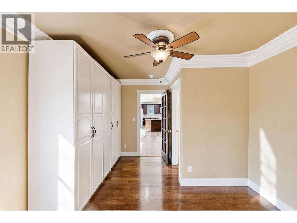
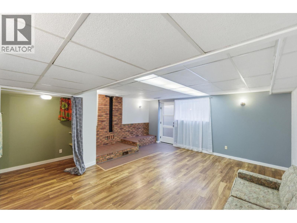
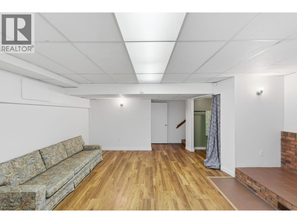
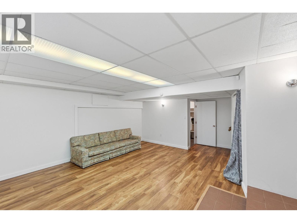
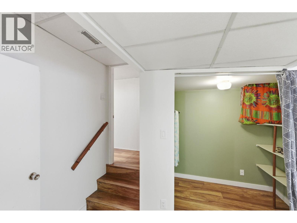
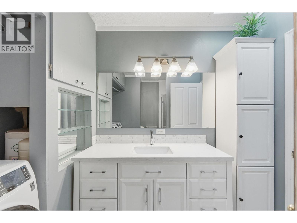
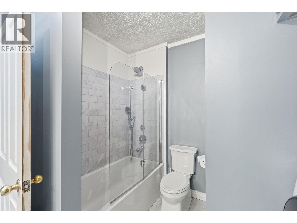
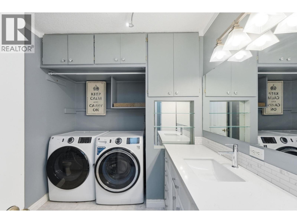
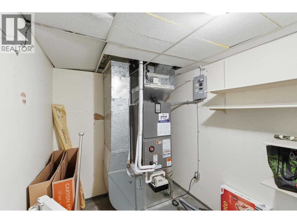
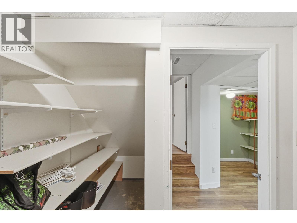
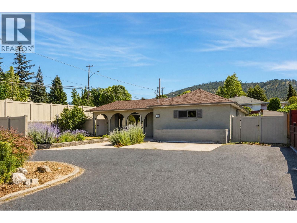
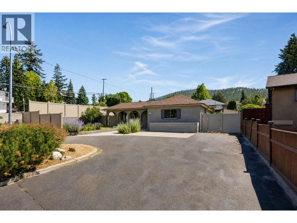
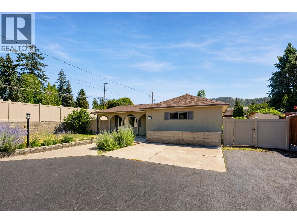
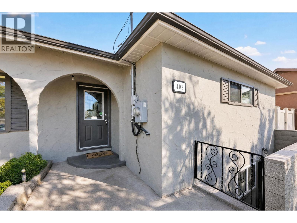
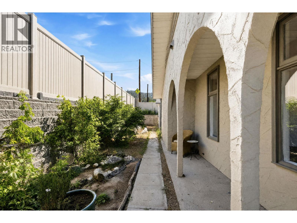
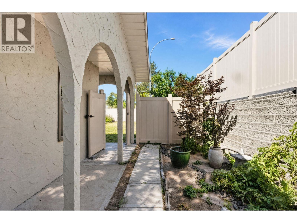
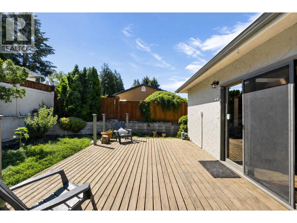
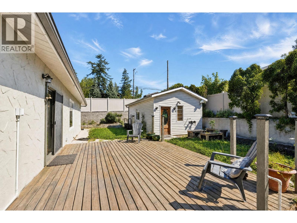
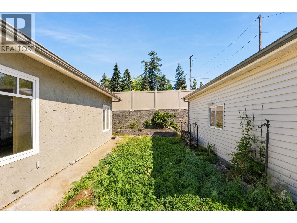
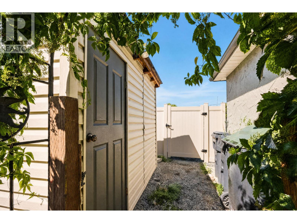
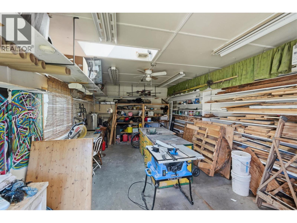
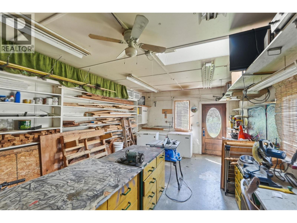
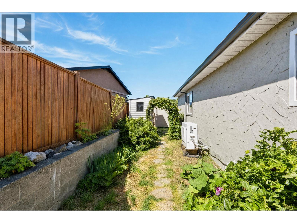
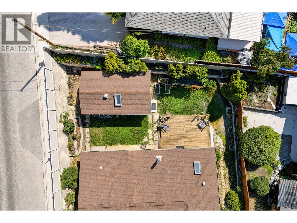
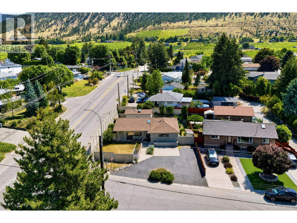
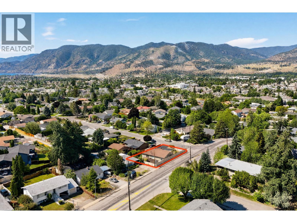
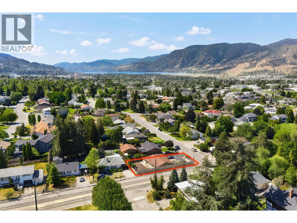
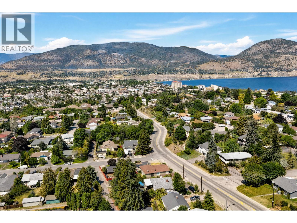
OPEN HOUSE SATURDAY JUNE 27 10:30am - 12:00pm. Welcome to this well-maintained bungalow with part basement in the highly sought-after Redlands/Uplands neighbourhood! Ideally located within walking distance to downtown, beaches, parks, and local amenities, this home is perfect for families, retirees, or those seeking a convenient lifestyle. The main level offers 3 spacious bedrooms and 3 bathrooms, along with a bright living room featuring engineered hardwood flooring and elegant crown moulding. The open-concept kitchen and dining area is designed for gathering, complete with bar seating, a cozy woodstove, and plenty of room for a large family dining table. Downstairs, you'll find a generous rec room with a separate entrance, offering excellent flexibility for hobbies, guests, or extended family. Enjoy the private, fully fenced backyard with a 25' x 16' workshop equipped with 220-amp power. Additional highlights include RV parking with a 50-amp hookup, extra open parking, a high-efficiency natural gas furnace, and central air conditioning for year-round comfort. (id:49203)
Property Details
| MLS® Number | 10392483 |
| Property Type | Single Family |
| Neigbourhood | Uplands/Redlands |
| Parking Space Total | 3 |
Building
| Bathroom Total | 3 |
| Bedrooms Total | 3 |
| Appliances | Refrigerator, Dishwasher, Dryer, Oven - Electric, Washer |
| Architectural Style | Ranch |
| Basement Type | Partial |
| Constructed Date | 1950 |
| Construction Style Attachment | Detached |
| Cooling Type | Central Air Conditioning |
| Exterior Finish | Stucco |
| Fireplace Fuel | Wood |
| Fireplace Present | Yes |
| Fireplace Total | 1 |
| Fireplace Type | Conventional |
| Flooring Type | Ceramic Tile, Hardwood, Laminate |
| Half Bath Total | 1 |
| Heating Fuel | Electric |
| Heating Type | Forced Air |
| Roof Material | Asphalt Shingle |
| Roof Style | Unknown |
| Stories Total | 1 |
| Size Interior | 2,024 Sqft |
| Type | House |
| Utility Water | Municipal Water |
Land
| Acreage | No |
| Sewer | Municipal Sewage System |
| Size Irregular | 0.17 |
| Size Total | 0.17 Ac|under 1 Acre |
| Size Total Text | 0.17 Ac|under 1 Acre |
Rooms
| Level | Type | Length | Width | Dimensions |
|---|---|---|---|---|
| Second Level | Kitchen | 15'0'' x 10'0'' | ||
| Basement | Recreation Room | 19'6'' x 14'6'' | ||
| Main Level | Primary Bedroom | 15'5'' x 11'6'' | ||
| Main Level | Living Room | 14'6'' x 13'11'' | ||
| Main Level | 3pc Ensuite Bath | Measurements not available | ||
| Main Level | 2pc Ensuite Bath | Measurements not available | ||
| Main Level | Dining Room | 17'4'' x 14'0'' | ||
| Main Level | Bedroom | 12'7'' x 9'6'' | ||
| Main Level | Bedroom | 13'5'' x 9'0'' | ||
| Main Level | 4pc Bathroom | Measurements not available |
https://www.realtor.ca/real-estate/29944111/402-truro-street-penticton-uplandsredlands
Contact Us
Contact us for more information

Mark Pankratz
484 Main Street
Penticton, British Columbia V2A 5C5
(250) 493-2244
(250) 492-6640

Madison Pankratz
484 Main Street
Penticton, British Columbia V2A 5C5
(250) 493-2244
(250) 492-6640

Greg Hamm
www.pentictonhomes.com/
www.facebook.com/greg.hamm1
www.instagram.com/gihamm.realtor/
484 Main Street
Penticton, British Columbia V2A 5C5
(250) 493-2244
(250) 492-6640

The trademarks REALTOR®, REALTORS®, and the REALTOR® logo are controlled by The Canadian Real Estate Association (CREA) and identify real estate professionals who are members of CREA. The trademarks MLS®, Multiple Listing Service® and the associated logos are owned by The Canadian Real Estate Association (CREA) and identify the quality of services provided by real estate professionals who are members of CREA. The trademark DDF® is owned by The Canadian Real Estate Association (CREA) and identifies CREA's Data Distribution Facility (DDF®)
July 07 2026 06:28:57
Association of Interior REALTORS®
Royal LePage Locations West