
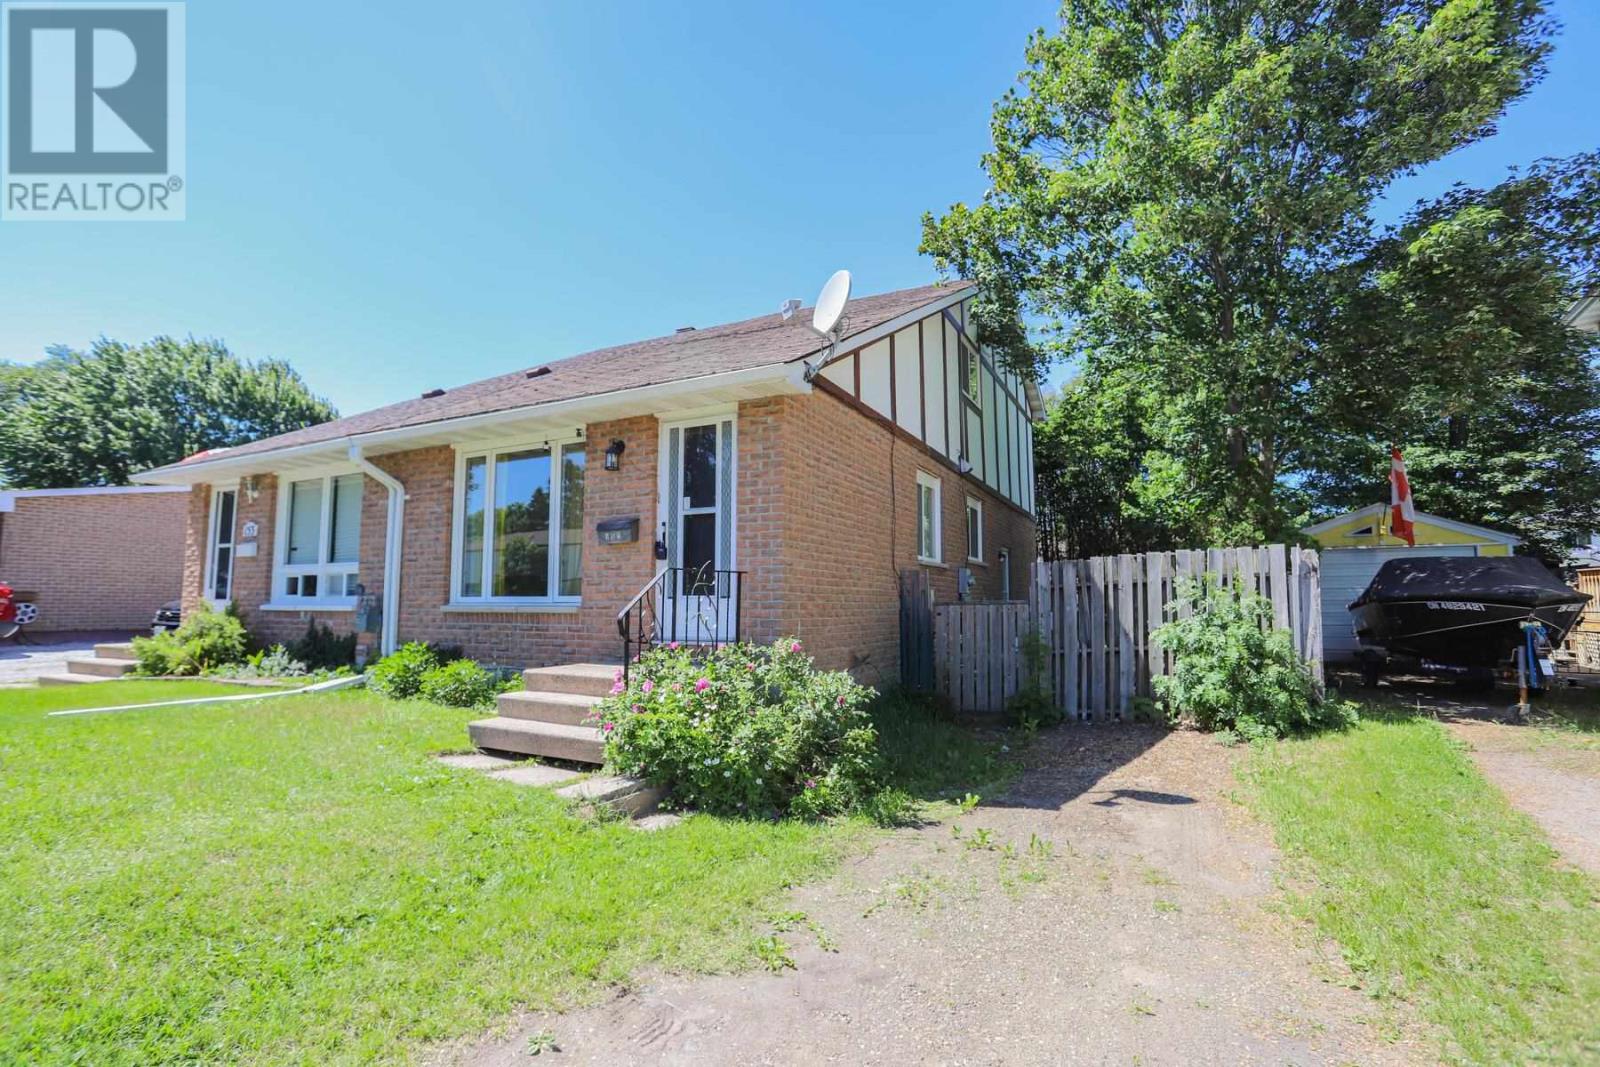
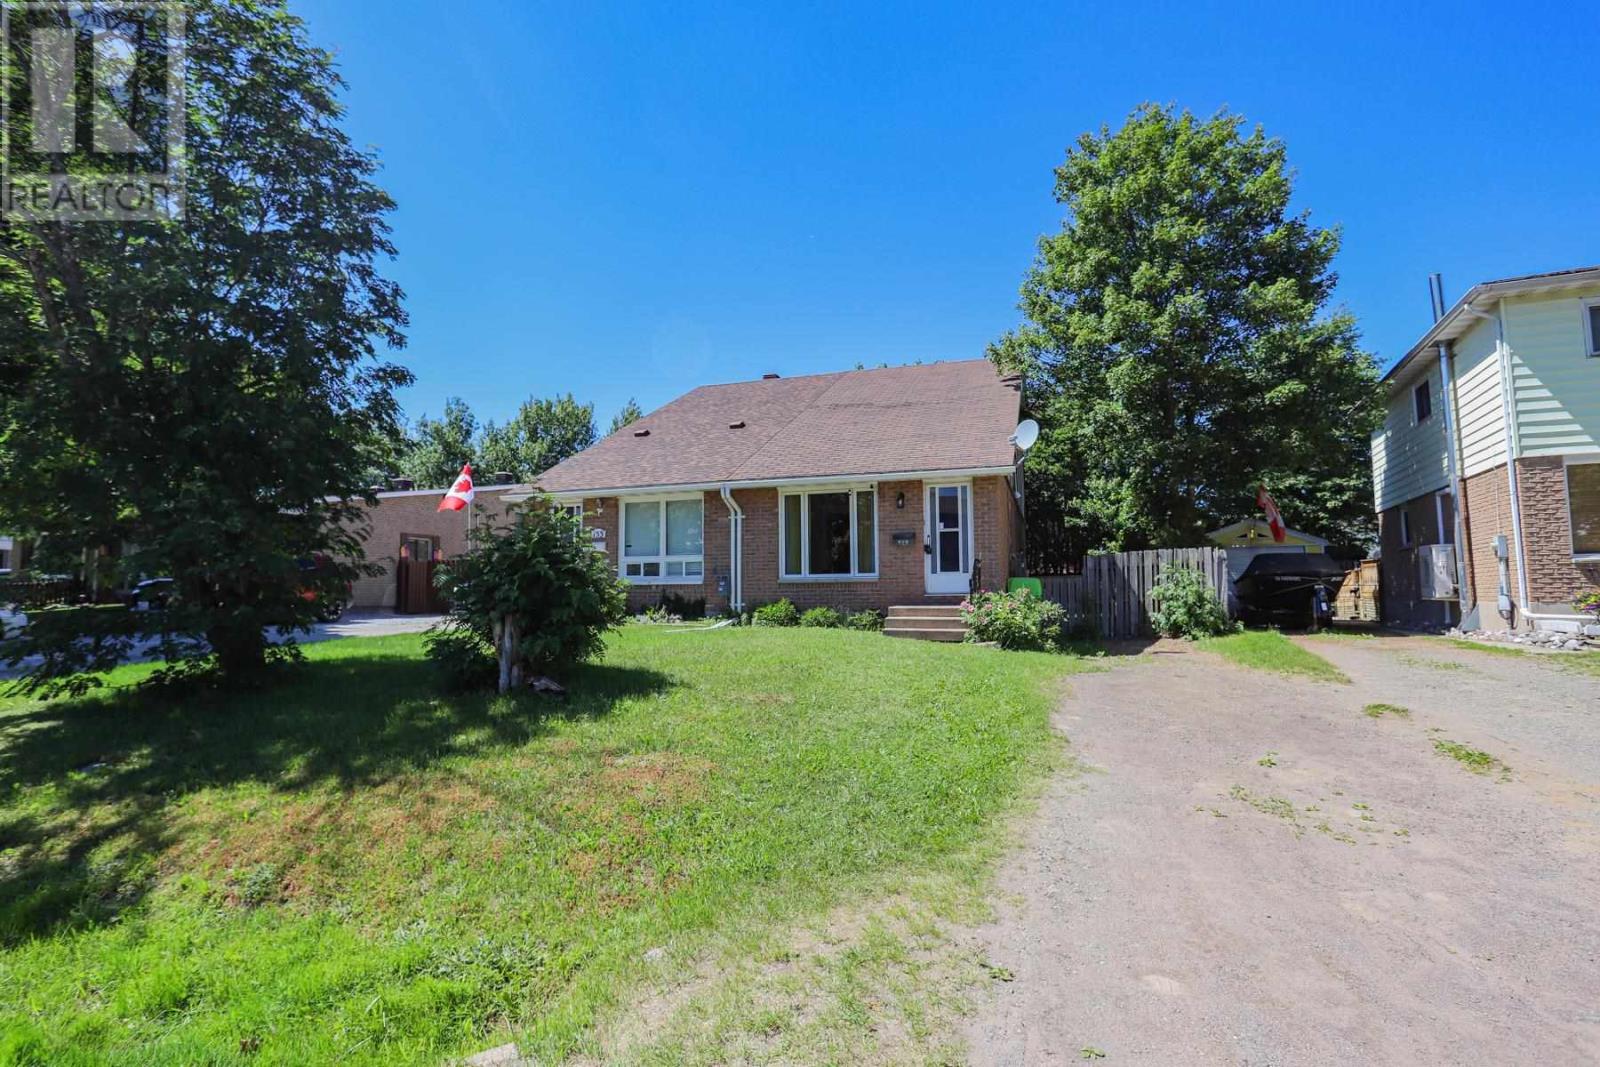
155 Sutton Pl Sault Ste. Marie, Ontario P6A 6A8

$284,900
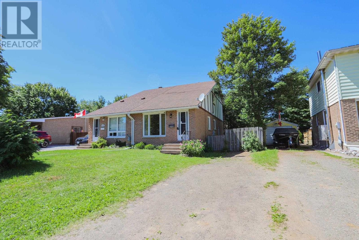
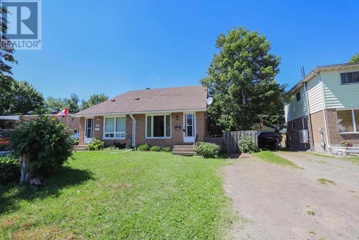
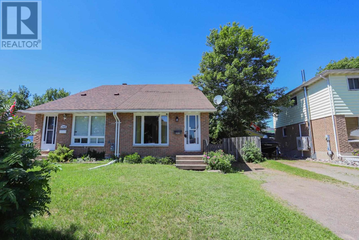
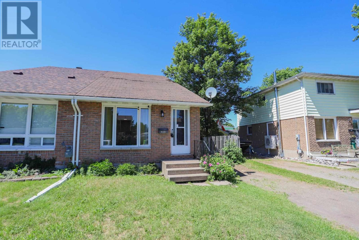
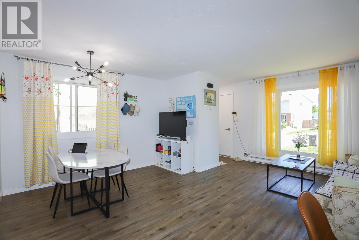
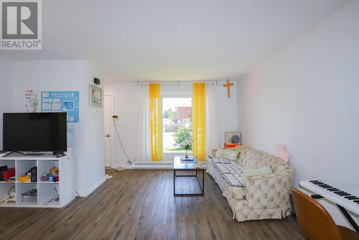
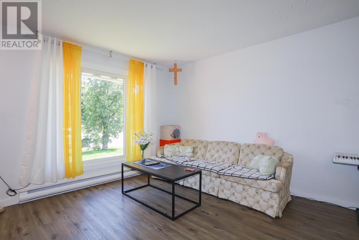
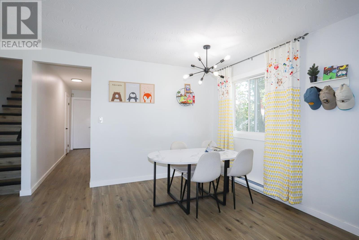
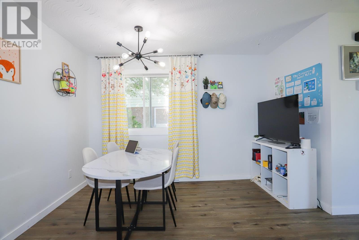
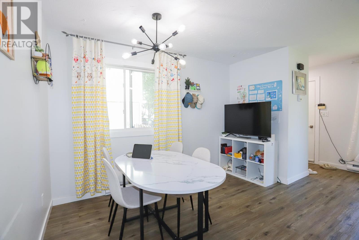
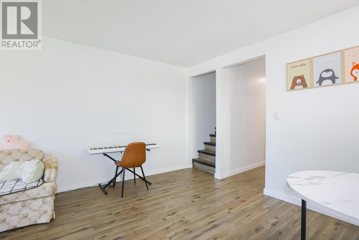
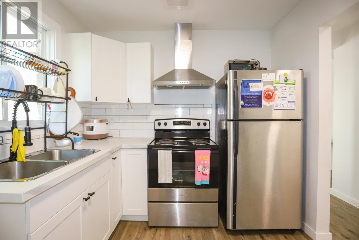
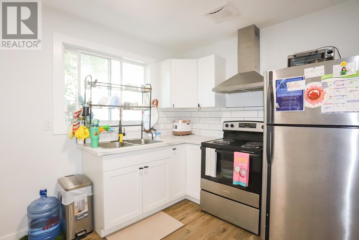
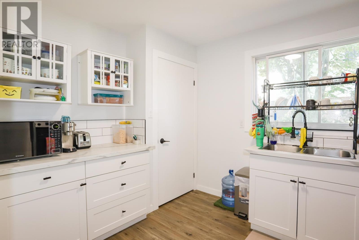
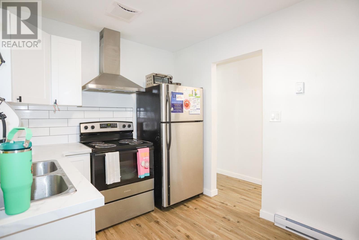
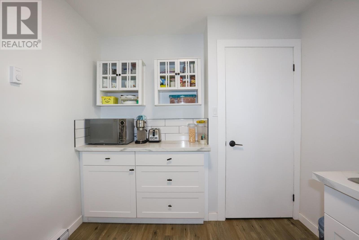
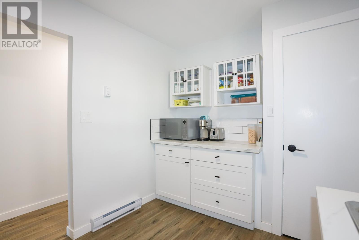
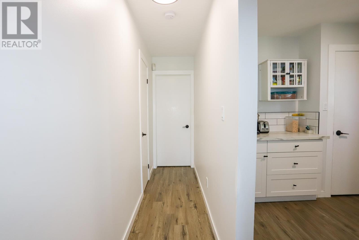
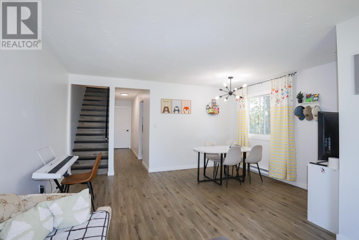
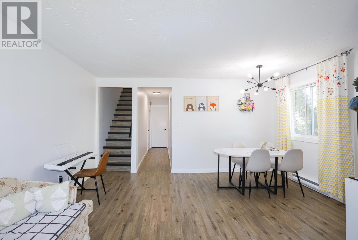
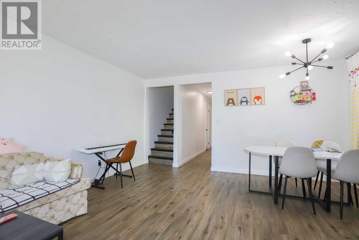
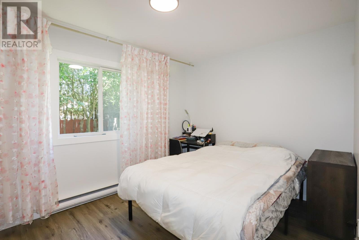
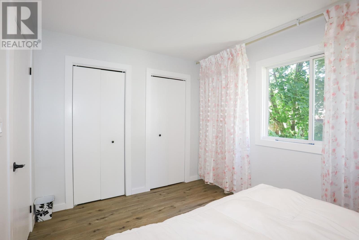
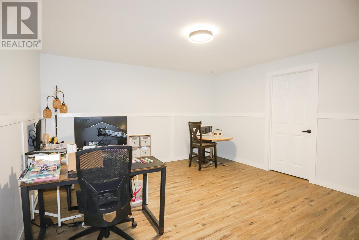
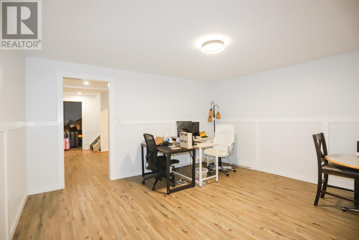
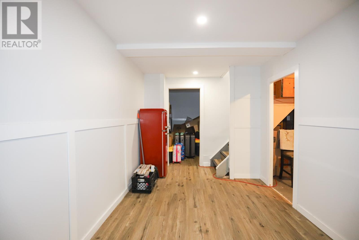
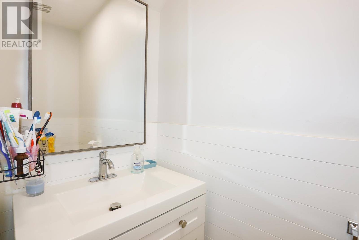
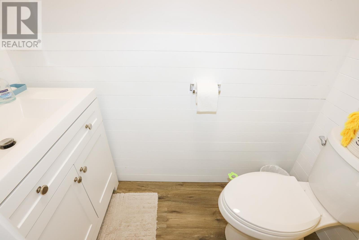
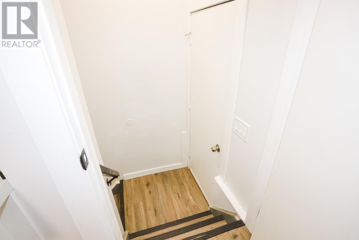
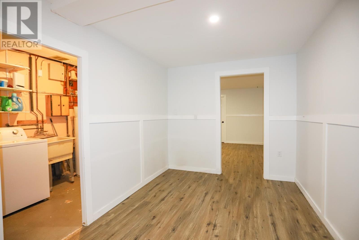
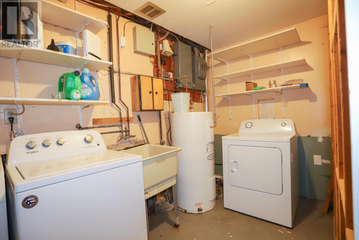
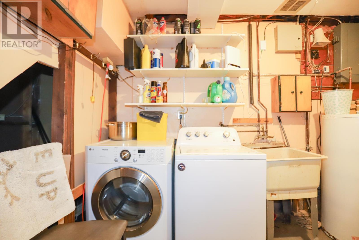
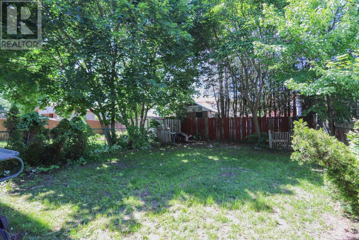
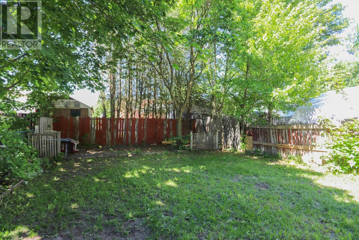
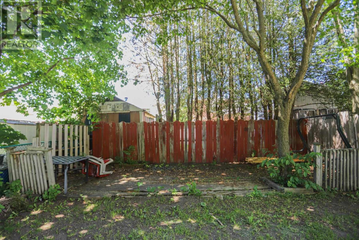
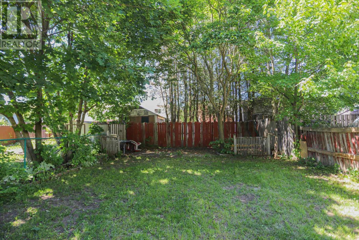
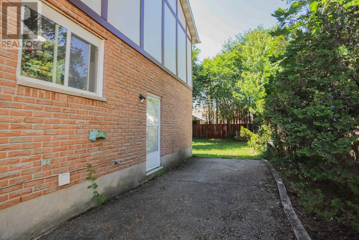
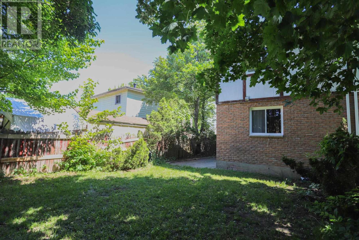
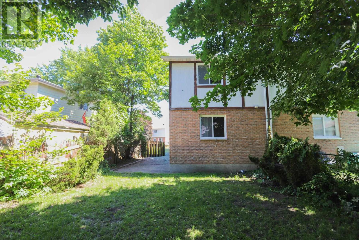
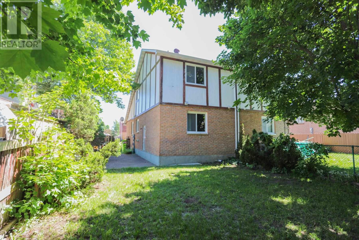
Beautifully renovated east-end semi-detached home! Welcome to 155 Sutton Place, featuring 3 bedrooms plus a den and 1.5 bathrooms. Recent updates include a newer kitchen, flooring, trim, and updated windows. The main floor offers a spacious bedroom and 2-piece bath, while two additional bedrooms and a full bath are located upstairs. The finished basement includes a rec room, den or office, laundry area, and cold room. Enjoy the private, fully fenced backyard. Move-in ready! (id:49203)
Property Details
| MLS® Number | SM261590 |
| Property Type | Single Family |
| Community Name | Sault Ste. Marie |
| Features | Crushed Stone Driveway |
Building
| Bathroom Total | 2 |
| Bedrooms Above Ground | 3 |
| Bedrooms Total | 3 |
| Age | Over 26 Years |
| Appliances | Stove, Dryer, Refrigerator, Washer |
| Basement Type | Full |
| Construction Style Attachment | Semi-detached |
| Exterior Finish | Brick |
| Half Bath Total | 1 |
| Heating Fuel | Electric |
| Utility Water | Municipal Water |
Parking
| No Garage | |
| Gravel |
Land
| Acreage | No |
| Sewer | Sanitary Sewer |
| Size Depth | 120 Ft |
| Size Frontage | 30.0000 |
| Size Total Text | Under 1/2 Acre |
Rooms
| Level | Type | Length | Width | Dimensions |
|---|---|---|---|---|
| Second Level | Primary Bedroom | 13.3 x 9.9 | ||
| Second Level | Bedroom | 12.3 x 9.4 | ||
| Basement | Dining Room | 10.13 x 15.3 | ||
| Basement | Den | 14.11 x 9.1 | ||
| Basement | Laundry Room | 11.6 x 6 | ||
| Basement | Recreation Room | 13010 x 14.7 | ||
| Main Level | Kitchen | 11.3 x 8.6 | ||
| Main Level | Bedroom | 12.11 x 9.3 |
https://www.realtor.ca/real-estate/29948066/155-sutton-pl-sault-ste-marie-sault-ste-marie
Contact Us
Contact us for more information

Stephanie Martynuck
Salesperson
528 Wallace Terrace
Sault Ste. Marie, Ontario P6C 1L6

The trademarks REALTOR®, REALTORS®, and the REALTOR® logo are controlled by The Canadian Real Estate Association (CREA) and identify real estate professionals who are members of CREA. The trademarks MLS®, Multiple Listing Service® and the associated logos are owned by The Canadian Real Estate Association (CREA) and identify the quality of services provided by real estate professionals who are members of CREA. The trademark DDF® is owned by The Canadian Real Estate Association (CREA) and identifies CREA's Data Distribution Facility (DDF®)
July 13 2026 11:38:24
Sault Ste. Marie Real Estate Board
Exp Realty Brokerage