
6970 Rockwell Drive, Harrison Lake Harrison Hot Springs, British Columbia V0M 1K0

$1,374,900
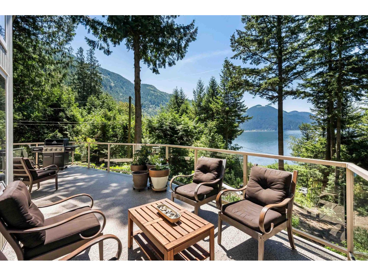
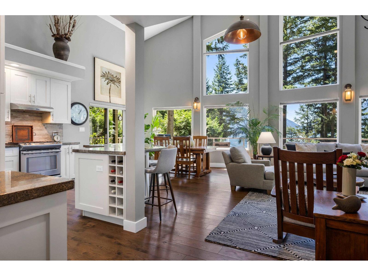
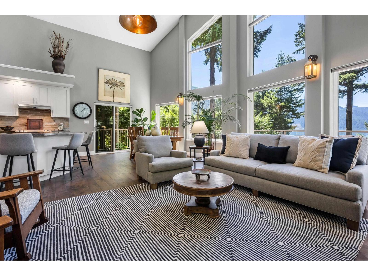
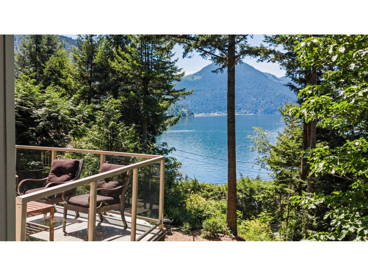
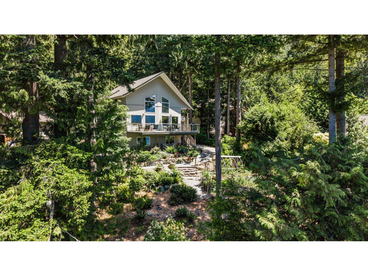
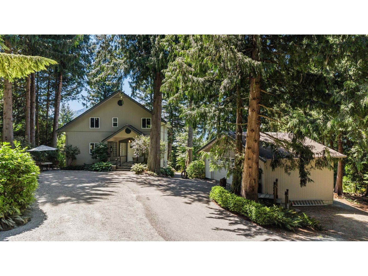
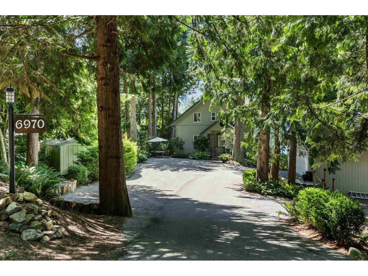
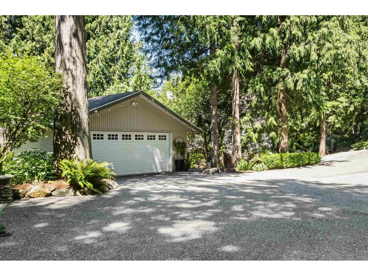
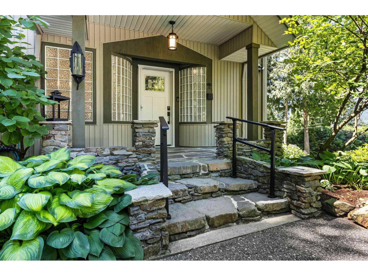
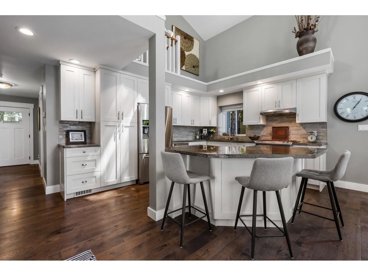
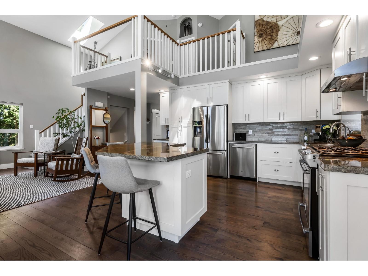
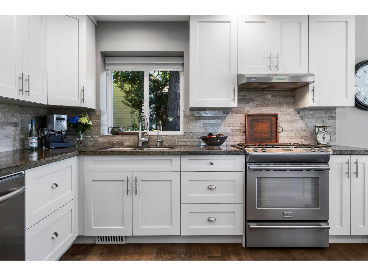
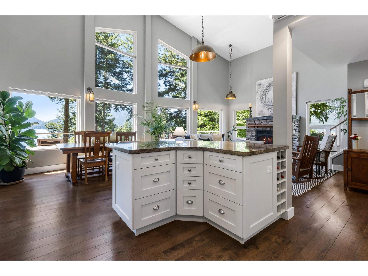
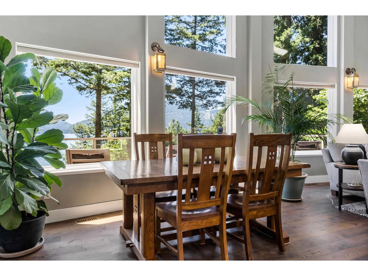
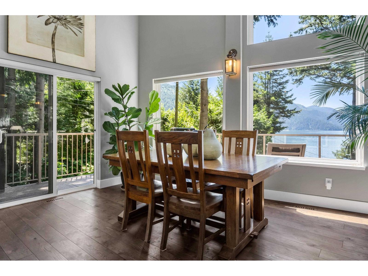
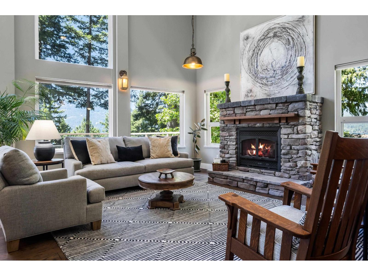
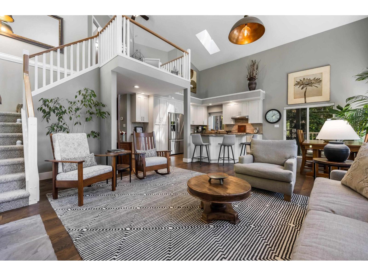
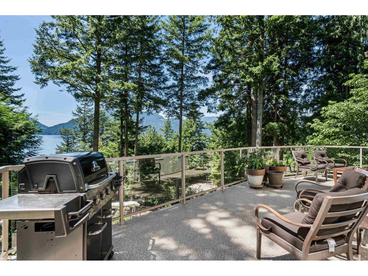
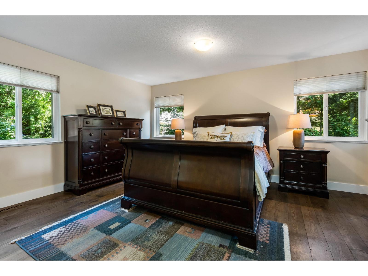
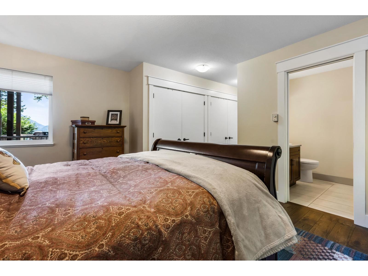
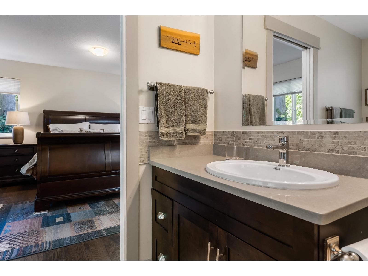
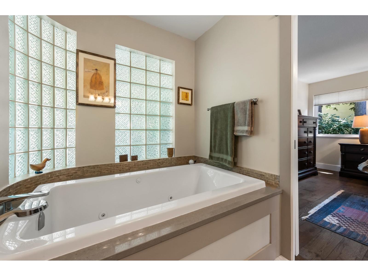
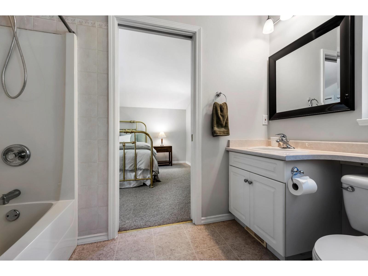
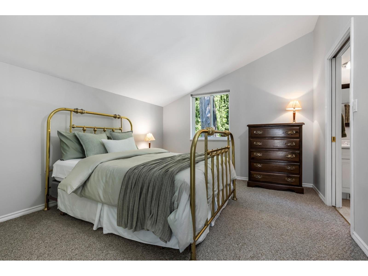
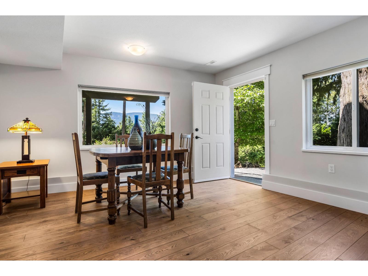
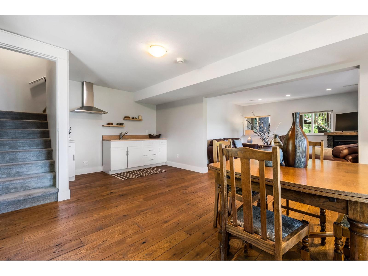
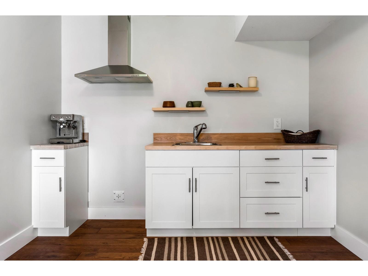
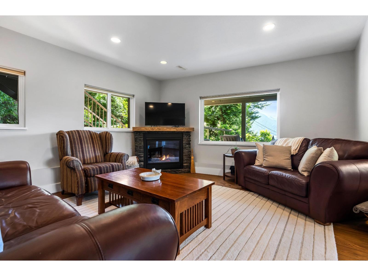
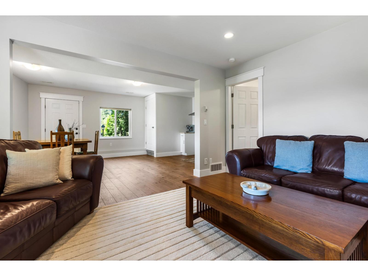
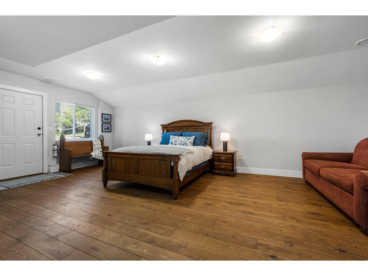
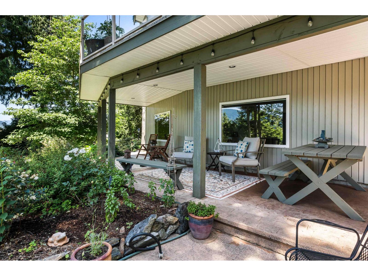
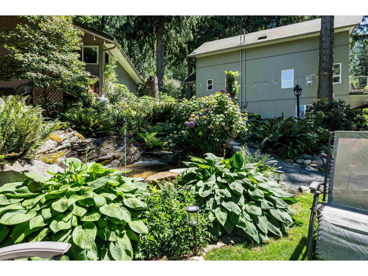
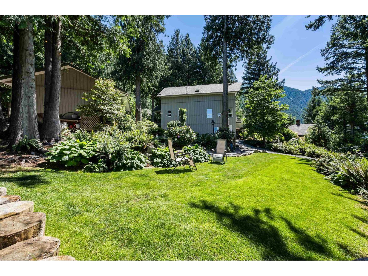
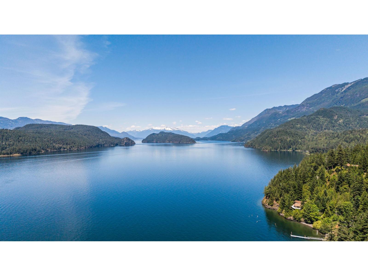
STUNNING Harrison Lake VIEW HOME located on a PRIVATE HALF ACRE oasis & only steps to the BEACH! This beautifully renovated retreat offers breathtaking LAKE VIEWS, manicured gardens & incredible income potential w/ a 1-BED SUITE! The main floor features soaring VAULTED CEILINGS, gorgeous kitchen w/ white shaker cabinets & SS appliances & a bright living room w/ stone faced FP & floor to ceiling windows showcasing the spectacular VIEWS! Step outside to the balcony overlooking the lake - perfect for morning coffee, evening sunsets & entertaining friends & family. Primary bedroom on MAIN w/ jetted tub & two bedrooms upstairs connected by a Jack & Jill bathroom. The spacious 1-bdrm suite is ideal for Airbnb or extended family. Complete w/ a DBL detached garage/workshop. Your DREAM HOME awaits! * PREC - Personal Real Estate Corporation (id:49203)
Property Details
| MLS® Number | R3139205 |
| Property Type | Single Family |
| Structure | Workshop |
| View Type | Lake View, Mountain View |
Building
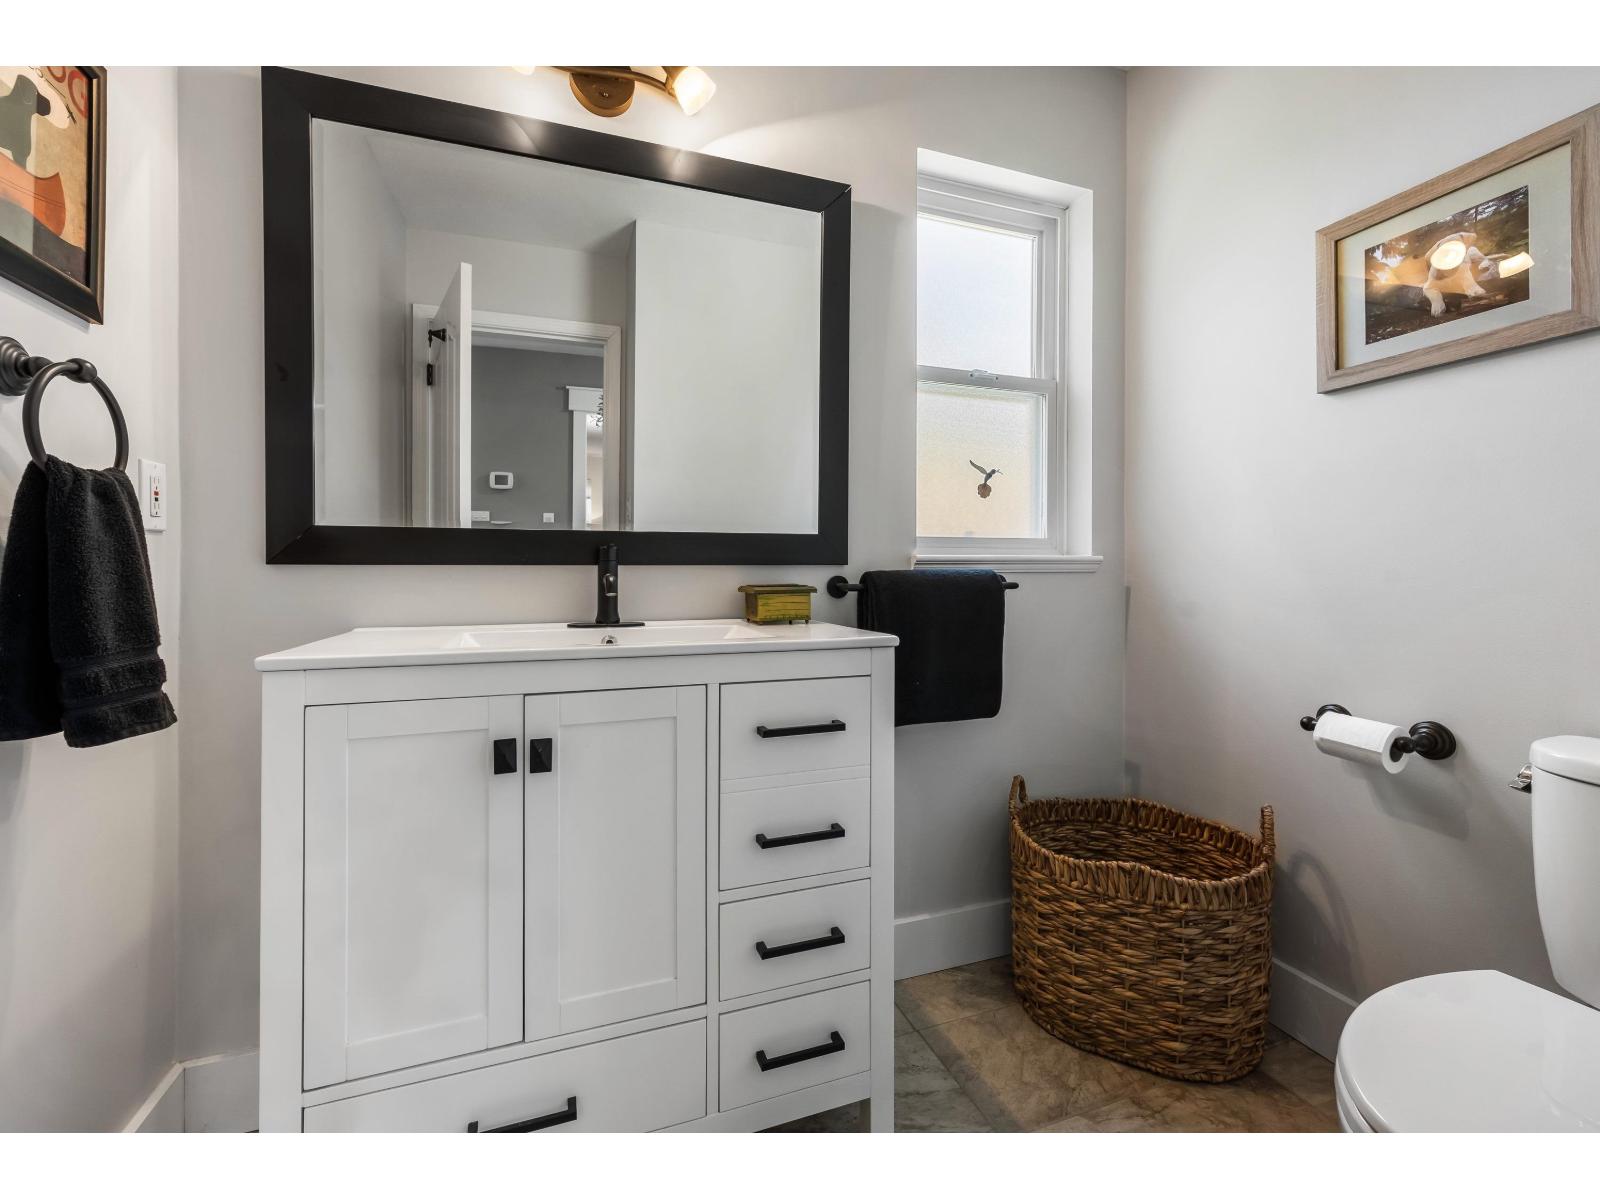
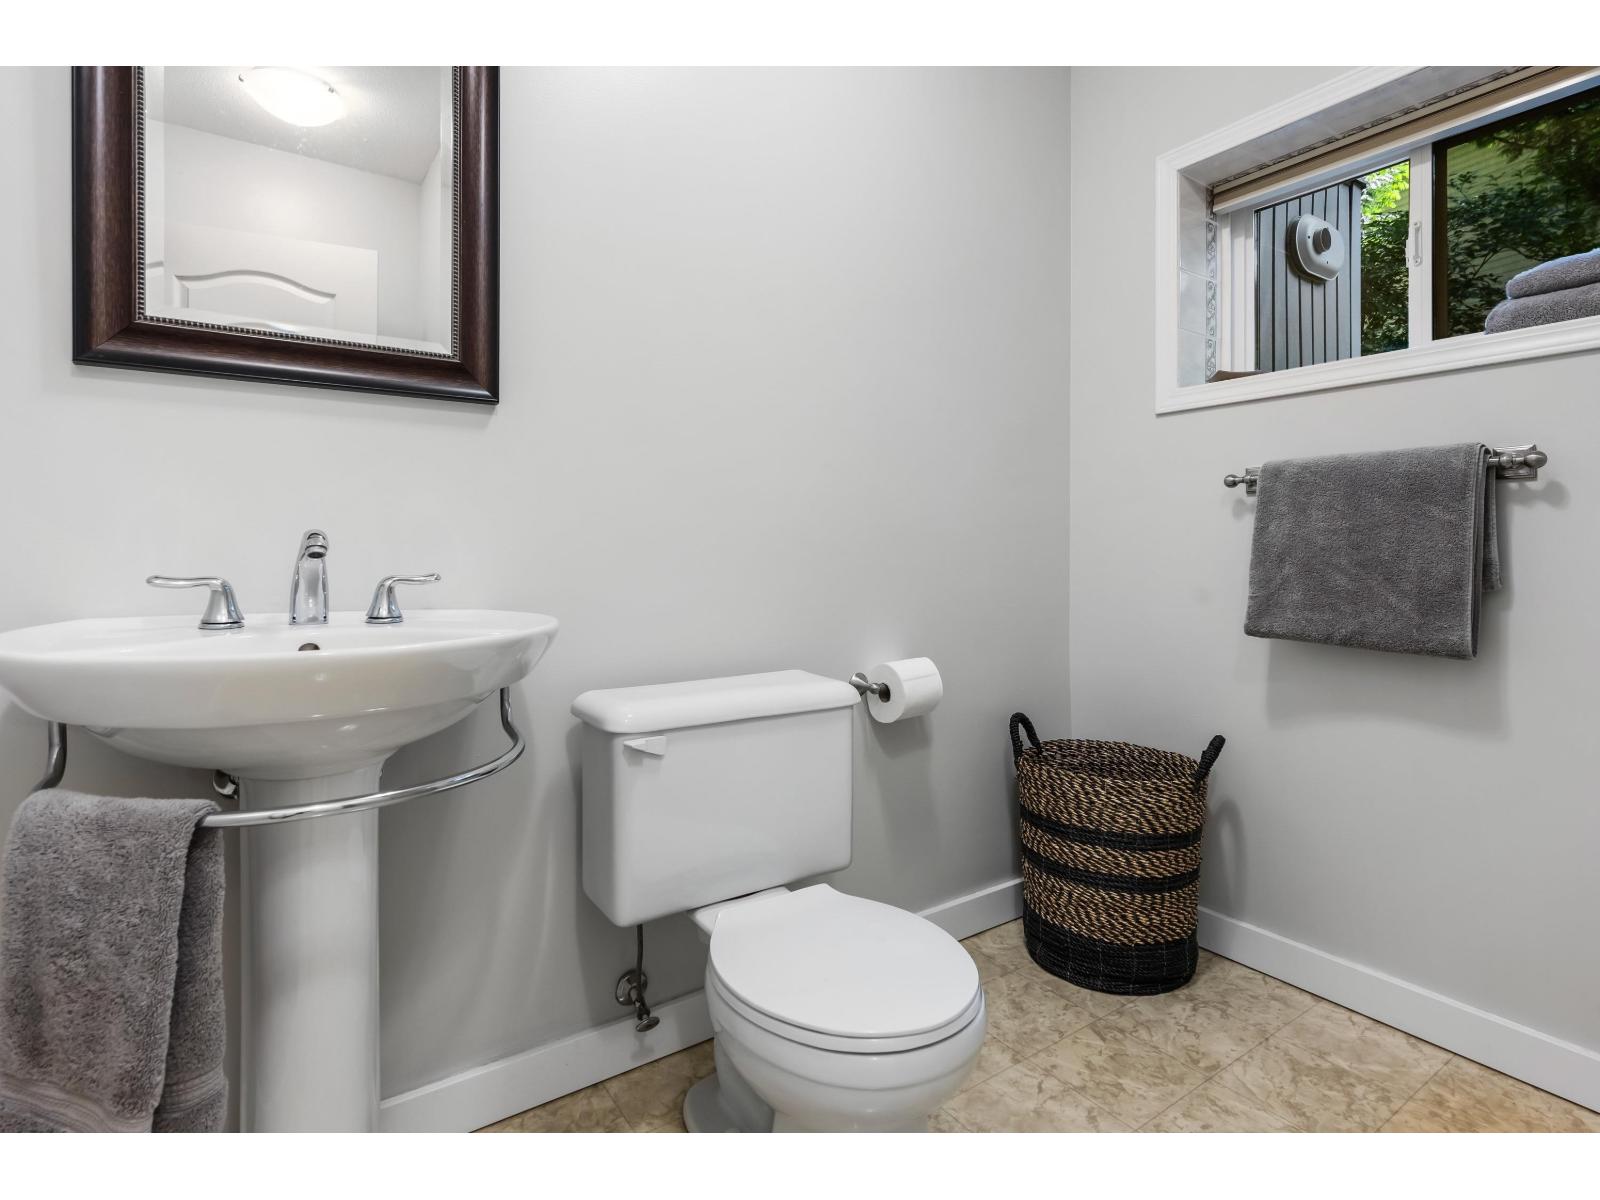
| Bathroom Total | 4 |
| Bedrooms Total | 4 |
| Appliances | Washer, Dryer, Refrigerator, Stove, Dishwasher |
| Basement Development | Finished |
| Basement Type | Full (finished) |
| Constructed Date | 1995 |
| Construction Style Attachment | Detached |
| Fireplace Present | Yes |
| Fireplace Total | 2 |
| Fixture | Drapes/window Coverings |
| Heating Type | Forced Air |
| Stories Total | 3 |
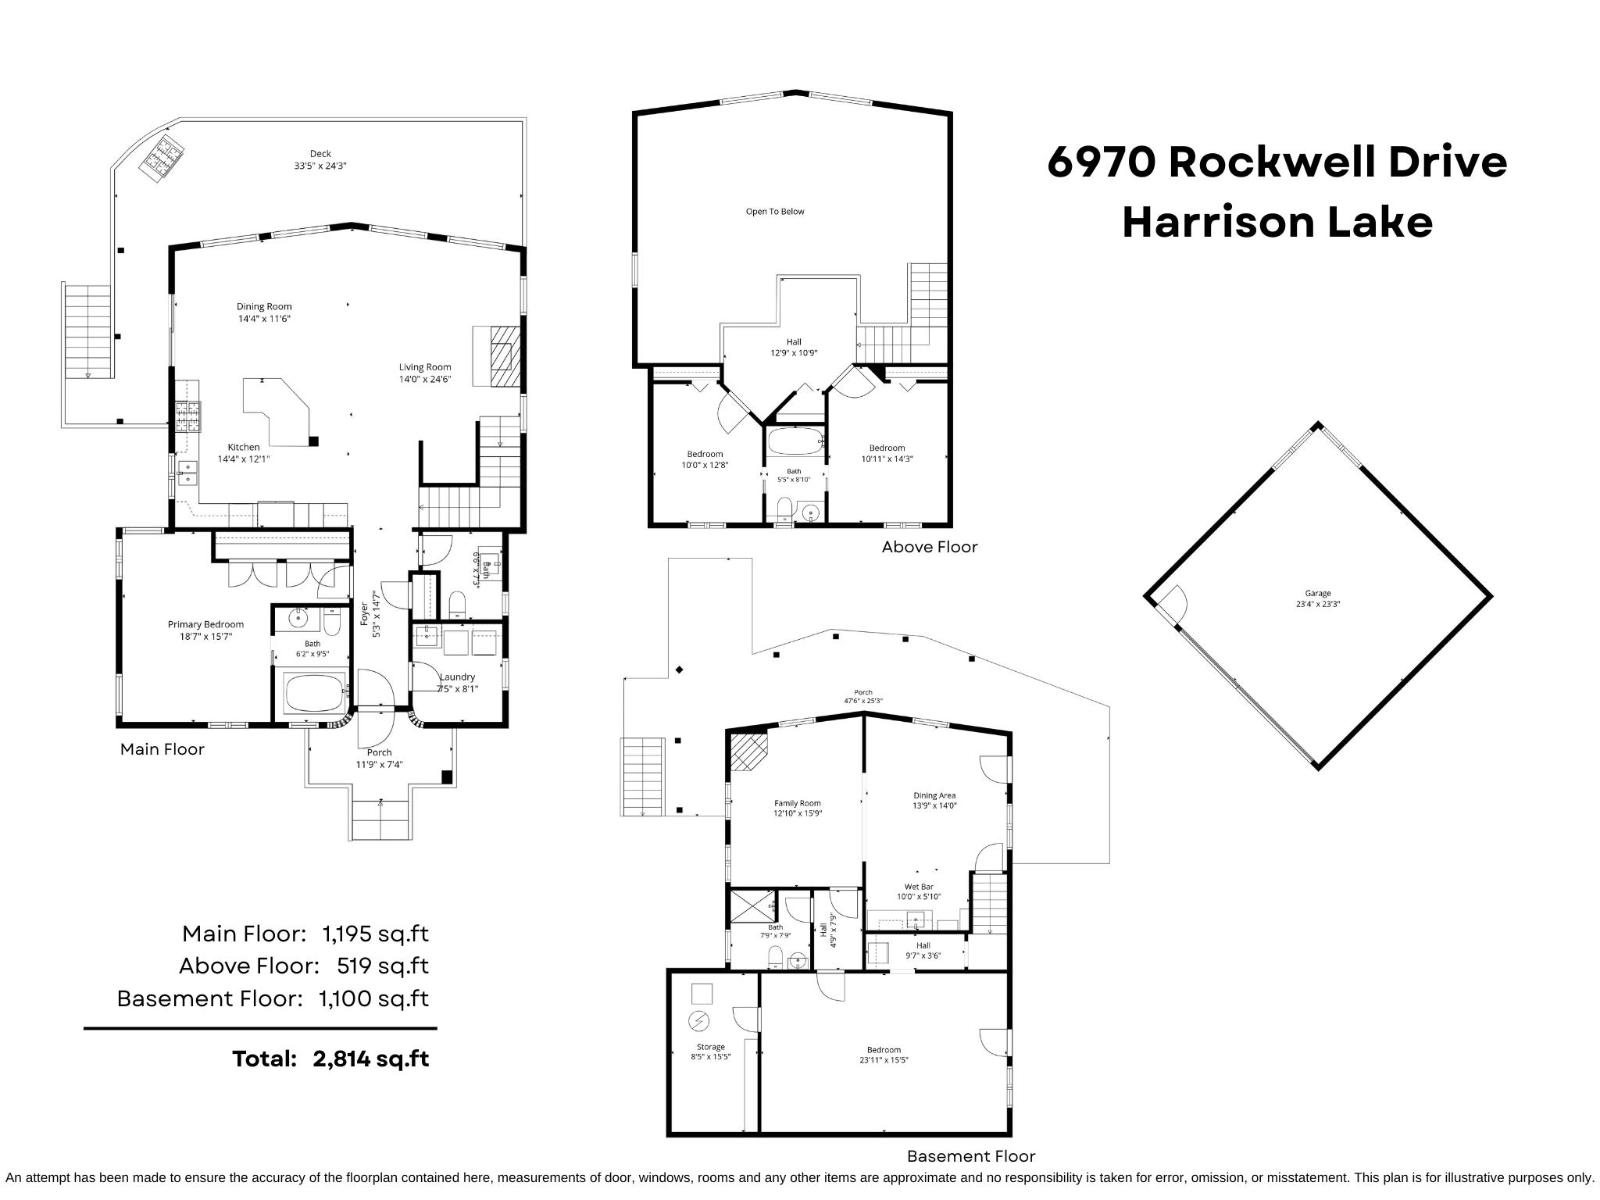
| Size Interior | 2,814 Sqft |
| Type | House |
Parking
| Detached Garage | |
| Garage | 2 |
| Open |
Land
| Acreage | No |
| Size Frontage | 186 Ft |
| Size Irregular | 21344 |
| Size Total | 21344 Sqft |
| Size Total Text | 21344 Sqft |
Rooms
| Level | Type | Length | Width | Dimensions |
|---|---|---|---|---|
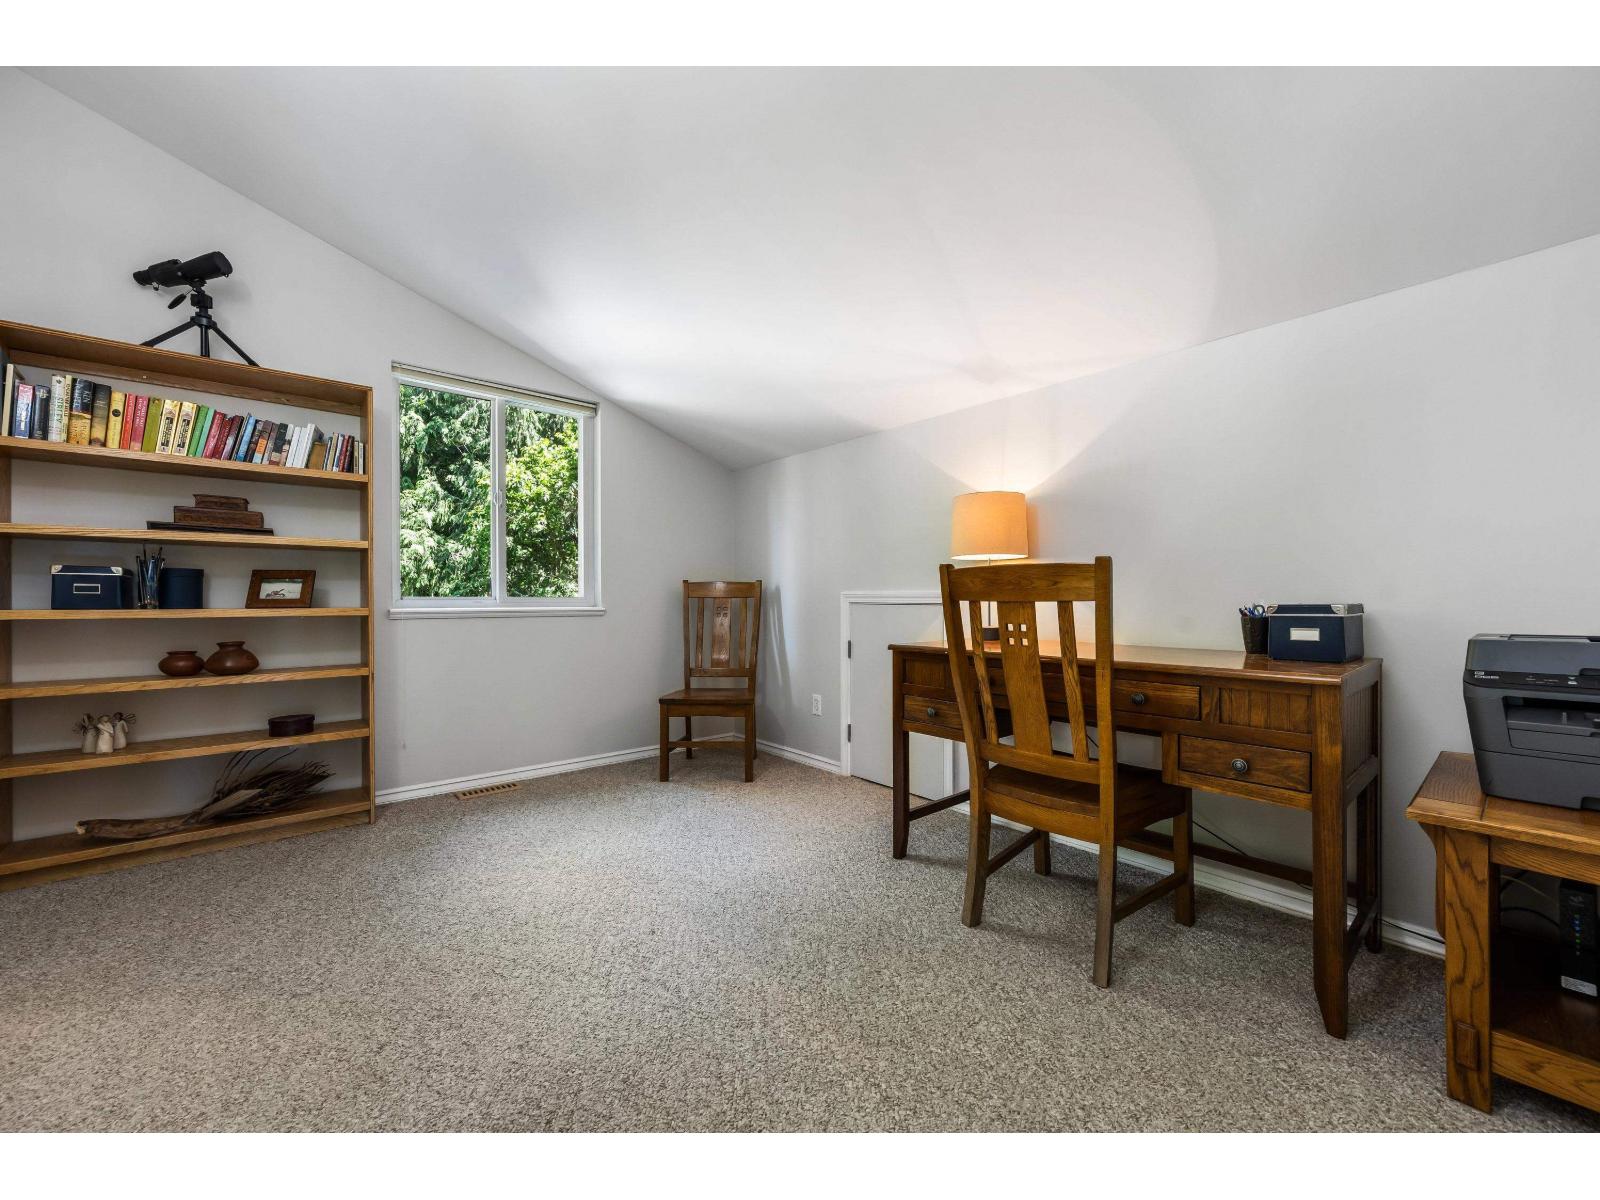
| Above | Bedroom 2 | 10 ft | 12 ft ,8 in | 10 ft x 12 ft ,8 in |
| Above | Bedroom 3 | 10 ft ,11 in | 14 ft ,3 in | 10 ft ,11 in x 14 ft ,3 in |
| Basement | Family Room | 12 ft ,10 in | 15 ft ,9 in | 12 ft ,10 in x 15 ft ,9 in |
| Basement | Dining Room | 13 ft ,9 in | 14 ft | 13 ft ,9 in x 14 ft |
| Basement | Kitchen | 10 ft | 5 ft ,10 in | 10 ft x 5 ft ,10 in |
| Basement | Bedroom 4 | 23 ft ,11 in | 15 ft ,5 in | 23 ft ,11 in x 15 ft ,5 in |
| Basement | Storage | 8 ft ,5 in | 15 ft ,5 in | 8 ft ,5 in x 15 ft ,5 in |
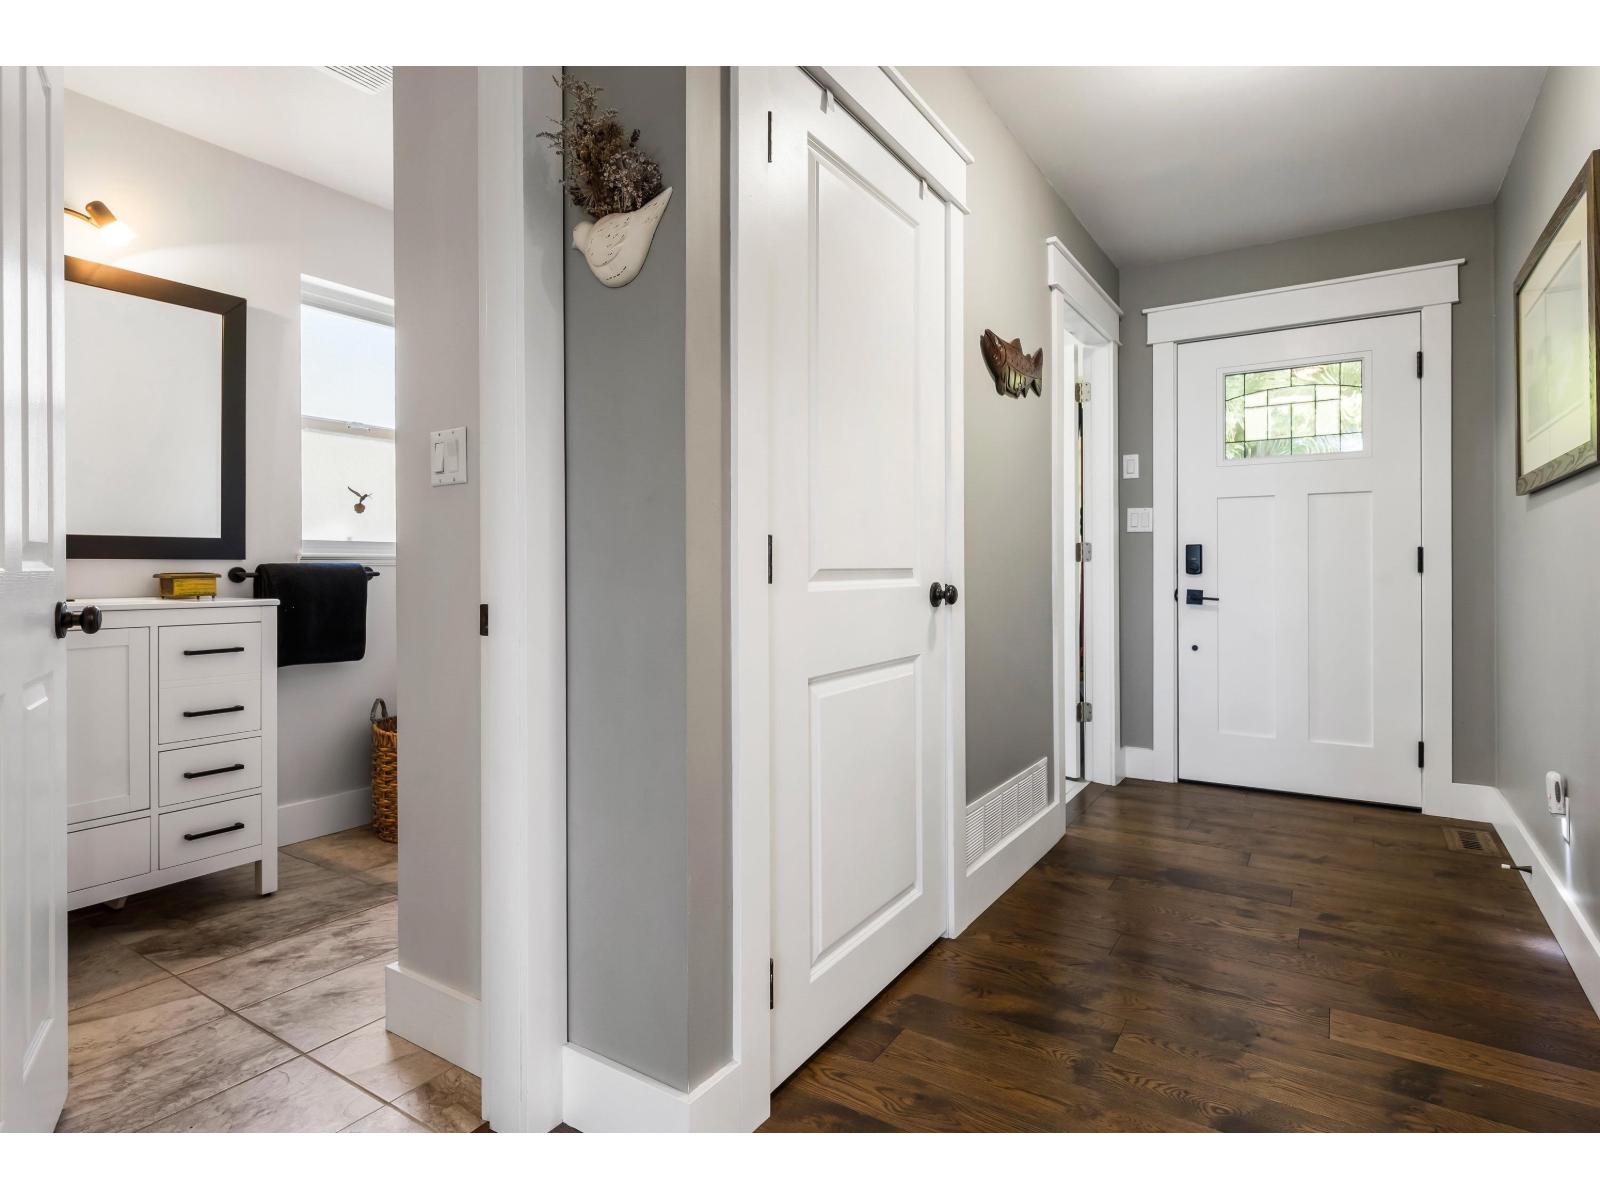
| Main Level | Foyer | 5 ft ,3 in | 14 ft ,7 in | 5 ft ,3 in x 14 ft ,7 in |
| Main Level | Kitchen | 14 ft ,4 in | 12 ft ,1 in | 14 ft ,4 in x 12 ft ,1 in |
| Main Level | Dining Room | 14 ft ,4 in | 11 ft ,6 in | 14 ft ,4 in x 11 ft ,6 in |
| Main Level | Living Room | 14 ft | 24 ft ,6 in | 14 ft x 24 ft ,6 in |
| Main Level | Primary Bedroom | 18 ft ,7 in | 15 ft ,7 in | 18 ft ,7 in x 15 ft ,7 in |
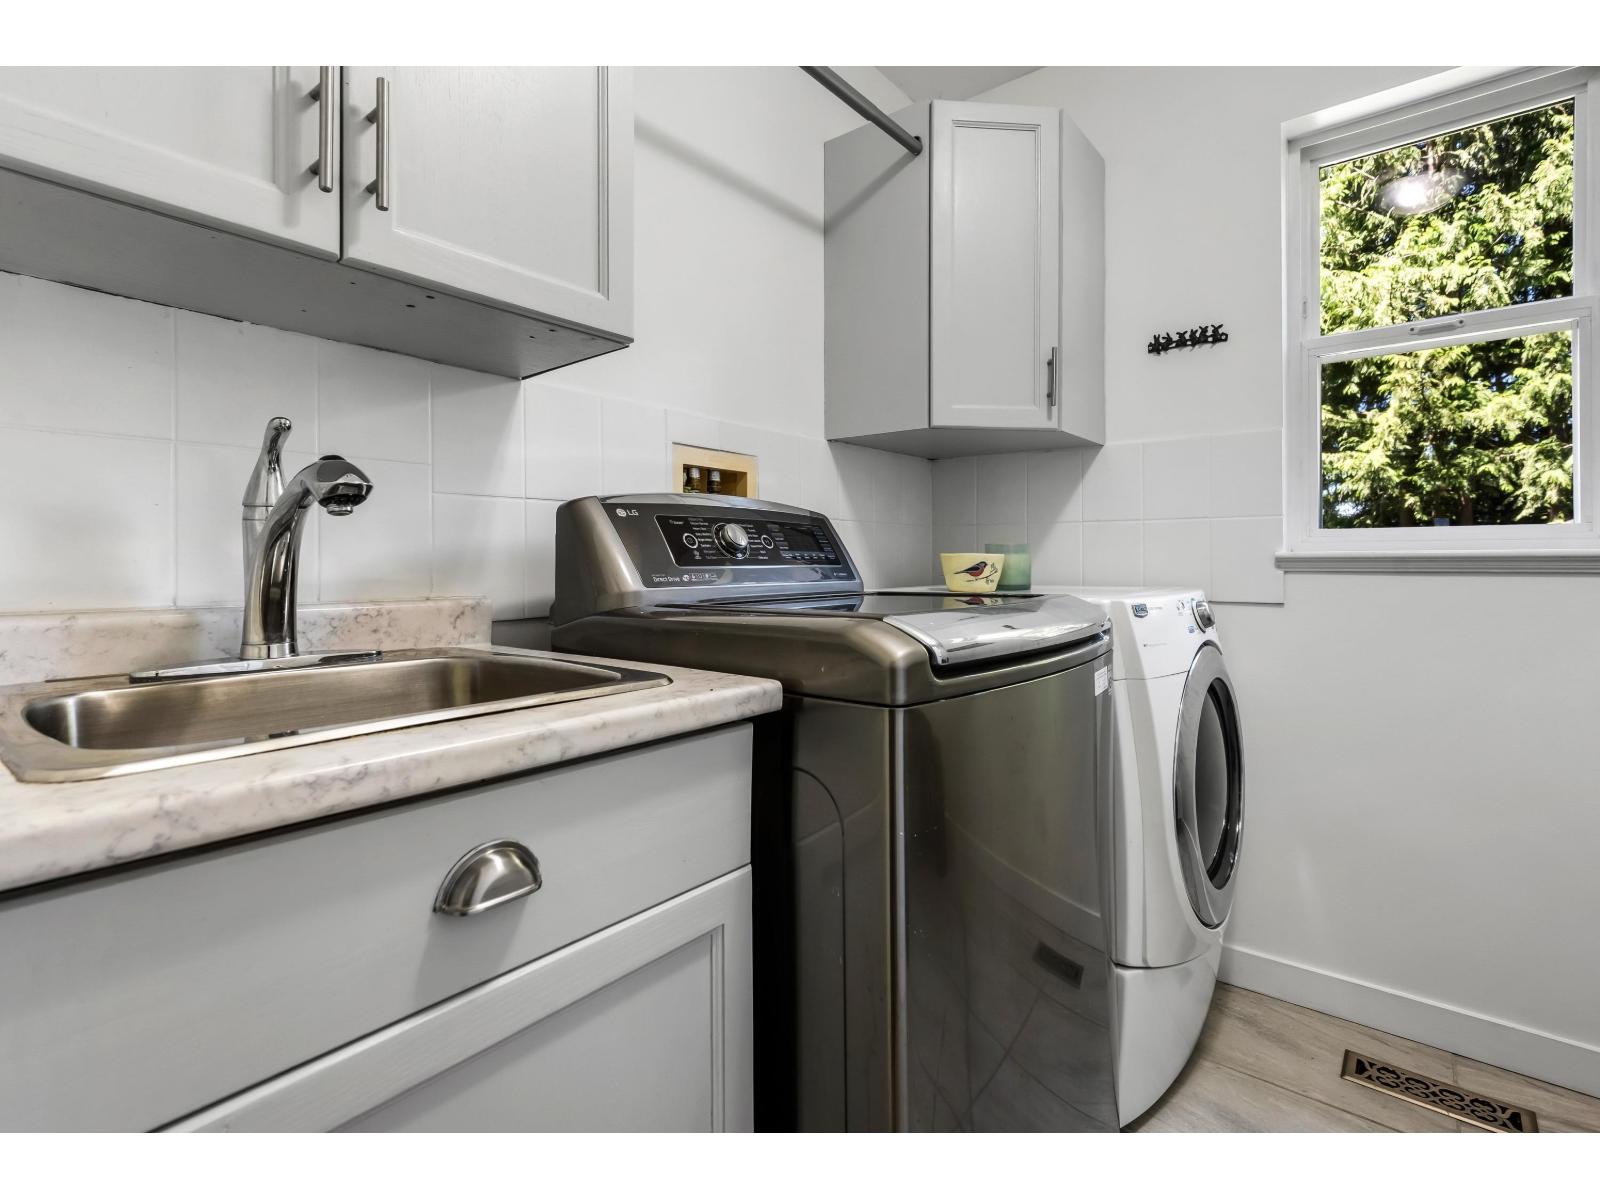
| Main Level | Laundry Room | 7 ft ,5 in | 8 ft ,1 in | 7 ft ,5 in x 8 ft ,1 in |
https://www.realtor.ca/real-estate/29948532/6970-rockwell-drive-harrison-lake-harrison-hot-springs
Contact Us
Contact us for more information

Sarah Toop
PREC - Sarah Toop Real Estate Group
(604) 846-7356
www.sarahtoop.com/
101-7388 Vedder Rd
Chilliwack, British Columbia V1X 7X6
(604) 705-3339

The trademarks REALTOR®, REALTORS®, and the REALTOR® logo are controlled by The Canadian Real Estate Association (CREA) and identify real estate professionals who are members of CREA. The trademarks MLS®, Multiple Listing Service® and the associated logos are owned by The Canadian Real Estate Association (CREA) and identify the quality of services provided by real estate professionals who are members of CREA. The trademark DDF® is owned by The Canadian Real Estate Association (CREA) and identifies CREA's Data Distribution Facility (DDF®)
August 25 2026 09:11:19
Chilliwack & District Real Estate Board
RE/MAX Nyda Realty Inc. (Vedder North)