
4100 E 16 Highway Burns Lake, British Columbia V0J 1E3

$549,000
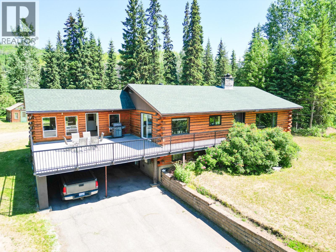
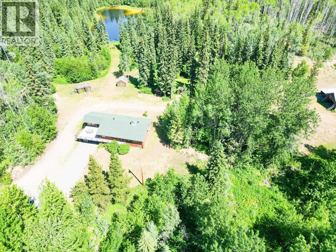
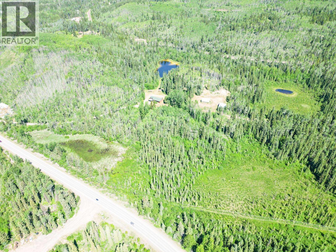
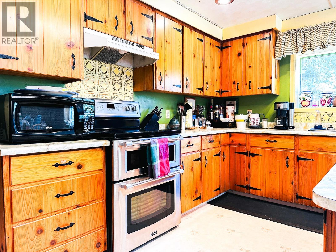
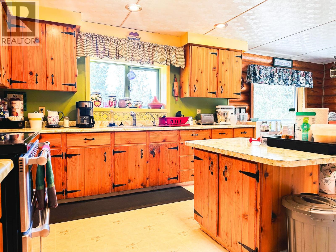
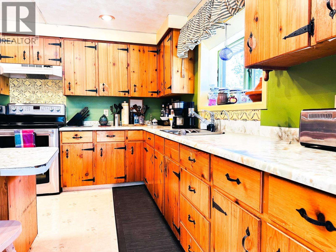
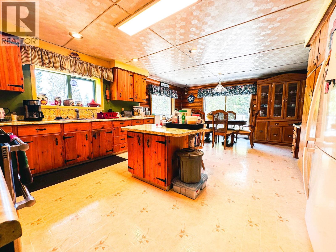
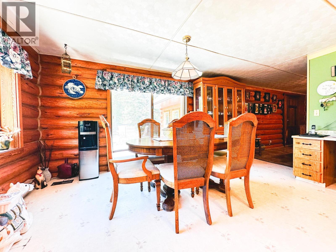
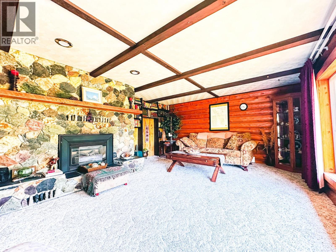
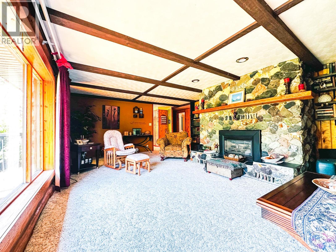
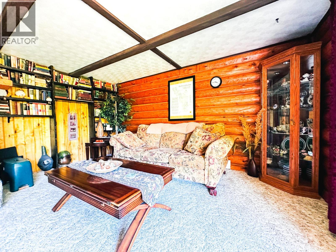
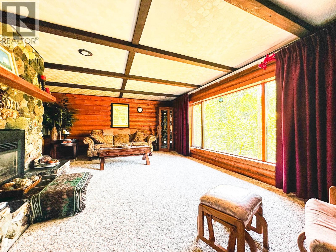
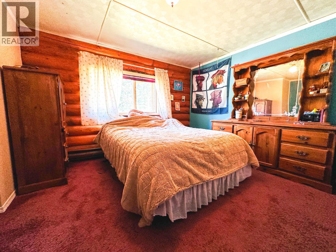
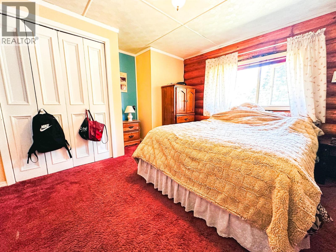
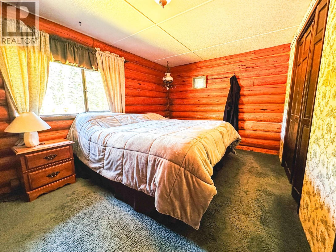
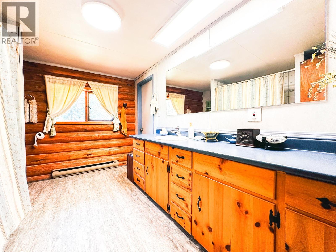
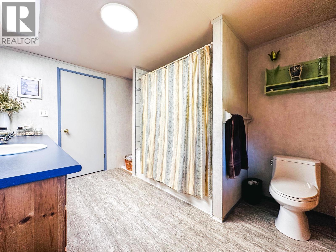
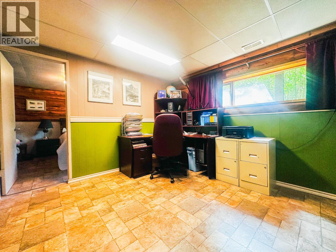
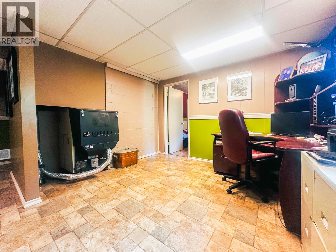
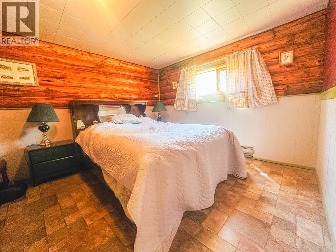
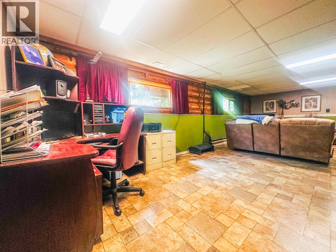
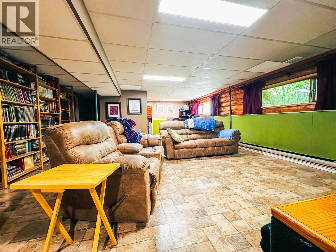
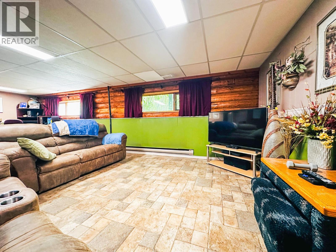
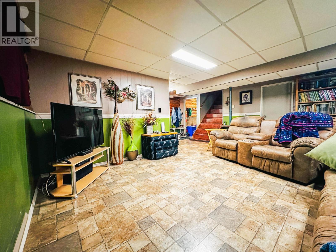
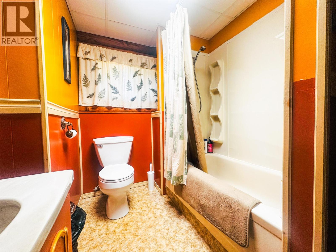
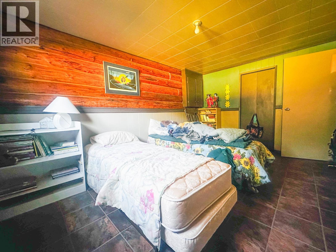
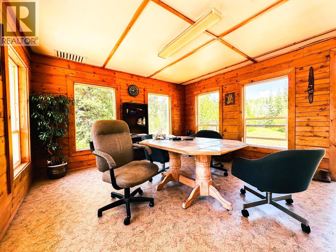
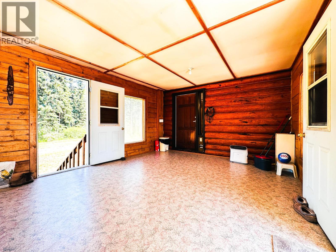
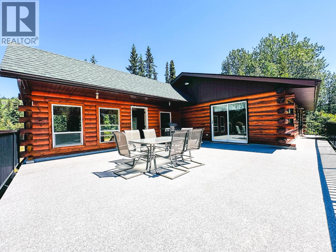
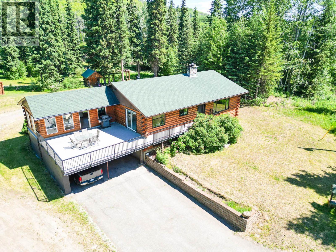
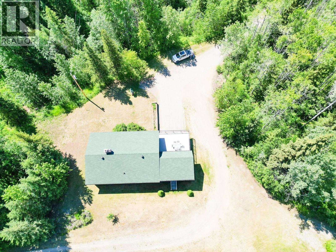
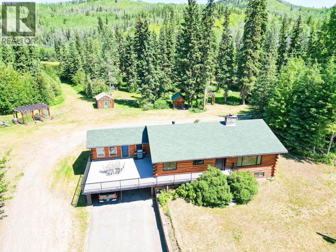
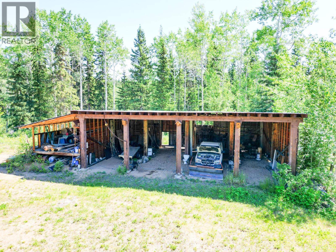
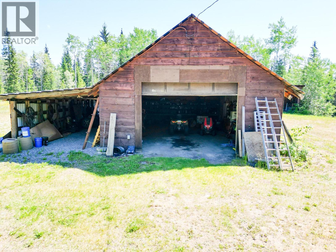
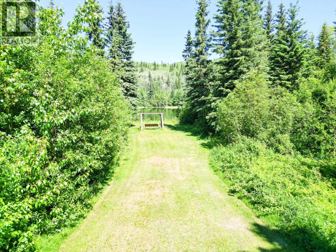
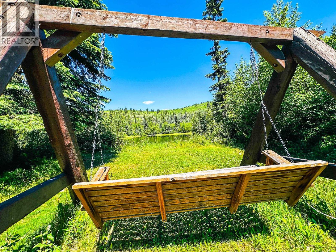
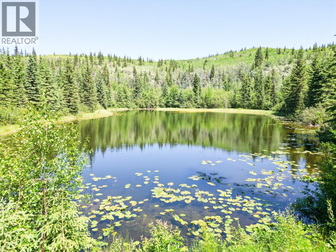
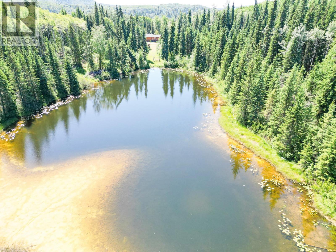
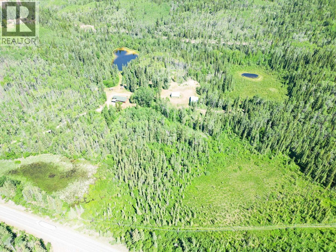
Wonderful 4-bedroom, 2-bath log home situated on 45.46 beautiful acres in a private, park-like setting just minutes from town. Offering approximately 1,880 sq. ft. on the main floor plus a 1,568 sq. ft. basement, this home provides plenty of space for family living. Enjoy the peaceful surroundings from the spacious 24' x 22' deck or relax year-round in the bright 23' x 13' sun room. The property features a 40' x 24' detached shop with a 40' x 13' lean-to, a massive 47' x 35' pole shed, and a picturesque private pond with a creek flowing into a second pond. A rare opportunity to own a beautiful acreage that combines character, privacy, functionality, and the convenience of being close to town. (id:49203)
Property Details
| MLS® Number | R3139680 |
| Property Type | Single Family |
| Structure | Workshop |
Building
| Bathroom Total | 2 |
| Bedrooms Total | 4 |
| Appliances | Washer, Dryer, Refrigerator, Stove, Dishwasher |
| Basement Development | Finished |
| Basement Type | Full (finished) |
| Constructed Date | 1976 |
| Construction Style Attachment | Detached |
| Exterior Finish | Log |
| Fireplace Present | Yes |
| Fireplace Total | 1 |
| Foundation Type | Concrete Perimeter |
| Heating Fuel | Electric, Pellet |
| Heating Type | Forced Air |
| Roof Material | Asphalt Shingle |
| Roof Style | Conventional |
| Stories Total | 2 |
| Size Interior | 3,448 Sqft |
| Total Finished Area | 3448 Sqft |
| Type | House |
| Utility Water | Ground-level Well |
Parking
| Carport | |
| Garage | 2 |
| Open |
Land
| Acreage | Yes |
| Size Irregular | 45.9 |
| Size Total | 45.9 Ac |
| Size Total Text | 45.9 Ac |
Rooms
| Level | Type | Length | Width | Dimensions |
|---|---|---|---|---|
| Basement | Pantry | 11 ft | 8 ft ,4 in | 11 ft x 8 ft ,4 in |
| Basement | Foyer | 9 ft ,1 in | 7 ft ,1 in | 9 ft ,1 in x 7 ft ,1 in |
| Basement | Storage | 9 ft ,3 in | 7 ft ,3 in | 9 ft ,3 in x 7 ft ,3 in |
| Basement | Living Room | 13 ft ,8 in | 11 ft ,1 in | 13 ft ,8 in x 11 ft ,1 in |
| Basement | Office | 11 ft ,1 in | 8 ft ,1 in | 11 ft ,1 in x 8 ft ,1 in |
| Basement | Bedroom 3 | 12 ft ,6 in | 10 ft ,7 in | 12 ft ,6 in x 10 ft ,7 in |
| Basement | Laundry Room | 10 ft ,7 in | 7 ft ,2 in | 10 ft ,7 in x 7 ft ,2 in |
| Basement | Workshop | 11 ft ,3 in | 7 ft ,3 in | 11 ft ,3 in x 7 ft ,3 in |
| Basement | Other | 10 ft ,1 in | 3 ft ,7 in | 10 ft ,1 in x 3 ft ,7 in |
| Basement | Bedroom 4 | 15 ft | 9 ft ,9 in | 15 ft x 9 ft ,9 in |
| Main Level | Dining Room | 10 ft ,1 in | 9 ft | 10 ft ,1 in x 9 ft |
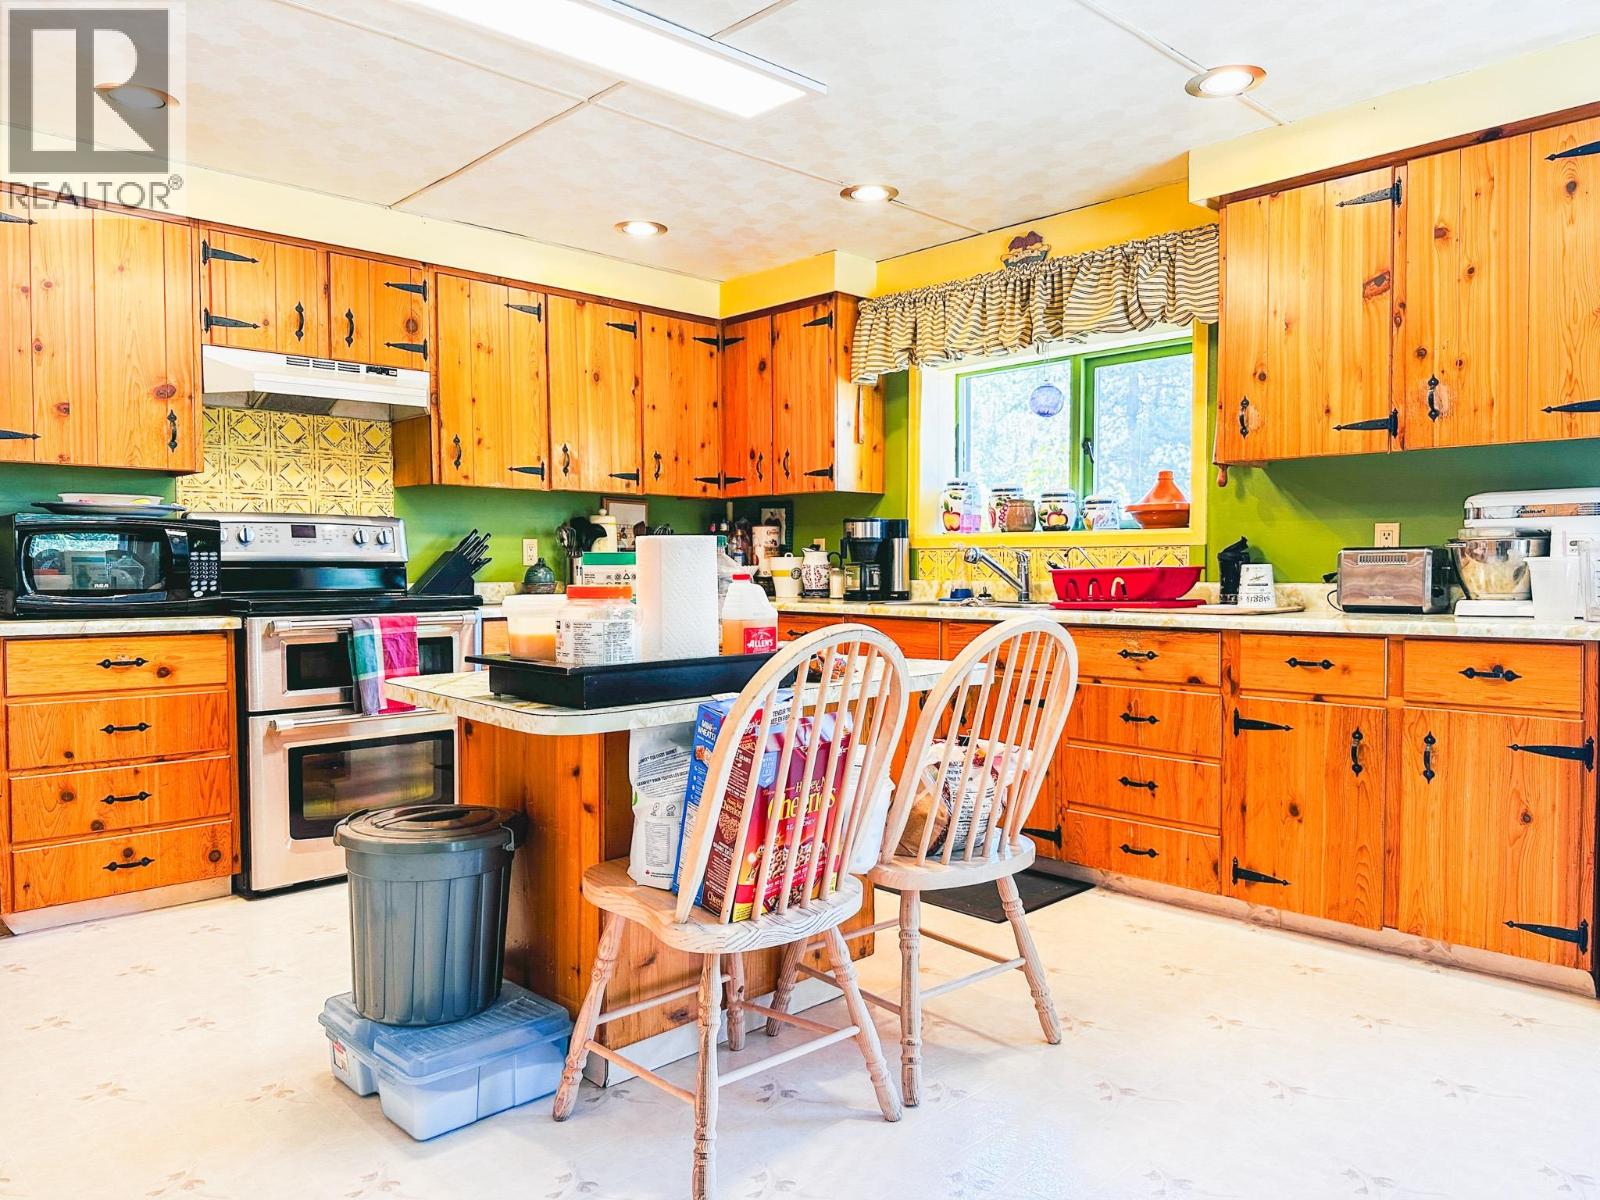
| Main Level | Kitchen | 14 ft ,7 in | 12 ft | 14 ft ,7 in x 12 ft |
| Main Level | Living Room | 24 ft ,9 in | 15 ft ,3 in | 24 ft ,9 in x 15 ft ,3 in |
| Main Level | Enclosed Porch | 23 ft ,6 in | 13 ft | 23 ft ,6 in x 13 ft |
| Main Level | Bedroom 2 | 14 ft ,4 in | 11 ft ,9 in | 14 ft ,4 in x 11 ft ,9 in |
| Main Level | Primary Bedroom | 14 ft ,4 in | 11 ft ,4 in | 14 ft ,4 in x 11 ft ,4 in |
https://www.realtor.ca/real-estate/29949222/4100-e-16-highway-burns-lake
Contact Us
Contact us for more information
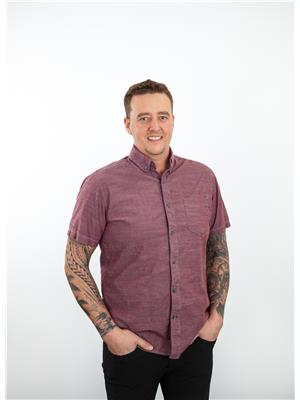
Jeff Rushton
Personal Real Estate Corporation
1625 4th Avenue
Prince George, British Columbia V2L 3K2
(250) 564-4488
(800) 419-0709
(250) 562-3986
www.royallepageprincegeorge.com/

The trademarks REALTOR®, REALTORS®, and the REALTOR® logo are controlled by The Canadian Real Estate Association (CREA) and identify real estate professionals who are members of CREA. The trademarks MLS®, Multiple Listing Service® and the associated logos are owned by The Canadian Real Estate Association (CREA) and identify the quality of services provided by real estate professionals who are members of CREA. The trademark DDF® is owned by The Canadian Real Estate Association (CREA) and identifies CREA's Data Distribution Facility (DDF®)
June 25 2026 06:47:09
BC Northern Real Estate Board
Royal LePage Aspire Realty