
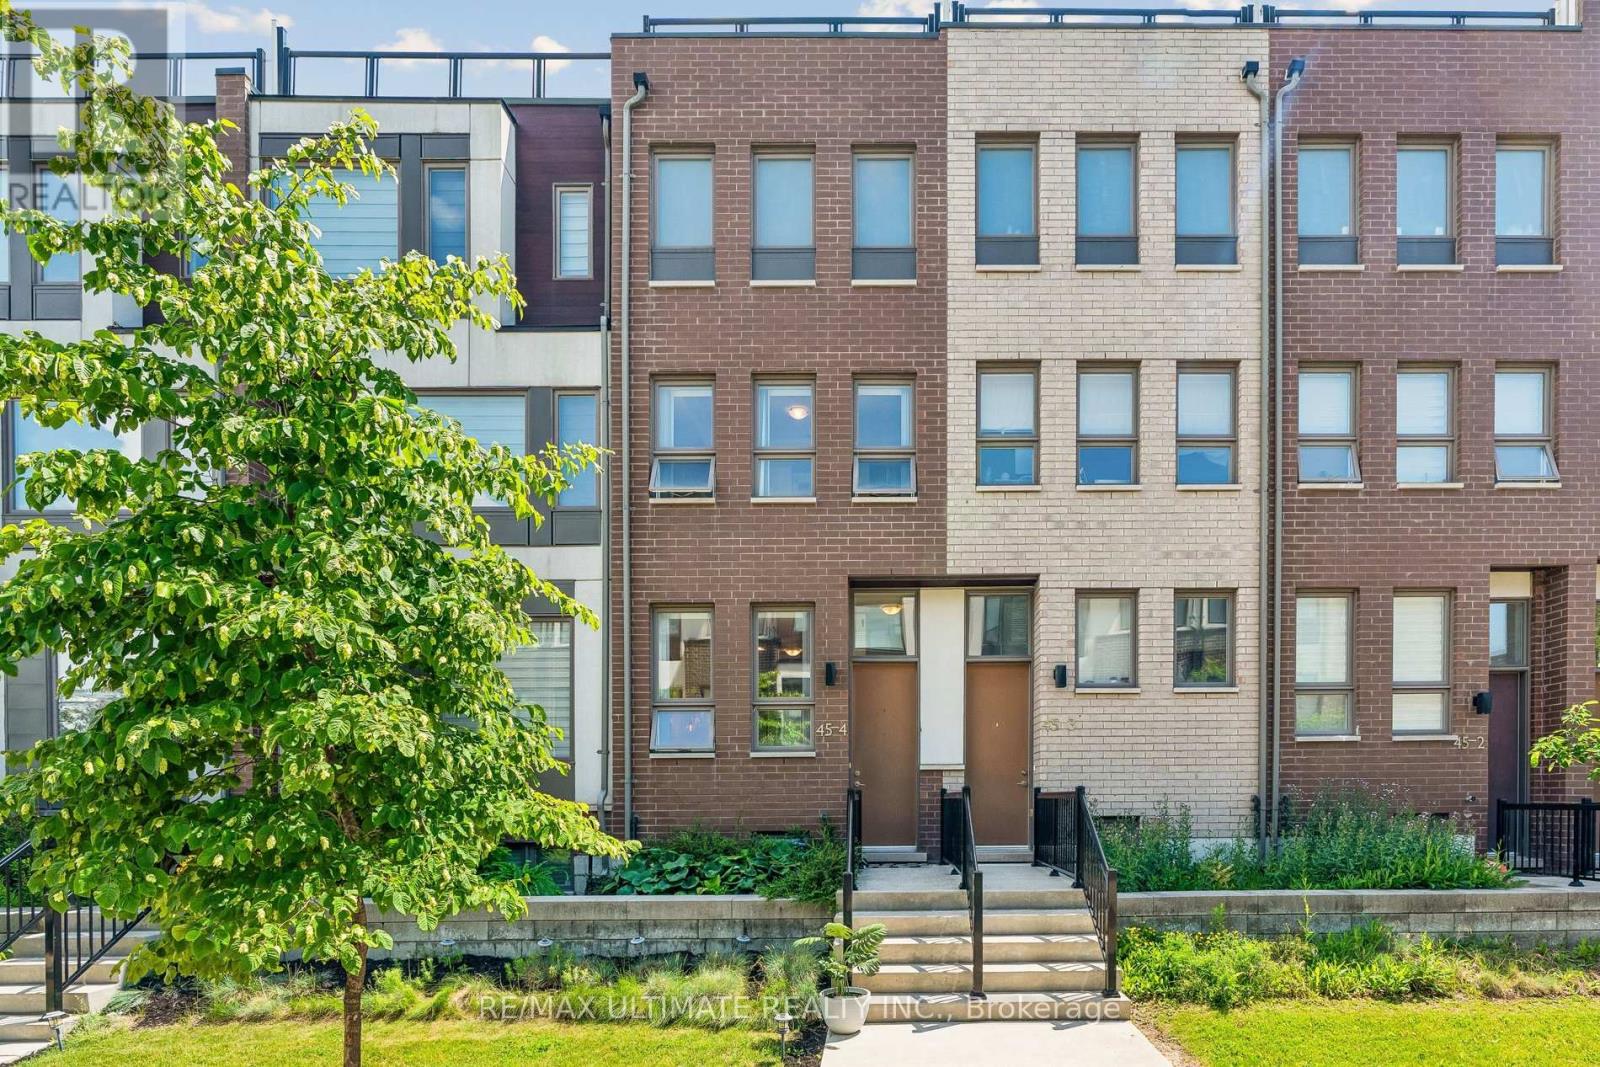
4 - 45 Thomas Mulholland Drive Toronto, Ontario M3K 0A5

$849,900
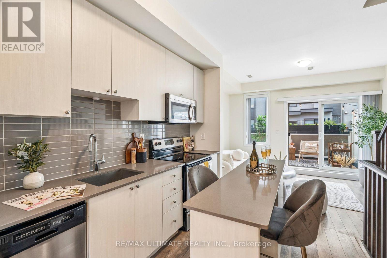
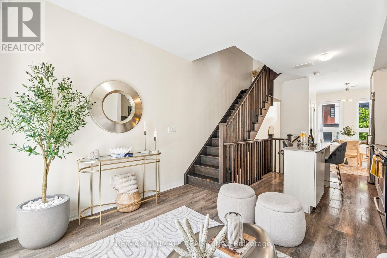
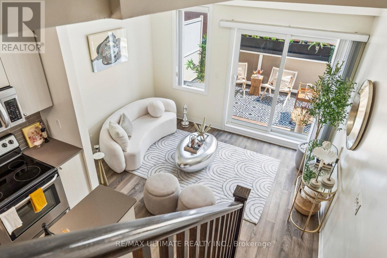
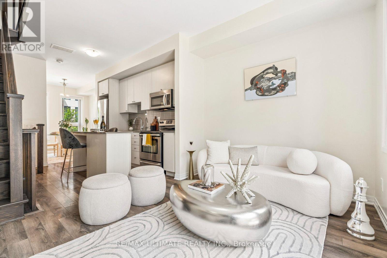
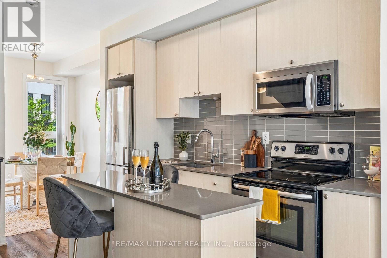
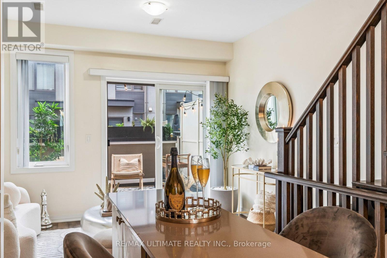
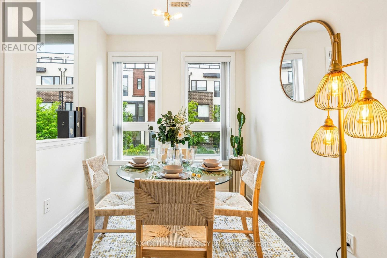
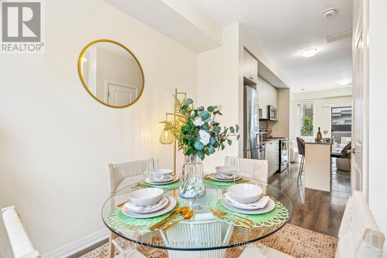
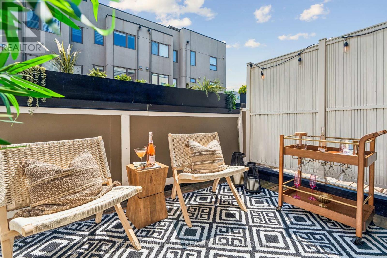
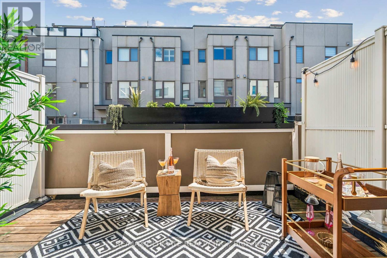
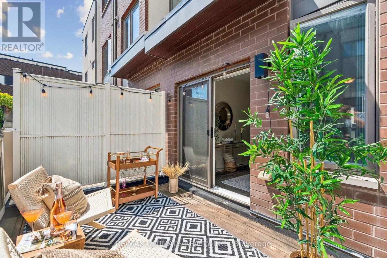
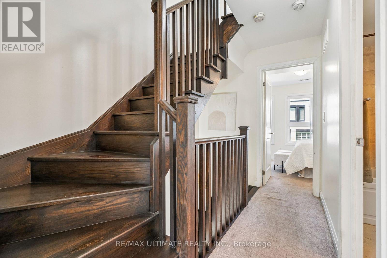
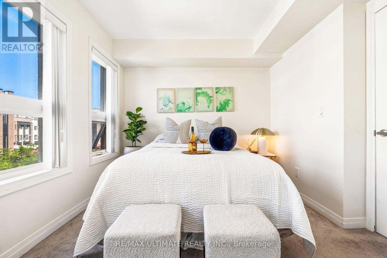
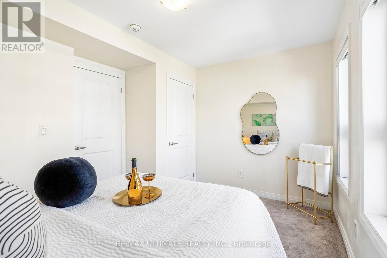
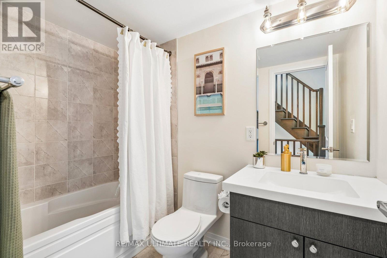
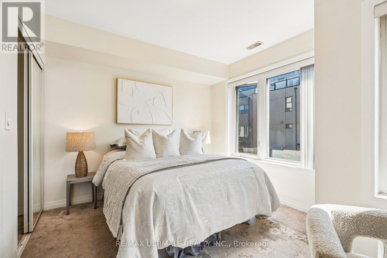
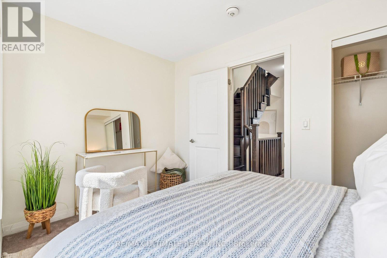
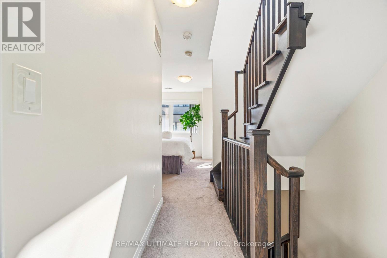
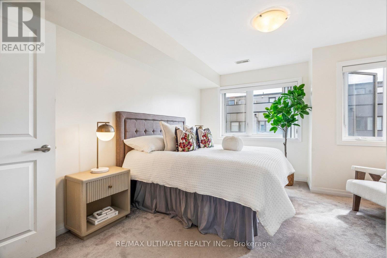
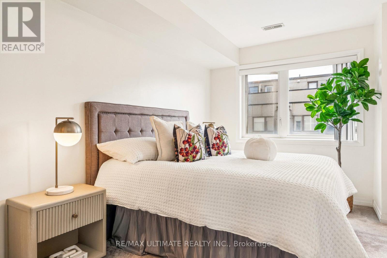
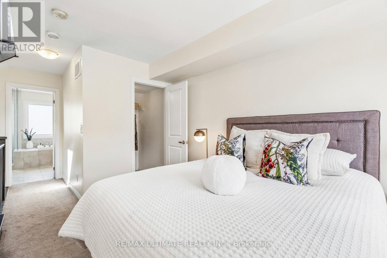
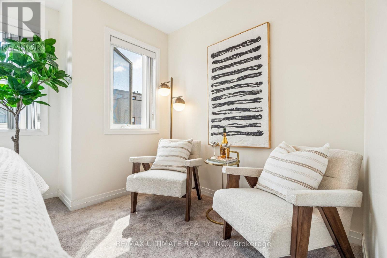
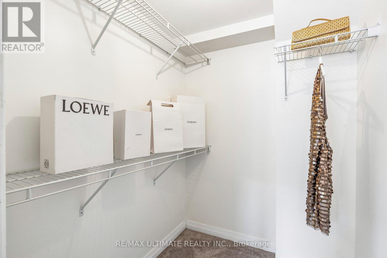
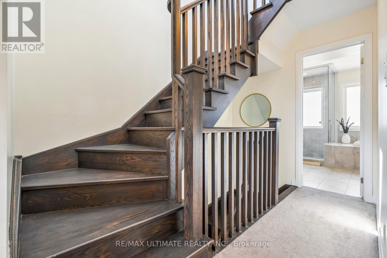
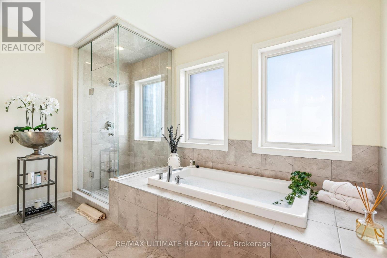
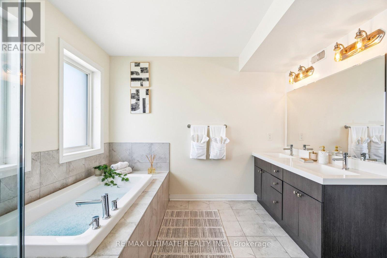
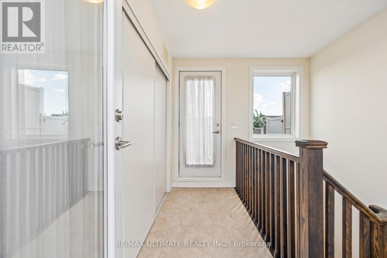
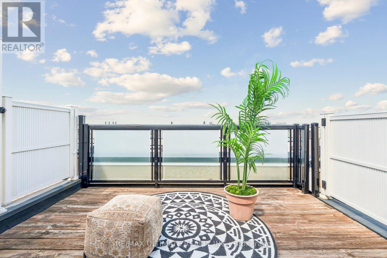
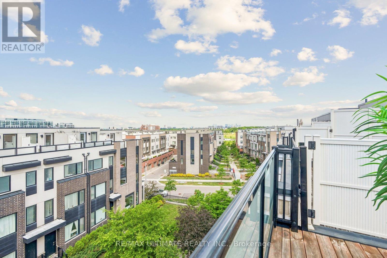
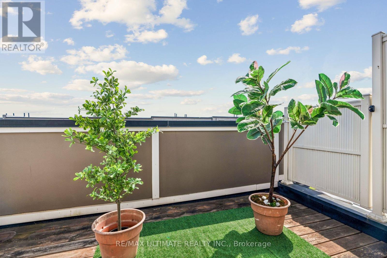
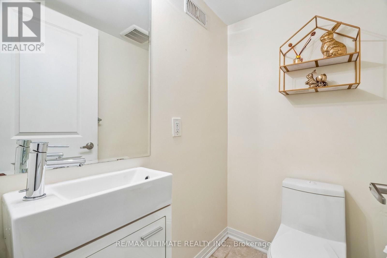
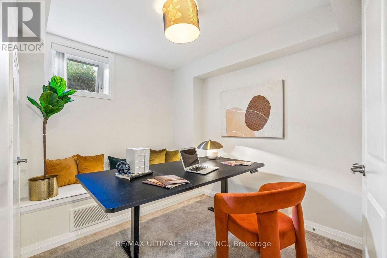
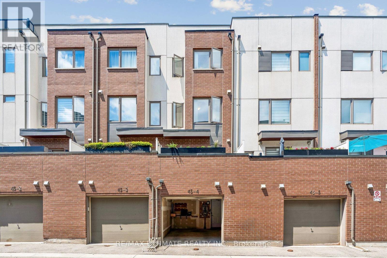
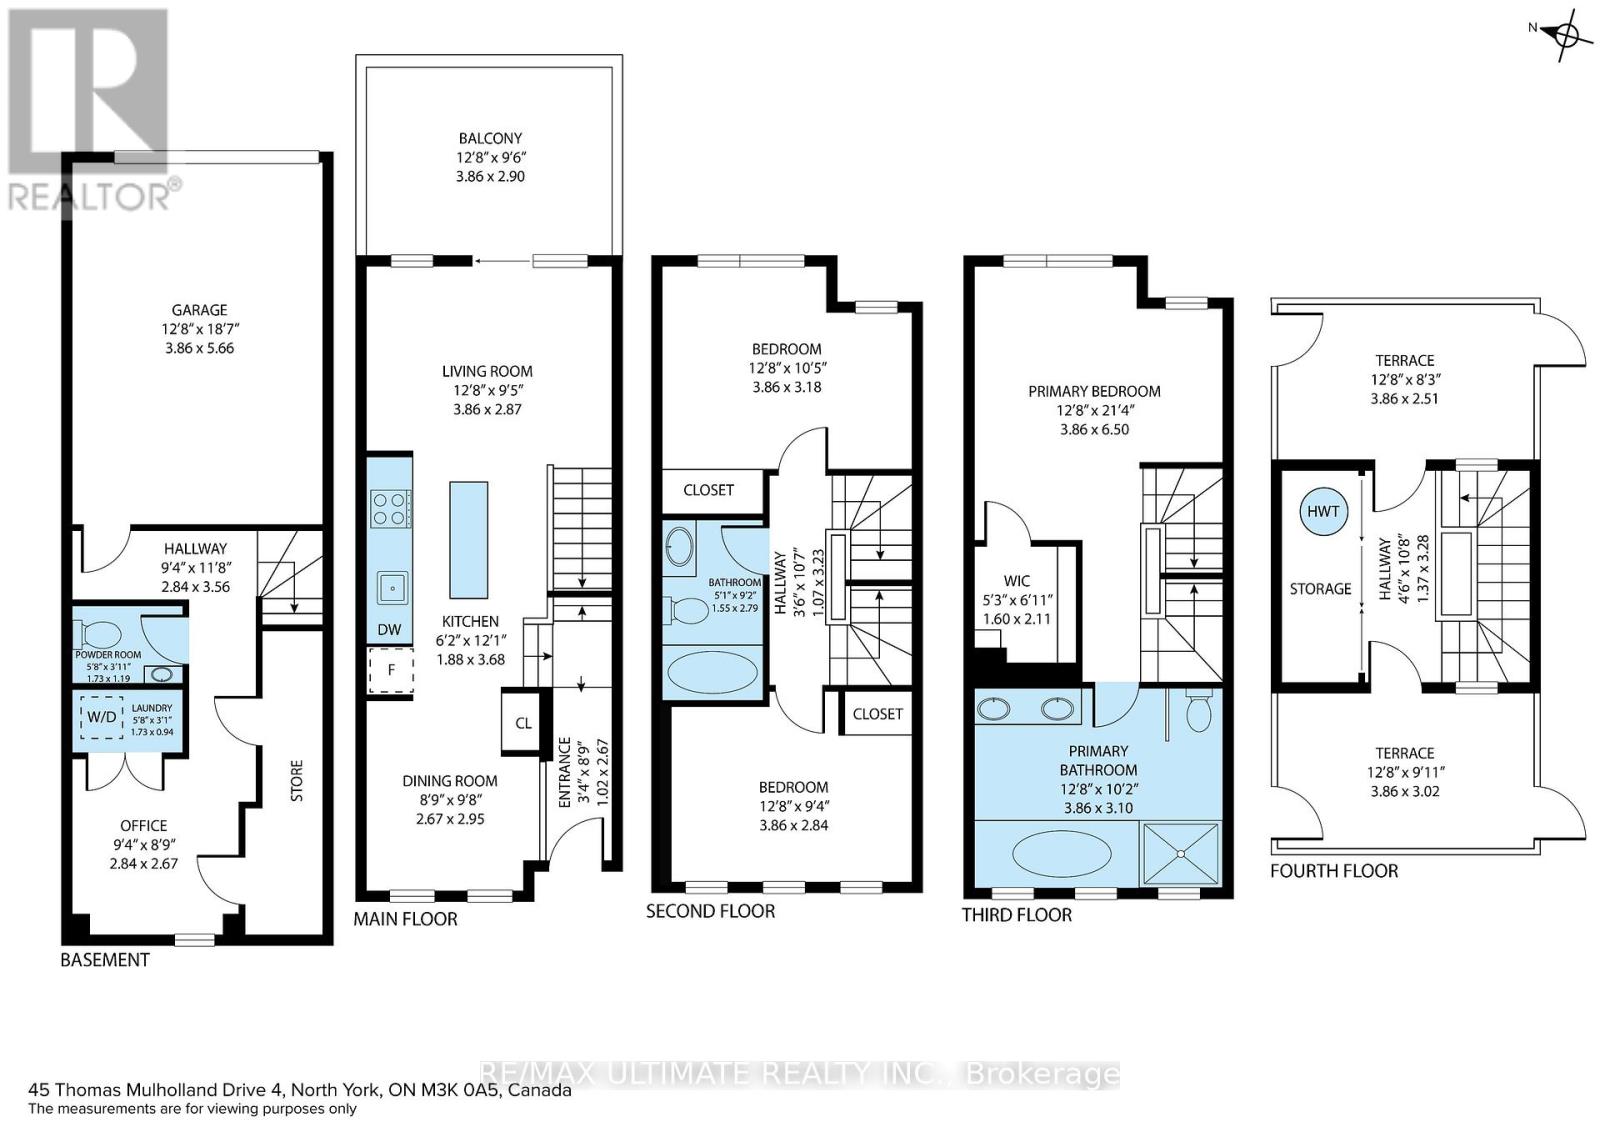
Move right into this beautifully maintained freehold townhouse in the heart of Downsview Park! Featuring 3 spacious bedrooms, 3 bathrooms, and an exceptional layout designed for modern living. Enjoy three private terraces, perfect for entertaining, relaxing, or enjoying your morning coffee. This bright and stylish home offers a garage with additional storage space, plus the added value of an owned furnace and air conditioning system-no rental fees. Tastefully updated and move-in ready, this property is ideal for families, professionals, and investors alike. Conveniently located near parks, schools, transit, shopping, and major highways. A rare opportunity to own a turnkey freehold townhouse in a thriving community. (id:49203)
Property Details
| MLS® Number | W13485902 |
| Property Type | Single Family |
| Community Name | Downsview-Roding-CFB |
| Equipment Type | Water Heater |
| Parking Space Total | 1 |
| Rental Equipment Type | Water Heater |
Building
| Bathroom Total | 3 |
| Bedrooms Above Ground | 3 |
| Bedrooms Below Ground | 1 |
| Bedrooms Total | 4 |
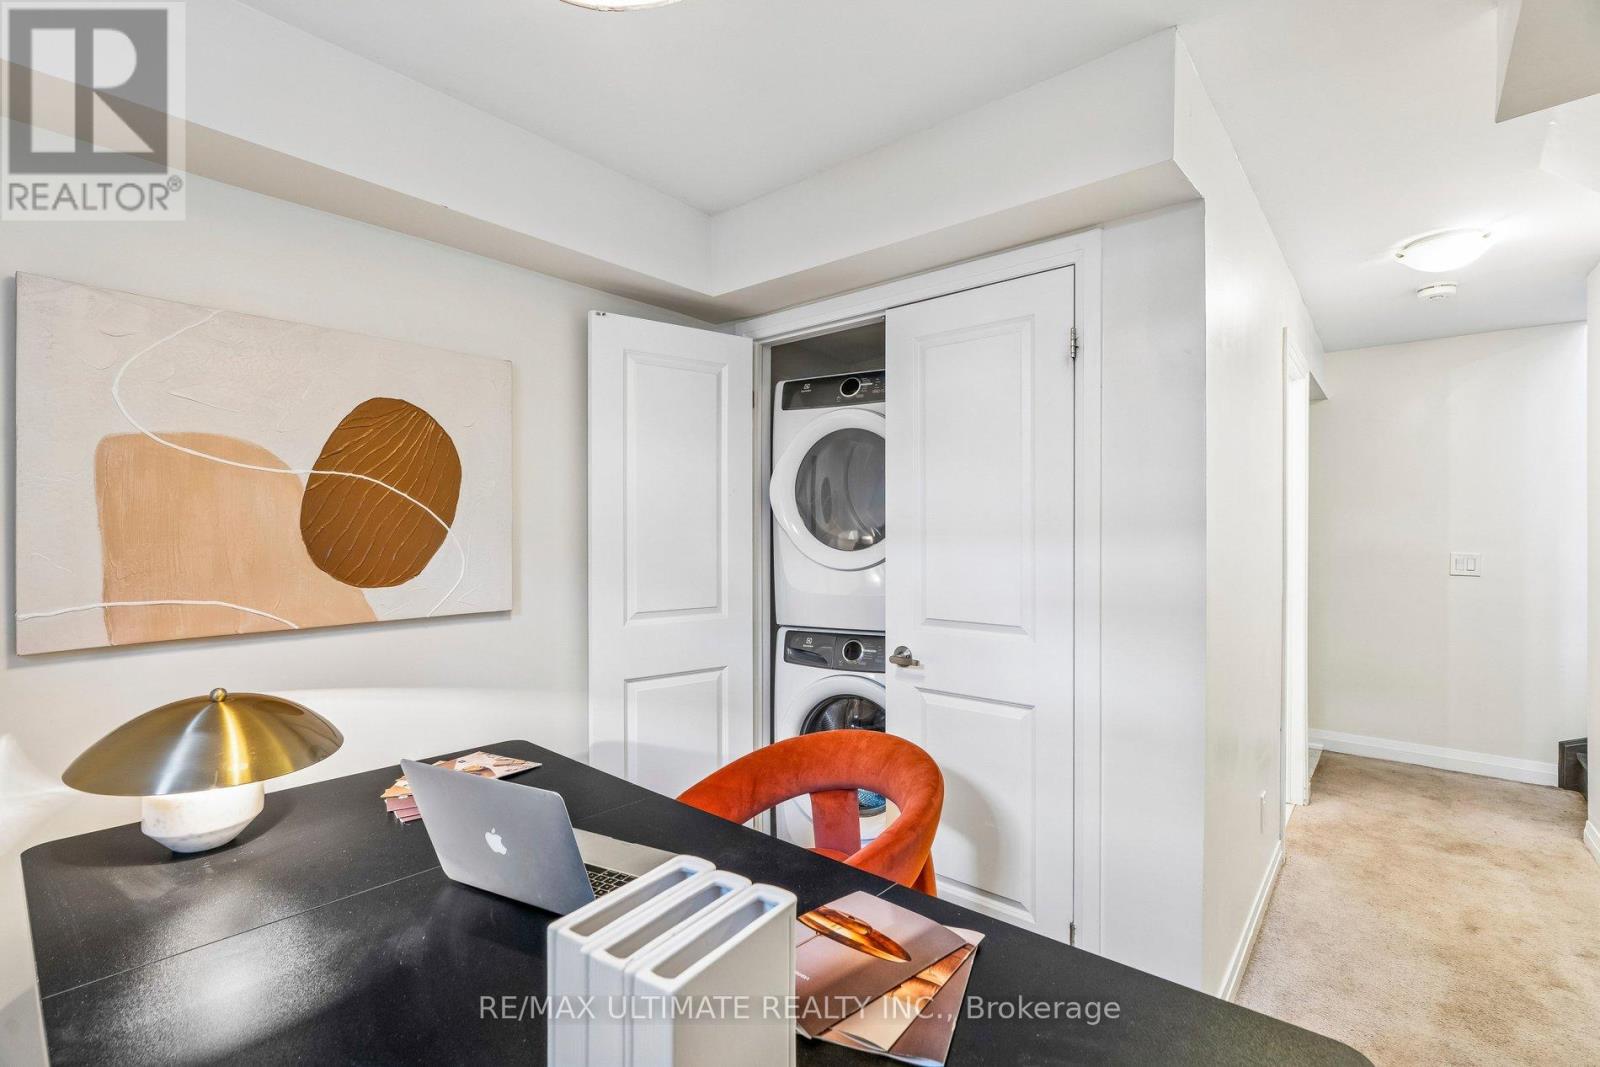
| Appliances | Blinds, Dishwasher, Dryer, Garage Door Opener, Hood Fan, Microwave, Stove, Washer, Refrigerator |
| Basement Development | Finished |
| Basement Type | N/a (finished) |
| Construction Style Attachment | Attached |
| Cooling Type | Central Air Conditioning |
| Exterior Finish | Brick |
| Flooring Type | Carpeted, Tile |
| Foundation Type | Block |
| Half Bath Total | 1 |
| Heating Fuel | Natural Gas |
| Heating Type | Forced Air |
| Stories Total | 3 |
| Size Interior | 1,500 - 2,000 Sqft |
| Type | Row / Townhouse |
| Utility Water | Municipal Water |
Parking
| Garage |
Land
| Acreage | No |
| Sewer | Sanitary Sewer |
| Size Depth | 71 Ft ,4 In |
| Size Frontage | 13 Ft ,1 In |
| Size Irregular | 13.1 X 71.4 Ft |
| Size Total Text | 13.1 X 71.4 Ft |
Rooms
| Level | Type | Length | Width | Dimensions |
|---|---|---|---|---|
| Second Level | Bedroom 2 | 3.86 m | 2.84 m | 3.86 m x 2.84 m |
| Second Level | Bedroom 3 | 3.86 m | 3.18 m | 3.86 m x 3.18 m |
| Second Level | Bathroom | 1.55 m | 2.79 m | 1.55 m x 2.79 m |
| Third Level | Primary Bedroom | 3.86 m | 6.5 m | 3.86 m x 6.5 m |
| Third Level | Bathroom | 3.86 m | 3.1 m | 3.86 m x 3.1 m |
| Lower Level | Laundry Room | 1.73 m | 0.94 m | 1.73 m x 0.94 m |
| Lower Level | Office | 2.84 m | 2.67 m | 2.84 m x 2.67 m |
| Main Level | Kitchen | 1.88 m | 3.68 m | 1.88 m x 3.68 m |
| Main Level | Dining Room | 2.67 m | 2.95 m | 2.67 m x 2.95 m |
| Main Level | Living Room | 3.86 m | 2.87 m | 3.86 m x 2.87 m |
Contact Us
Contact us for more information
Rafaela Arantes
Salesperson
836 Dundas St West
Toronto, Ontario M6J 1V5
(416) 530-1080
(416) 530-4733
www.RemaxUltimate.com

Gilbert Lopes
Salesperson
www.soldbygil.com/
836 Dundas St West
Toronto, Ontario M6J 1V5
(416) 530-1080
(416) 530-4733
www.RemaxUltimate.com

The trademarks REALTOR®, REALTORS®, and the REALTOR® logo are controlled by The Canadian Real Estate Association (CREA) and identify real estate professionals who are members of CREA. The trademarks MLS®, Multiple Listing Service® and the associated logos are owned by The Canadian Real Estate Association (CREA) and identify the quality of services provided by real estate professionals who are members of CREA. The trademark DDF® is owned by The Canadian Real Estate Association (CREA) and identifies CREA's Data Distribution Facility (DDF®)
July 22 2026 03:05:00
Toronto Regional Real Estate Board
RE/MAX Ultimate Realty Inc.