
262 Dunvegan Rd NW Edmonton, Alberta T5L 5E5

$525,200
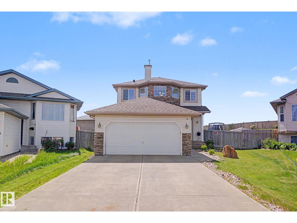
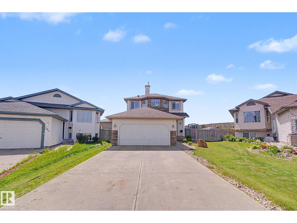
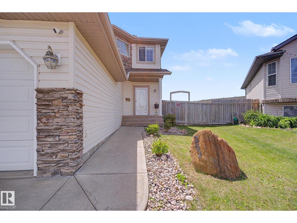
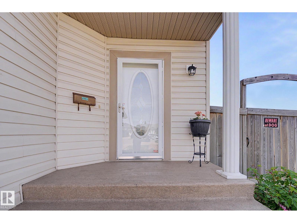
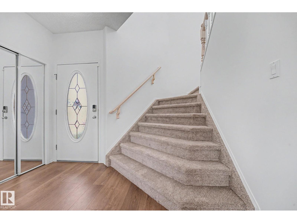
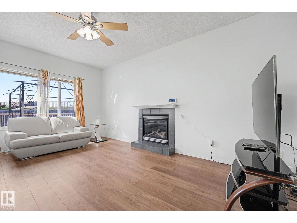
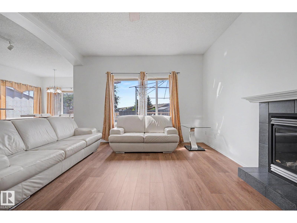
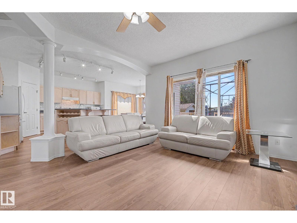
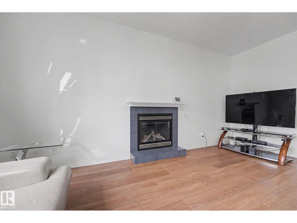
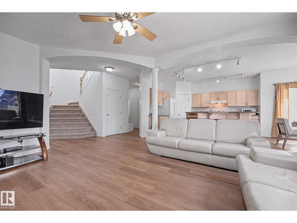
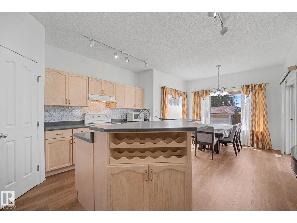
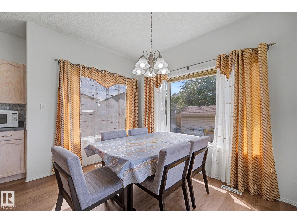
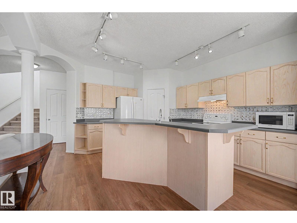
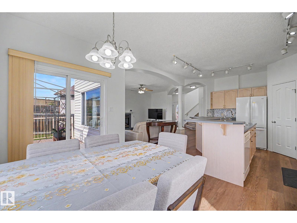
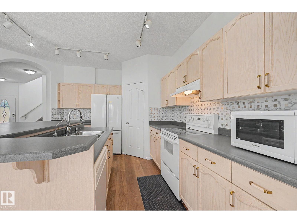
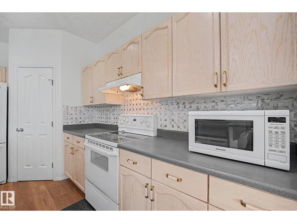
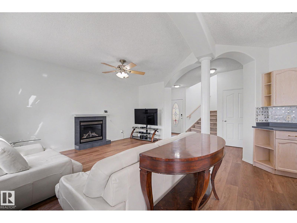
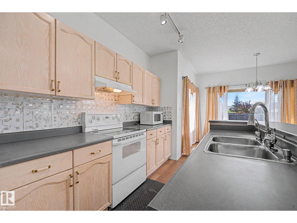
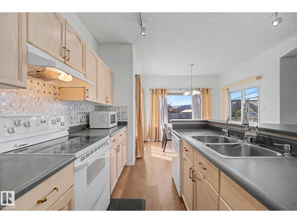
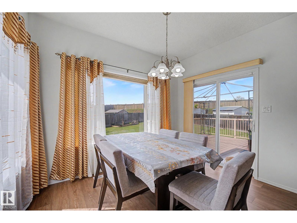
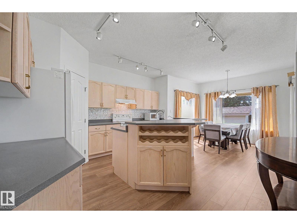
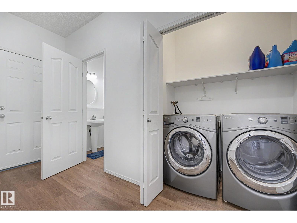
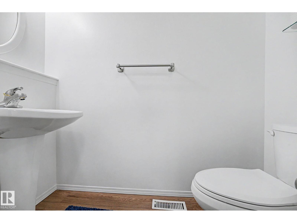
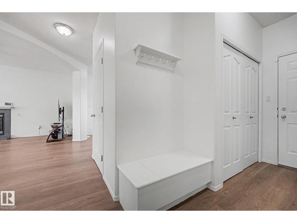
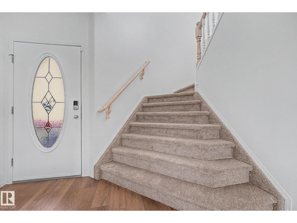
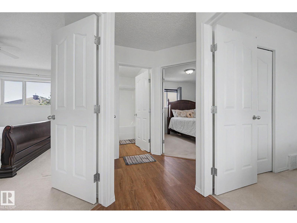
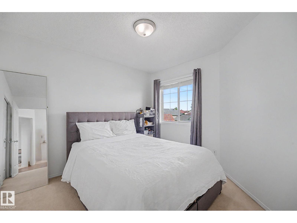
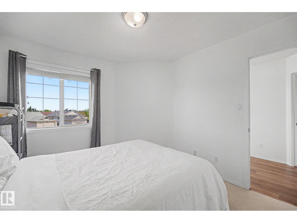
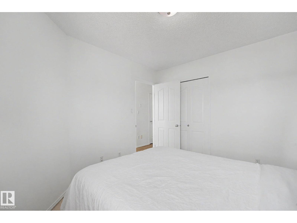
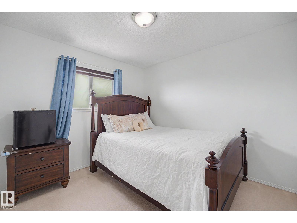
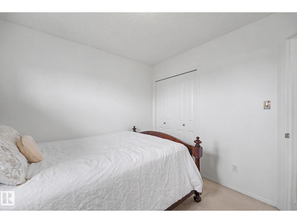
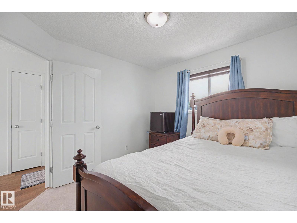
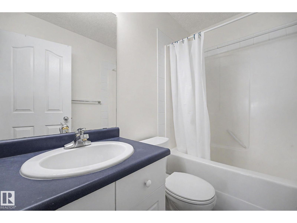
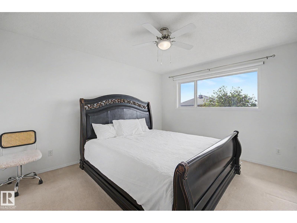
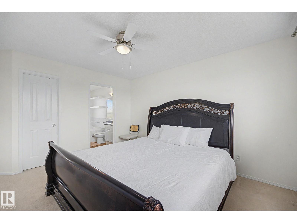
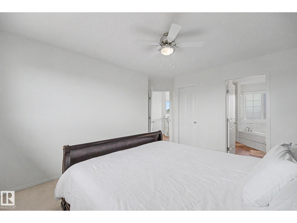
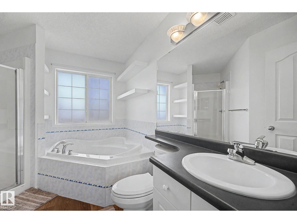
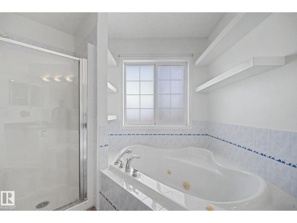
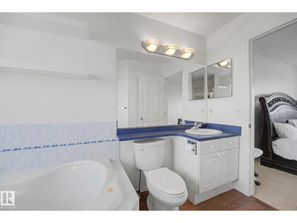
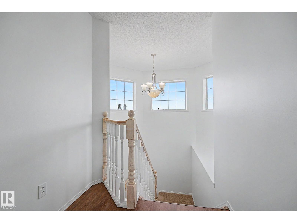
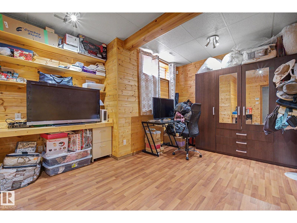
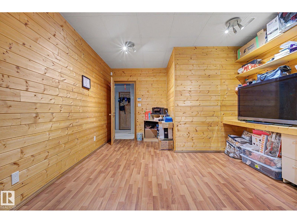
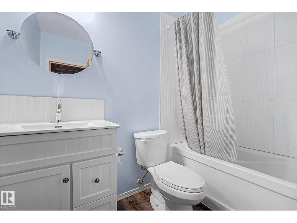
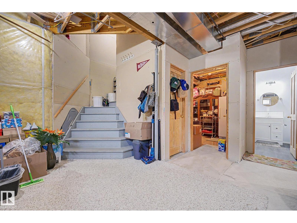
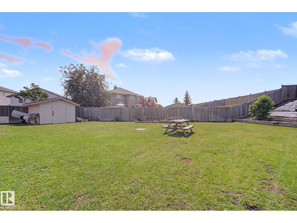
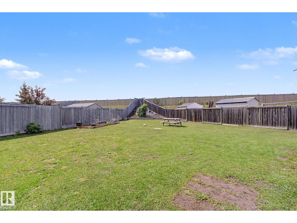
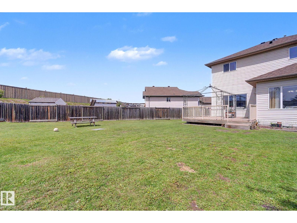
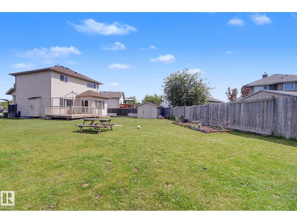
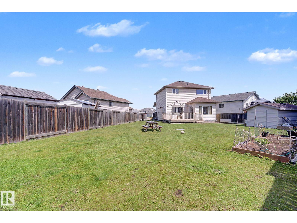
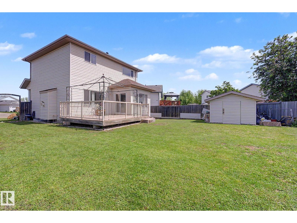
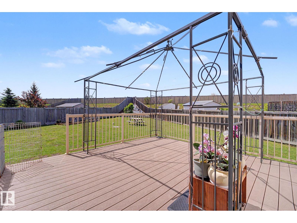
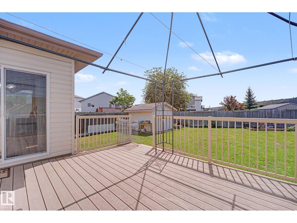
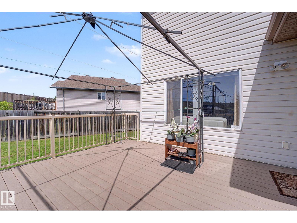
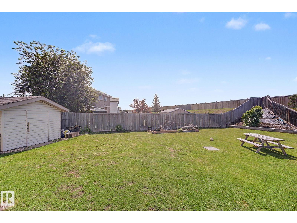
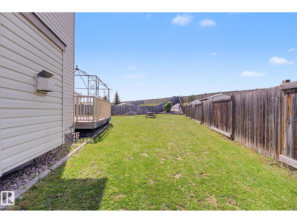
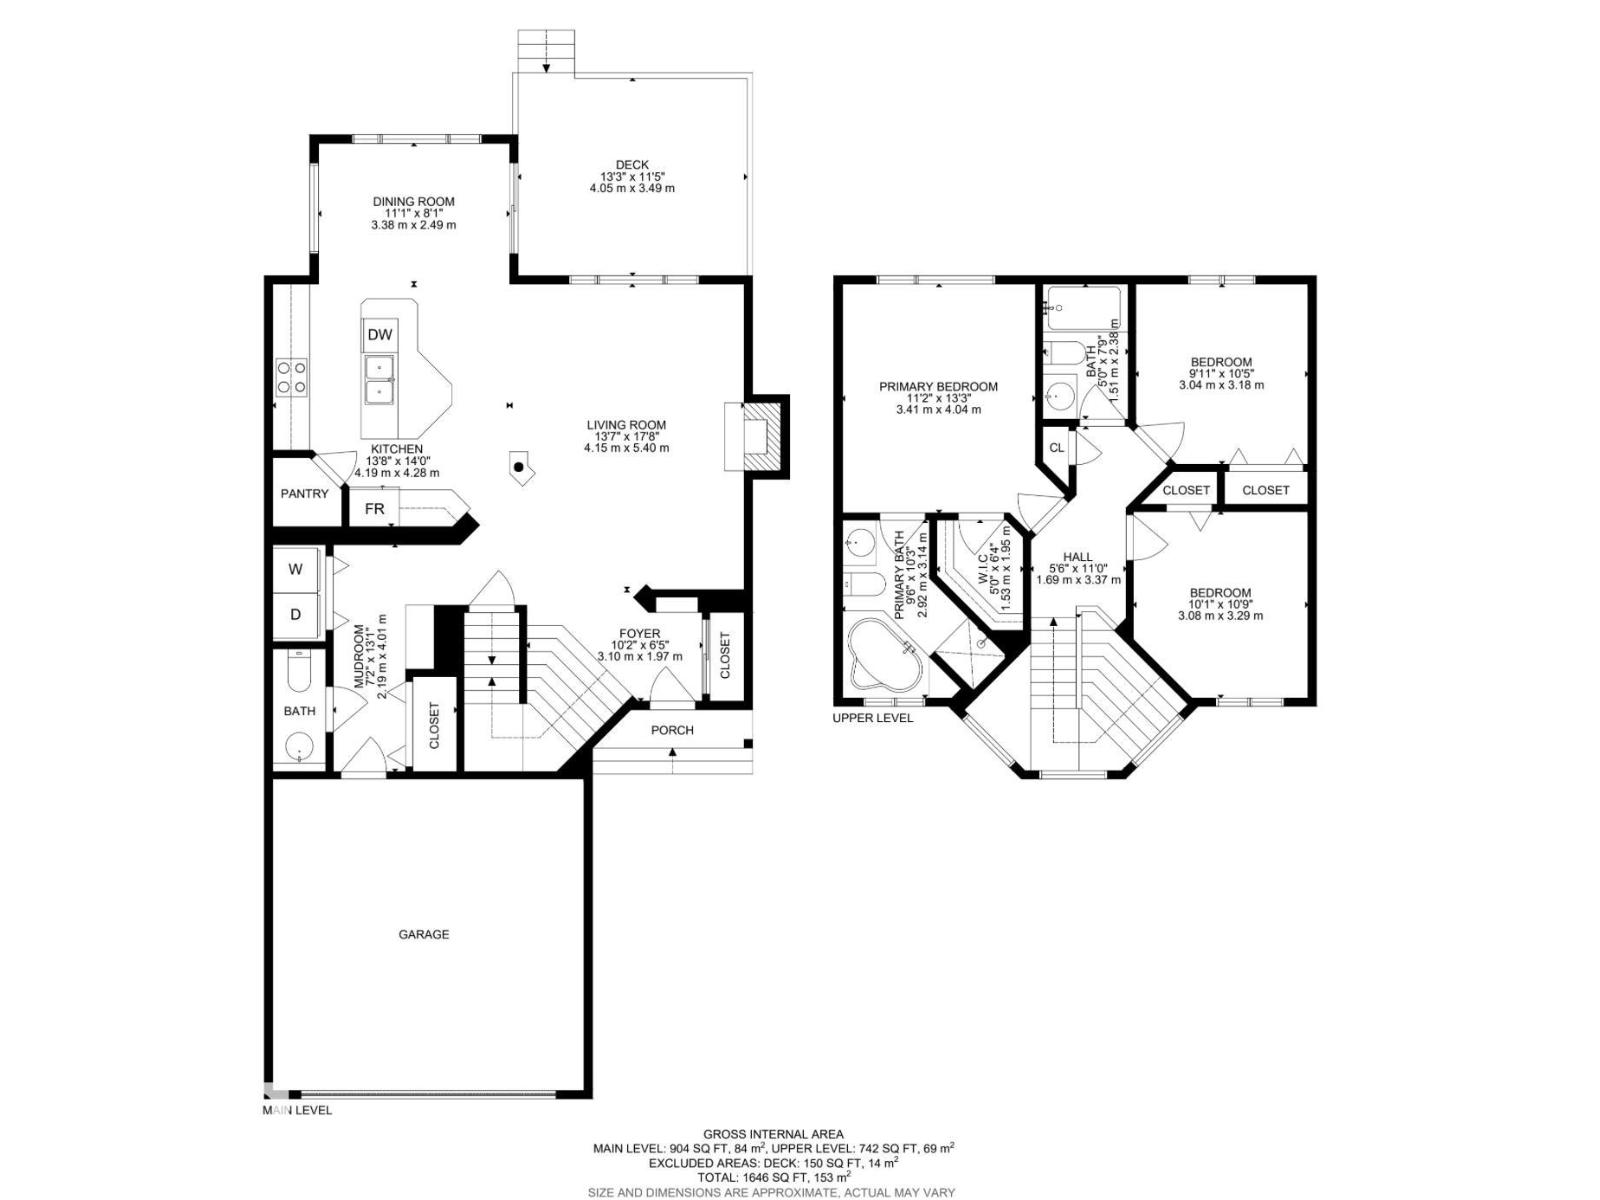
Welcome to this beautiful two-storey home! The main floor offers a 9 ft ceiling, spacious living area with Gas fireplace, a beautiful kitchen, and a bright dining space, making it perfect for family living and entertaining. Upstairs, you will find three generously sized bedrooms, including a large primary bedroom with its own ensuite bathroom, as well as a full common bathroom. The basement is partially finished and includes one bedroom and a full bathroom, providing additional living space for family or guests. Convenient main-floor laundry adds to the home's functionality. Step outside to enjoy the large pie-shaped backyard, featuring a huge deck and a storage shed, offering plenty of room for outdoor activities and relaxation. Main floor you will find new Vinyl Flooring and new carpet in stairs. whole house is freshly painted. Perfect place to call home. (id:49203)
Property Details
| MLS® Number | E4495461 |
| Property Type | Single Family |
| Neigbourhood | Athlone |
| Amenities Near By | Schools, Shopping |
| Features | No Smoking Home |
| Parking Space Total | 4 |
| Structure | Deck |
Building
| Bathroom Total | 4 |
| Bedrooms Total | 4 |
| Amenities | Ceiling - 9ft, Vinyl Windows |
| Appliances | Dishwasher, Dryer, Refrigerator, Stove, Washer |
| Basement Development | Partially Finished |
| Basement Type | Full (partially Finished) |
| Constructed Date | 2001 |
| Construction Style Attachment | Detached |
| Fireplace Fuel | Gas |
| Fireplace Present | Yes |
| Fireplace Type | Corner |
| Half Bath Total | 1 |
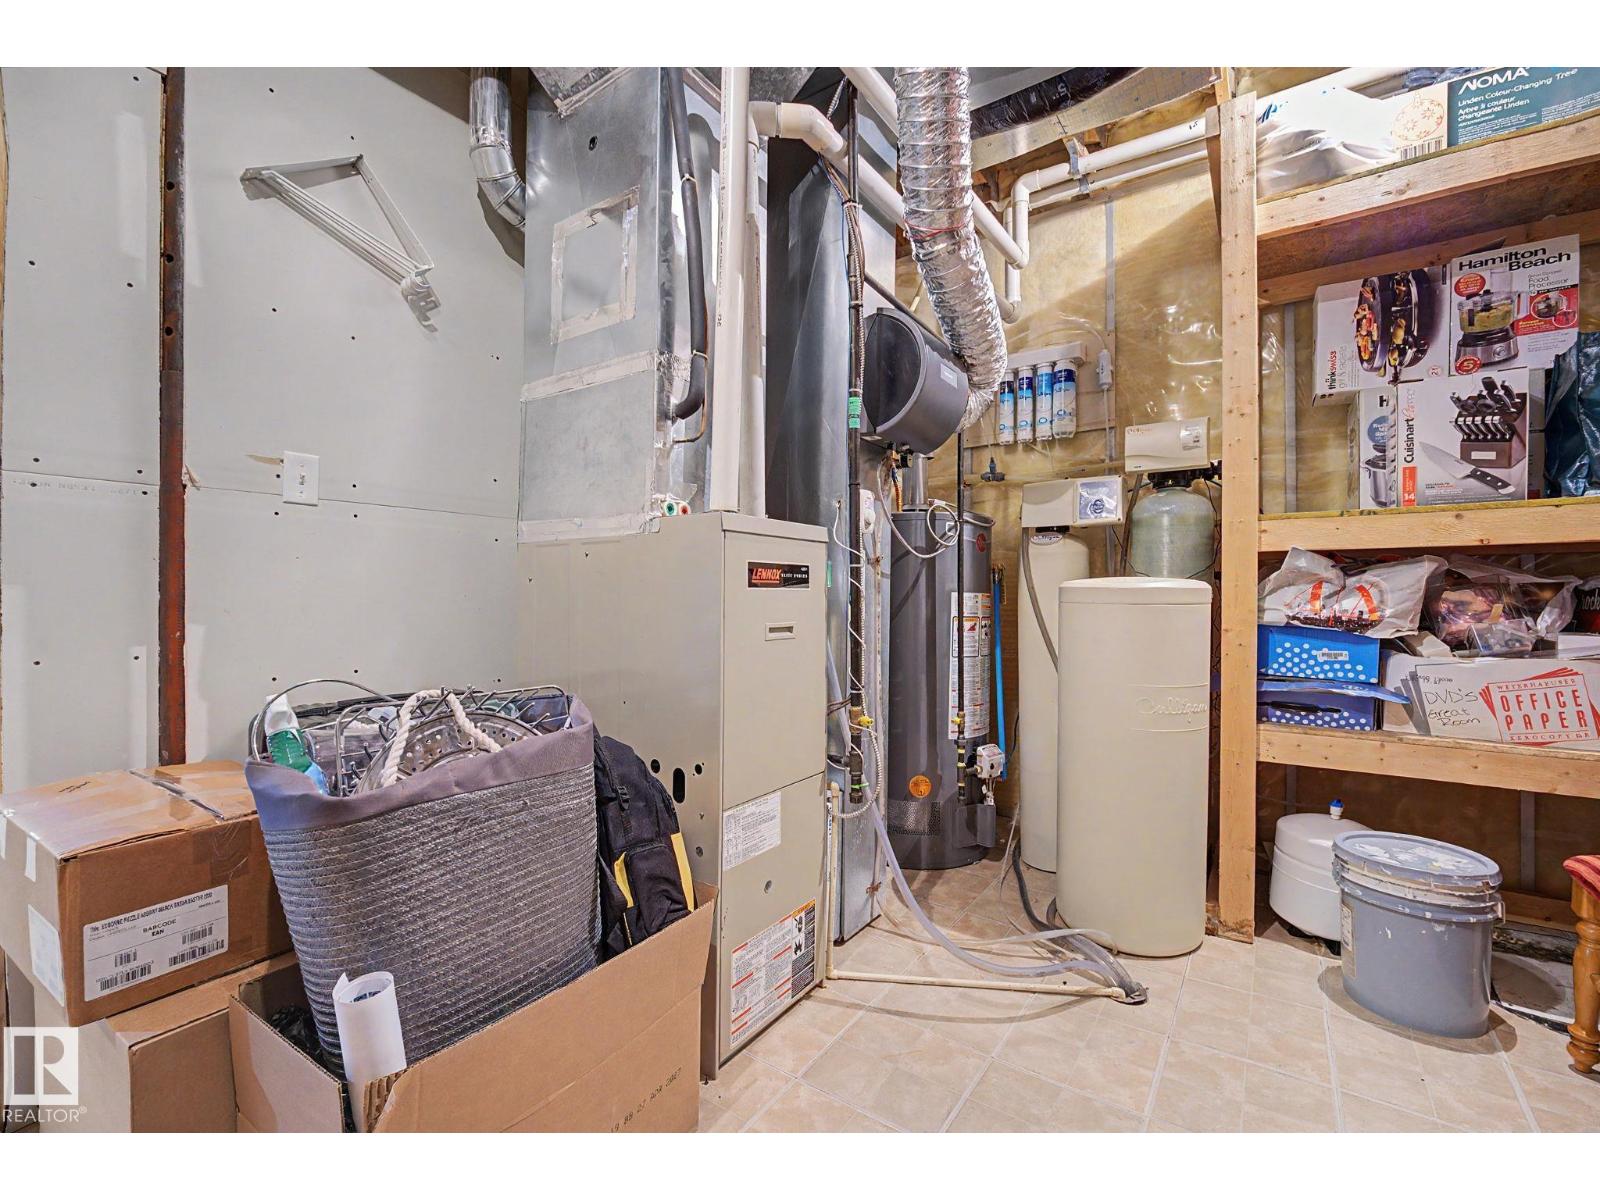
| Heating Type | Forced Air |
| Stories Total | 2 |
| Size Interior | 1,647 Sqft |
| Type | House |
Parking
| Attached Garage |
Land
| Acreage | No |
| Land Amenities | Schools, Shopping |
| Size Irregular | 685.99 |
| Size Total | 685.99 M2 |
| Size Total Text | 685.99 M2 |
Rooms
| Level | Type | Length | Width | Dimensions |
|---|---|---|---|---|
| Basement | Bedroom 4 | Measurements not available | ||
| Main Level | Living Room | Measurements not available | ||
| Main Level | Dining Room | Measurements not available | ||
| Main Level | Kitchen | Measurements not available | ||
| Upper Level | Primary Bedroom | Measurements not available | ||
| Upper Level | Bedroom 2 | Measurements not available | ||
| Upper Level | Bedroom 3 | Measurements not available |
https://www.realtor.ca/real-estate/29950007/262-dunvegan-rd-nw-edmonton-athlone
Contact Us
Contact us for more information

Harnek Atwal
Associate
(780) 436-9902
harnek-atwal.c21.ca/
www.facebook.com/info.edmonton.ca
www.instagram.com/harnek.atwal.realtor/
312 Saddleback Rd
Edmonton, Alberta T6J 4R7
(780) 434-4700
(780) 436-9902

The trademarks REALTOR®, REALTORS®, and the REALTOR® logo are controlled by The Canadian Real Estate Association (CREA) and identify real estate professionals who are members of CREA. The trademarks MLS®, Multiple Listing Service® and the associated logos are owned by The Canadian Real Estate Association (CREA) and identify the quality of services provided by real estate professionals who are members of CREA. The trademark DDF® is owned by The Canadian Real Estate Association (CREA) and identifies CREA's Data Distribution Facility (DDF®)
August 02 2026 09:10:53
REALTORS® Association of Edmonton
Century 21 All Stars Realty Ltd