
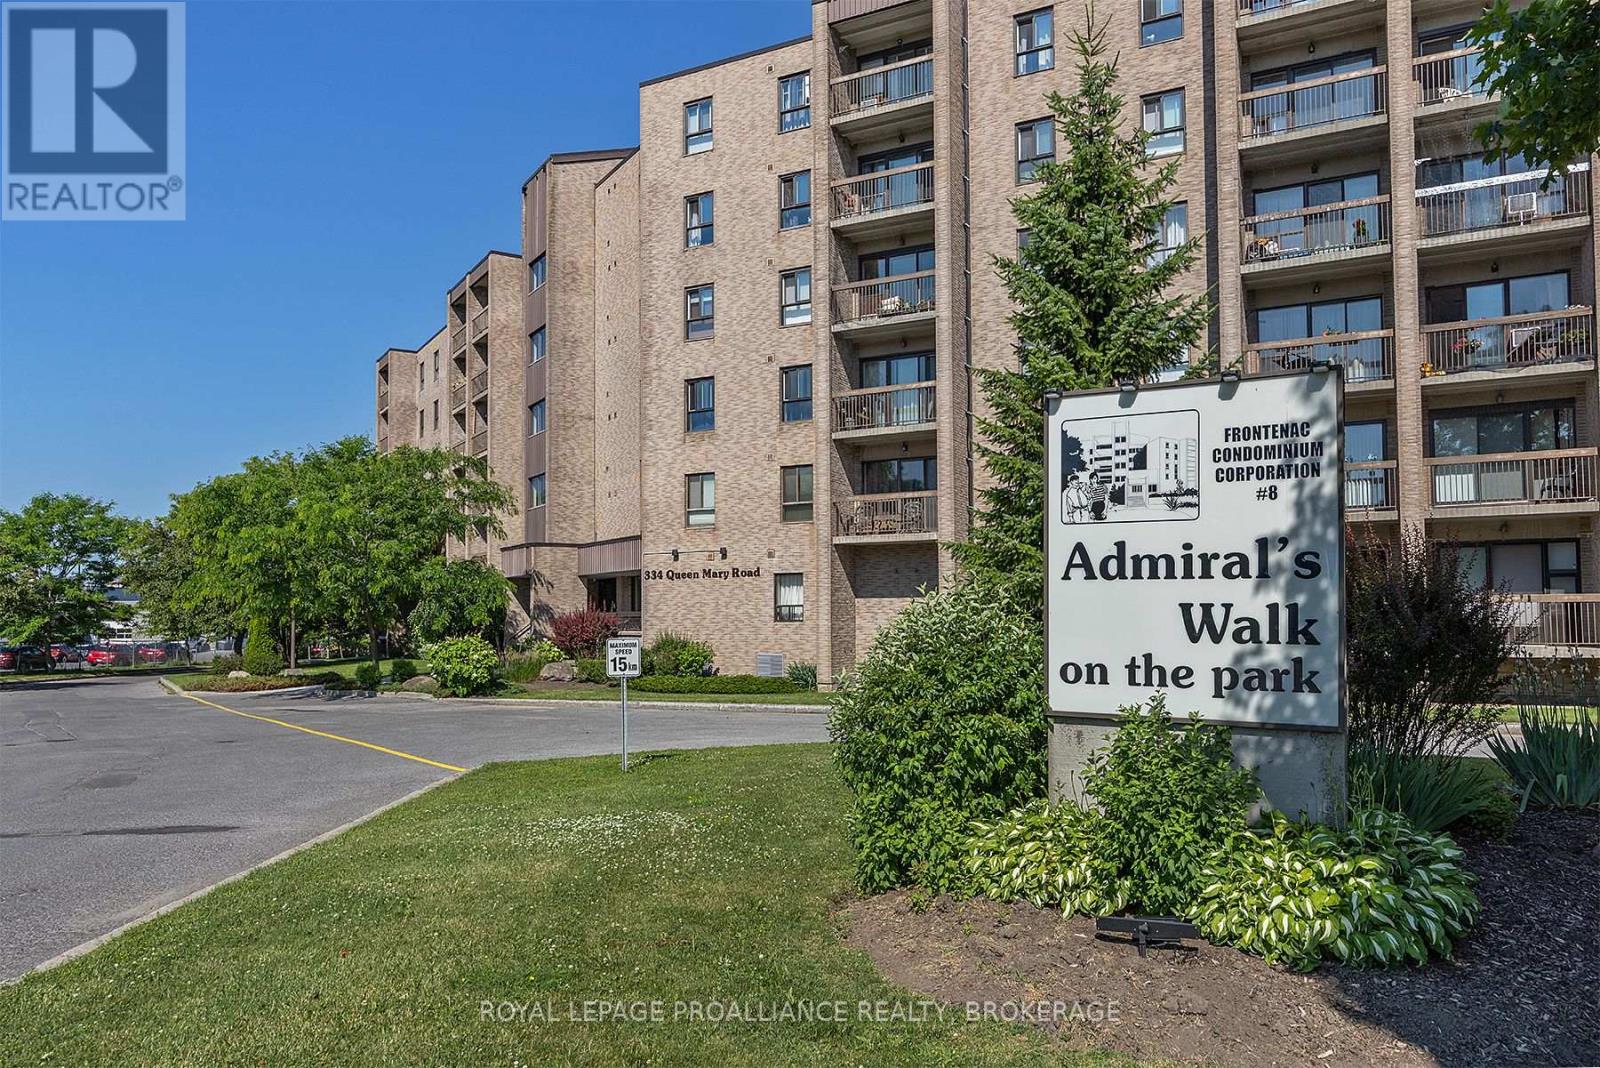
215 - 334 Queen Mary Road Kingston, Ontario K7M 7E7

$319,900Maintenance, Insurance, Water, Parking
$486.25 Monthly
Maintenance, Insurance, Water, Parking
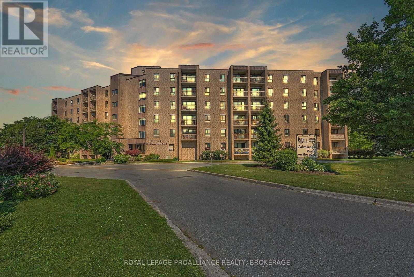
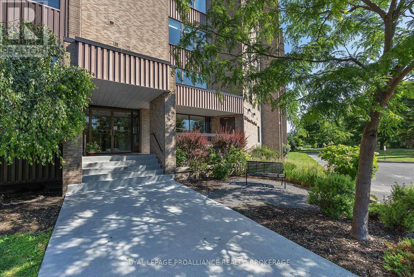
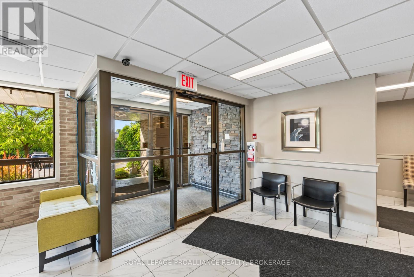
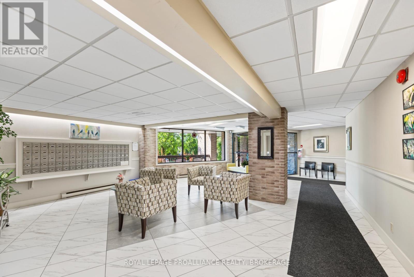
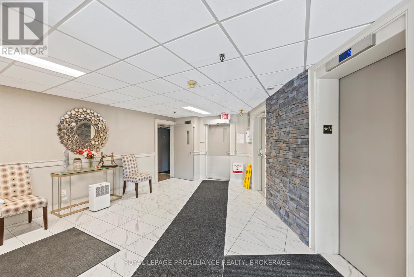
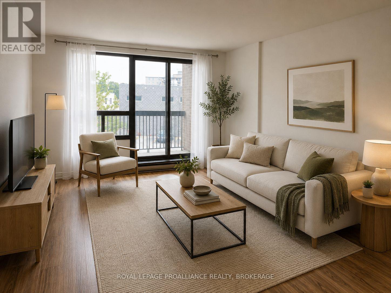
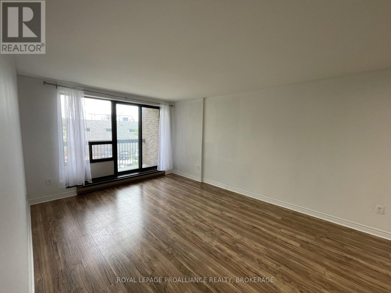
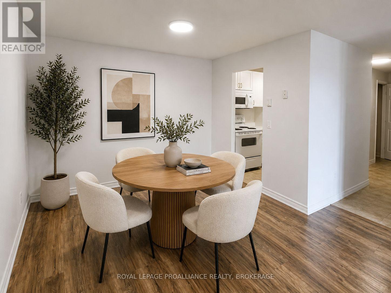
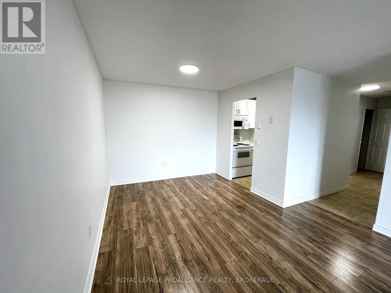
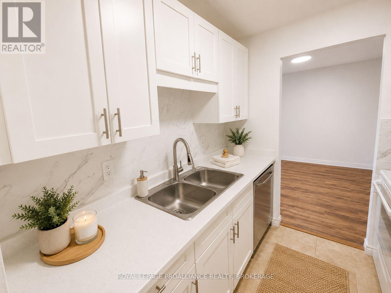
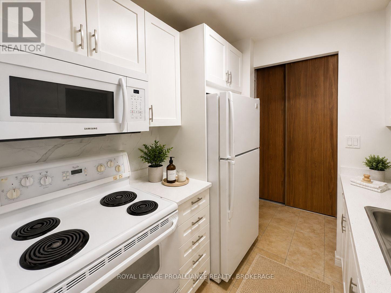
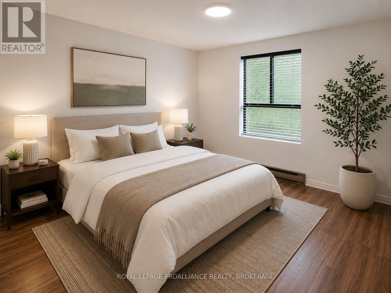
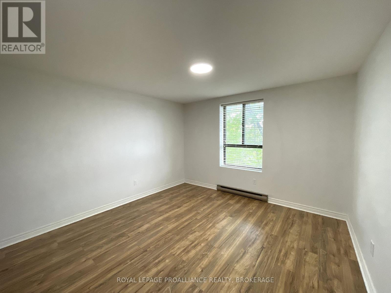
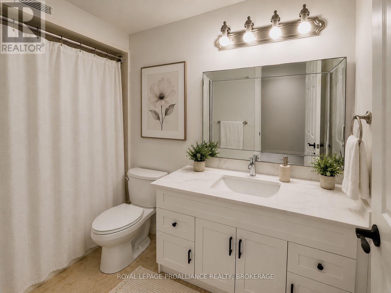
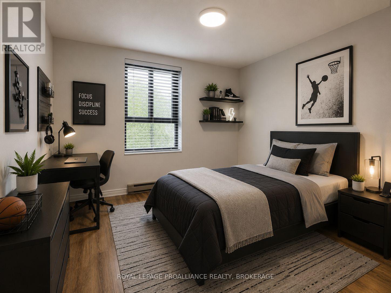
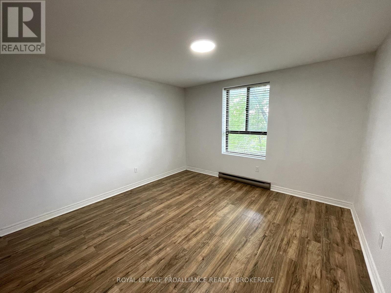
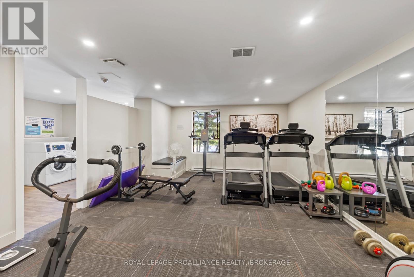
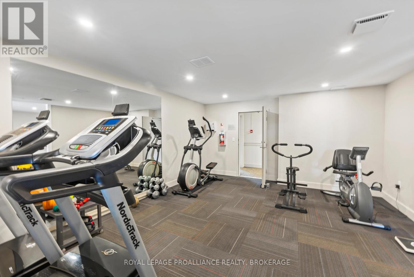
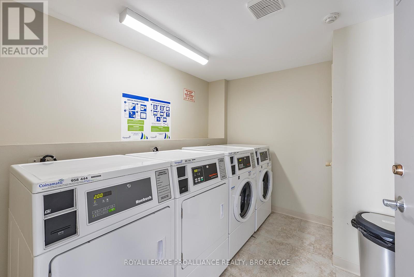
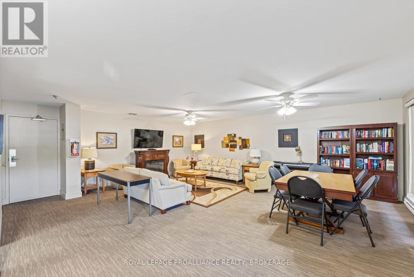
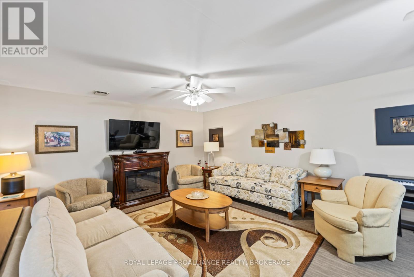
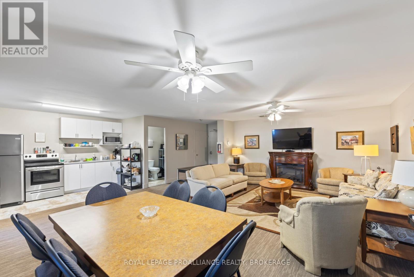
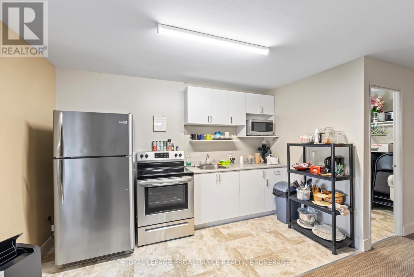
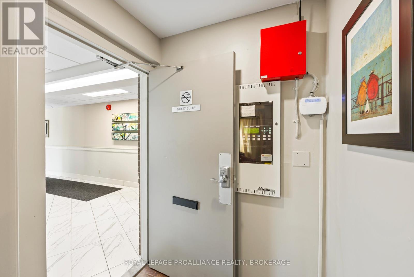
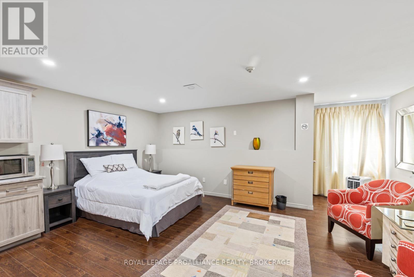
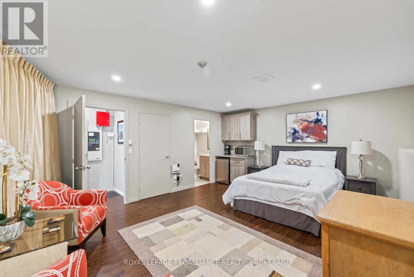
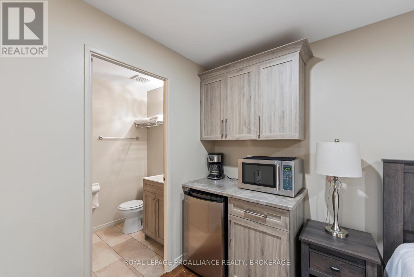
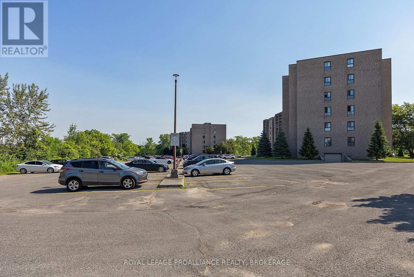
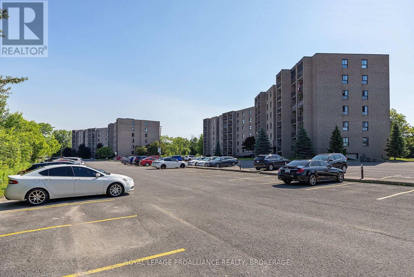
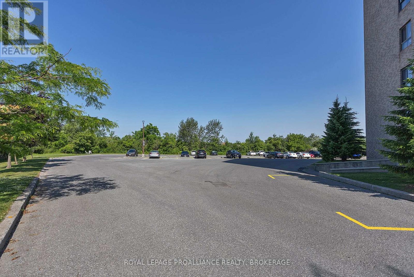
$486.25 MonthlyThis recently renovated, modern, 2 bedroom condo is a pleasure to show. The freshly painted, carpet-free unit boasts an updated kitchen with new counter tops, tile backsplash and white cabinetry, and leads to an open concept dining and living room with a private balcony. The 2bedrooms are spacious and the bathroom has been refreshed with a new vanity. The well maintained no pets, no smoking building is secure and recent renovations include the lobby, elevator, and exercise room. Each unit comes with it's own designated parking spot and there is also a library, party room, guest suite, and laundry facilities on every floor. Centrally located close to shopping restaurants, public transportation, the Rideau Trail and St. Lawrence College, this unit has a lot to offer. (id:49203)
Property Details
| MLS® Number | X13488008 |
| Property Type | Single Family |
| Community Name | 25 - West of Sir John A. Blvd |
| Amenities Near By | Hospital, Park, Public Transit, Schools |
| Community Features | Pets Not Allowed, Community Centre |
| Equipment Type | Water Heater - Electric, Water Heater |
| Features | Elevator, Wheelchair Access, Balcony, Laundry- Coin Operated |
| Parking Space Total | 1 |
| Rental Equipment Type | Water Heater - Electric, Water Heater |
Building
| Bathroom Total | 1 |
| Bedrooms Above Ground | 2 |
| Bedrooms Total | 2 |
| Age | 31 To 50 Years |
| Amenities | Exercise Centre, Party Room, Visitor Parking, Storage - Locker |
| Appliances | Dishwasher, Stove, Refrigerator |
| Basement Type | None |
| Cooling Type | Window Air Conditioner |
| Exterior Finish | Brick |
| Foundation Type | Concrete |
| Heating Fuel | Electric |
| Heating Type | Baseboard Heaters |
| Size Interior | 800 - 899 Sqft |
| Type | Apartment |
Parking
| No Garage |
Land
| Acreage | No |
| Land Amenities | Hospital, Park, Public Transit, Schools |
Rooms
| Level | Type | Length | Width | Dimensions |
|---|---|---|---|---|
| Main Level | Living Room | 3.44 m | 4.6 m | 3.44 m x 4.6 m |
| Main Level | Dining Room | 2.44 m | 2.83 m | 2.44 m x 2.83 m |
| Main Level | Kitchen | 2.28 m | 2.1 m | 2.28 m x 2.1 m |
| Main Level | Primary Bedroom | 3.62 m | 4 m | 3.62 m x 4 m |
| Main Level | Bedroom 2 | 2.72 m | 3.9 m | 2.72 m x 3.9 m |
| Main Level | Bathroom | 1.4 m | 2.43 m | 1.4 m x 2.43 m |
Contact Us
Contact us for more information

Jeremy Dalgleish
Salesperson
7-640 Cataraqui Woods Drive
Kingston, Ontario K7P 2Y5
(613) 384-1200
www.discoverroyallepage.ca/

The trademarks REALTOR®, REALTORS®, and the REALTOR® logo are controlled by The Canadian Real Estate Association (CREA) and identify real estate professionals who are members of CREA. The trademarks MLS®, Multiple Listing Service® and the associated logos are owned by The Canadian Real Estate Association (CREA) and identify the quality of services provided by real estate professionals who are members of CREA. The trademark DDF® is owned by The Canadian Real Estate Association (CREA) and identifies CREA's Data Distribution Facility (DDF®)
June 25 2026 05:48:30
Kingston & Area Real Estate Association
Royal LePage Proalliance Realty, Brokerage