
7577 Beazely Road Deka Lake / Sulphurous / Hathaway Lakes, British Columbia V0K 1X3

$1,150,000
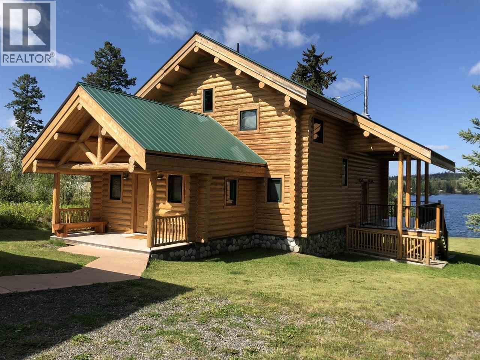
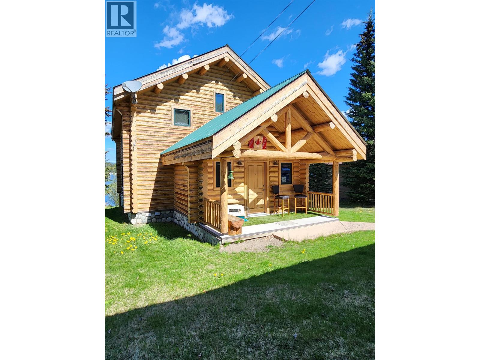
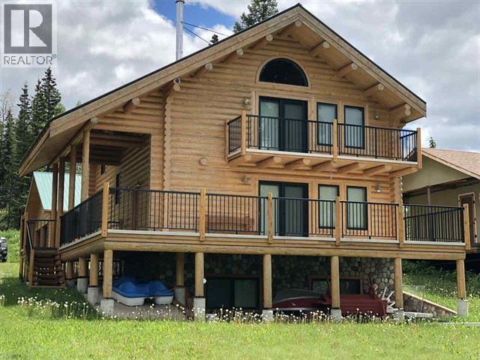
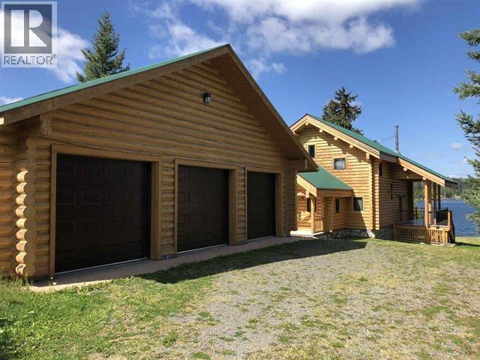
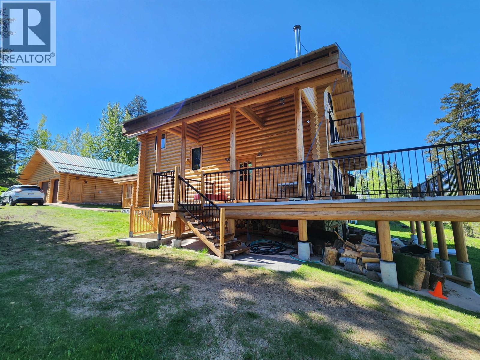
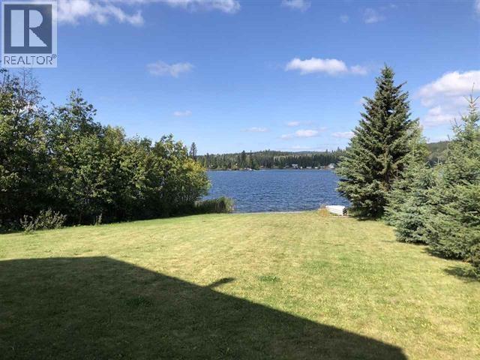
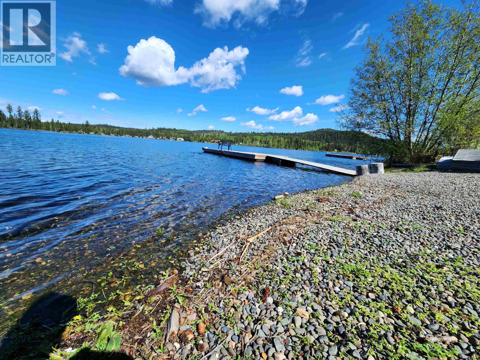
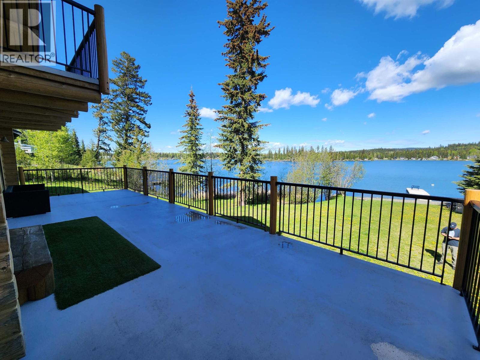
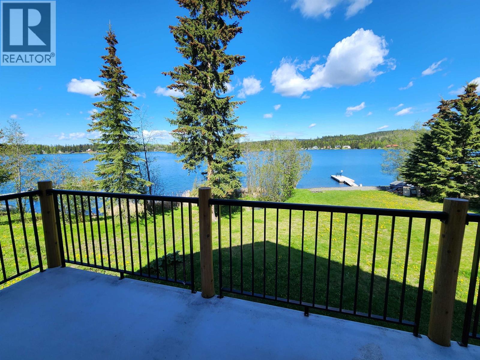
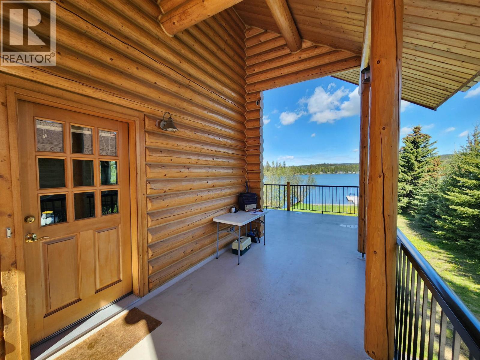
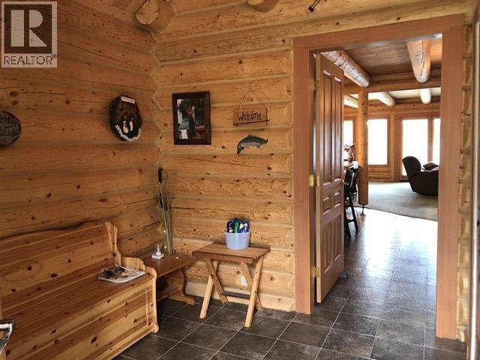
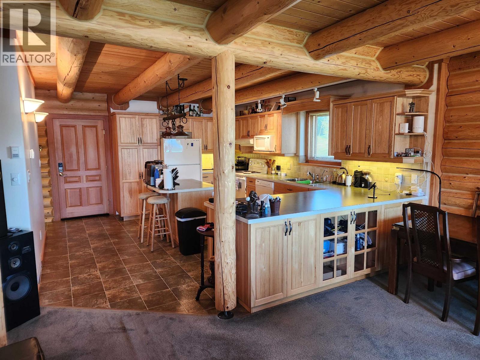
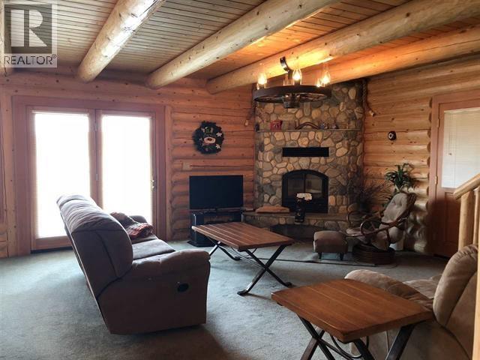
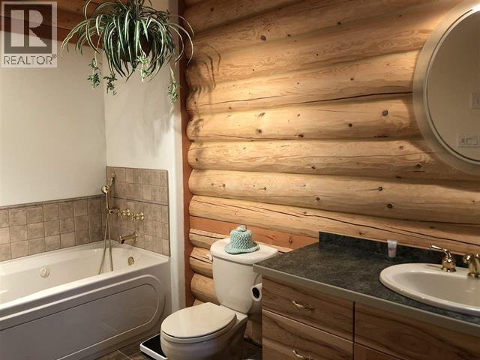
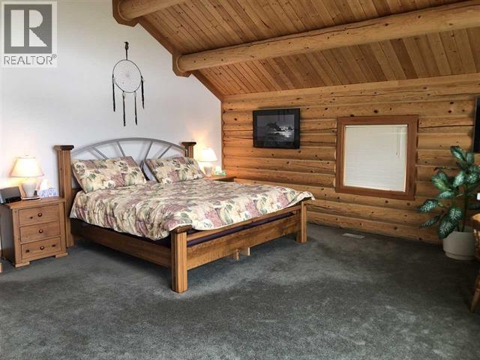
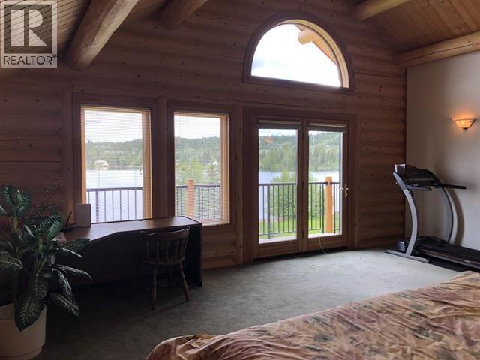
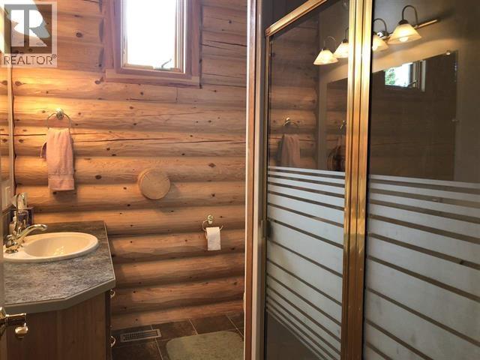
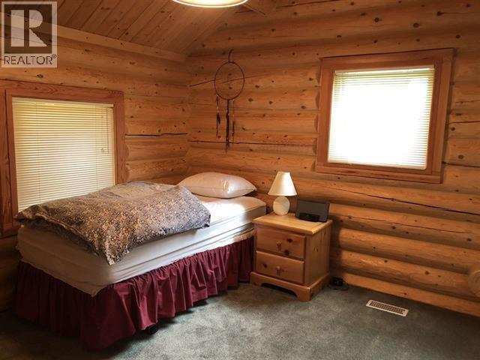
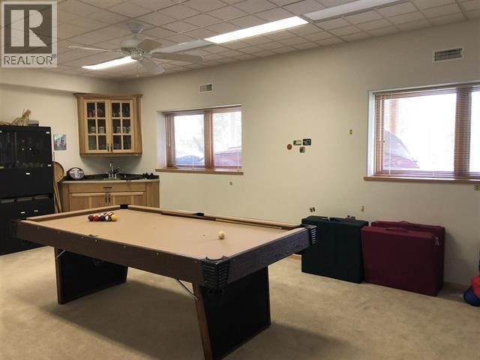
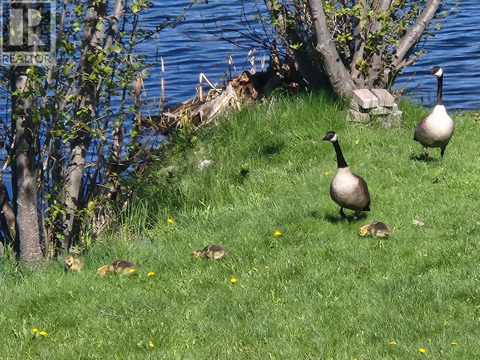
Waterfront Luxury & Craftsmanship - This stunning log home on the lake holds nothing back. Geothermal heating and A/C, heat recovery, whole-home humidifier, water softening and RO filtration on every floor, generator subpanel, EV charger, drilled well and lakewater systems — built for comfort, built to last. The open-concept kitchen flows into a grand living area with a river rock fireplace and large doors to the sundeck. The deck overlooks a manicured lawn rolling down to a pebble beach and private dock. The master suite is massive with its own private deck. A huge basement rec room for however you wish to entertain. A detached 3-bay garage handles the vehicles and toys. This is lakeside luxury, priced to move. (id:49203)
Property Details
| MLS® Number | R3139955 |
| Property Type | Single Family |
| View Type | Lake View |
| Water Front Type | Waterfront |
Building
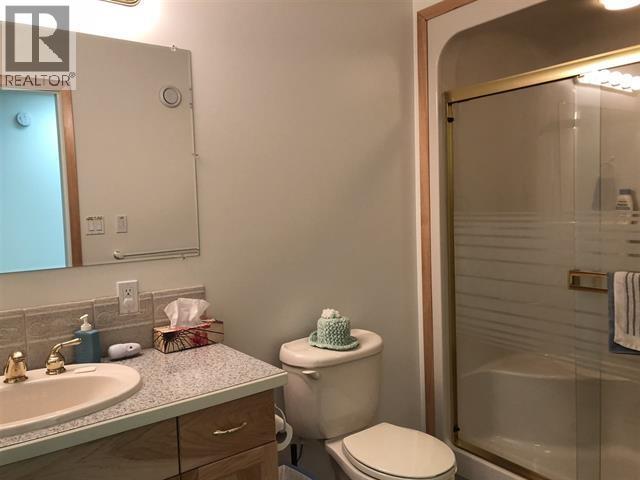
| Bathroom Total | 3 |
| Bedrooms Total | 3 |
| Appliances | Washer, Dryer, Refrigerator, Stove, Dishwasher |
| Basement Development | Finished |
| Basement Type | N/a (finished) |
| Constructed Date | 2003 |
| Construction Style Attachment | Detached |
| Cooling Type | Central Air Conditioning |
| Exterior Finish | Log |
| Fire Protection | Security System |
| Fireplace Present | Yes |
| Fireplace Total | 1 |
| Foundation Type | Concrete Perimeter |
| Heating Fuel | Electric |
| Roof Material | Metal |
| Roof Style | Conventional |
| Stories Total | 3 |
| Size Interior | 2,946 Sqft |
| Total Finished Area | 2946 Sqft |
| Type | House |
Parking
| Detached Garage | |
| Garage | 3 |
Land
| Acreage | No |
| Size Irregular | 0.5 |
| Size Total | 0.5 Ac |
| Size Total Text | 0.5 Ac |
Rooms
| Level | Type | Length | Width | Dimensions |
|---|---|---|---|---|
| Above | Primary Bedroom | 21 ft | 16 ft | 21 ft x 16 ft |
| Above | Other | 16 ft | 5 ft ,6 in | 16 ft x 5 ft ,6 in |
| Above | Bedroom 2 | 14 ft | 9 ft | 14 ft x 9 ft |
| Above | Bedroom 3 | 10 ft ,6 in | 9 ft ,6 in | 10 ft ,6 in x 9 ft ,6 in |
| Basement | Recreational, Games Room | 23 ft | 14 ft ,6 in | 23 ft x 14 ft ,6 in |
| Basement | Flex Space | 10 ft ,5 in | 10 ft | 10 ft ,5 in x 10 ft |
| Basement | Storage | 10 ft | 10 ft | 10 ft x 10 ft |
| Basement | Utility Room | 12 ft ,6 in | 7 ft ,6 in | 12 ft ,6 in x 7 ft ,6 in |
| Basement | Foyer | 10 ft | 7 ft ,6 in | 10 ft x 7 ft ,6 in |
| Main Level | Kitchen | 17 ft | 14 ft | 17 ft x 14 ft |
| Main Level | Dining Room | 17 ft | 9 ft | 17 ft x 9 ft |
| Main Level | Living Room | 18 ft | 17 ft | 18 ft x 17 ft |
| Main Level | Foyer | 10 ft ,6 in | 8 ft ,6 in | 10 ft ,6 in x 8 ft ,6 in |
| Main Level | Laundry Room | 10 ft ,6 in | 8 ft ,6 in | 10 ft ,6 in x 8 ft ,6 in |
https://www.realtor.ca/real-estate/29952734/7577-beazely-road-deka-lake-sulphurous-hathaway-lakes
Contact Us
Contact us for more information

James Carter
Po Box 128 811 Alder Ave
100 Mile House, British Columbia V0K 2E0
(250) 395-3422
(250) 395-3420
www.remax100.ca/

The trademarks REALTOR®, REALTORS®, and the REALTOR® logo are controlled by The Canadian Real Estate Association (CREA) and identify real estate professionals who are members of CREA. The trademarks MLS®, Multiple Listing Service® and the associated logos are owned by The Canadian Real Estate Association (CREA) and identify the quality of services provided by real estate professionals who are members of CREA. The trademark DDF® is owned by The Canadian Real Estate Association (CREA) and identifies CREA's Data Distribution Facility (DDF®)
June 27 2026 05:27:30
BC Northern Real Estate Board
RE/MAX 100