
1318 Tiny Beaches Rd S Road Tiny, Ontario L0L 2T0

$4,500 Monthly
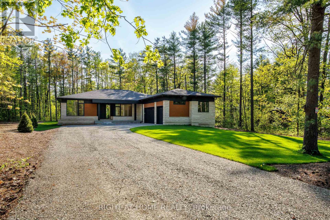
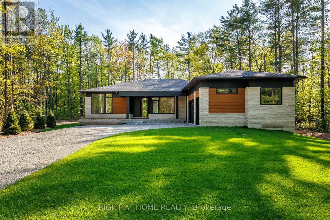
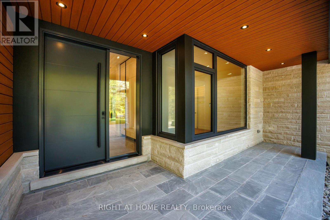
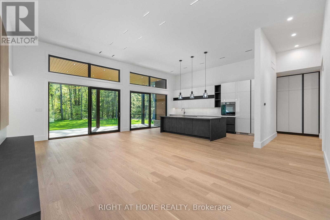
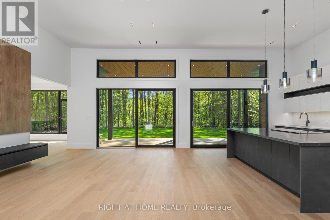
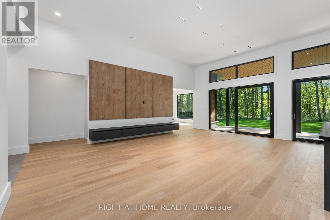
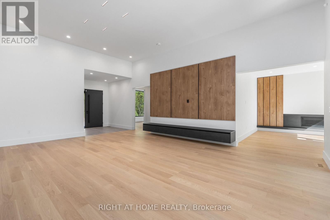
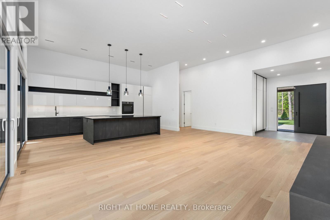
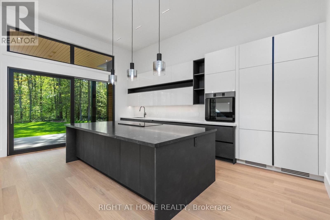
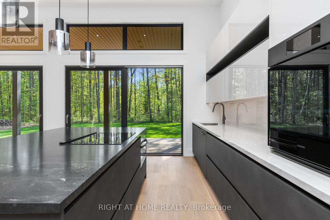
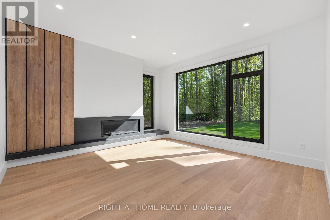
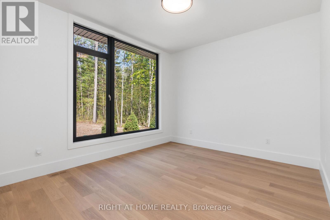
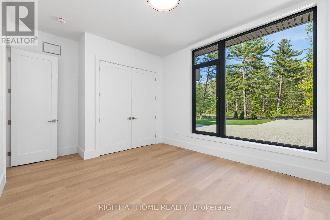
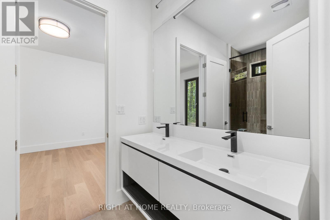
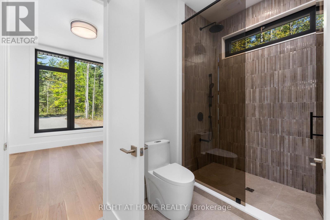
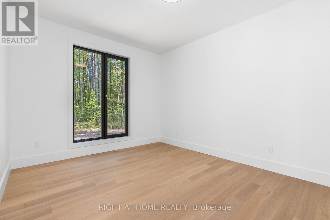
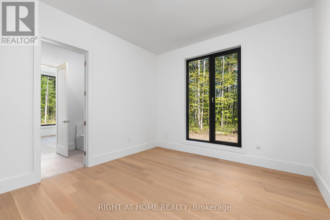
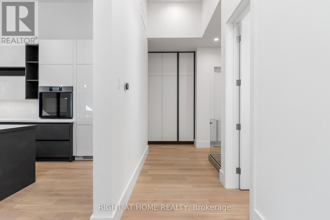
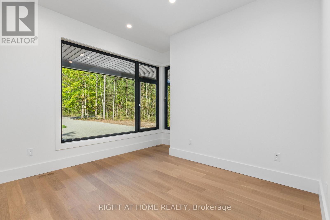
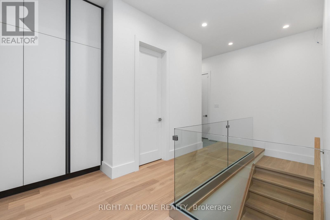
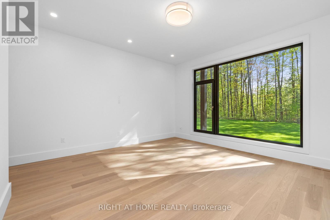
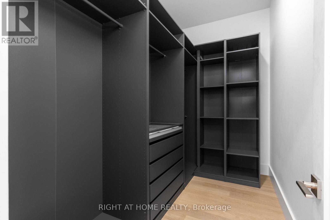
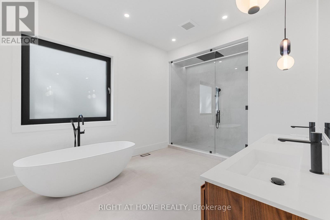
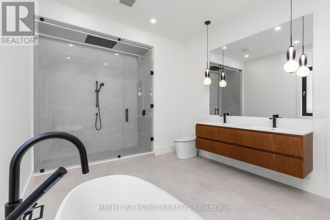
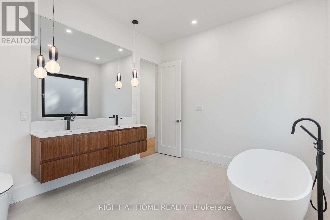
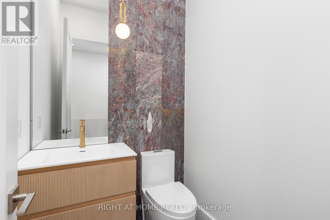
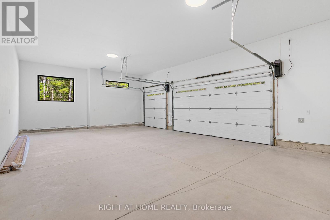
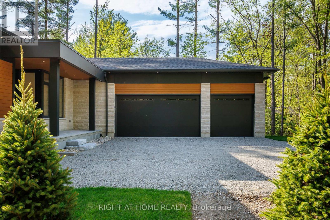
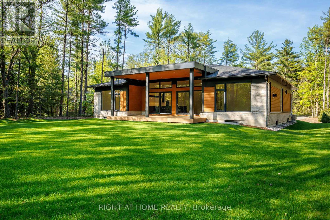
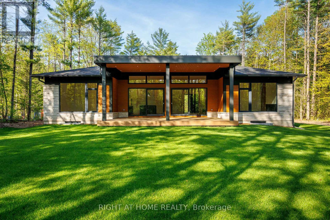
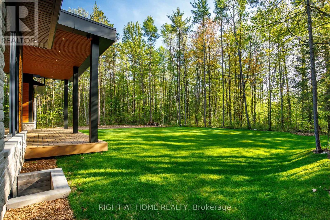
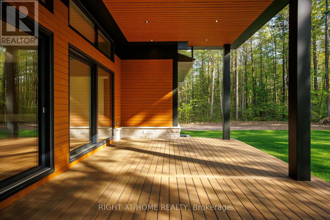
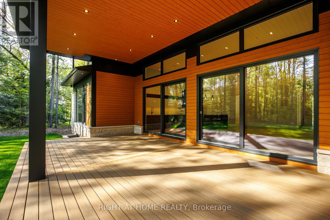
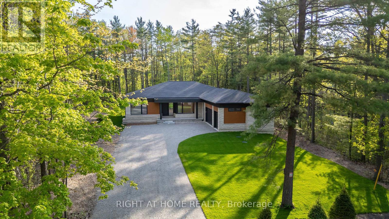
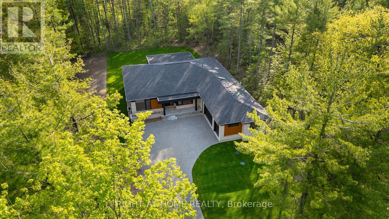
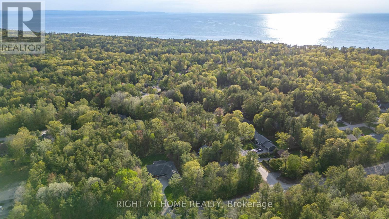
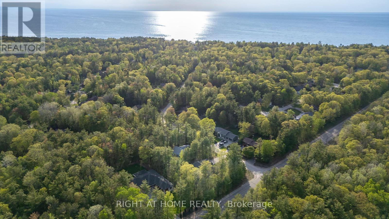
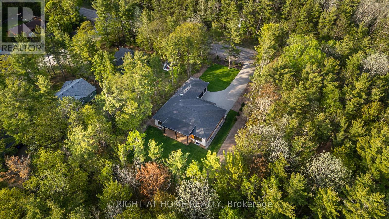
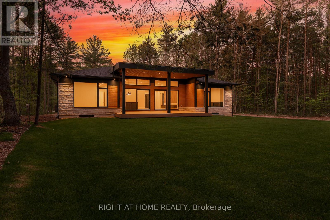
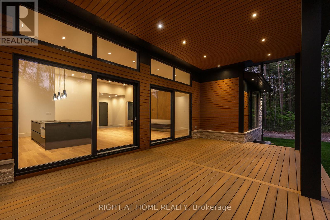
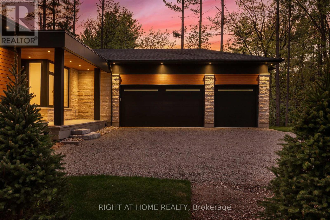
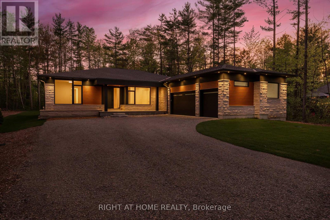
Custom-built 3-bedroom, 3-washroom home in sought-after Tiny Township, set on a private half-acre lot and offering approximately 2,850 sq. ft. of finished living space on the main floor. Designed with modern elegance and exceptional craftsmanship, this home features soaring 10'-13' ceilings throughout the main floor, wide plank flooring, and expansive European-made triple-pane windows that fill the home with natural light. The open-concept kitchen, dining, and living area is ideal for entertaining, complete with high-end appliances and a walkout to the spacious 30' x 16' deck. The inviting family room showcases a gas fireplace and a large picture window overlooking the property. Triple-car garage with EV plug and a separate entrance to the home. An unfinished basement with 9' ceilings offers endless future potential. Live year-round just a short walk to Blue Water Beach, only 1.5 hours from Toronto, and approximately 40 minutes to Barrie. Tenant pays utilities. (id:49203)
Property Details
| MLS® Number | S13489112 |
| Property Type | Single Family |
| Community Name | Rural Tiny |
| Features | Carpet Free, Sump Pump |
| Parking Space Total | 13 |
Building
| Bathroom Total | 3 |
| Bedrooms Above Ground | 3 |
| Bedrooms Total | 3 |
| Age | 0 To 5 Years |
| Appliances | Garage Door Opener Remote(s), Oven - Built-in, Water Heater, Cooktop, Dishwasher, Freezer, Garage Door Opener, Hood Fan, Microwave, Oven, Water Softener, Refrigerator |
| Architectural Style | Bungalow |
| Basement Development | Unfinished |
| Basement Type | N/a (unfinished) |
| Construction Style Attachment | Detached |
| Cooling Type | Central Air Conditioning |
| Exterior Finish | Stone, Wood |
| Fireplace Present | Yes |
| Foundation Type | Poured Concrete |
| Half Bath Total | 1 |
| Heating Fuel | Natural Gas |
| Heating Type | Forced Air |
| Stories Total | 1 |
| Size Interior | 2,500 - 3,000 Sqft |
| Type | House |
Parking
| Attached Garage | |
| Garage |
Land
| Acreage | No |
| Sewer | Septic System |
Rooms
| Level | Type | Length | Width | Dimensions |
|---|---|---|---|---|
| Ground Level | Kitchen | 9 m | 7.7 m | 9 m x 7.7 m |
| Ground Level | Family Room | 5 m | 4.6 m | 5 m x 4.6 m |
| Ground Level | Primary Bedroom | 5 m | 4.6 m | 5 m x 4.6 m |
| Ground Level | Bedroom 2 | 5 m | 3.7 m | 5 m x 3.7 m |
| Ground Level | Bedroom 3 | 5 m | 3.7 m | 5 m x 3.7 m |
| Ground Level | Office | 4.3 m | 3.7 m | 4.3 m x 3.7 m |
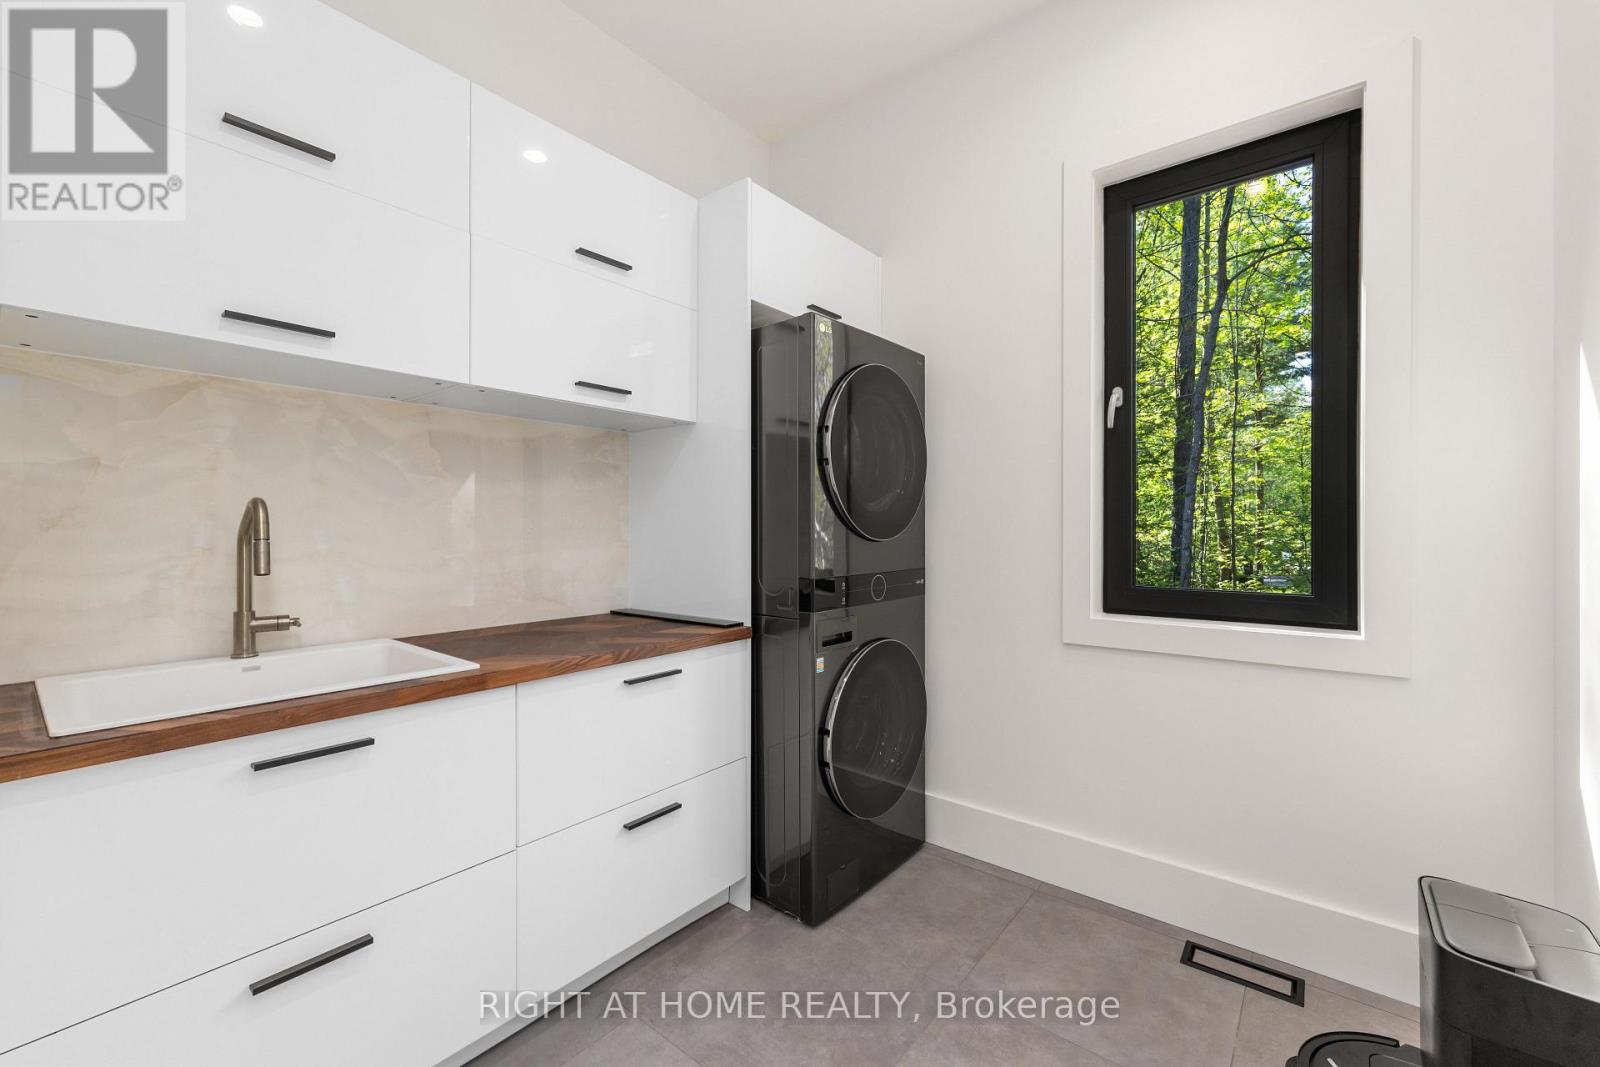
| Ground Level | Laundry Room | 2.4 m | 2.4 m | 2.4 m x 2.4 m |
https://www.realtor.ca/real-estate/29953247/1318-tiny-beaches-rd-s-road-tiny-rural-tiny
Contact Us
Contact us for more information
Liliya Mokrivska
Salesperson
480 Eglinton Ave West #30, 106498
Mississauga, Ontario L5R 0G2
(905) 565-9200
(905) 565-6677
www.rightathomerealty.com/

The trademarks REALTOR®, REALTORS®, and the REALTOR® logo are controlled by The Canadian Real Estate Association (CREA) and identify real estate professionals who are members of CREA. The trademarks MLS®, Multiple Listing Service® and the associated logos are owned by The Canadian Real Estate Association (CREA) and identify the quality of services provided by real estate professionals who are members of CREA. The trademark DDF® is owned by The Canadian Real Estate Association (CREA) and identifies CREA's Data Distribution Facility (DDF®)
June 25 2026 06:24:19
Toronto Regional Real Estate Board
Right At Home Realty