
496 2eme Sault Saint-Joseph-De-Madawaska, New Brunswick E7B 2L1

$225,000
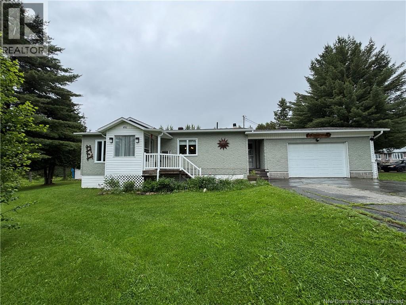
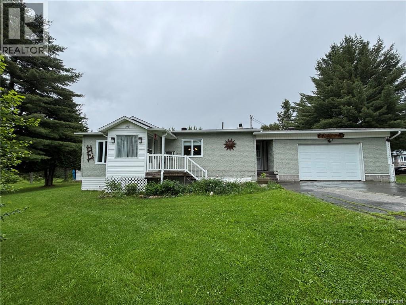
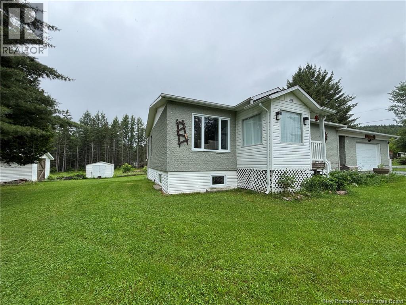
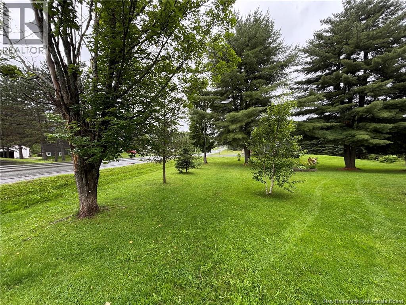
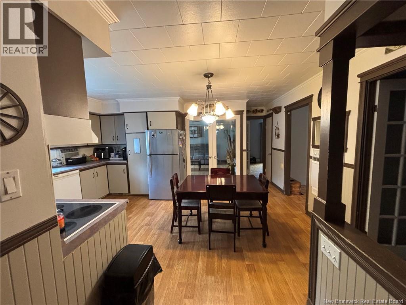
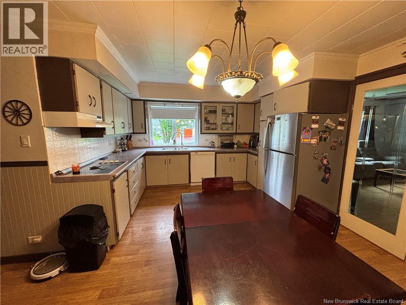
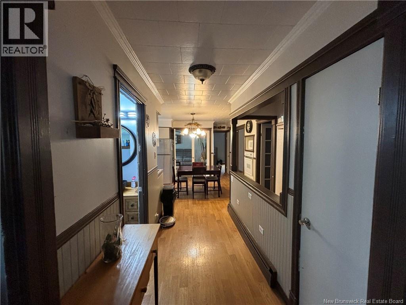
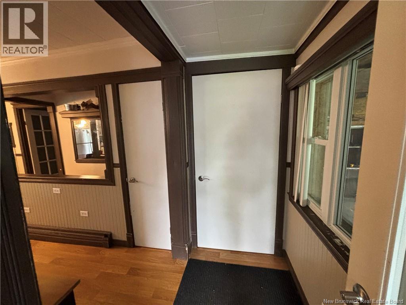
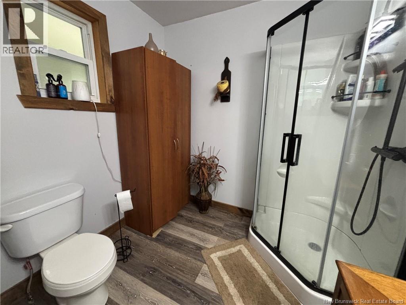
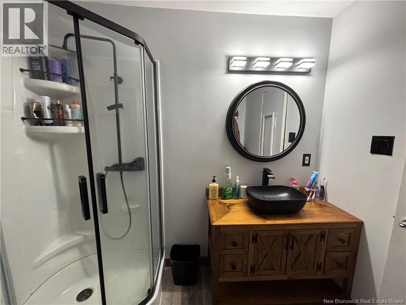
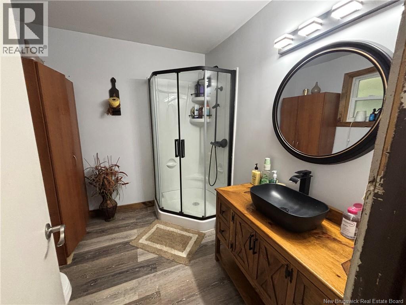
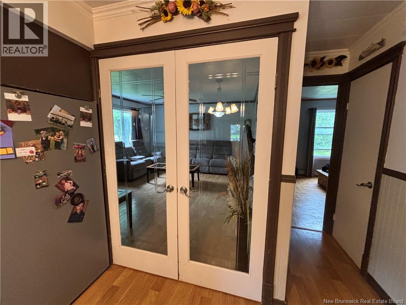
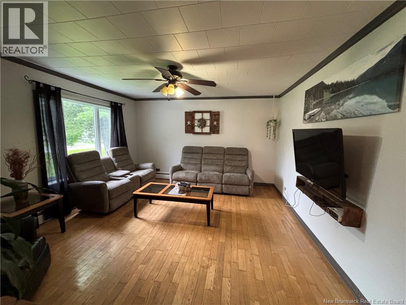
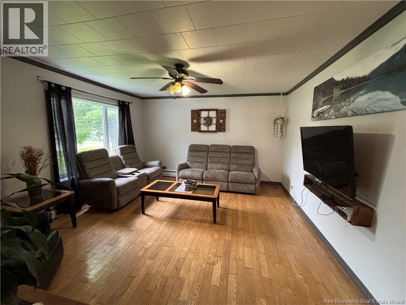
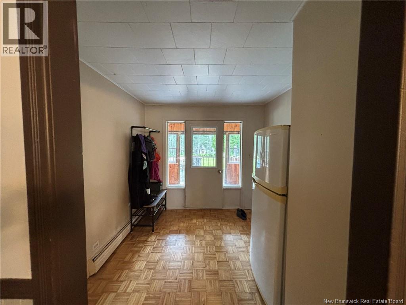
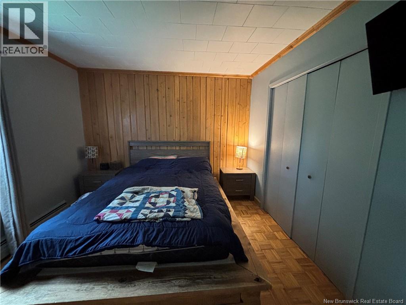
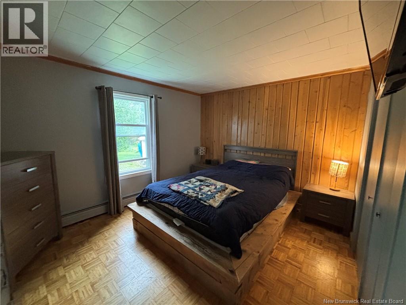
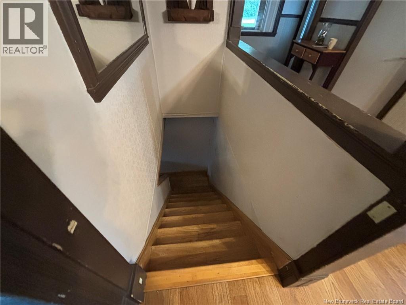
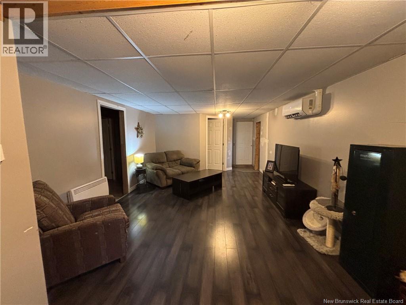
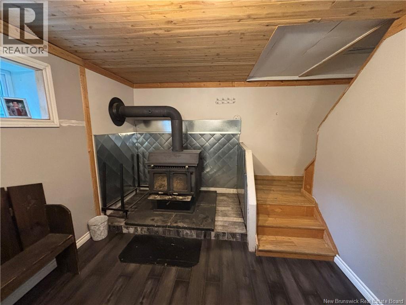
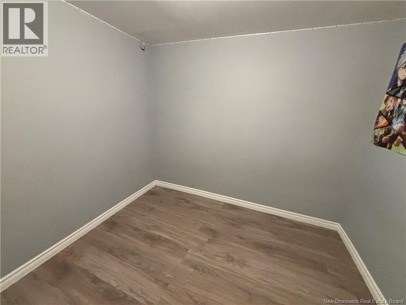
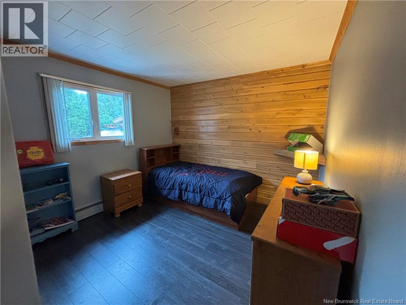
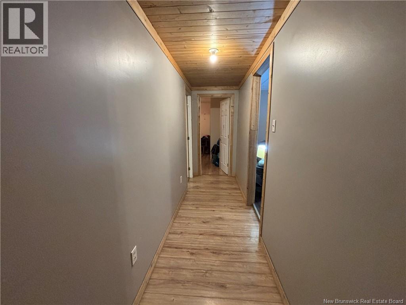
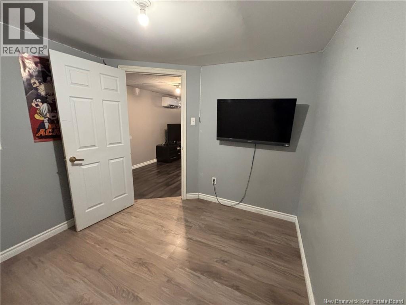
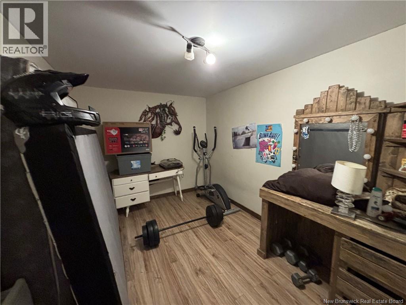
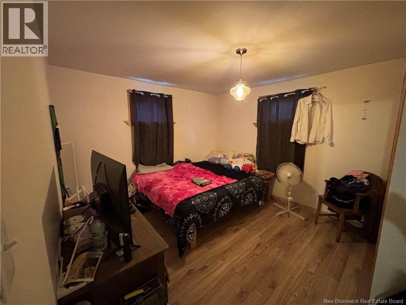
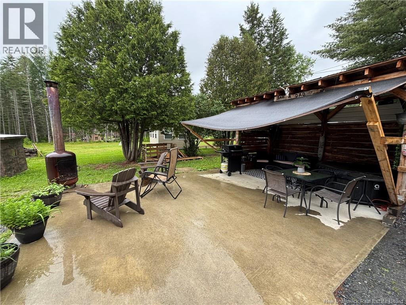
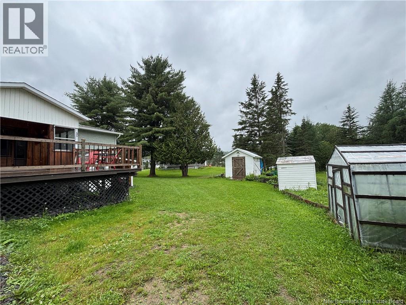
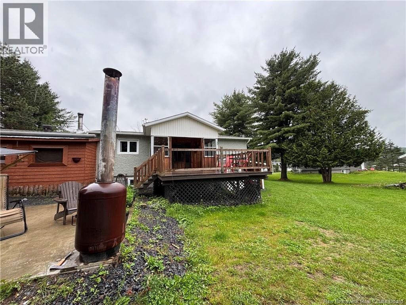
Nestled in a peaceful and private setting just minutes from Edmundston, this turnkey property offers the perfect blend of comfort, space, and convenience for families. Featuring 3 spacious bedrooms plus 2 additional non-conforming bedrooms, this home provides plenty of room for a growing family, guests, or a home office setup. Meticulously maintained and move-in ready, there is absolutely nothing to dosimply unpack and enjoy. The attached garage adds everyday convenience, while the private surroundings create a serene atmosphere ideal for those seeking peace and tranquility. Whether you're looking for your forever home or a quiet retreat close to all amenities, this property is a must-see! (id:49203)
Property Details
| MLS® Number | NB142912 |
| Property Type | Single Family |
| Amenities Near By | Hospital, Shopping |
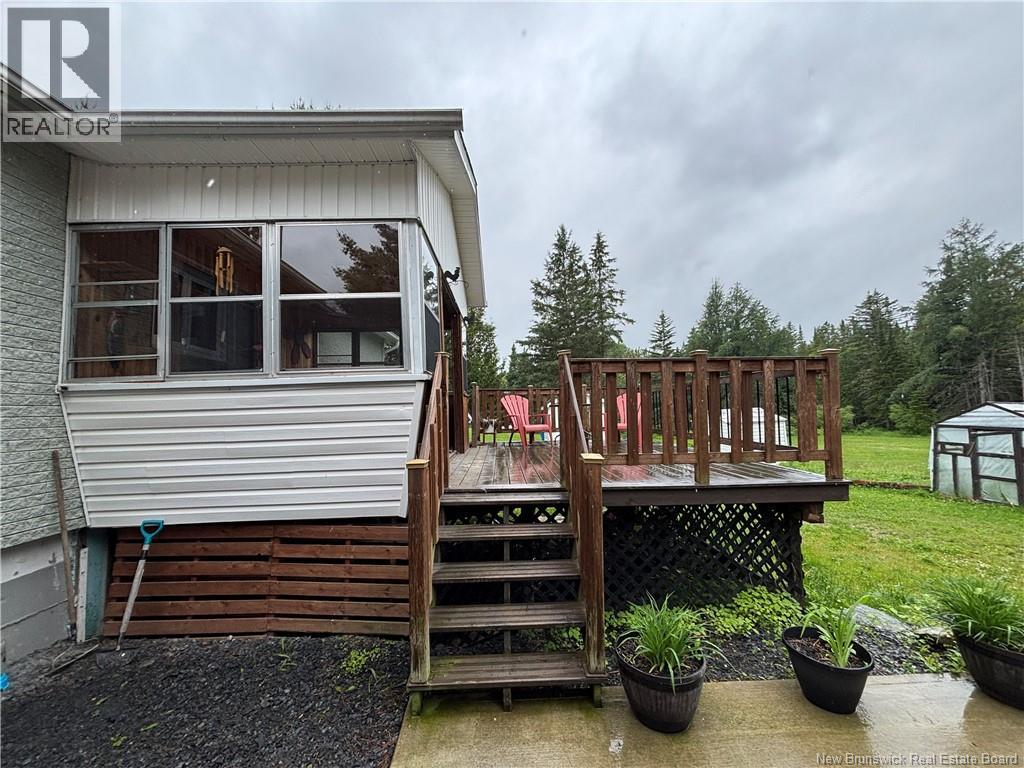
| Features | Balcony/deck/patio |
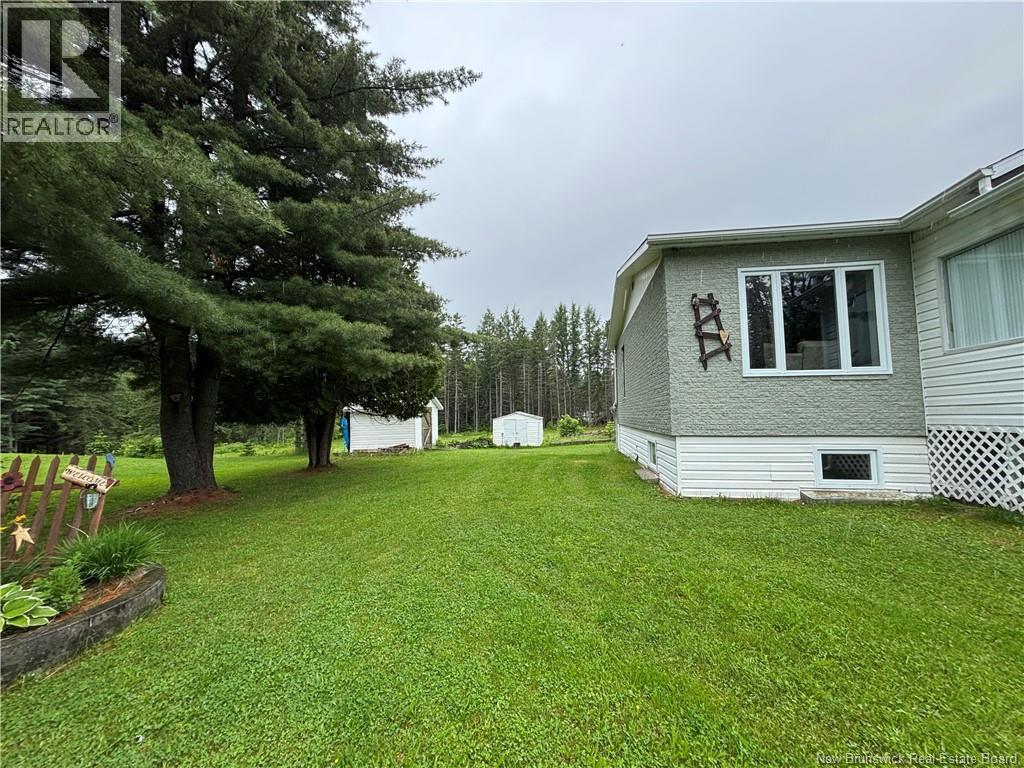
| Structure | Shed |
Building
| Bathroom Total | 2 |
| Bedrooms Above Ground | 2 |
| Bedrooms Below Ground | 3 |
| Bedrooms Total | 5 |
| Architectural Style | Bungalow, 2 Level |
| Constructed Date | 1976 |
| Cooling Type | Heat Pump |
| Exterior Finish | Vinyl |
| Flooring Type | Laminate, Hardwood |
| Foundation Type | Concrete |
| Half Bath Total | 1 |
| Heating Fuel | Wood |
| Heating Type | Heat Pump, Stove |
| Stories Total | 1 |
| Size Interior | 1,468 Sqft |
| Total Finished Area | 1468 Sqft |
| Type | House |
| Utility Water | Municipal Water |
Parking
| Attached Garage |
Land
| Access Type | Year-round Access, Public Road |
| Acreage | No |
| Land Amenities | Hospital, Shopping |
| Sewer | Septic System |
| Size Irregular | 1611 |
| Size Total | 1611 M2 |
| Size Total Text | 1611 M2 |
Rooms
| Level | Type | Length | Width | Dimensions |
|---|---|---|---|---|
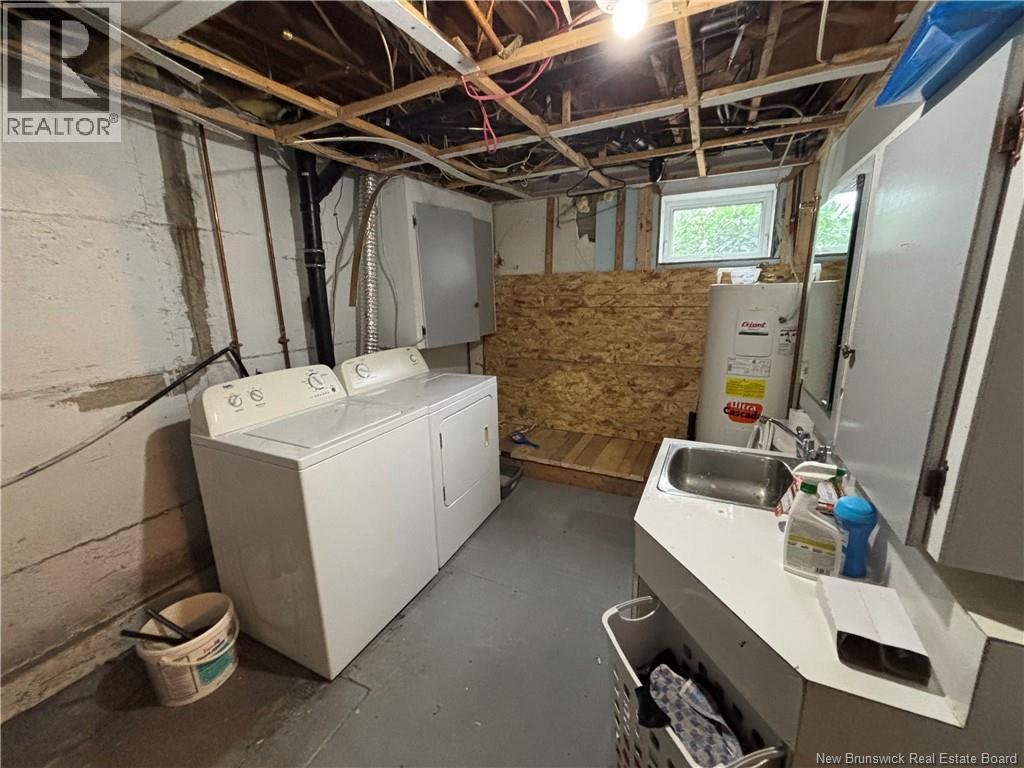
| Basement | Laundry Room | 13' x 8' | ||
| Basement | Bedroom | 12' x 10' | ||
| Basement | Bedroom | 11' x 8' | ||
| Basement | Other | 14' x 3' | ||
| Basement | Bedroom | 10' x 8' | ||
| Basement | Living Room | 24' x 10' | ||
| Main Level | Office | 10' x 9' | ||
| Main Level | Other | 13' x 5' | ||
| Main Level | Living Room | 15' x 13' | ||
| Main Level | Bedroom | 10' x 10' | ||
| Main Level | Bedroom | 13' x 10' | ||
| Main Level | Bath (# Pieces 1-6) | 8' x 7' | ||
| Main Level | Kitchen | 16' x 12' |
https://www.realtor.ca/real-estate/29964805/496-2eme-sault-saint-joseph-de-madawaska
Contact Us
Contact us for more information
Andrew Godin
Salesperson
50 Burgess St
Grand Falls, New Brunswick E3Y 1C6

The trademarks REALTOR®, REALTORS®, and the REALTOR® logo are controlled by The Canadian Real Estate Association (CREA) and identify real estate professionals who are members of CREA. The trademarks MLS®, Multiple Listing Service® and the associated logos are owned by The Canadian Real Estate Association (CREA) and identify the quality of services provided by real estate professionals who are members of CREA. The trademark DDF® is owned by The Canadian Real Estate Association (CREA) and identifies CREA's Data Distribution Facility (DDF®)
June 29 2026 12:59:47
New Brunswick Real Estate Board
Royal LePage Prestige