
7 - 26 Red Haven Drive Grimsby, Ontario L3M 5K2

$689,000Maintenance, Common Area Maintenance, Insurance
$487.53 Monthly
Maintenance, Common Area Maintenance, Insurance
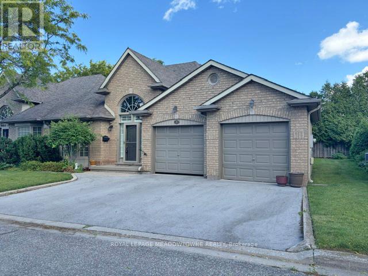
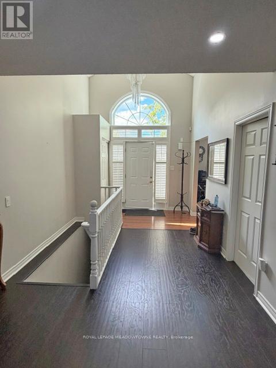
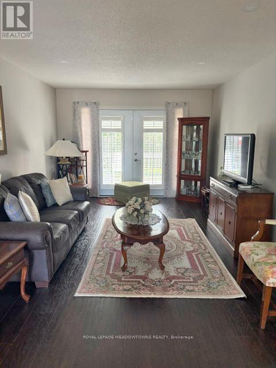
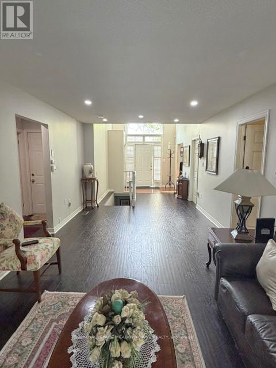
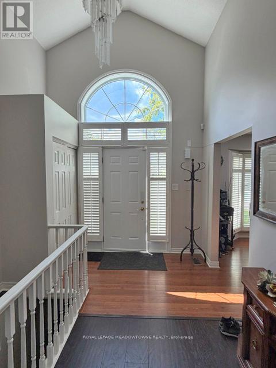
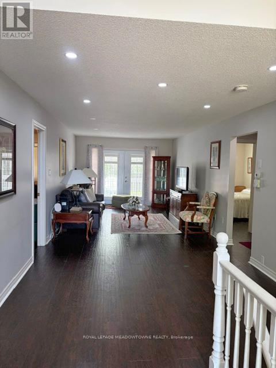
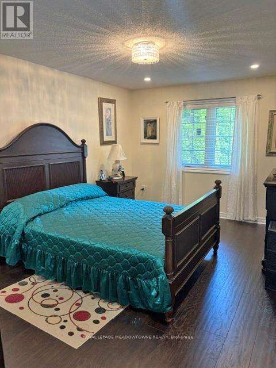
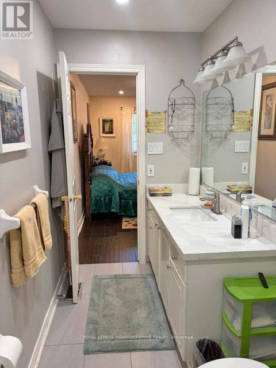
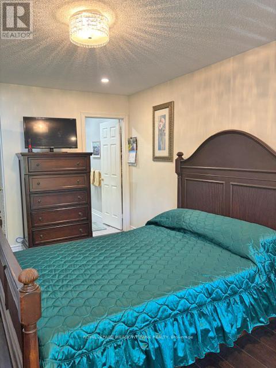
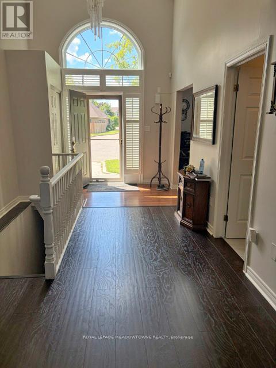
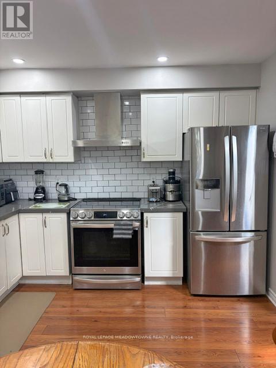
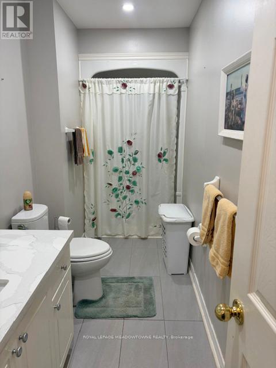
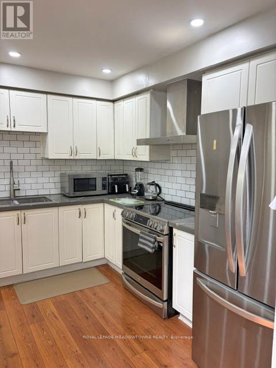
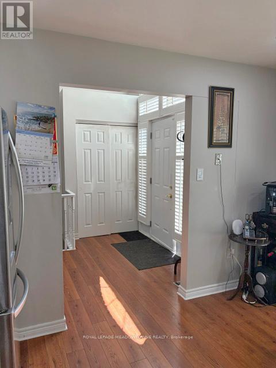
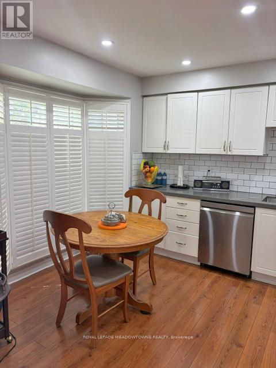
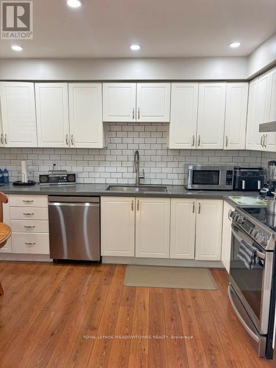
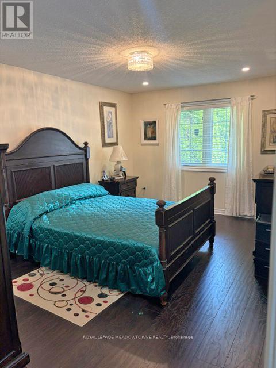
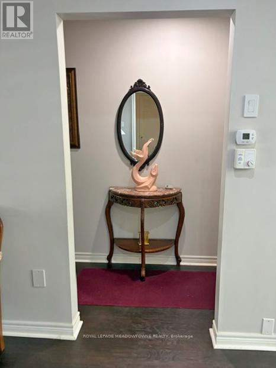
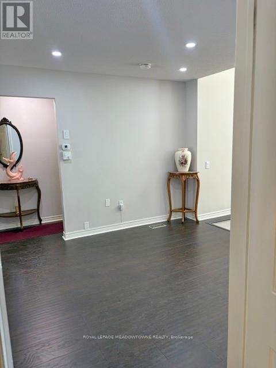
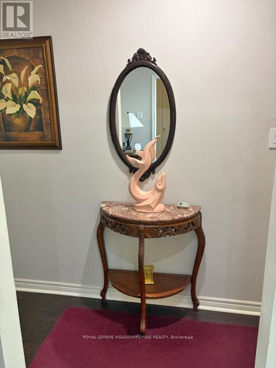
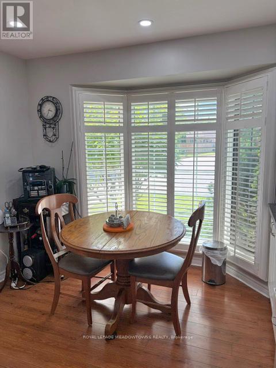
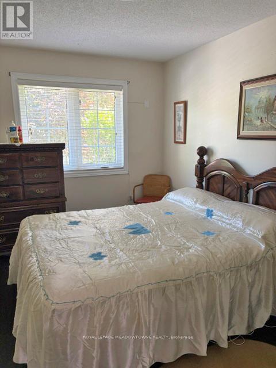
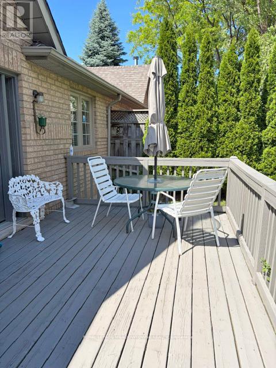
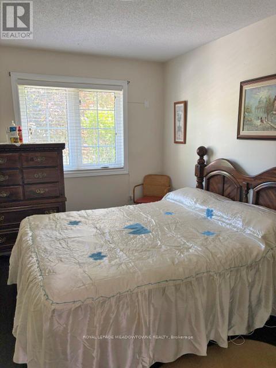
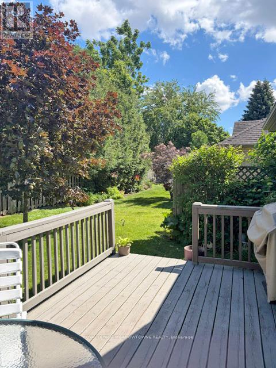
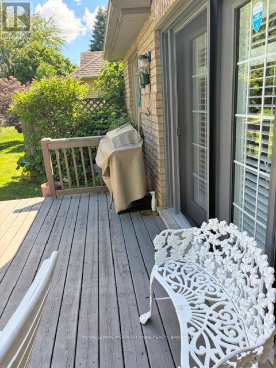
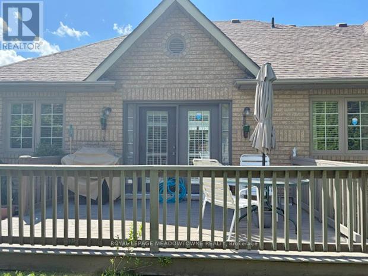
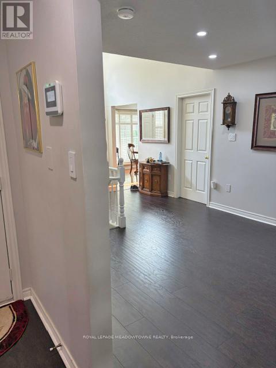
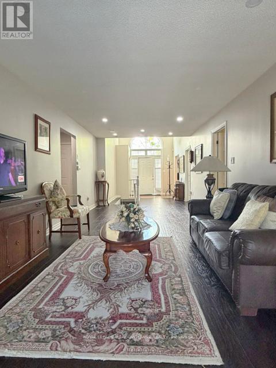
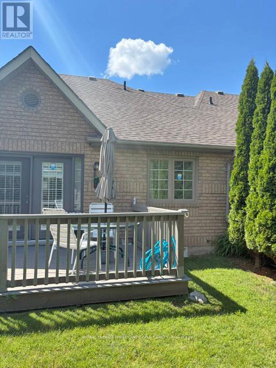
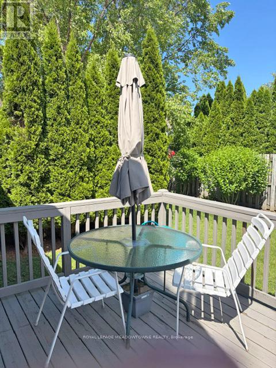
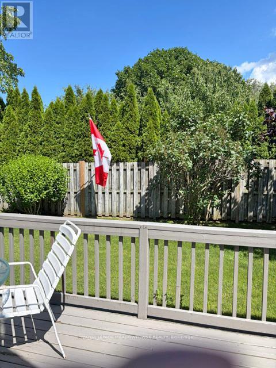
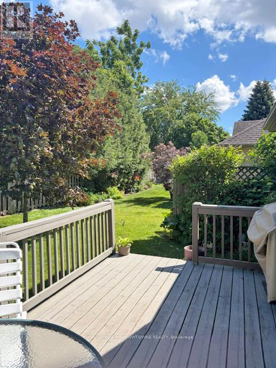
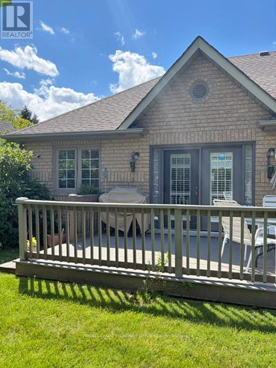
$487.53 MonthlyThis beautiful bungalow sits in a residential community nestled amongst approx 11 other bungalows waiting for a new owner. Offers two good size bedrooms, 2 4 pc bathrooms and a huge living/dining rooms overlooking a private garden oasis. Walk out from living room to a deck to enjoy evenings where relaxation is the only thing left to do. Double car garage in extra appeal for this lovely home. (id:49203)
Property Details
| MLS® Number | X13488484 |
| Property Type | Single Family |
| Community Name | 540 - Grimsby Beach |
| Community Features | Pets Allowed With Restrictions |
| Parking Space Total | 4 |
Building
| Bathroom Total | 2 |
| Bedrooms Above Ground | 2 |
| Bedrooms Total | 2 |
| Age | 16 To 30 Years |
| Amenities | Storage - Locker |
| Appliances | Window Coverings |
| Architectural Style | Bungalow |
| Basement Type | Full |
| Cooling Type | Central Air Conditioning |
| Exterior Finish | Brick |
| Flooring Type | Laminate, Cushion/lino/vinyl |
| Heating Fuel | Natural Gas |
| Heating Type | Forced Air |
| Stories Total | 1 |
| Size Interior | 1,200 - 1,399 Sqft |
| Type | Row / Townhouse |
Parking
| Attached Garage | |
| Garage |
Land
| Acreage | No |
Rooms
| Level | Type | Length | Width | Dimensions |
|---|---|---|---|---|
| Basement | Other | 9.65 m | 13.02 m | 9.65 m x 13.02 m |
| Main Level | Kitchen | 3.3 m | 4.23 m | 3.3 m x 4.23 m |
| Main Level | Dining Room | 3.38 m | 2.37 m | 3.38 m x 2.37 m |
| Main Level | Living Room | 3.38 m | 2.27 m | 3.38 m x 2.27 m |
| Main Level | Primary Bedroom | 3.3 m | 5.87 m | 3.3 m x 5.87 m |
| Main Level | Bedroom 2 | 2.64 m | 3.85 m | 2.64 m x 3.85 m |
| Main Level | Laundry Room | 1.93 m | 1.6 m | 1.93 m x 1.6 m |
Contact Us
Contact us for more information

Barbara Louise Higgins
Salesperson
324 Guelph Street Suite 12
Georgetown, Ontario L7G 4B5
(905) 877-8262

The trademarks REALTOR®, REALTORS®, and the REALTOR® logo are controlled by The Canadian Real Estate Association (CREA) and identify real estate professionals who are members of CREA. The trademarks MLS®, Multiple Listing Service® and the associated logos are owned by The Canadian Real Estate Association (CREA) and identify the quality of services provided by real estate professionals who are members of CREA. The trademark DDF® is owned by The Canadian Real Estate Association (CREA) and identifies CREA's Data Distribution Facility (DDF®)
July 14 2026 07:09:03
Toronto Regional Real Estate Board
Royal LePage Meadowtowne Realty