
18 Wilson Drive Whitehorse, Yukon Y1A 0C5

$699,000
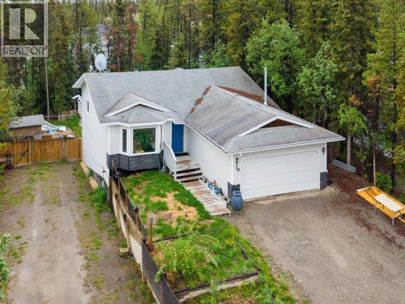
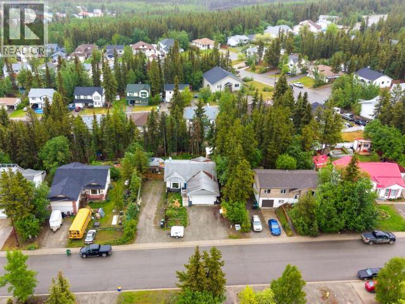
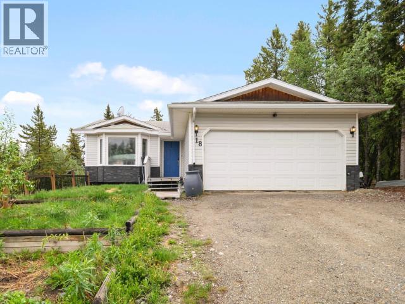
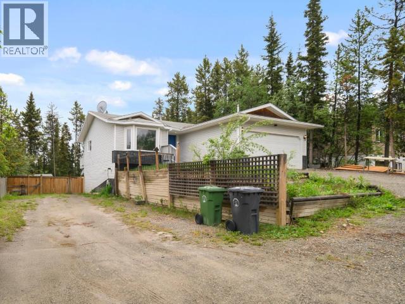
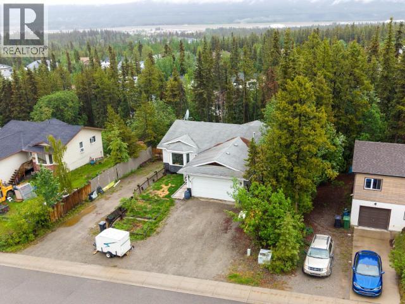
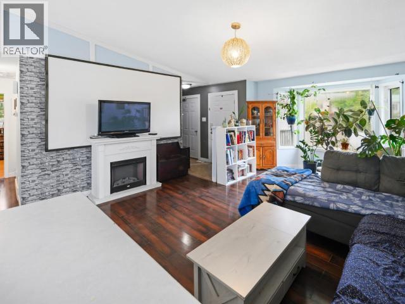
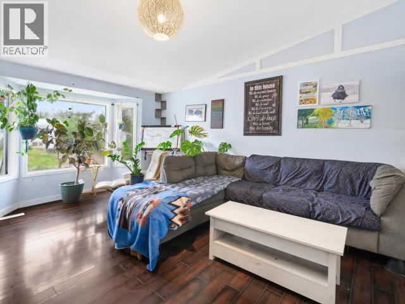
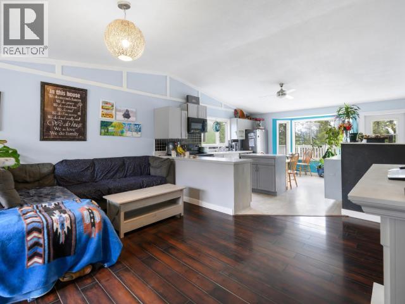
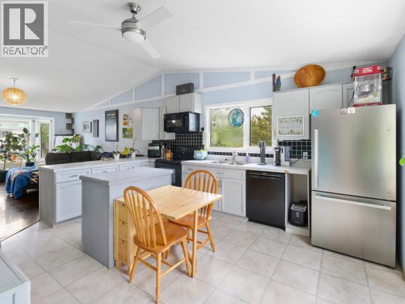
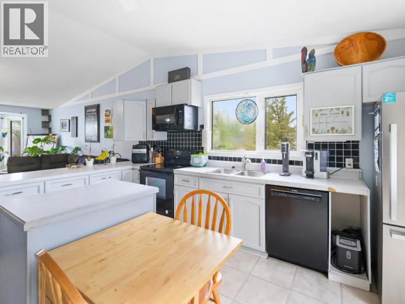
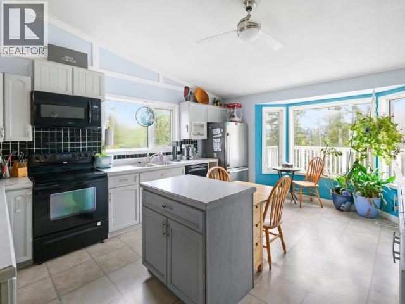
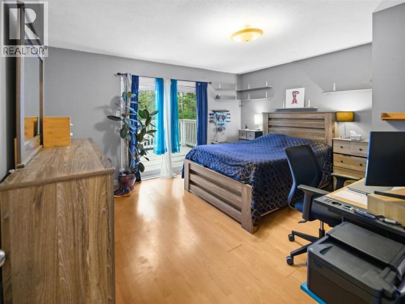
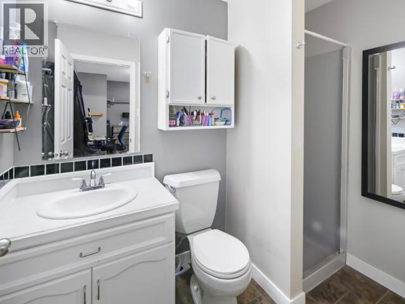
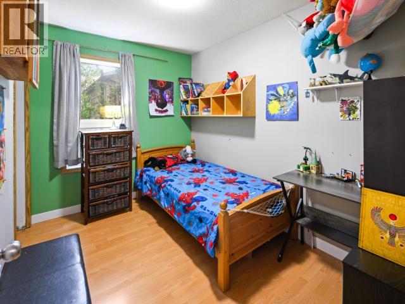
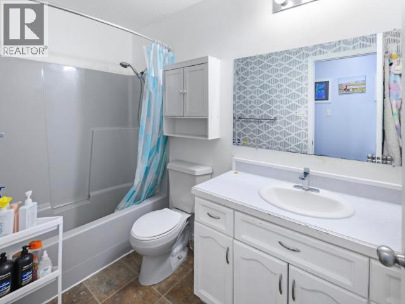
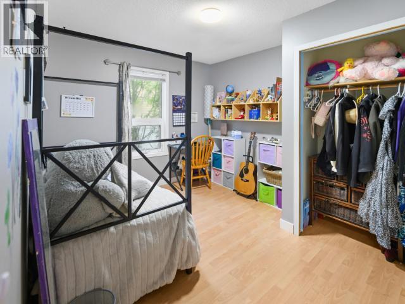
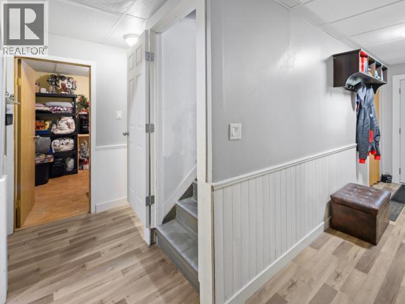
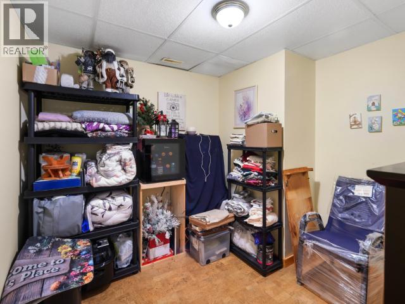
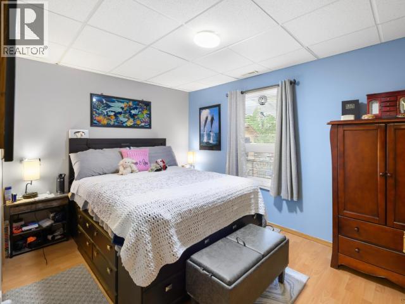
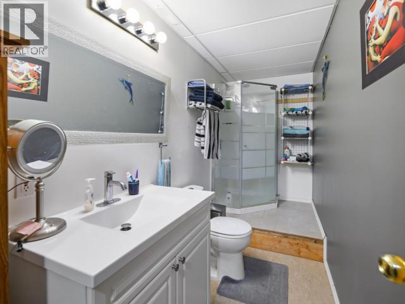
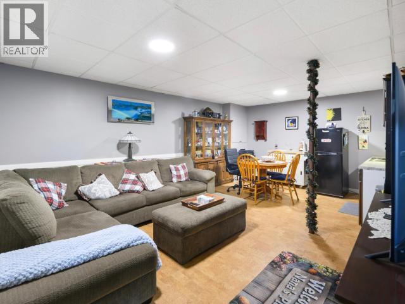
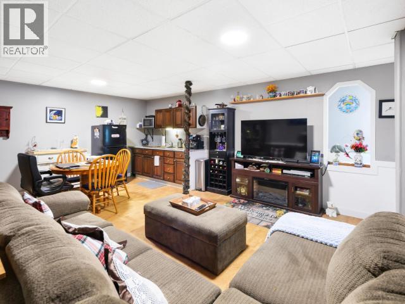
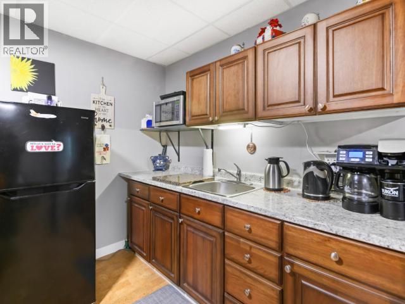
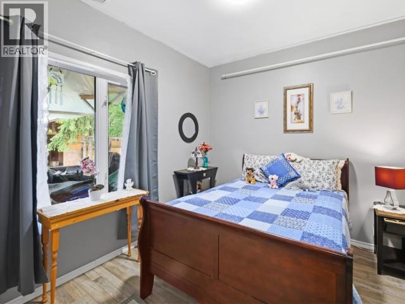
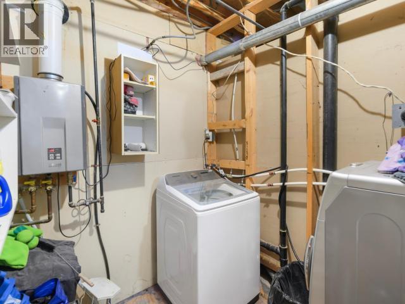
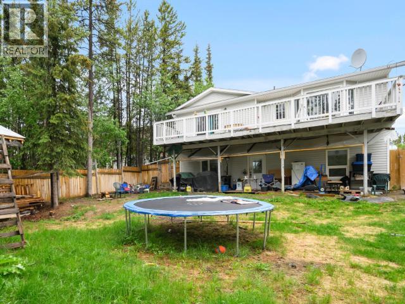
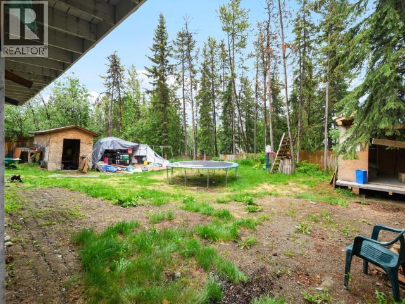
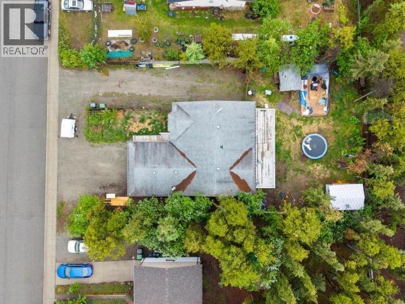
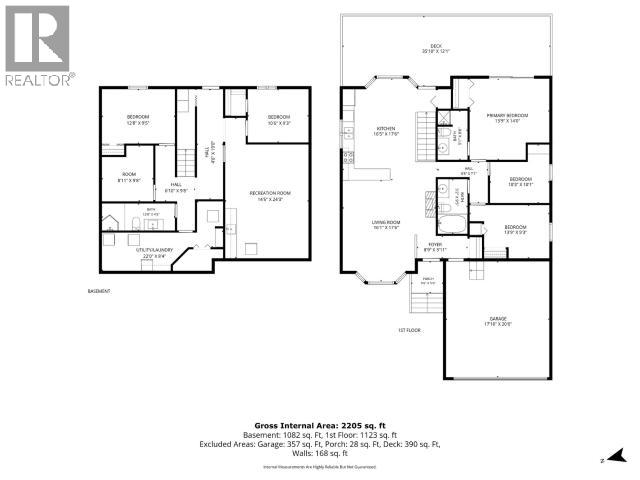
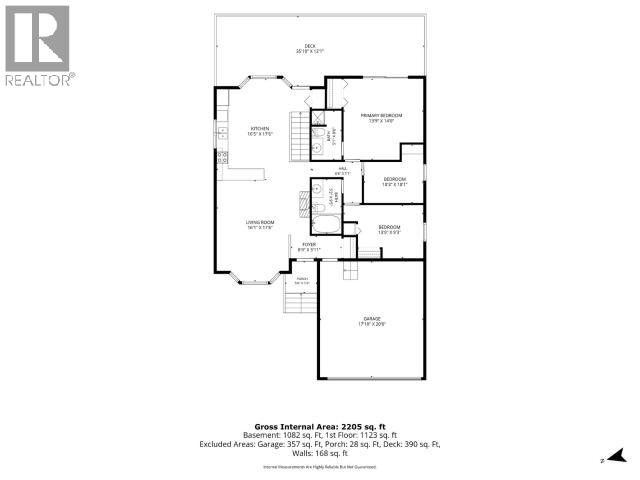
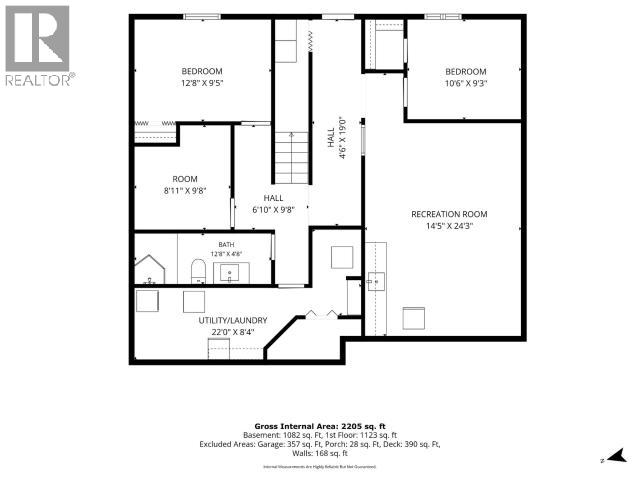
Located in the established Wilson subdivision, this 5-bedroom, 3-bathroom home offers a spacious layout with room to accommodate a variety of living arrangements. The open-concept upper level connects the living room, dining area, and kitchen, creating a functional space for everyday living and entertaining. The walk-out basement provides additional living space and flexibility for a variety of uses. The home is equipped with a propane furnace and hot water on demand system. Situated on a generous 9,200 sq. ft. lot, the property offers plenty of parking and outdoor storage space for all the extras that come with Yukon living. Conveniently located close to schools, bus routes, and an extensive trail network, this property provides easy access to amenities and outdoor recreation. With five bedrooms, a large lot, and a convenient location, this property offers plenty of potential for buyers looking to make it their own. (id:49203)
Property Details
| MLS® Number | 17429 |
| Property Type | Single Family |
| Features | Rectangular |
| Structure | Patio(s), Deck |
Building
| Bathroom Total | 3 |
| Bedrooms Total | 5 |
| Appliances | Stove, Refrigerator, Washer, Dishwasher, Dryer, Microwave |
| Constructed Date | 1993 |
| Construction Style Attachment | Detached |
| Fixture | Drapes/window Coverings |
| Size Interior | 2,200 Sqft |
| Type | House |
Land
| Acreage | No |
| Fence Type | Partially Fenced |
| Size Irregular | 9200 |
| Size Total | 9200 Sqft |
| Size Total Text | 9200 Sqft |
Rooms
| Level | Type | Length | Width | Dimensions |
|---|---|---|---|---|
| Basement | 2pc Bathroom | Measurements not available | ||
| Basement | Bedroom | 12 ft ,6 in | 9 ft | 12 ft ,6 in x 9 ft |
| Basement | Bedroom | 14 ft | 10 ft | 14 ft x 10 ft |
| Basement | Recreational, Games Room | 14 ft | 20 ft | 14 ft x 20 ft |
| Main Level | Living Room | 15 ft | 16 ft | 15 ft x 16 ft |
| Main Level | Kitchen | 12 ft | 8 ft | 12 ft x 8 ft |
| Main Level | Primary Bedroom | 13 ft ,9 in | 13 ft | 13 ft ,9 in x 13 ft |
| Main Level | 3pc Bathroom | Measurements not available | ||
| Main Level | 4pc Bathroom | Measurements not available | ||
| Main Level | Bedroom | 10 ft ,2 in | 7 ft ,6 in | 10 ft ,2 in x 7 ft ,6 in |
| Main Level | Bedroom | 10 ft ,11 in | 9 ft ,7 in | 10 ft ,11 in x 9 ft ,7 in |
https://www.realtor.ca/real-estate/29954121/18-wilson-drive-whitehorse
Contact Us
Contact us for more information

Julie Clark
4150 4th Avenue
Whitehorse, Yukon Y1A 1J2
(867) 668-3500
www.redwoodrealty.ca/

The trademarks REALTOR®, REALTORS®, and the REALTOR® logo are controlled by The Canadian Real Estate Association (CREA) and identify real estate professionals who are members of CREA. The trademarks MLS®, Multiple Listing Service® and the associated logos are owned by The Canadian Real Estate Association (CREA) and identify the quality of services provided by real estate professionals who are members of CREA. The trademark DDF® is owned by The Canadian Real Estate Association (CREA) and identifies CREA's Data Distribution Facility (DDF®)
June 25 2026 09:17:25
Yukon Real Estate Association
Coldwell Banker Redwood Realty