
2251 Bennington Gate Oakville, Ontario L6J 5Z3

$6,500 Monthly
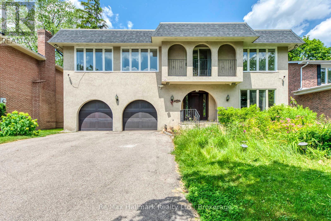
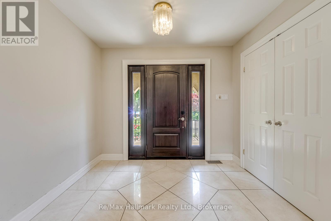
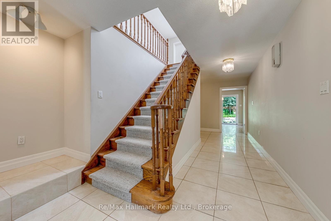
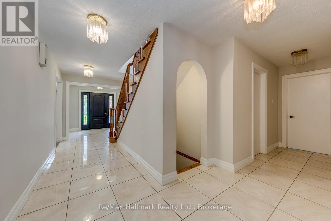
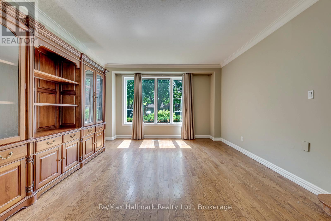
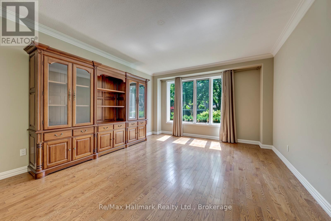
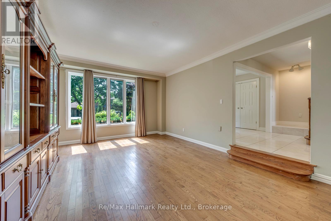
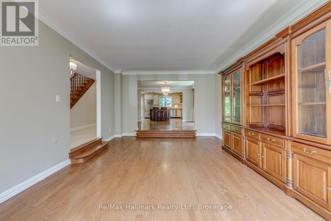
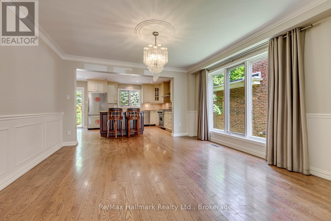
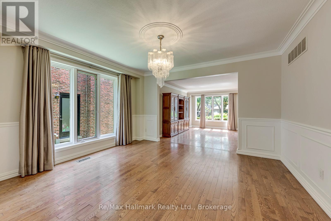
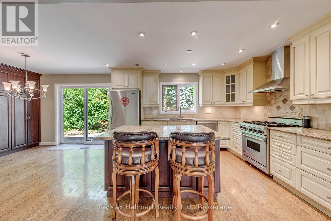
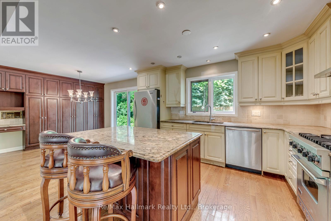
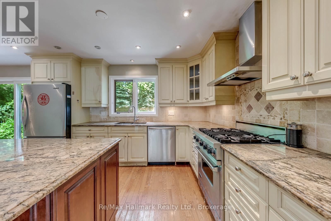
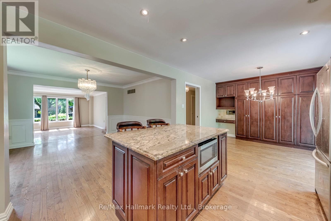
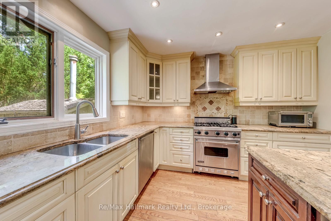
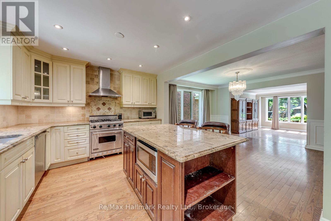
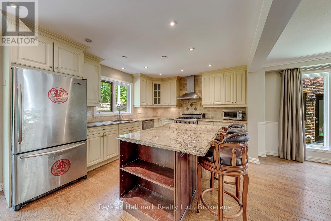
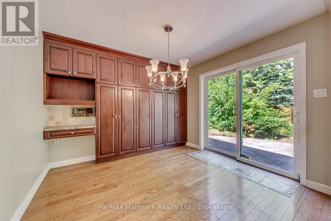
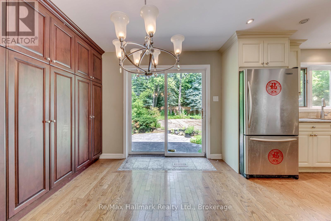
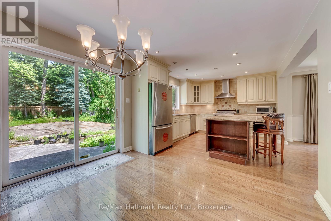
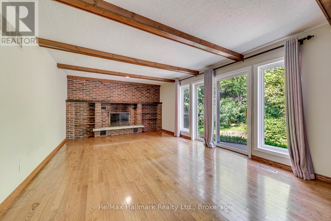
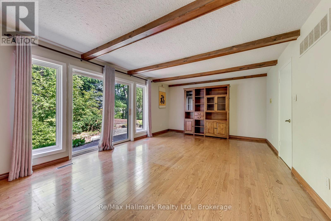
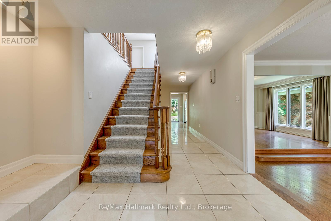
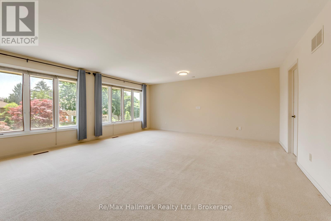
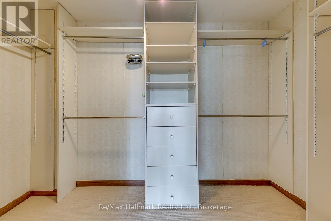
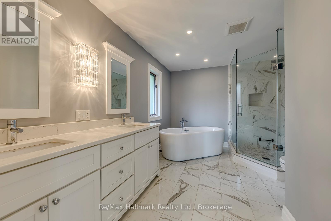
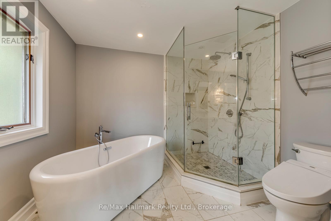
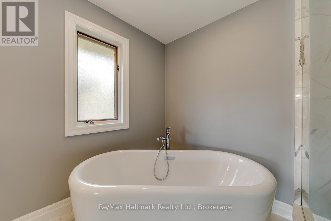
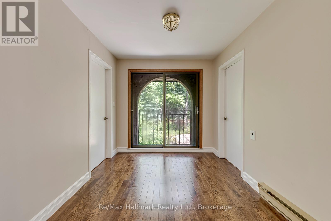
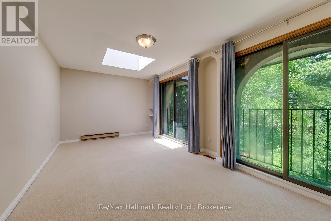
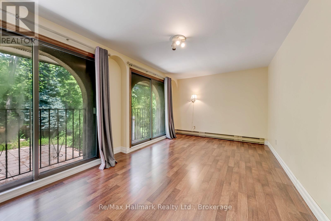
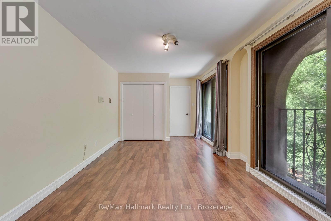
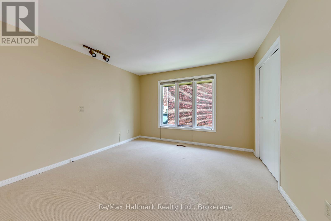
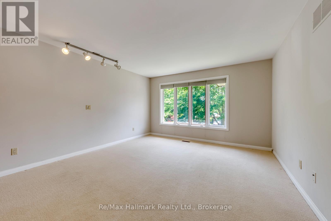
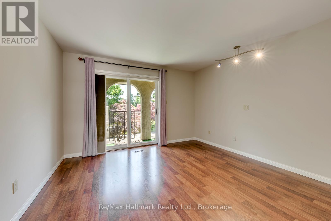
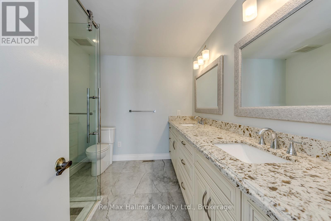
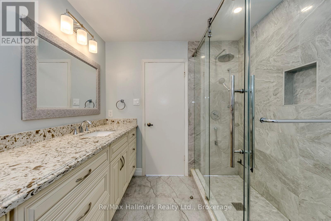
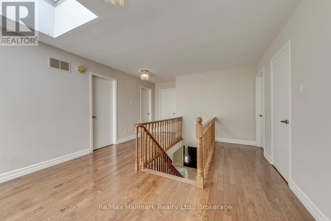
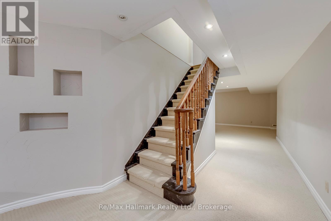
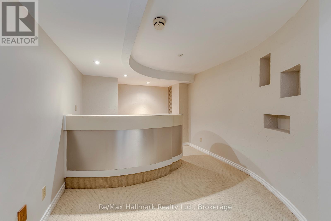
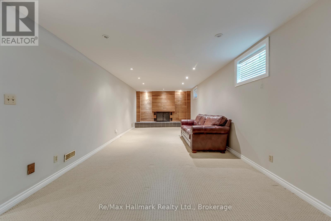
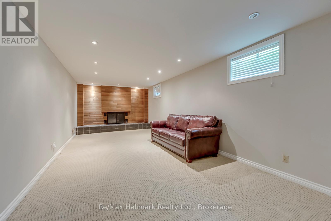
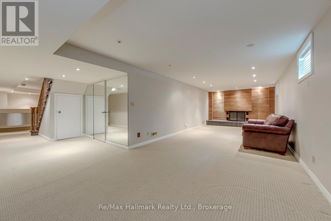
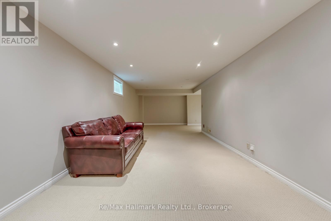
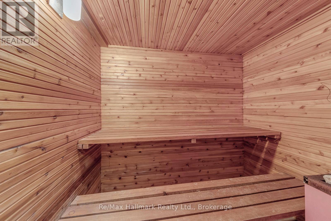
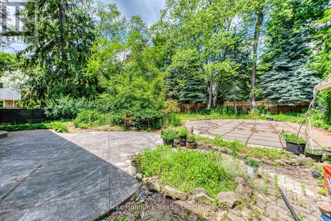
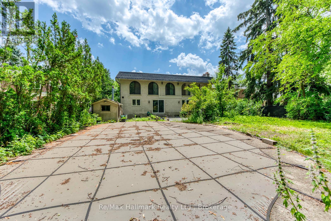
Entire 6 bedrooms(all above grade) family home for lease in one of Southeast Oakville's most prestigious neighbourhoods, south of Lakeshore Road. Situated on a premium 60' x 150' lot on a quiet, family-friendly cul-de-sac, this impeccably maintained residence offers 3,919 sq. ft. above grade, plus a professionally finished basement, providing abundant living space for today's growing family.Featuring 6 spacious bedrooms, all above grade, this home offers a versatile layout with generous principal rooms, perfect for both everyday living and entertaining. Pride of ownership is evident throughout, with meticulous maintenance and timeless finishes creating a warm and inviting atmosphere.Families will appreciate being within the highly sought-after school catchment of E.J. James Public School, Maple Grove Public School, and Oakville Trafalgar High School-some of the finest schools in Ontario. Enjoy an unparalleled lifestyle just a short stroll to Lake Ontario, parks, waterfront trails, and all the amenities that make Southeast Oakville one of the GTA's most desirable communities.Step outside to your own private retreat, where a beautifully landscaped backyard with mature trees, an in-ground swimming pool, and expansive outdoor living spaces create a true "cottage in the city" experience. Offering exceptional privacy and a peaceful setting, this outdoor oasis is perfect for relaxing or entertaining family and friends.Combining an unbeatable location, outstanding schools, generous living space, and a spectacular backyard, this is a rare lease opportunity for families seeking luxury living in the heart of Southeast Oakville. (id:49203)
Property Details
| MLS® Number | W13517936 |
| Property Type | Single Family |
| Community Name | 1006 - FD Ford |
| Equipment Type | Water Heater |
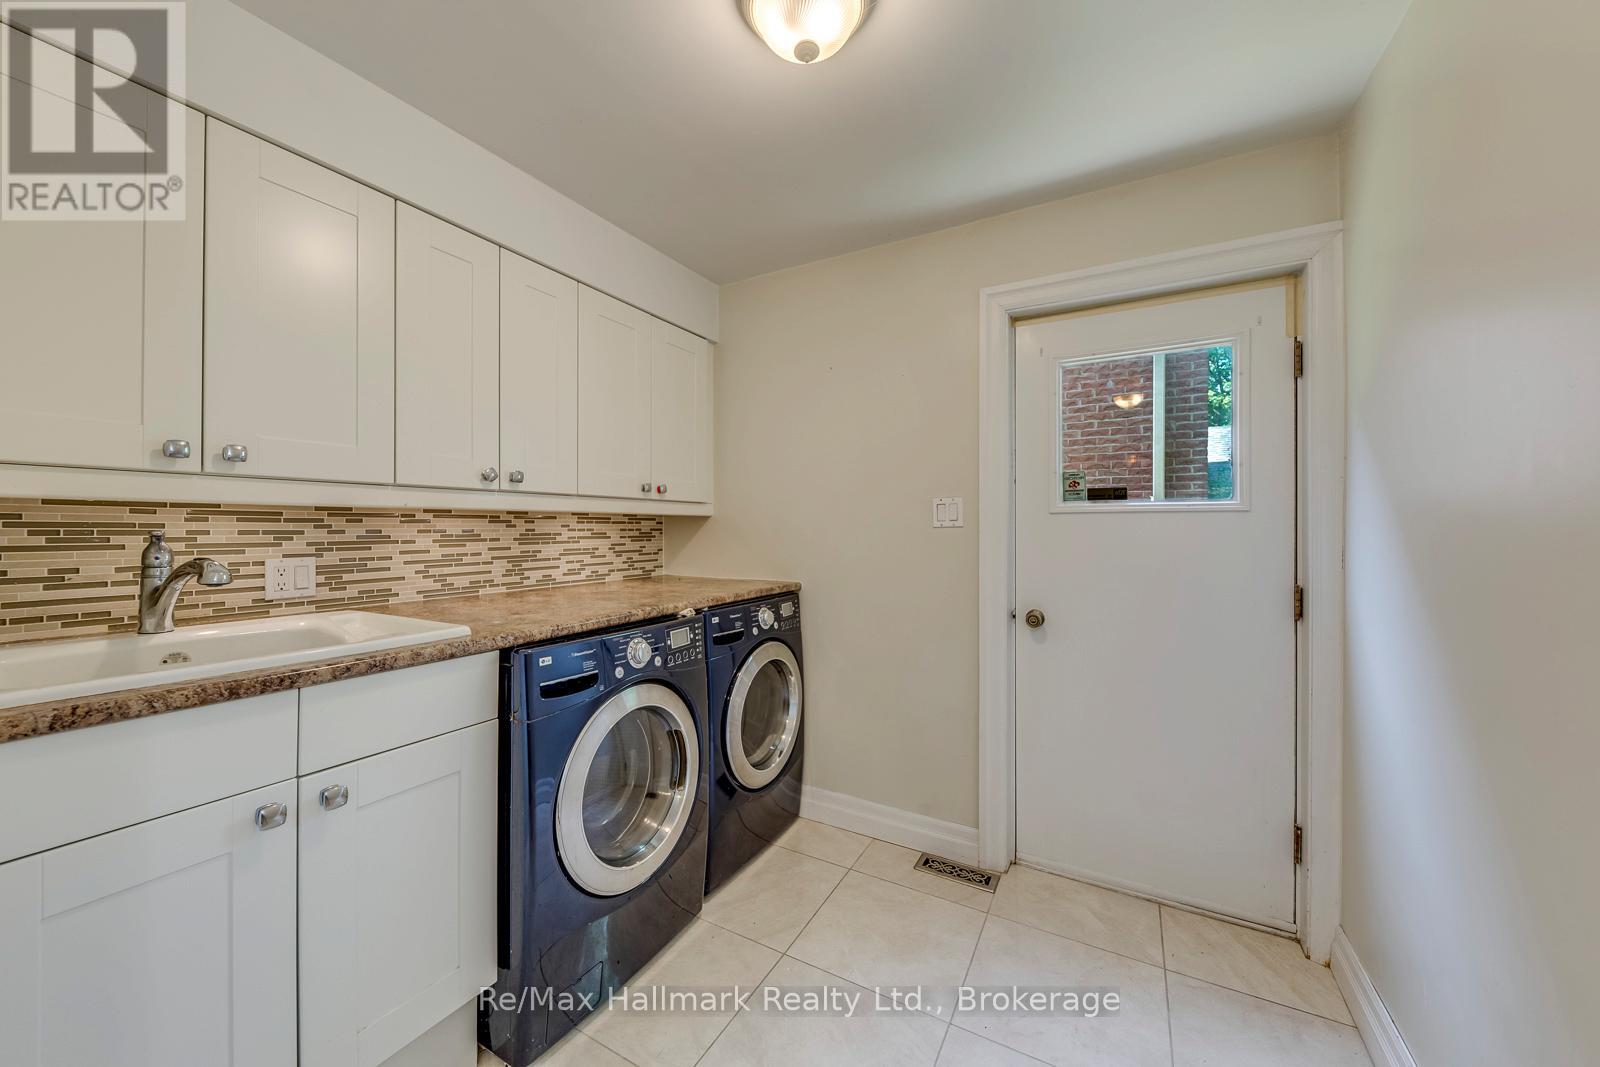
| Features | In Suite Laundry |
| Parking Space Total | 6 |
| Pool Type | Inground Pool |
| Rental Equipment Type | Water Heater |
Building
| Bathroom Total | 4 |
| Bedrooms Above Ground | 5 |
| Bedrooms Total | 5 |
| Appliances | Central Vacuum |
| Basement Development | Finished |
| Basement Type | Full (finished) |
| Construction Style Attachment | Detached |
| Cooling Type | Central Air Conditioning |
| Exterior Finish | Stucco |
| Fireplace Present | Yes |
| Fireplace Total | 2 |
| Foundation Type | Poured Concrete |
| Half Bath Total | 1 |
| Heating Fuel | Natural Gas |
| Heating Type | Forced Air |
| Stories Total | 2 |
| Size Interior | 3,500 - 5,000 Sqft |
| Type | House |
| Utility Water | Municipal Water |
Parking
| Attached Garage | |
| Garage |
Land
| Acreage | No |
| Sewer | Sanitary Sewer |
| Size Depth | 150 Ft |
| Size Frontage | 60 Ft |
| Size Irregular | 60 X 150 Ft |
| Size Total Text | 60 X 150 Ft|under 1/2 Acre |
| Soil Type | Clay |
Rooms
| Level | Type | Length | Width | Dimensions |
|---|---|---|---|---|
| Second Level | Primary Bedroom | 5.44 m | 6.22 m | 5.44 m x 6.22 m |
| Second Level | Bathroom | 2.5 m | 1.6 m | 2.5 m x 1.6 m |
| Second Level | Bedroom | 3.58 m | 3.81 m | 3.58 m x 3.81 m |
| Second Level | Bedroom | 4.04 m | 5.05 m | 4.04 m x 5.05 m |
| Second Level | Bedroom | 3.66 m | 4.04 m | 3.66 m x 4.04 m |
| Second Level | Bedroom | 3.3 m | 5.03 m | 3.3 m x 5.03 m |
| Second Level | Other | 3.3 m | 5.77 m | 3.3 m x 5.77 m |
| Second Level | Bathroom | 3 m | 2.5 m | 3 m x 2.5 m |
| Basement | Recreational, Games Room | 3.58 m | 9.63 m | 3.58 m x 9.63 m |
| Basement | Games Room | 3.78 m | 6.76 m | 3.78 m x 6.76 m |
| Basement | Office | 3.78 m | 5.49 m | 3.78 m x 5.49 m |
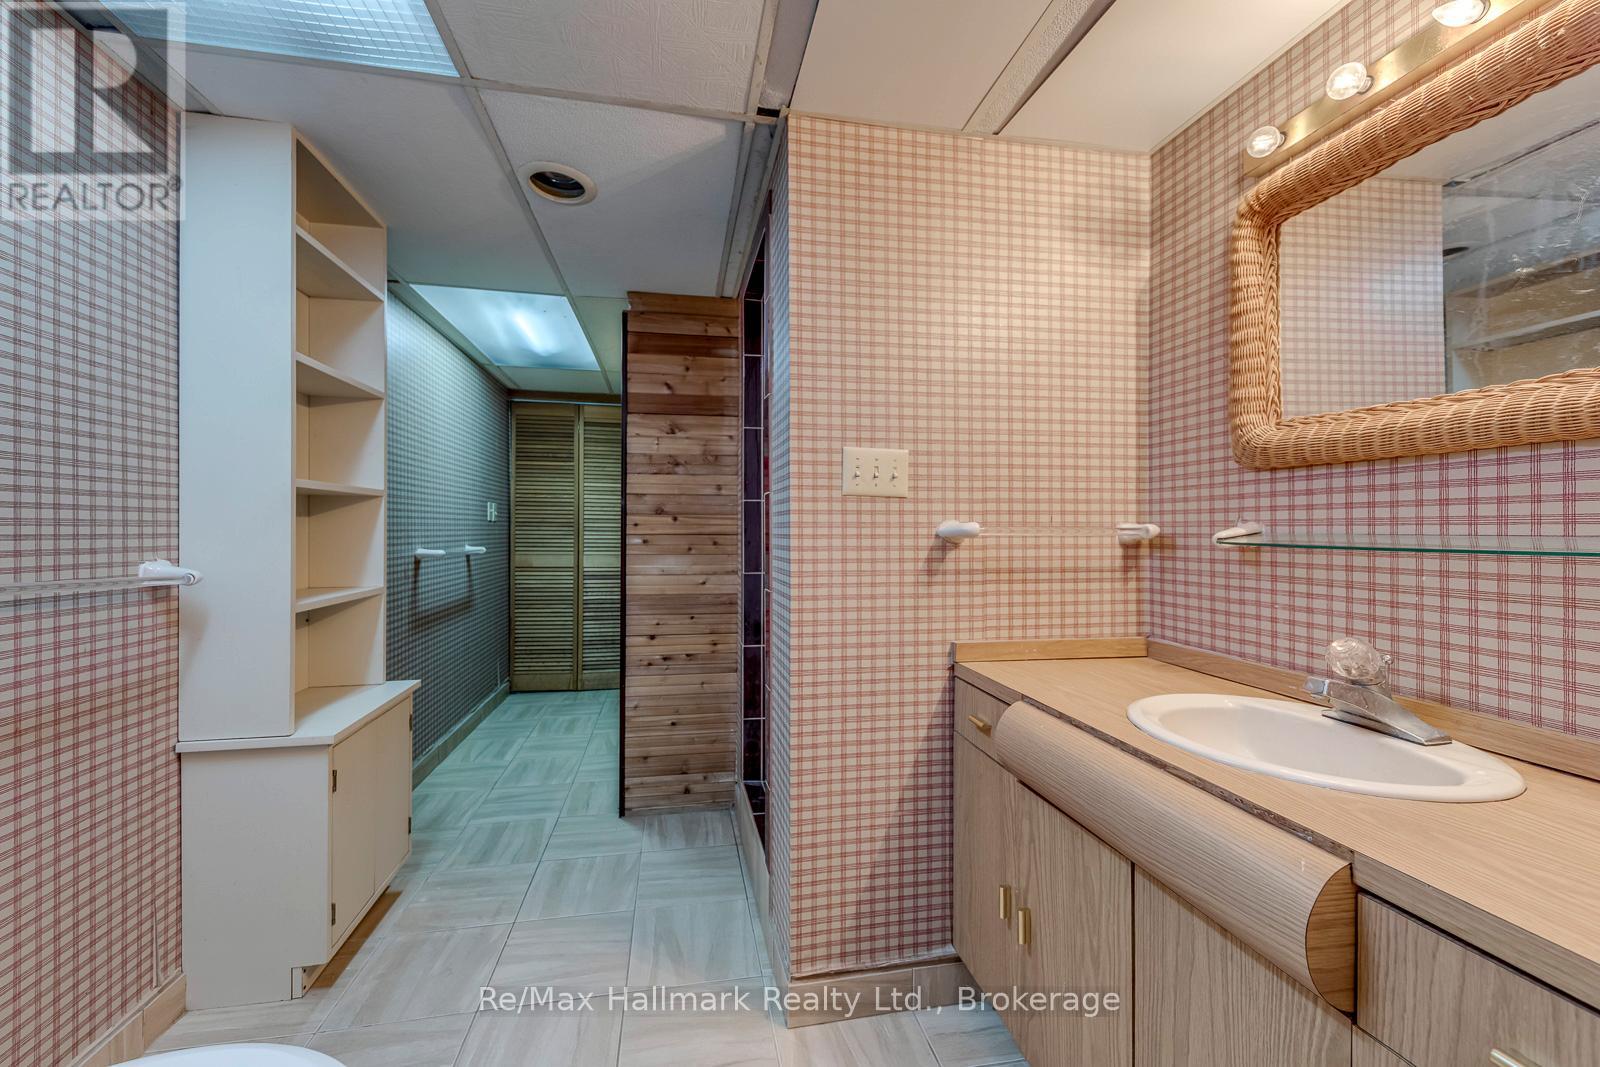
| Basement | Bathroom | 2.5 m | 1.6 m | 2.5 m x 1.6 m |
| Main Level | Dining Room | 3.63 m | 4.06 m | 3.63 m x 4.06 m |
| Main Level | Kitchen | 3.3 m | 6.78 m | 3.3 m x 6.78 m |
| Main Level | Family Room | 3.3 m | 6.78 m | 3.3 m x 6.78 m |
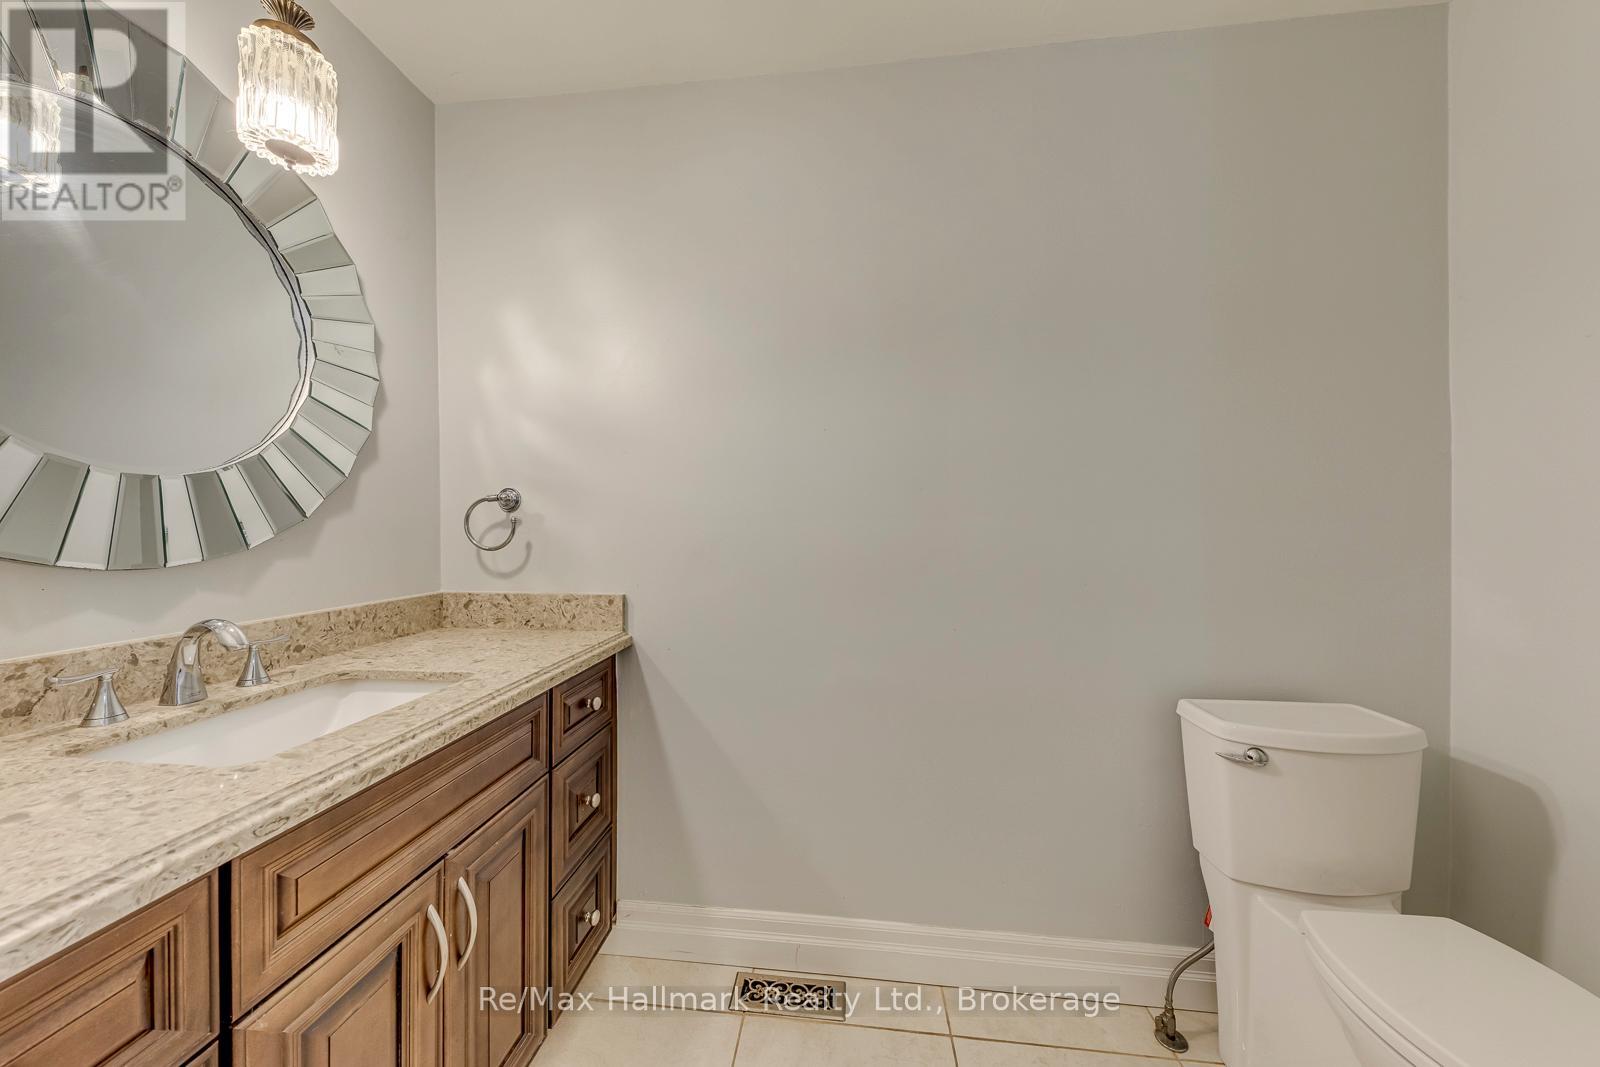
| Main Level | Bathroom | 1.2 m | 1.5 m | 1.2 m x 1.5 m |
| Main Level | Living Room | 4.09 m | 5.79 m | 4.09 m x 5.79 m |
https://www.realtor.ca/real-estate/29984080/2251-bennington-gate-oakville-fd-ford-1006-fd-ford
Contact Us
Contact us for more information

Peter He
Broker
www.peterhe.ca/
www.facebook.com/peterherealtor
www.instagram.com/peterherealty_peterhe.ca/
125 Lakeshore Rd E Unit: 200
Oakville, Ontario L6J 1H3
(289) 644-1111
(289) 644-1110
www.remaxhallmark.com/

The trademarks REALTOR®, REALTORS®, and the REALTOR® logo are controlled by The Canadian Real Estate Association (CREA) and identify real estate professionals who are members of CREA. The trademarks MLS®, Multiple Listing Service® and the associated logos are owned by The Canadian Real Estate Association (CREA) and identify the quality of services provided by real estate professionals who are members of CREA. The trademark DDF® is owned by The Canadian Real Estate Association (CREA) and identifies CREA's Data Distribution Facility (DDF®)
July 28 2026 02:54:24
The Oakville Milton & District Real Estate Board
RE/MAX Hallmark Realty Ltd.