
61 Evelyn Avenue Whitehorse, Yukon Y1A 0S5

$995,000
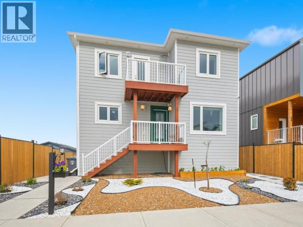
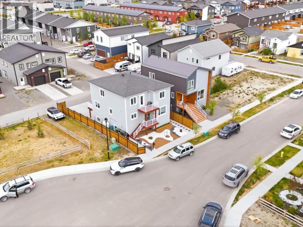
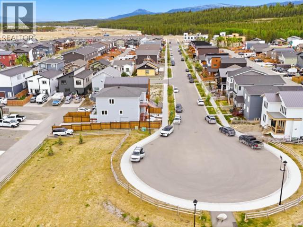
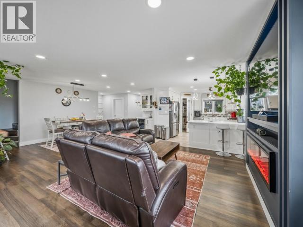
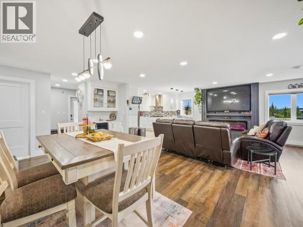
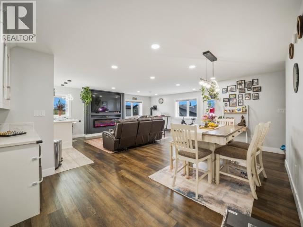
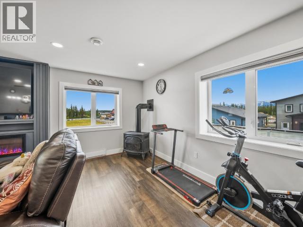
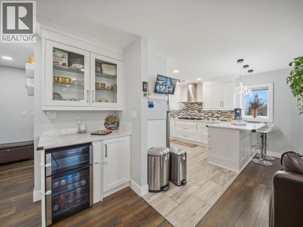
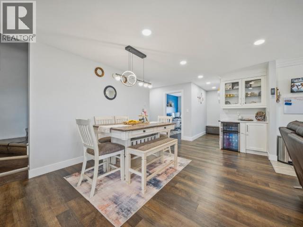
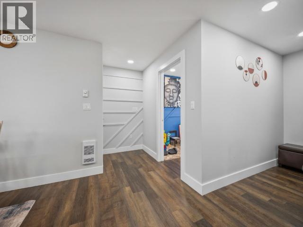
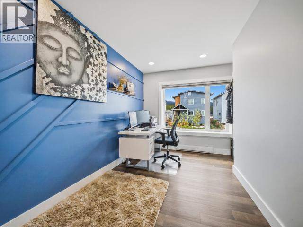
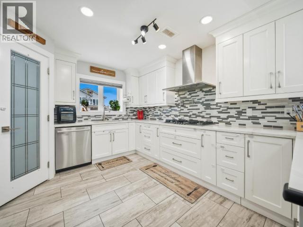
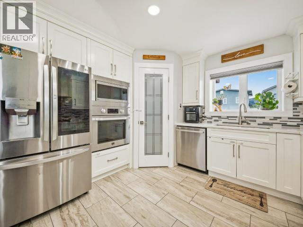
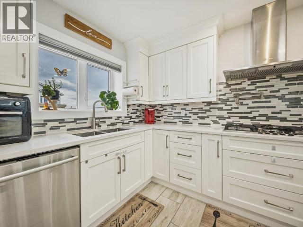
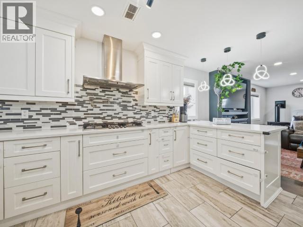
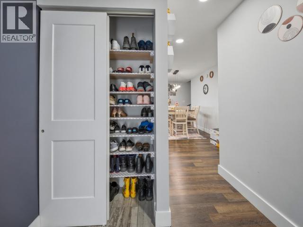
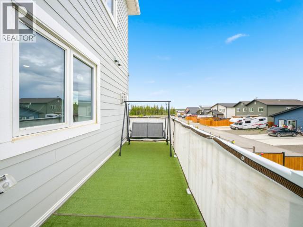
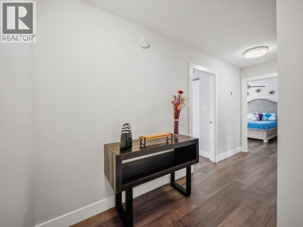
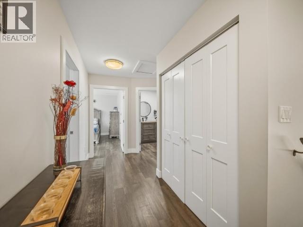
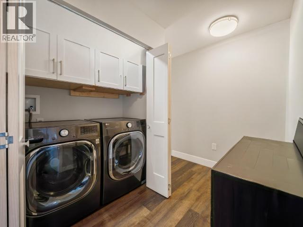
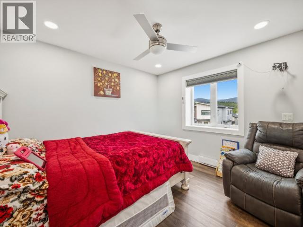
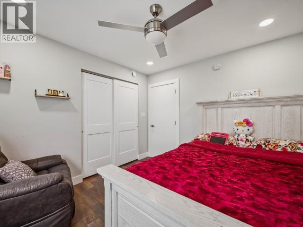
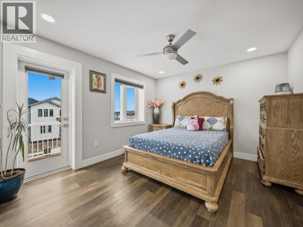
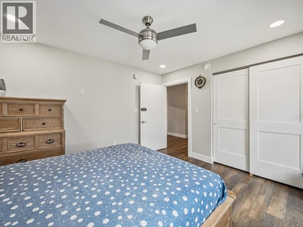
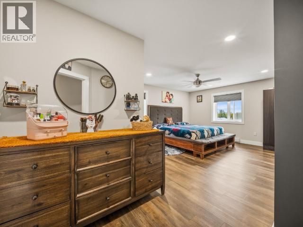
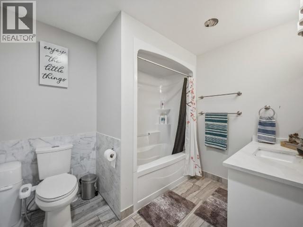
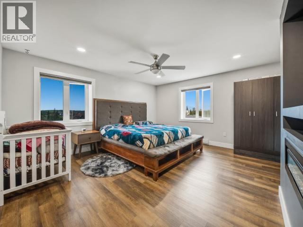
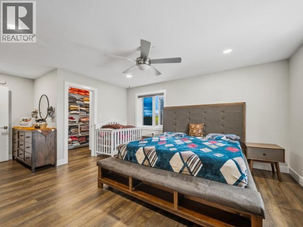
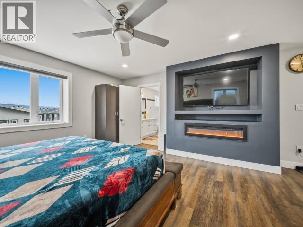
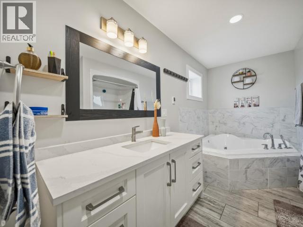
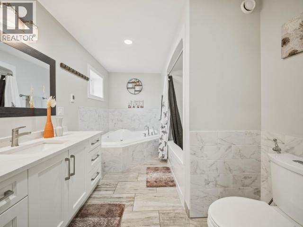
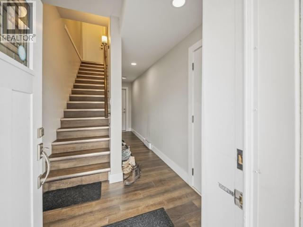
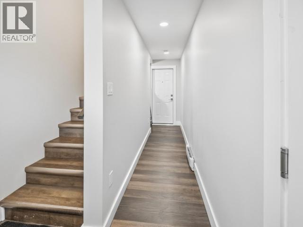
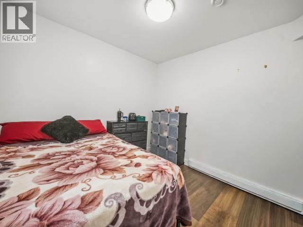
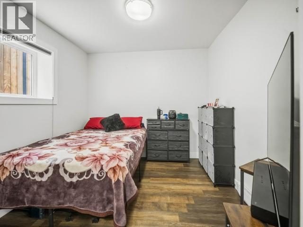
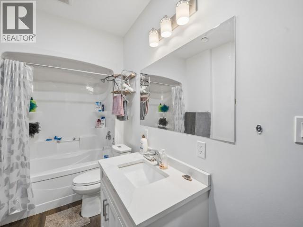
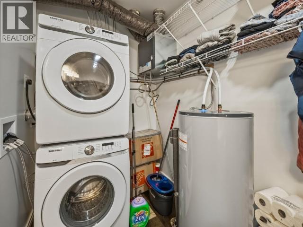
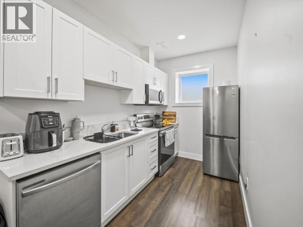
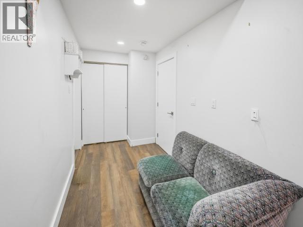
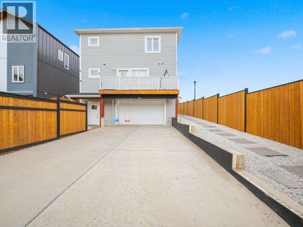
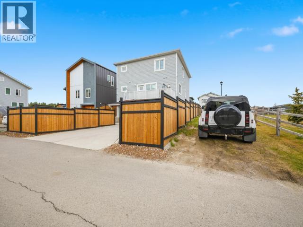
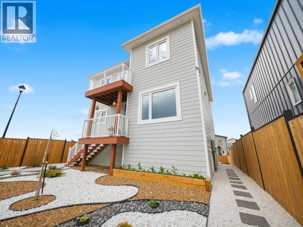
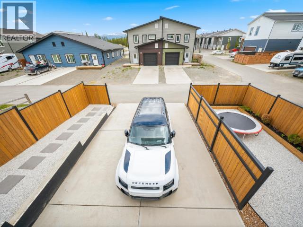
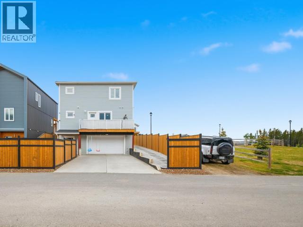
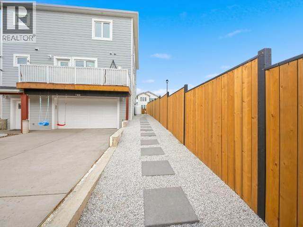
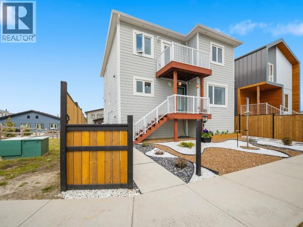
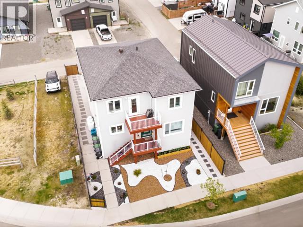
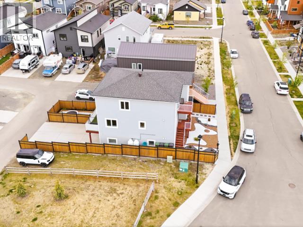
Open House Aug 2nd 4-6 pm ! Welcome to 61 Evelyn Ave! This custom-built family home sits on a quiet cul-de-sac beside a large green space, offering 3 bedrooms plus an office/den, 3.5 bathrooms, a legal 1-bedroom suite, and an attached double garage. The main floor features a chef's kitchen with a Bosch propane cooktop and dishwasher, LG InstaView fridge, wall oven, quartz countertops, heated tile floors, and a walk-in pantry. The living room includes a custom entertainment unit and a propane fireplace that provides a secondary heat source. An office, powder room, and sunny deck complete the main level. Upstairs you'll find a spacious primary suite with a walk-in closet, fireplace, and jetted ensuite with heated floors, plus two bedrooms sharing a balcony, a full bath, and laundry. The legal suite has its own entrance, kitchen, and laundry. Triple-pane windows, an ICF foundation, Hardie Board siding, a fenced yard, and an oversized driveway complete this exceptional home. (id:49203)
Property Details
| MLS® Number | 17445 |
| Property Type | Single Family |
| Features | Cul-de-sac, Flat Site, Balcony |
| Structure | Patio(s), Deck |
Building
| Bathroom Total | 4 |
| Bedrooms Total | 4 |
| Appliances | Stove, Refrigerator, Washer, Dishwasher, Dryer, Microwave |
| Constructed Date | 2021 |
| Construction Style Attachment | Detached |
| Fireplace Fuel | Gas |
| Fireplace Present | Yes |
| Fireplace Type | Conventional |
| Fixture | Drapes/window Coverings |
| Size Interior | 2,450 Sqft |
| Type | House |
Land
| Acreage | No |
| Fence Type | Fence |
| Size Irregular | 3466 |
| Size Total | 3466 Sqft |
| Size Total Text | 3466 Sqft |
Rooms
| Level | Type | Length | Width | Dimensions |
|---|---|---|---|---|
| Above | Primary Bedroom | 21 ft | 14 ft ,6 in | 21 ft x 14 ft ,6 in |
| Above | 4pc Bathroom | Measurements not available | ||
| Above | Bedroom | 11 ft ,6 in | 12 ft ,6 in | 11 ft ,6 in x 12 ft ,6 in |
| Above | Bedroom | 11 ft | 11 ft | 11 ft x 11 ft |
| Above | 3pc Bathroom | Measurements not available | ||
| Above | Laundry Room | 5 ft | 3 ft ,6 in | 5 ft x 3 ft ,6 in |
| Above | Kitchen | 14 ft ,6 in | 12 ft ,6 in | 14 ft ,6 in x 12 ft ,6 in |
| Above | Dining Room | 10 ft | 19 ft | 10 ft x 19 ft |
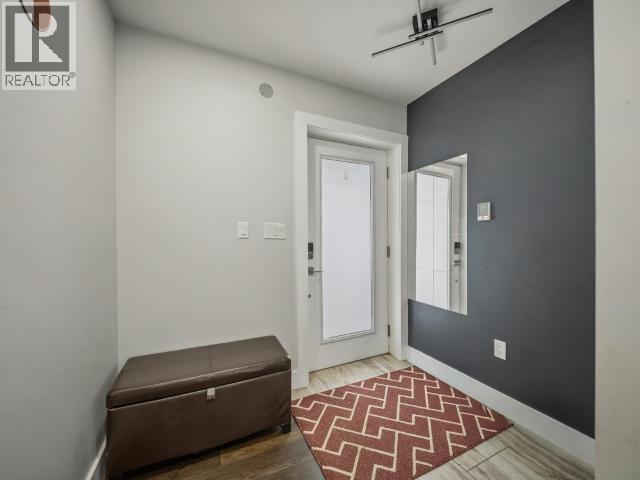
| Main Level | Foyer | 7 ft ,6 in | 10 ft | 7 ft ,6 in x 10 ft |
| Main Level | Living Room | 18 ft | 14 ft | 18 ft x 14 ft |
| Main Level | Dining Room | 10 ft | 19 ft | 10 ft x 19 ft |
| Main Level | Kitchen | 14 ft | 12 ft | 14 ft x 12 ft |
| Main Level | 2pc Bathroom | Measurements not available | ||
| Main Level | Den | 8 ft | 11 ft ,6 in | 8 ft x 11 ft ,6 in |
| Other | Bedroom | 11 ft | 11 ft | 11 ft x 11 ft |
| Other | 3pc Bathroom | Measurements not available |
https://www.realtor.ca/real-estate/29974631/61-evelyn-avenue-whitehorse
Contact Us
Contact us for more information

Manpreet Kaur
400-4201 4th Ave
Whitehorse, Yukon Y1A 5A1
(867) 667-2514
(867) 667-7132
remaxyukon.com/

The trademarks REALTOR®, REALTORS®, and the REALTOR® logo are controlled by The Canadian Real Estate Association (CREA) and identify real estate professionals who are members of CREA. The trademarks MLS®, Multiple Listing Service® and the associated logos are owned by The Canadian Real Estate Association (CREA) and identify the quality of services provided by real estate professionals who are members of CREA. The trademark DDF® is owned by The Canadian Real Estate Association (CREA) and identifies CREA's Data Distribution Facility (DDF®)
July 21 2026 05:58:44
Yukon Real Estate Association
RE/MAX Action Realty