
5802, 12 Avenue Edson, Alberta T7E 1X2

$315,000
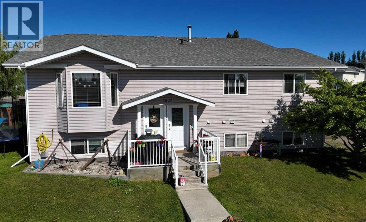
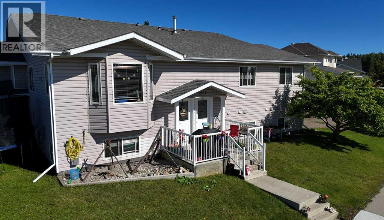
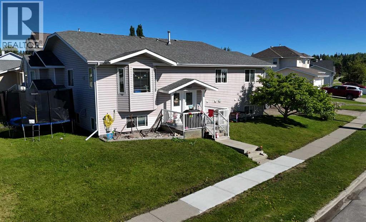
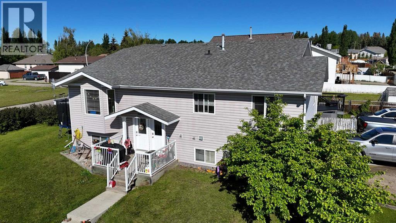
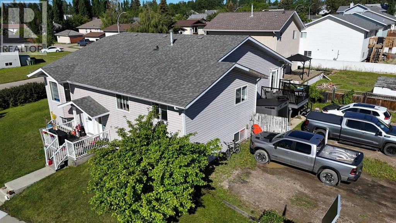
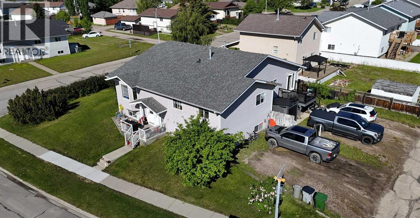
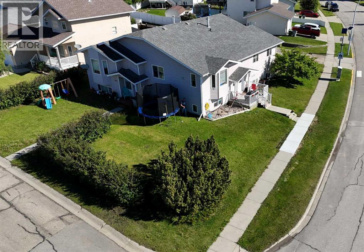
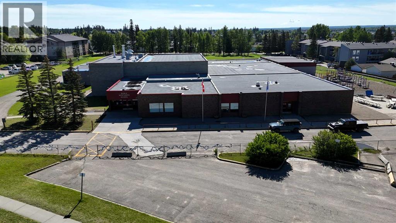
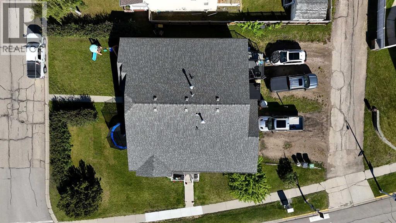
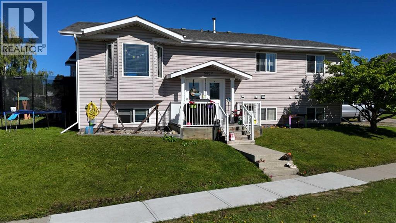
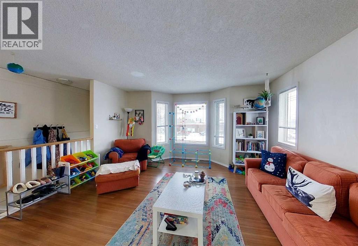
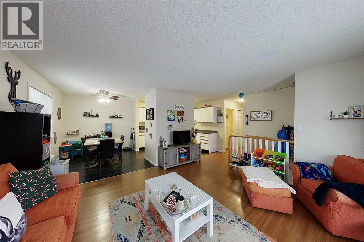
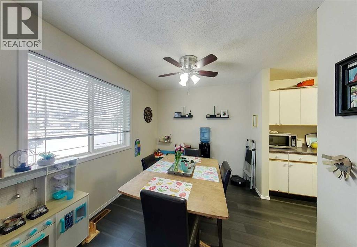
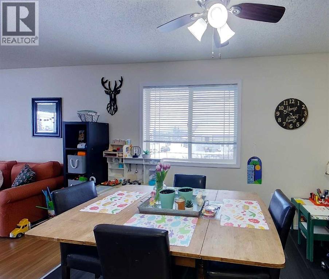
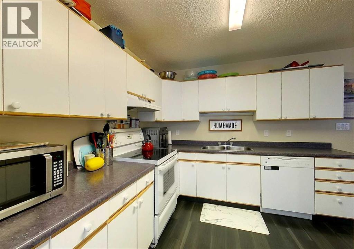
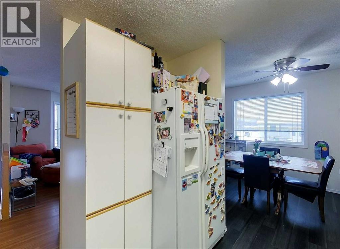
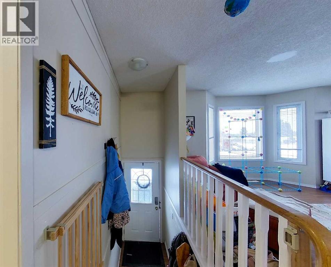
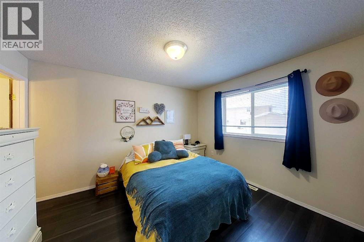
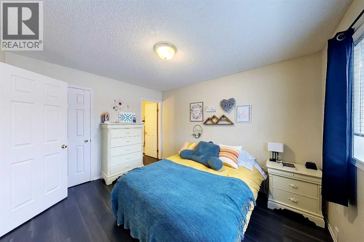
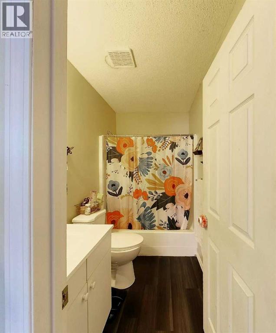
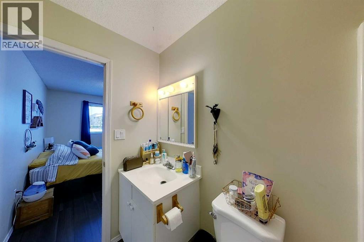
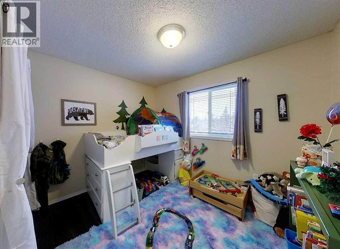
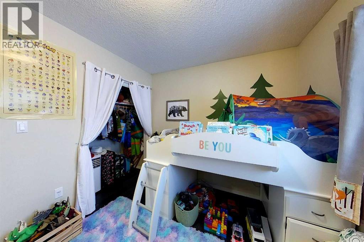
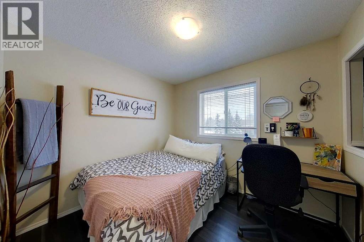
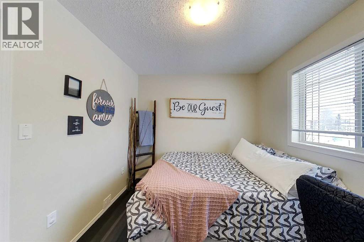
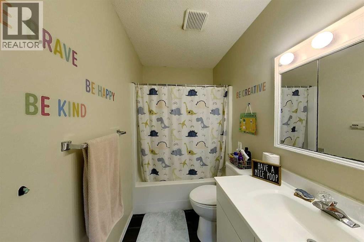
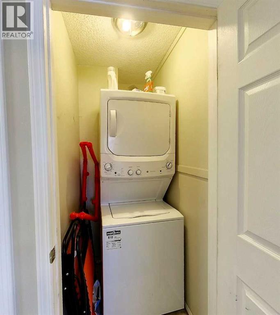
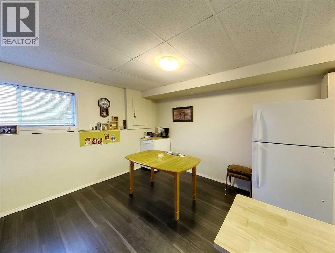
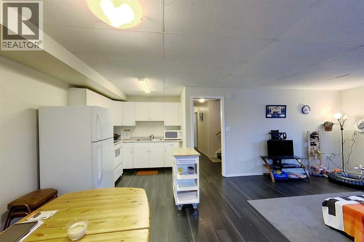
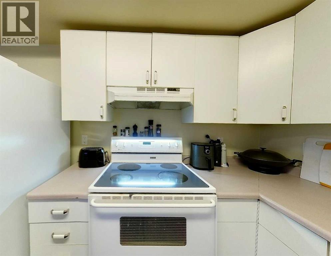
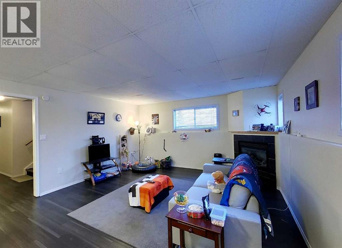
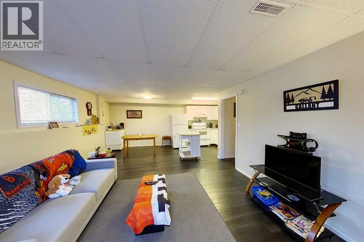
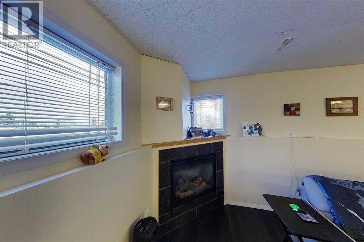
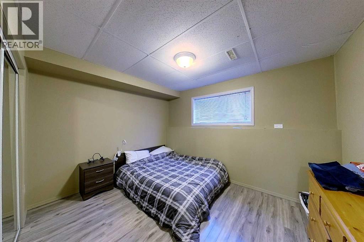
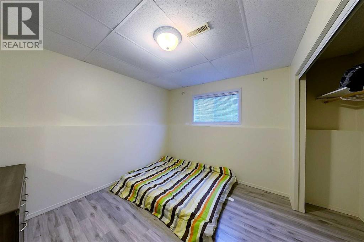
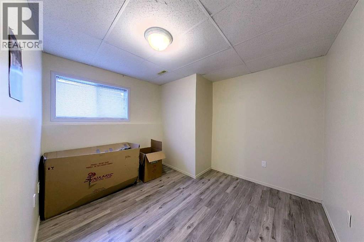
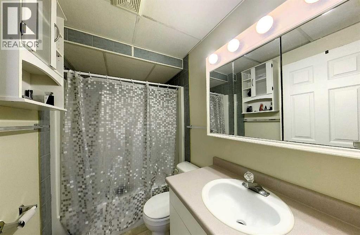
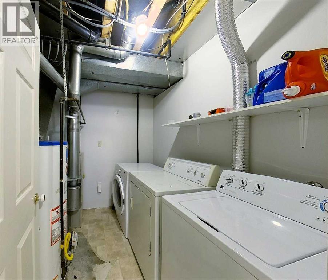
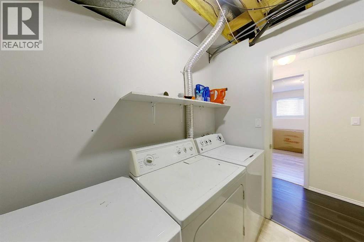
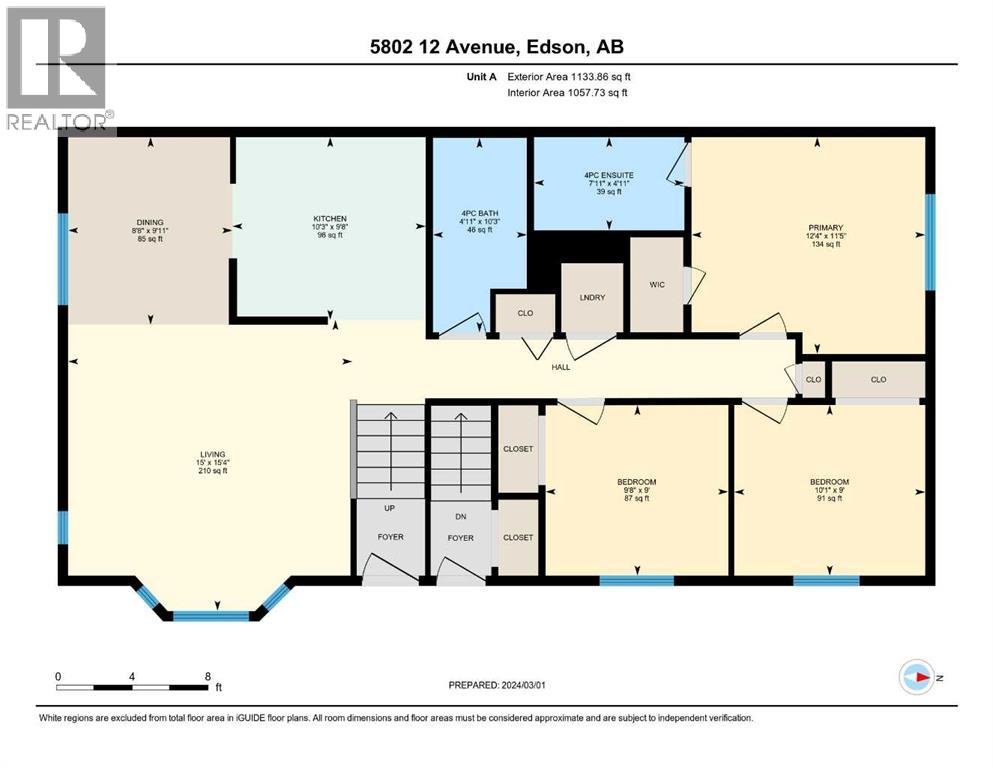
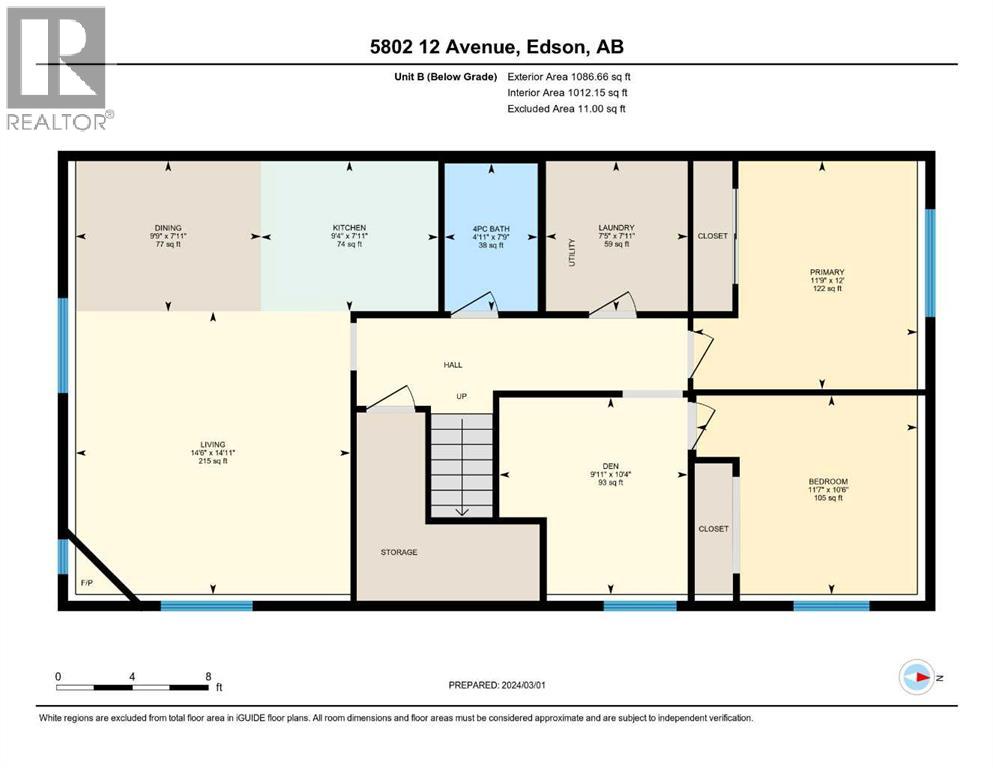
Exceptional Investment Opportunity or the Perfect House Hack! Whether you're looking to expand your investment portfolio or offset your mortgage with rental income, this beautifully maintained 5-bedroom, 3-bathroom duplex offers outstanding versatility and value. The bright and spacious main level features an open-concept layout with a large kitchen, separate dining area, and a sun-filled south-facing living room. The primary bedroom includes a private 4-piece ensuite, while two additional bedrooms, a second full 4-piece bathroom, and a convenient main-floor laundry area complete this level. Downstairs, you'll find a fully finished self-contained illegal basement suite, ideal for extended family or rental income. The suite offers a full kitchen with dining area, a comfortable living room with a cozy fireplace, two bedrooms, a flexible office or den, a 4-piece bathroom, and its own dedicated laundry area for added convenience. Situated on a desirable corner lot in a family-friendly neighbourhood, this property is directly across from an elementary school, playground, and paved walking trails, providing an ideal setting for families and tenants alike. Whether you're a first-time buyer looking to reduce your monthly housing costs or an investor seeking a turnkey income property, this duplex checks all the boxes. Opportunities like this don't come along often—don't miss your chance to own this versatile property in an exceptional location! (id:49203)
Property Details
| MLS® Number | A2325813 |
| Property Type | Single Family |
| Community Name | Edson |
| Amenities Near By | Park, Playground, Schools |
| Features | Back Lane |
| Parking Space Total | 2 |
| Plan | 8121050 |
| Structure | Deck |
Building
| Bathroom Total | 3 |
| Bedrooms Above Ground | 3 |
| Bedrooms Below Ground | 2 |
| Bedrooms Total | 5 |
| Appliances | Refrigerator, Oven - Electric, Dishwasher, Washer/dryer Stack-up |
| Architectural Style | Bi-level |
| Basement Development | Finished |
| Basement Features | Walk Out, Suite |
| Basement Type | Full (finished) |
| Constructed Date | 1995 |
| Construction Material | Wood Frame |
| Construction Style Attachment | Semi-detached |
| Cooling Type | None |
| Exterior Finish | Vinyl Siding |
| Fireplace Present | Yes |
| Fireplace Total | 1 |
| Flooring Type | Laminate, Linoleum, Vinyl Plank |
| Foundation Type | Poured Concrete |
| Heating Type | Forced Air |
| Stories Total | 1 |
| Size Interior | 1,139 Sqft |
| Total Finished Area | 1138.86 Sqft |
| Type | Duplex |
Parking
| Other |
Land
| Acreage | No |
| Fence Type | Not Fenced |
| Land Amenities | Park, Playground, Schools |
| Size Frontage | 13.49 M |
| Size Irregular | 4273.00 |
| Size Total | 4273 Sqft|4,051 - 7,250 Sqft |
| Size Total Text | 4273 Sqft|4,051 - 7,250 Sqft |
| Zoning Description | R2 General Residential District |
Rooms
| Level | Type | Length | Width | Dimensions |
|---|---|---|---|---|
| Lower Level | 4pc Bathroom | 7.75 Ft x 4.92 Ft | ||
| Lower Level | Den | 10.33 Ft x 9.92 Ft | ||
| Lower Level | Kitchen | 7.92 Ft x 9.33 Ft | ||
| Lower Level | Living Room | 14.92 Ft x 14.50 Ft | ||
| Lower Level | Bedroom | 10.50 Ft x 11.58 Ft | ||
| Lower Level | Dining Room | 7.92 Ft x 9.75 Ft | ||
| Lower Level | Laundry Room | 7.92 Ft x 7.42 Ft | ||
| Lower Level | Bedroom | 12.00 Ft x 11.75 Ft | ||
| Main Level | 4pc Bathroom | 10.25 Ft x 4.92 Ft | ||
| Main Level | Bedroom | 9.00 Ft x 9.67 Ft | ||
| Main Level | Dining Room | 9.92 Ft x 8.67 Ft | ||
| Main Level | Living Room | 15.33 Ft x 15.00 Ft | ||
| Main Level | 4pc Bathroom | 4.92 Ft x 7.58 Ft | ||
| Main Level | Bedroom | 9.00 Ft x 10.08 Ft | ||
| Main Level | Kitchen | 9.67 Ft x 10.25 Ft | ||
| Main Level | Primary Bedroom | 11.42 Ft x 12.33 Ft |
https://www.realtor.ca/real-estate/29975618/5802-12-avenue-edson-edson
Contact Us
Contact us for more information

Jordan Hawboldt
Associate
5014 4 Avenue
Edson, Alberta T7E 1V6
(780) 723-3100
twinrealty.c21.ca/

The trademarks REALTOR®, REALTORS®, and the REALTOR® logo are controlled by The Canadian Real Estate Association (CREA) and identify real estate professionals who are members of CREA. The trademarks MLS®, Multiple Listing Service® and the associated logos are owned by The Canadian Real Estate Association (CREA) and identify the quality of services provided by real estate professionals who are members of CREA. The trademark DDF® is owned by The Canadian Real Estate Association (CREA) and identifies CREA's Data Distribution Facility (DDF®)
July 01 2026 05:11:07
Alberta West REALTORS® Association
Century 21 Twin Realty