
8822 161 St NW Edmonton, Alberta T5R 2L2

$629,900
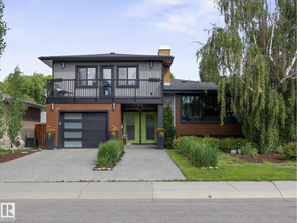
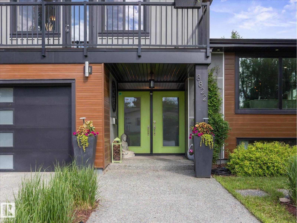
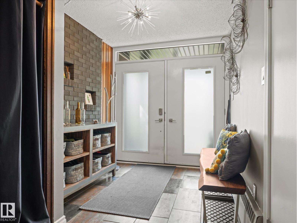
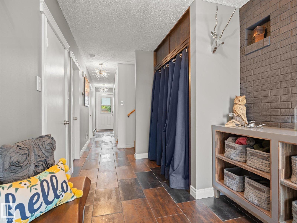
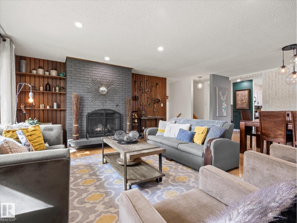
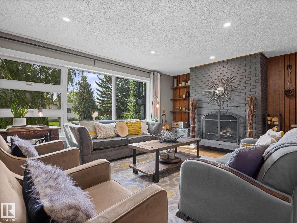
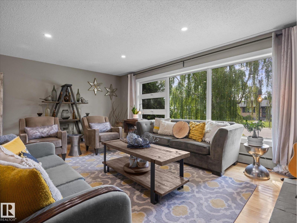
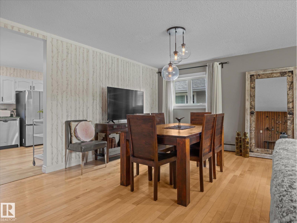
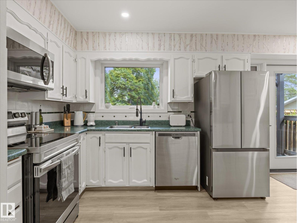
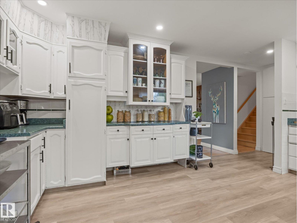
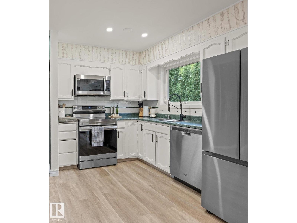
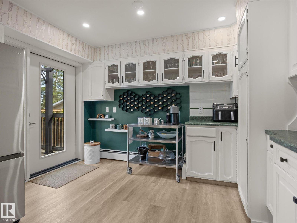
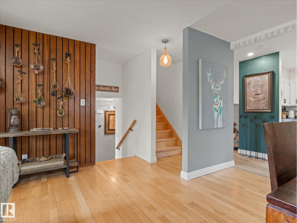
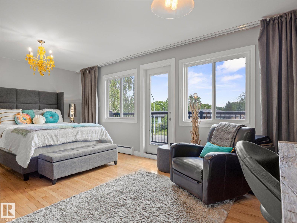
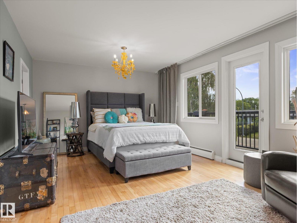
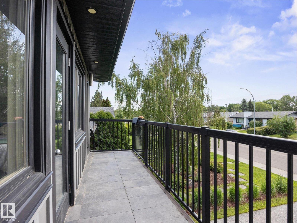
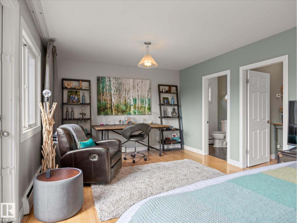
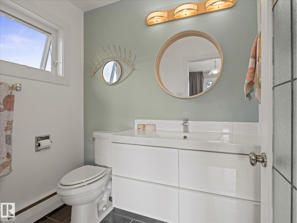
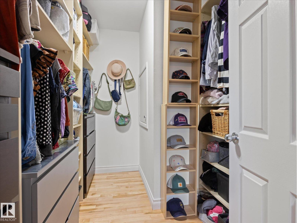
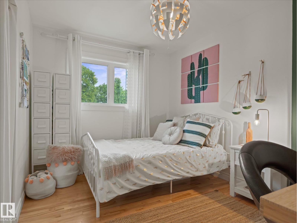
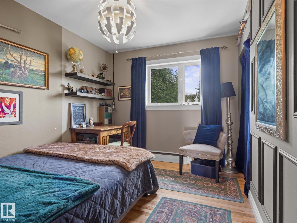
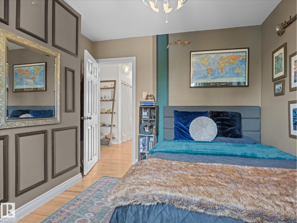
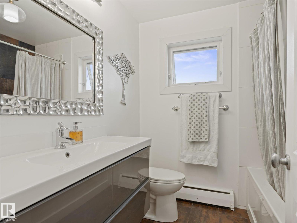
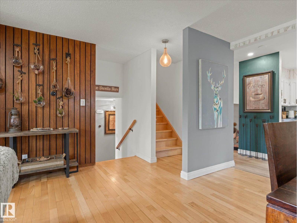
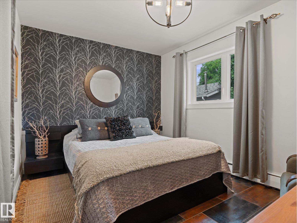
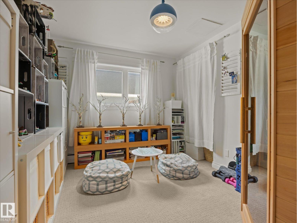
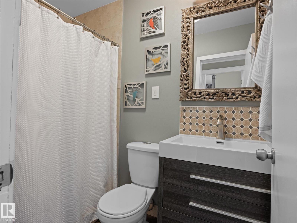
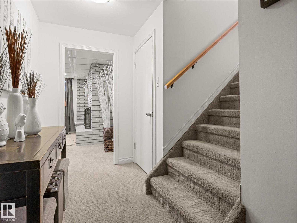
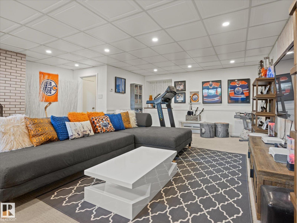
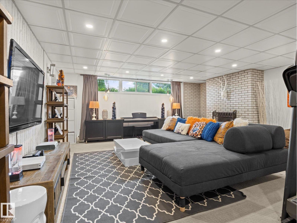
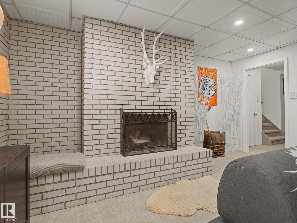
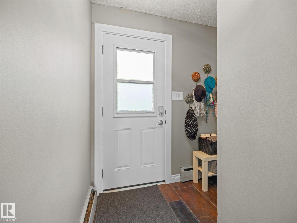
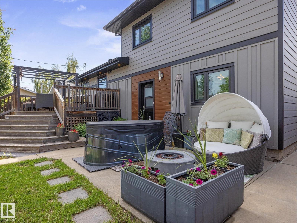
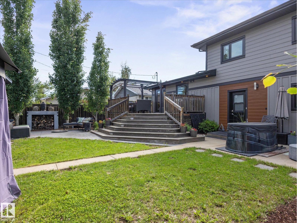
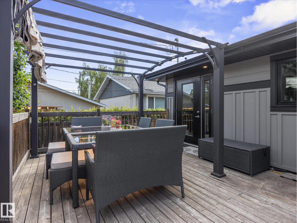
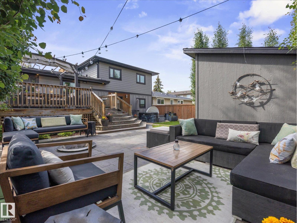
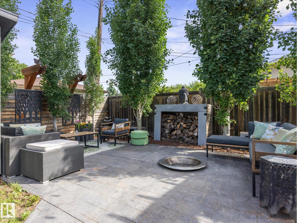
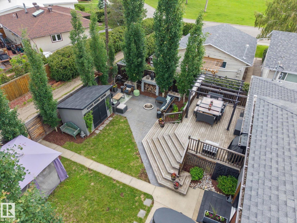
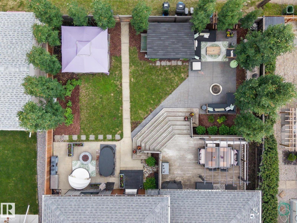
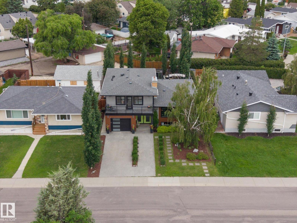
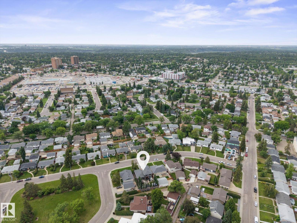
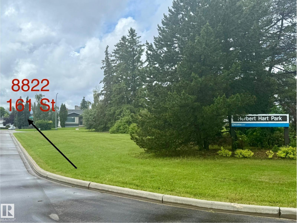
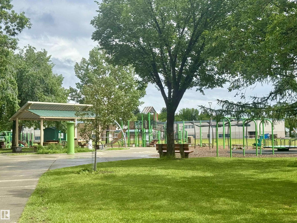
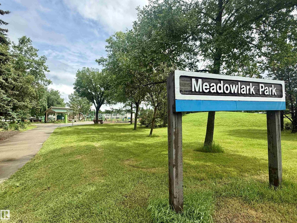
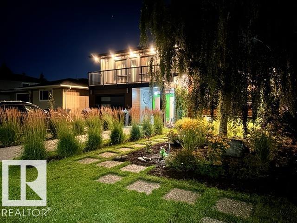
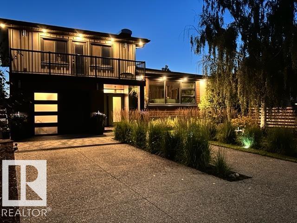
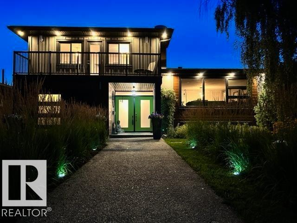
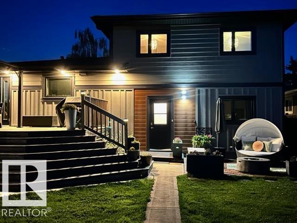
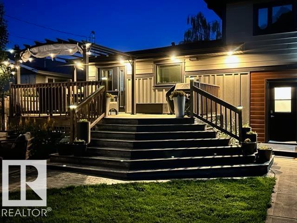
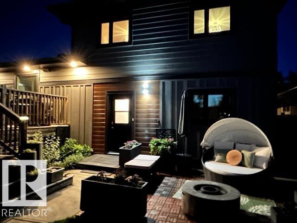
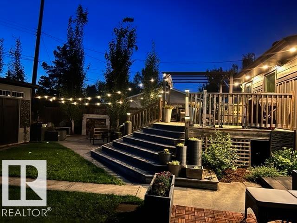
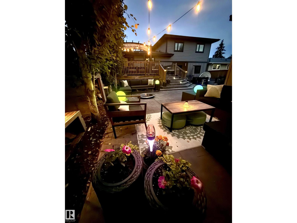
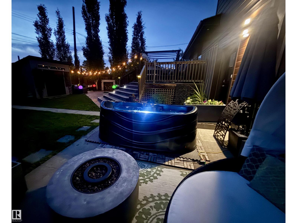
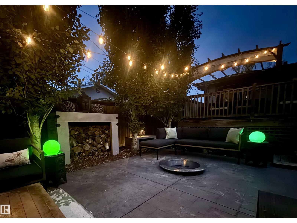
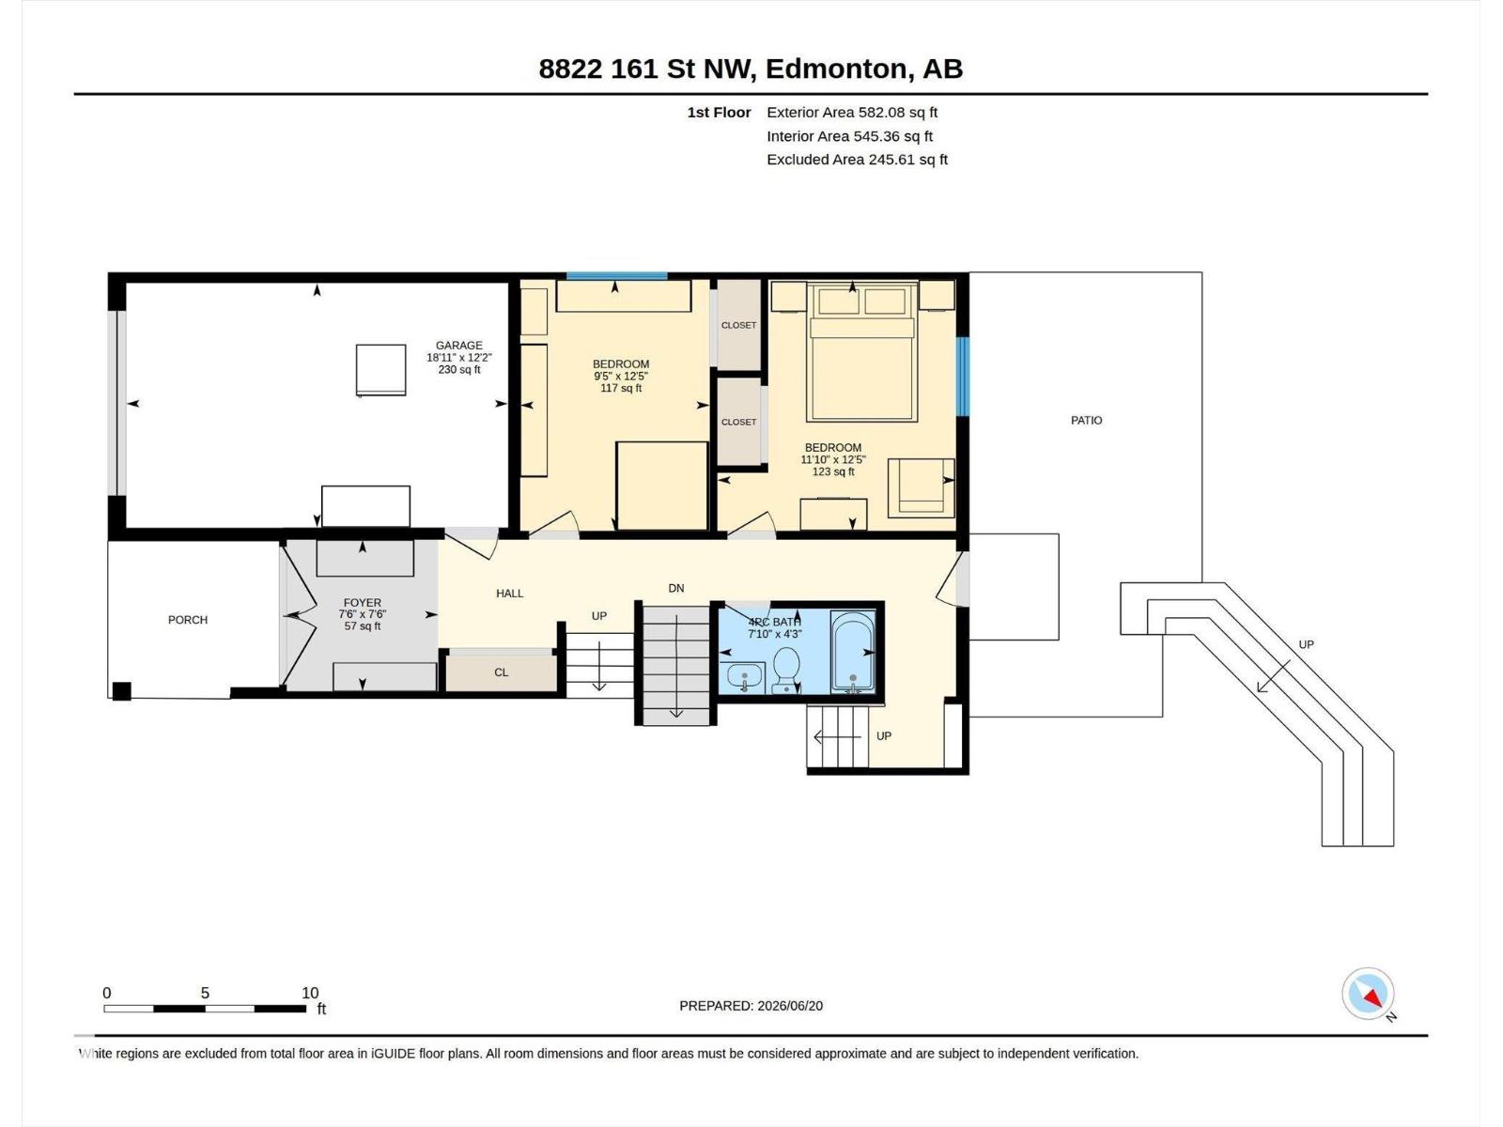
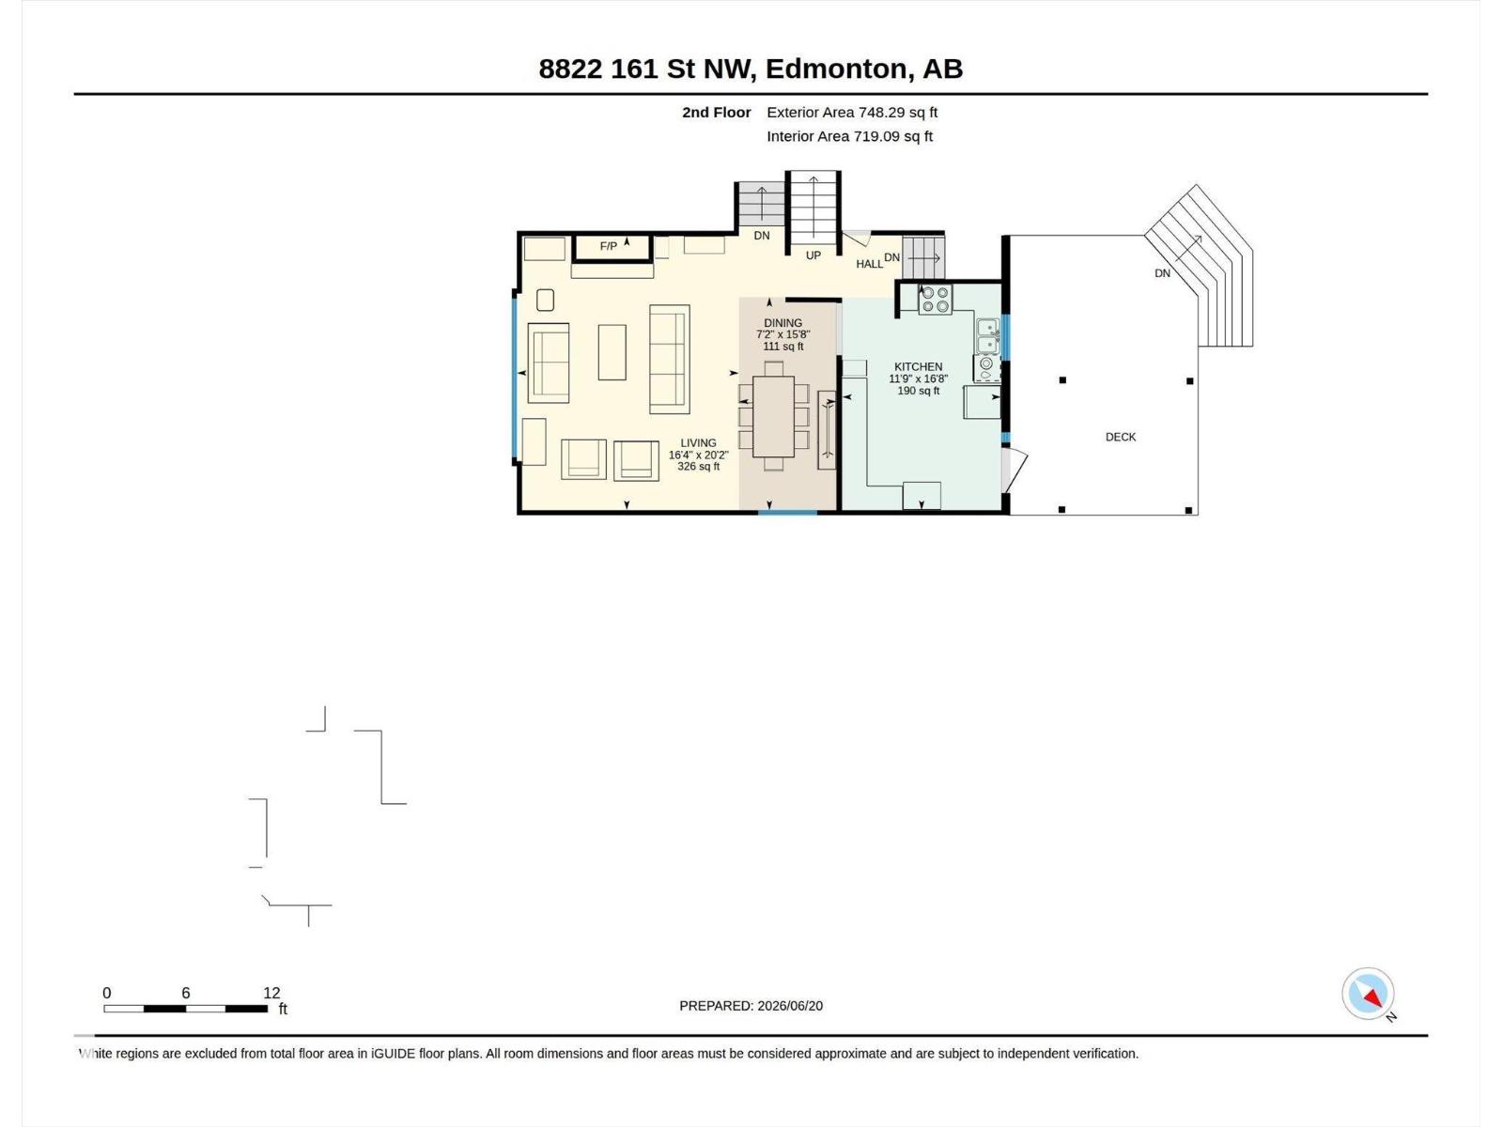
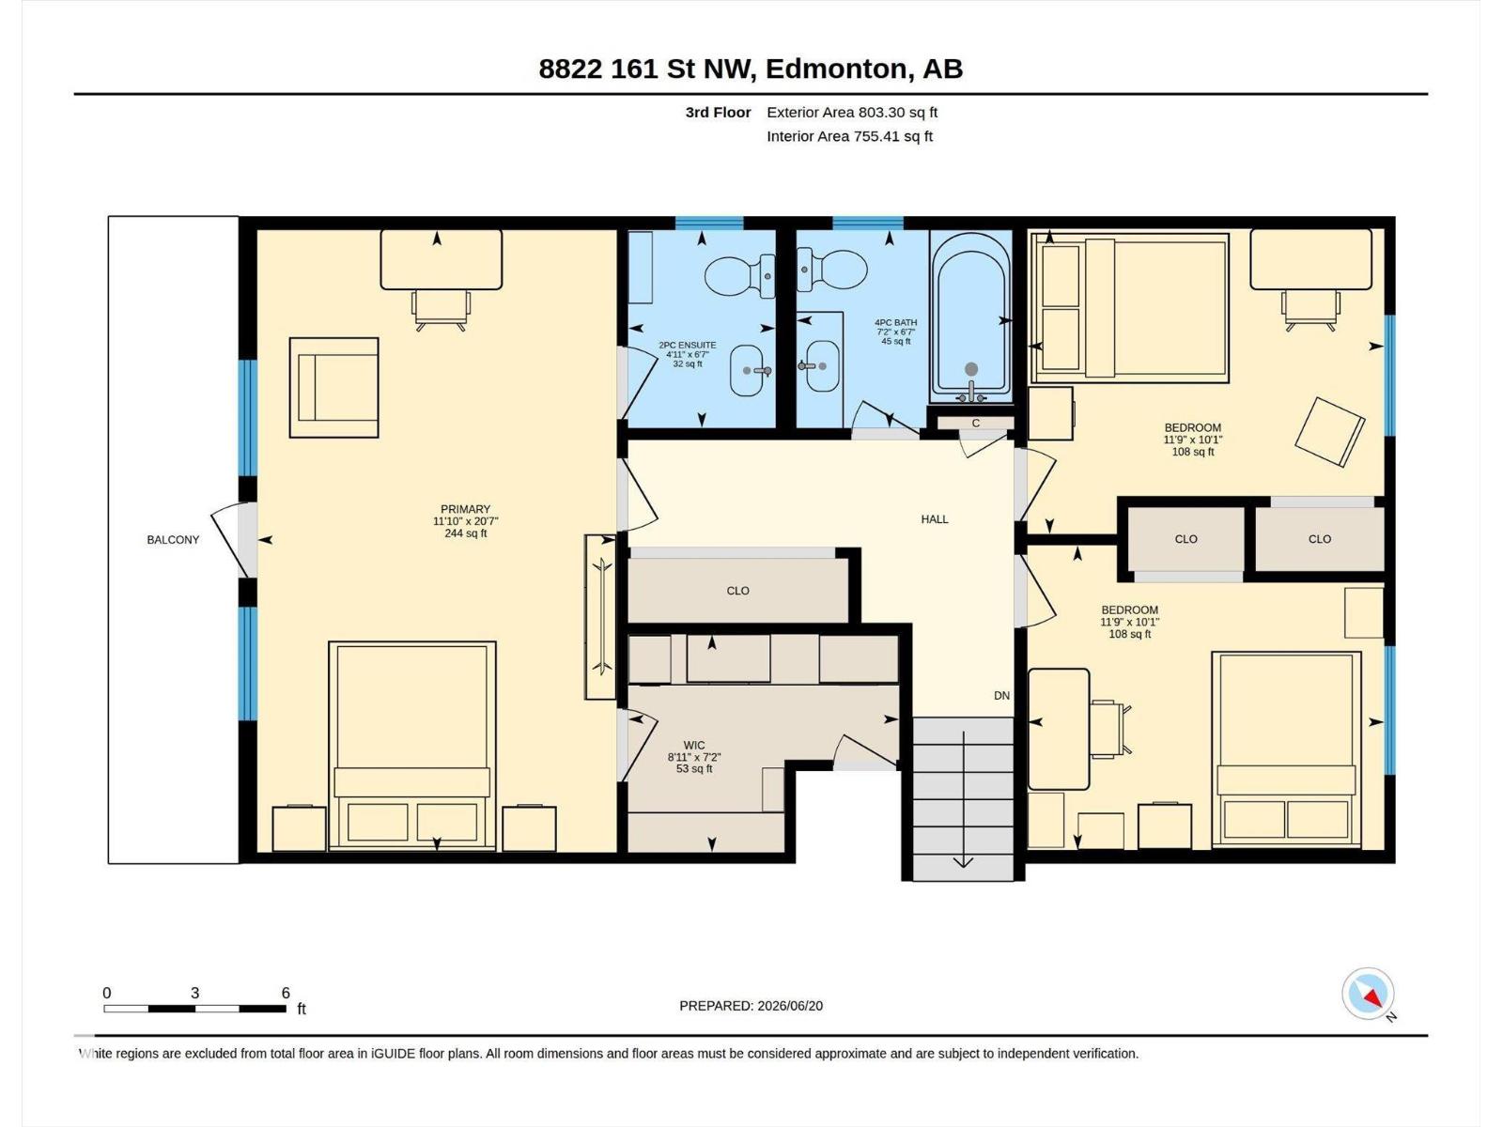
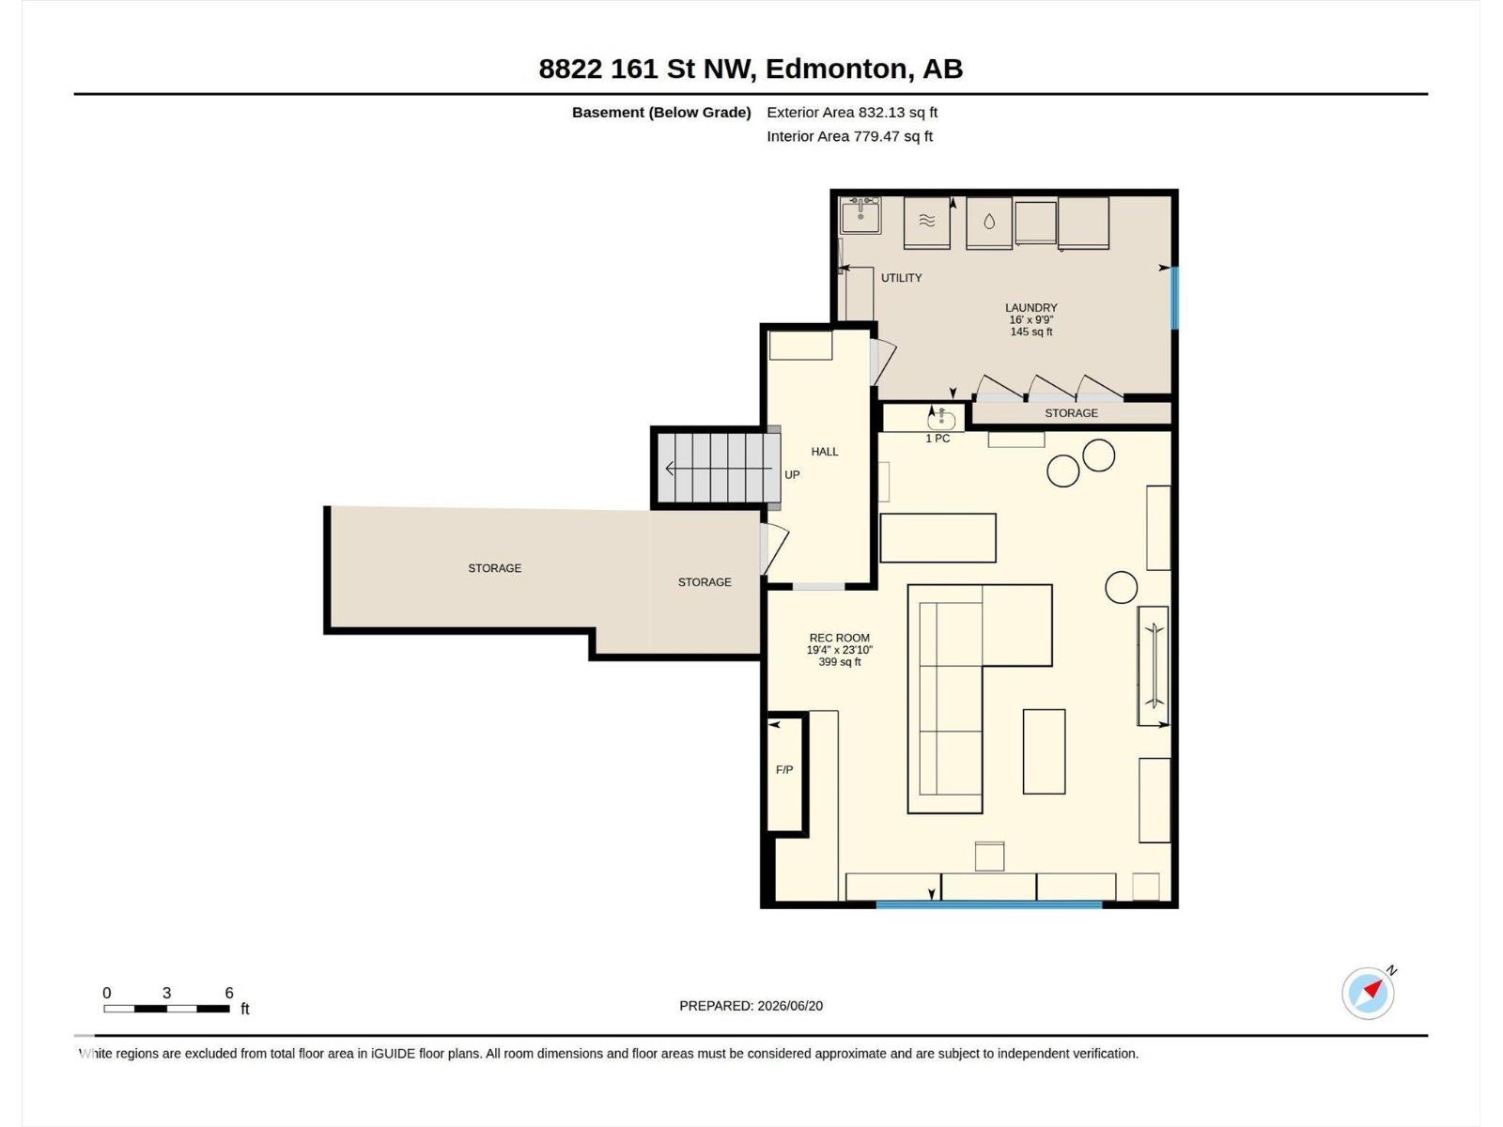
Now complete with a brand new $9K Hisense A/C system, this beautifully renovated character home offers over 2,133 sq’ above grade with 5 bedrooms and 2.5 baths. Over $185K in professional upgrades include Hardie & Lux siding, energy-efficient windows, insulation, soffits with lighting, double aggregate driveway & landscaping with regrading. Add’l upgrades: New electrical panel, LED flush mount ceiling lighting, kitchen & bath updates, SS Smart appliances/ thermostats, fresh paint & more. The spacious primary suite features a walk-in closet, 2-pc ensuite and private balcony. Brick-faced fireplaces up & down & garden door to a raised deck, pergola, gas BBQ hookup, stamped concrete patio, built-in fire pit, storage shed, & tree-lined cedar fence. Quiet street, just steps from 2 parks, LRT, schools & shopping. (id:49203)
Property Details
| MLS® Number | E4496558 |
| Property Type | Single Family |
| Neigbourhood | Meadowlark Park (Edmonton) |
| Amenities Near By | Playground, Public Transit, Schools, Shopping |
| Features | Lane, No Smoking Home |
| Parking Space Total | 4 |
| Structure | Fire Pit, Patio(s) |
Building
| Bathroom Total | 3 |
| Bedrooms Total | 5 |
| Amenities | Vinyl Windows |
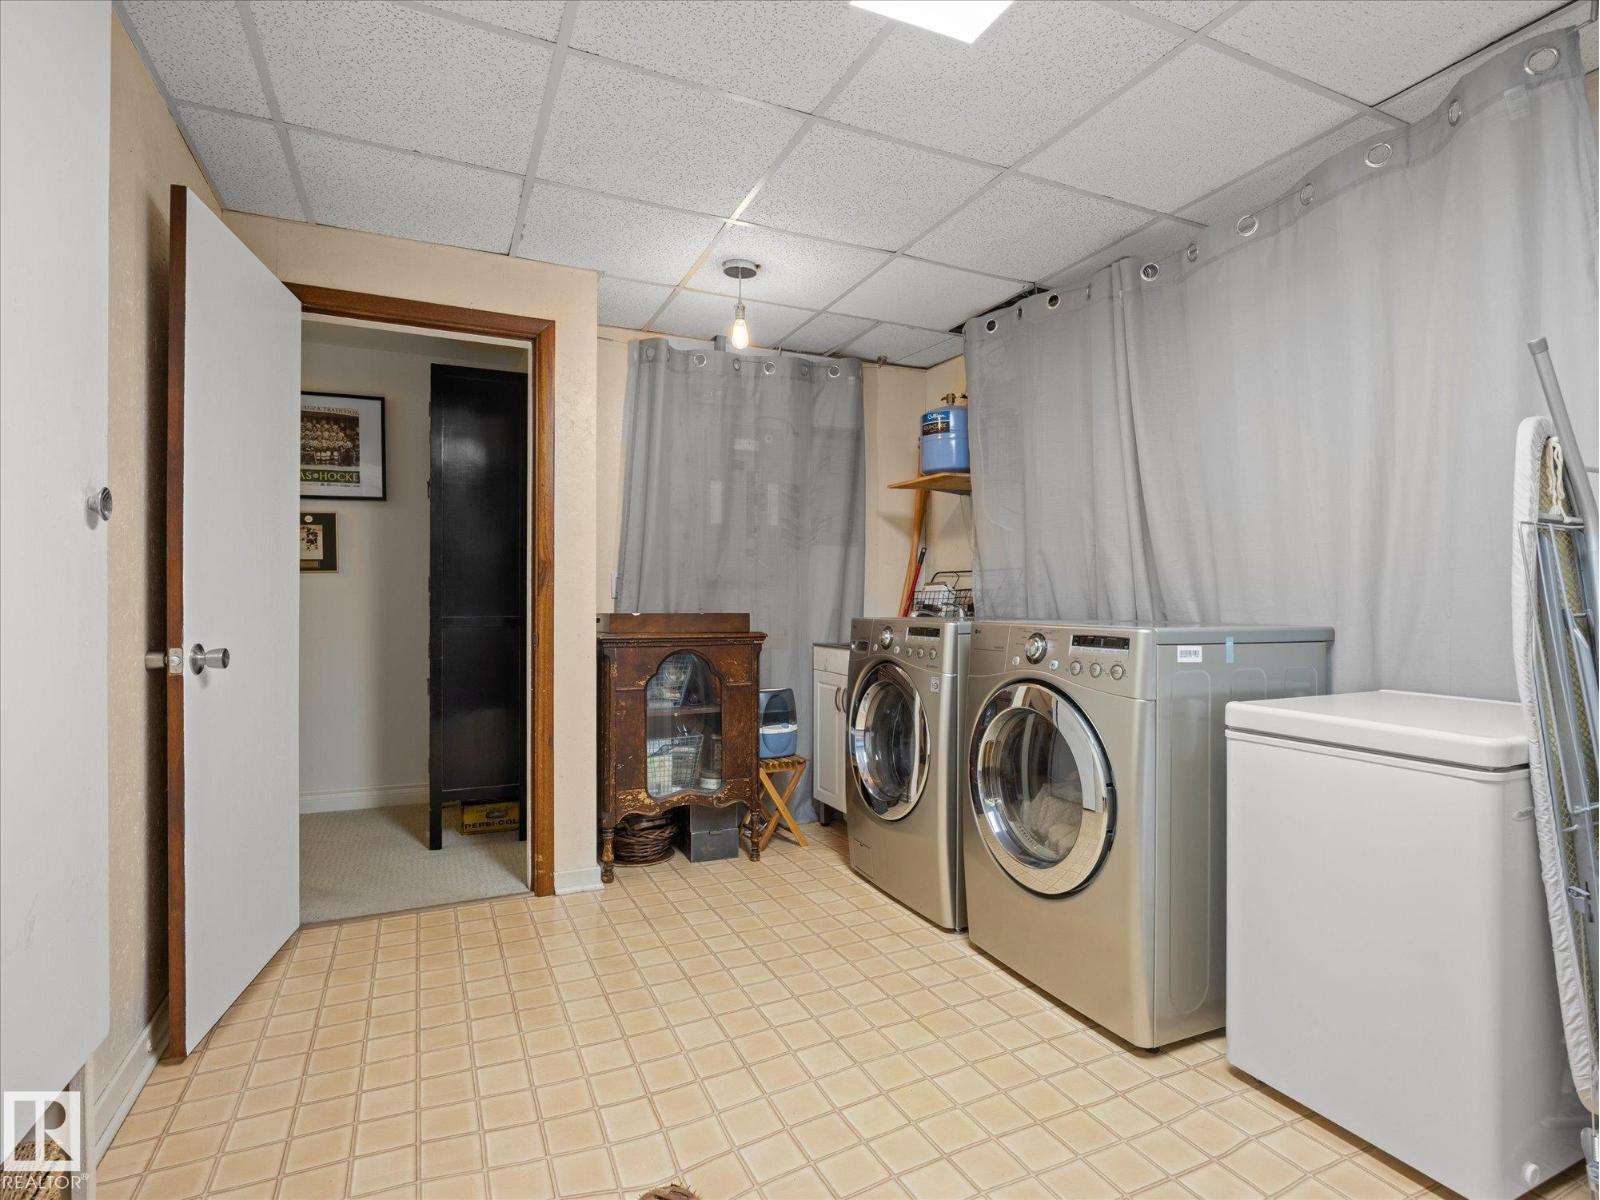
| Appliances | Dishwasher, Dryer, Garage Door Opener Remote(s), Garage Door Opener, Microwave Range Hood Combo, Storage Shed, Stove, Washer, Window Coverings, Two Refrigerators |
| Basement Development | Finished |
| Basement Type | Full (finished) |
| Constructed Date | 1964 |
| Construction Style Attachment | Detached |
| Fire Protection | Smoke Detectors |
| Fireplace Fuel | Wood |
| Fireplace Present | Yes |
| Fireplace Type | Unknown |
| Half Bath Total | 1 |
| Heating Type | Baseboard Heaters, Hot Water Radiator Heat |
| Size Interior | 2,134 Sqft |
| Type | House |
Parking
| Heated Garage | |
| Attached Garage |
Land
| Acreage | No |
| Fence Type | Fence |
| Land Amenities | Playground, Public Transit, Schools, Shopping |
| Size Irregular | 531.29 |
| Size Total | 531.29 M2 |
| Size Total Text | 531.29 M2 |
Rooms
| Level | Type | Length | Width | Dimensions |
|---|---|---|---|---|
| Above | Bedroom 4 | 117 sq ft | ||
| Above | Bedroom 5 | 123 sq ft | ||
| Upper Level | Primary Bedroom | 244 sq ft | ||
| Upper Level | Bedroom 2 | 108 sq ft | ||
| Upper Level | Bedroom 3 | 108 sq ft |
https://www.realtor.ca/real-estate/29975972/8822-161-st-nw-edmonton-meadowlark-park-edmonton
Contact Us
Contact us for more information

Zach Kohn
Associate
10630 124 St NW
Edmonton, Alberta T5N 1S3
(780) 478-5478
(780) 457-5240

The trademarks REALTOR®, REALTORS®, and the REALTOR® logo are controlled by The Canadian Real Estate Association (CREA) and identify real estate professionals who are members of CREA. The trademarks MLS®, Multiple Listing Service® and the associated logos are owned by The Canadian Real Estate Association (CREA) and identify the quality of services provided by real estate professionals who are members of CREA. The trademark DDF® is owned by The Canadian Real Estate Association (CREA) and identifies CREA's Data Distribution Facility (DDF®)
August 26 2026 06:31:23
REALTORS® Association of Edmonton
Maxwell Progressive