
66 Ewen Road Hamilton, Ontario L8S 3C5

$980,000
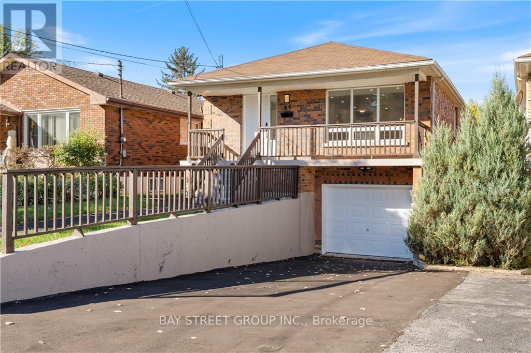
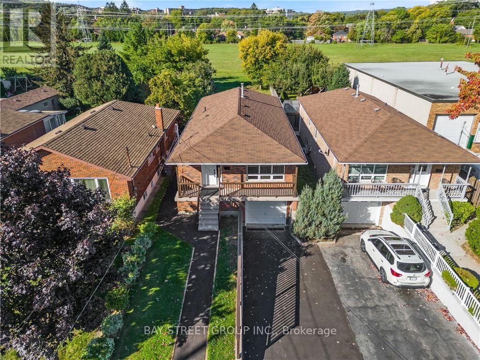
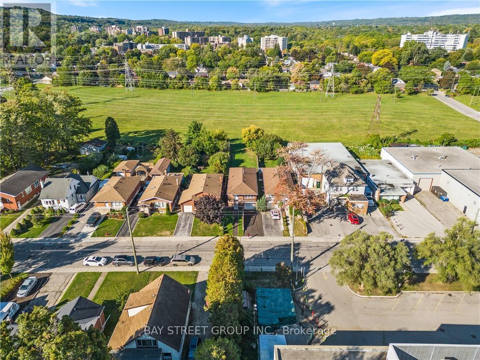
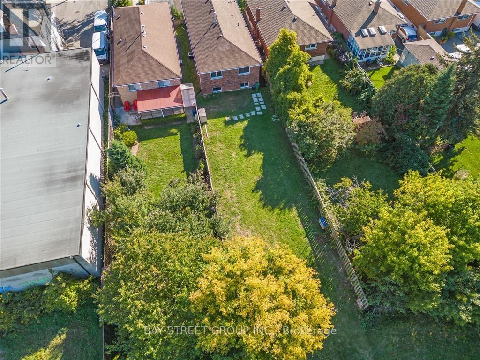
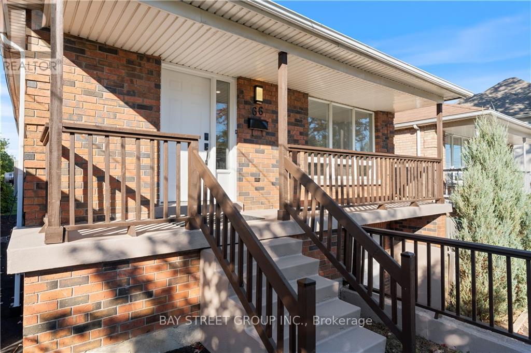
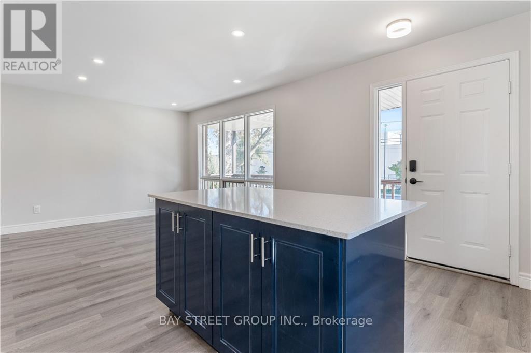
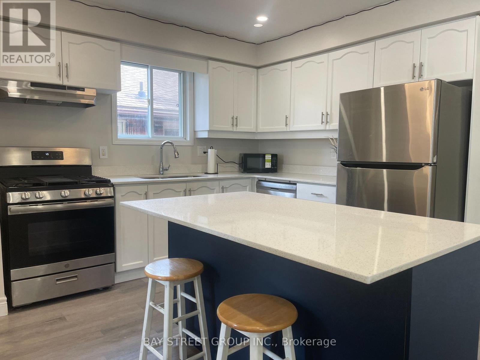
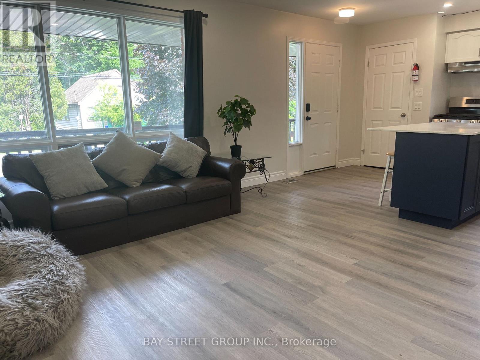
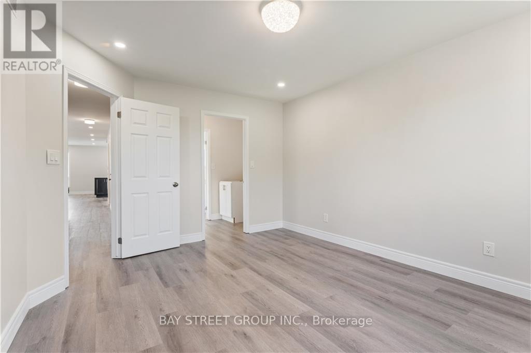
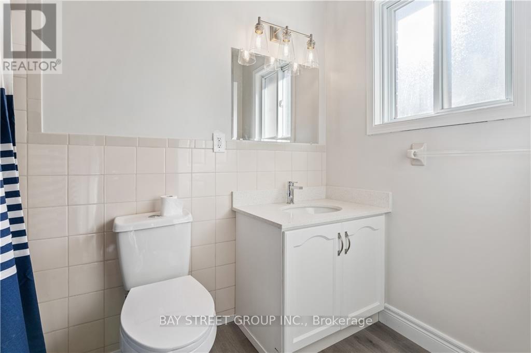
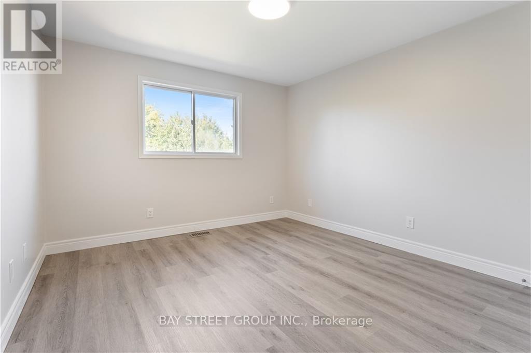
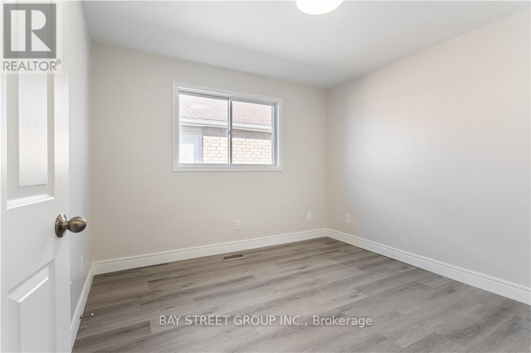
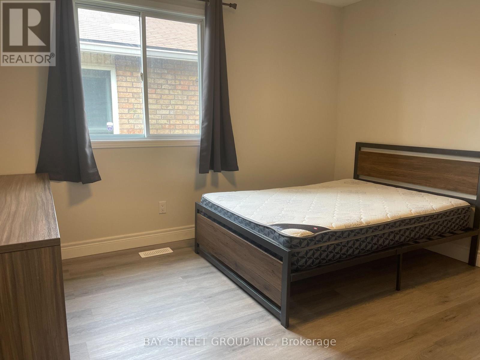
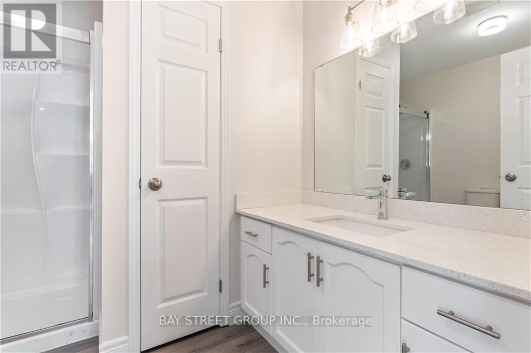
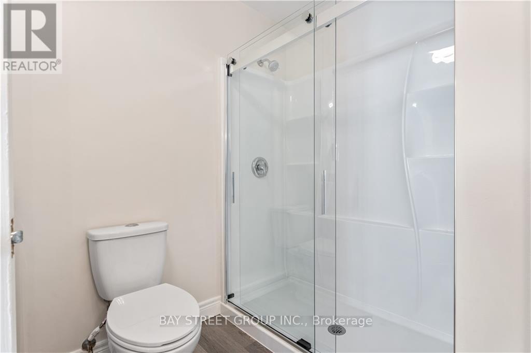
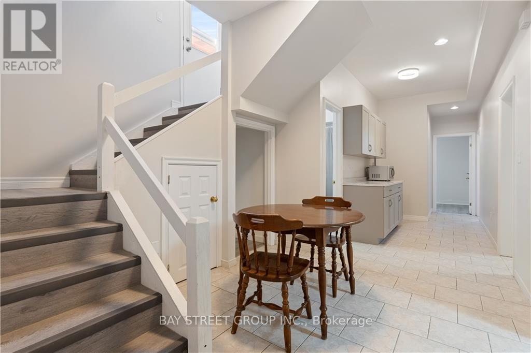
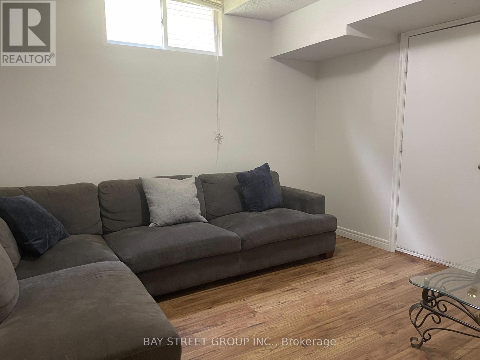
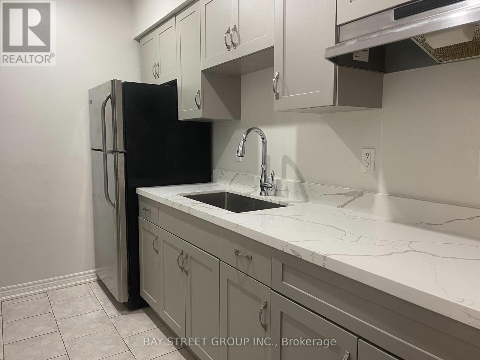
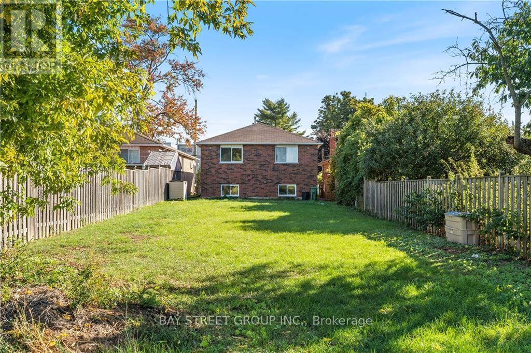
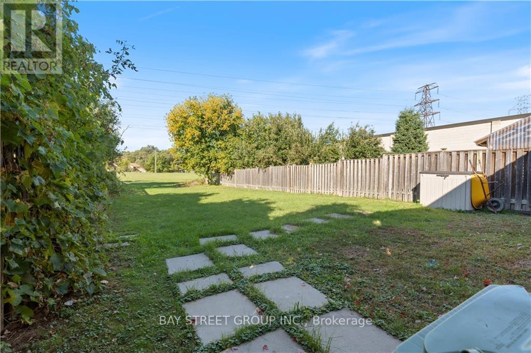
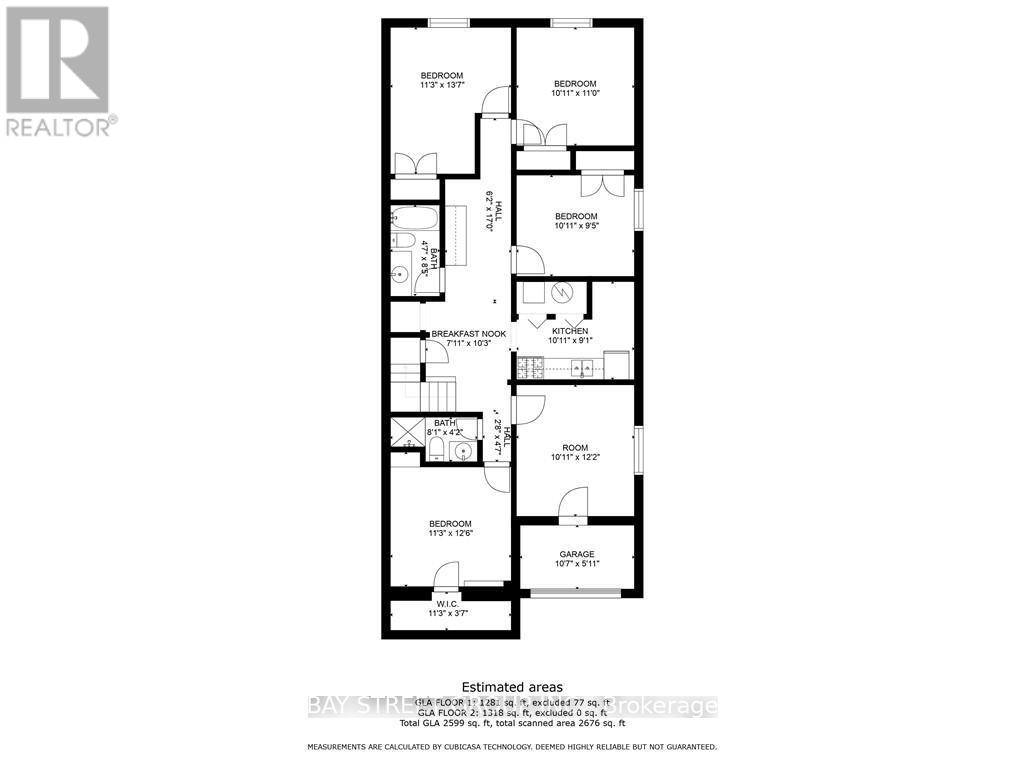
Great opportunity in Hamilton's sought-after McMaster neighbourhood.This spacious rasied bungalow offers 4 bedrooms, 2 bathrooms, one kitchen, one living area, and one laundry on main floor and 4 bedrooms, 2 bathrooms, one kitchen, one living area, and one laundry on lower floor. Carpet free floor through entire propery.Separate entrance to the lower level. All rooms with a double bed and matrees and a desk. The owner spent over 50K for updated bathrooms and kitchens features quartz countertops, stainless steel appliances and modern backsplashes. The Tankless water heater is rented, The heat-pump airconditioner was installed in 2024.Walking distance to transit and just minutes from McMaster University, McMaster Children's Hospital, Westdale Village, shopping, parks and Highway 403. Whether you're looking for a family home with flexible living arrangements, or a property for university students for income potential and covers the mortgage, this property is one of your best choices in the neighborhood. (id:49203)
Property Details
| MLS® Number | X13509562 |
| Property Type | Single Family |
| Community Name | Ainslie Wood |
| Equipment Type | Water Heater, Water Heater - Tankless |
| Features | Carpet Free |
| Parking Space Total | 2 |
| Rental Equipment Type | Water Heater, Water Heater - Tankless |
Building
| Bathroom Total | 4 |
| Bedrooms Above Ground | 4 |
| Bedrooms Below Ground | 4 |
| Bedrooms Total | 8 |
| Age | 31 To 50 Years |
| Appliances | Range, Water Heater |
| Basement Features | Apartment In Basement, Separate Entrance, Walk-up |
| Basement Type | N/a, N/a, N/a |
| Construction Style Attachment | Detached |
| Cooling Type | Central Air Conditioning |
| Exterior Finish | Brick |
| Flooring Type | Laminate |
| Foundation Type | Poured Concrete |
| Heating Fuel | Natural Gas |
| Heating Type | Forced Air |
| Size Interior | 1,100 - 1,500 Sqft |
| Type | House |
| Utility Water | Municipal Water |
Parking
| No Garage |
Land
| Acreage | No |
| Sewer | Sanitary Sewer |
| Size Depth | 190 Ft |
| Size Frontage | 32 Ft ,10 In |
| Size Irregular | 32.9 X 190 Ft |
| Size Total Text | 32.9 X 190 Ft |
Rooms
| Level | Type | Length | Width | Dimensions |
|---|---|---|---|---|
| Lower Level | Bedroom 4 | 3.81 m | 3.44 m | 3.81 m x 3.44 m |
| Lower Level | Bathroom | 2.59 m | 1.4 m | 2.59 m x 1.4 m |
| Lower Level | Bathroom | 2.47 m | 1.28 m | 2.47 m x 1.28 m |
| Lower Level | Bedroom | 4.14 m | 3.43 m | 4.14 m x 3.43 m |
| Lower Level | Bedroom 2 | 3.35 m | 3.05 m | 3.35 m x 3.05 m |
| Lower Level | Bedroom 3 | 3.51 m | 3.25 m | 3.51 m x 3.25 m |
| Main Level | Kitchen | 3.55 m | 3.15 m | 3.55 m x 3.15 m |
| Main Level | Bathroom | 2.5 m | 1.25 m | 2.5 m x 1.25 m |
| Main Level | Bathroom | 2.73 m | 2.5 m | 2.73 m x 2.5 m |
| Main Level | Living Room | 4.33 m | 3.55 m | 4.33 m x 3.55 m |
| Main Level | Bedroom | 6.42 m | 3.48 m | 6.42 m x 3.48 m |
| Main Level | Bedroom 2 | 3.81 m | 3.23 m | 3.81 m x 3.23 m |
| Main Level | Bedroom 3 | 3.86 m | 3.25 m | 3.86 m x 3.25 m |
| Main Level | Bedroom 4 | 3.69 m | 3.35 m | 3.69 m x 3.35 m |
| Main Level | Living Room | 3.81 m | 3.43 m | 3.81 m x 3.43 m |
https://www.realtor.ca/real-estate/29976390/66-ewen-road-hamilton-ainslie-wood-ainslie-wood
Contact Us
Contact us for more information

Michael Liu
Salesperson
8300 Woodbine Ave Ste 500
Markham, Ontario L3R 9Y7
(905) 909-0101
(905) 909-0202

The trademarks REALTOR®, REALTORS®, and the REALTOR® logo are controlled by The Canadian Real Estate Association (CREA) and identify real estate professionals who are members of CREA. The trademarks MLS®, Multiple Listing Service® and the associated logos are owned by The Canadian Real Estate Association (CREA) and identify the quality of services provided by real estate professionals who are members of CREA. The trademark DDF® is owned by The Canadian Real Estate Association (CREA) and identifies CREA's Data Distribution Facility (DDF®)
July 01 2026 10:42:08
Toronto Regional Real Estate Board
Bay Street Group Inc.