
15-17 Jane Street Ridgetown, Ontario N0P 2C0

$379,000
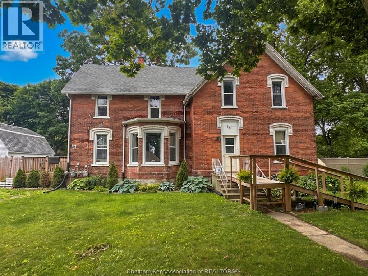
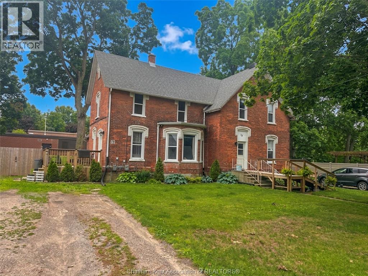
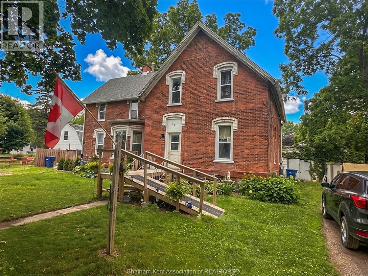
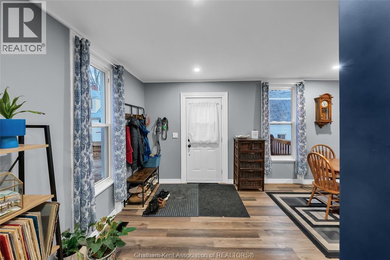
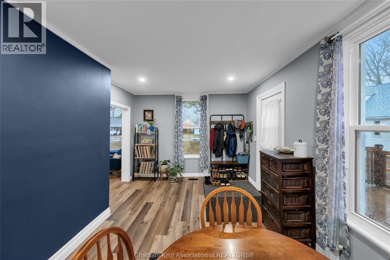
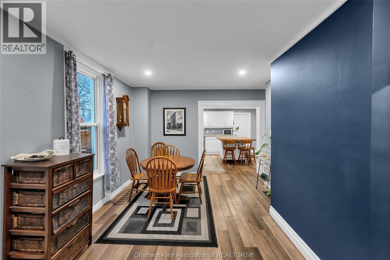
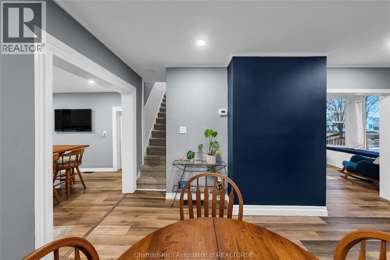
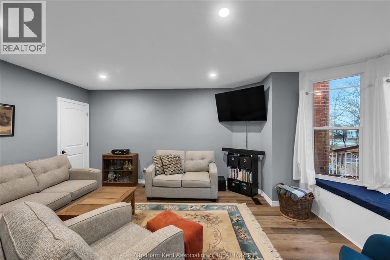
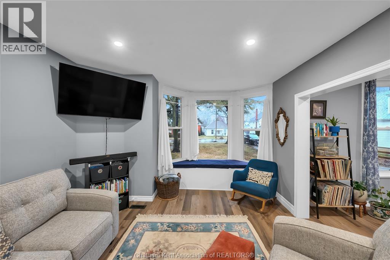
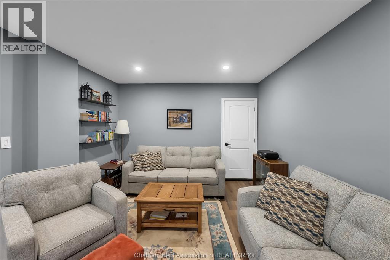
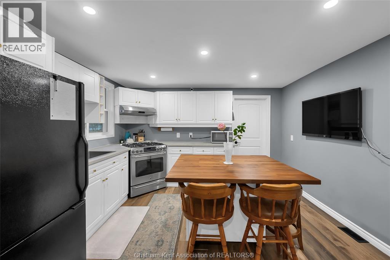
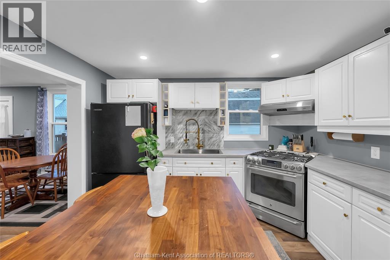
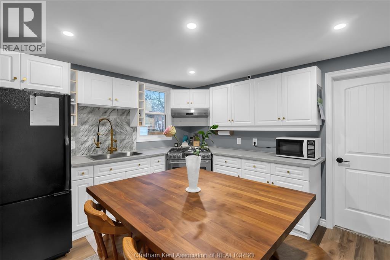
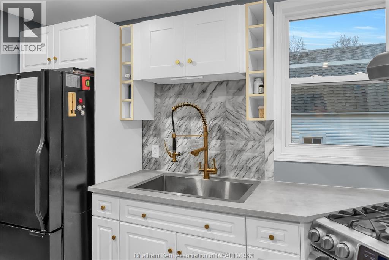
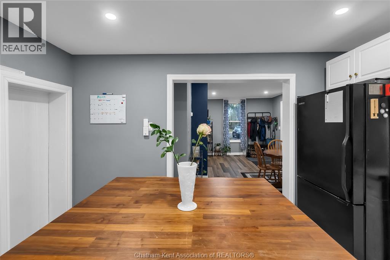
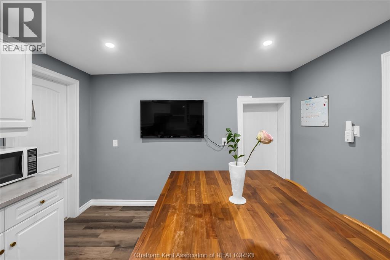
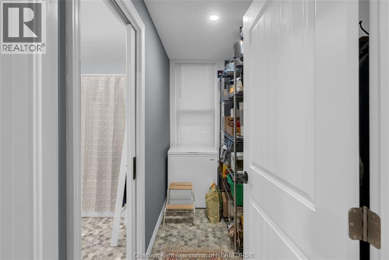
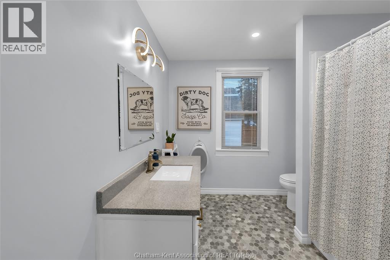
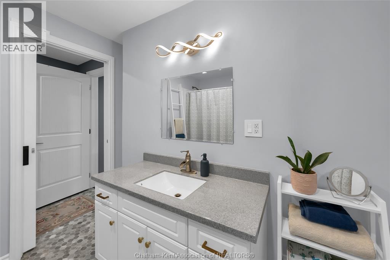
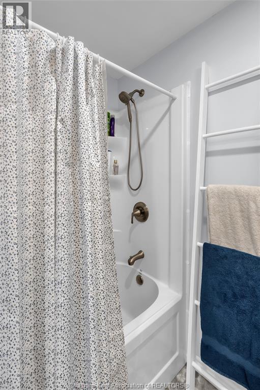
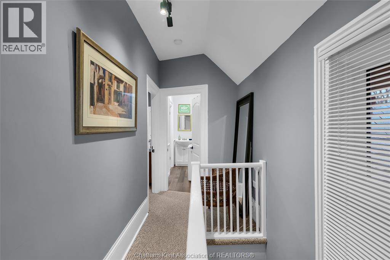
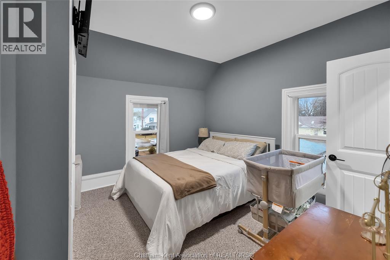
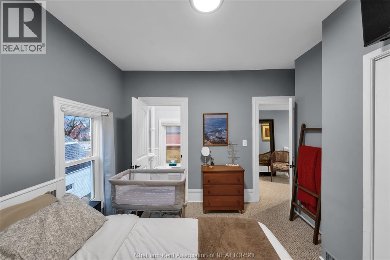
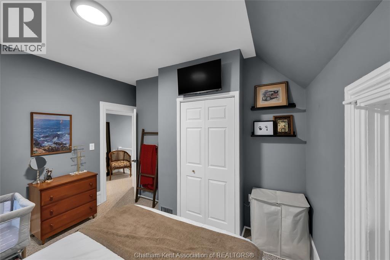
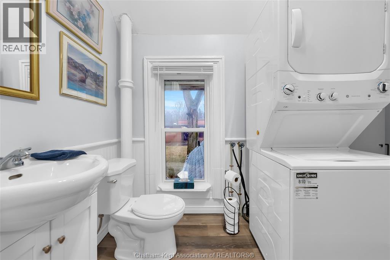
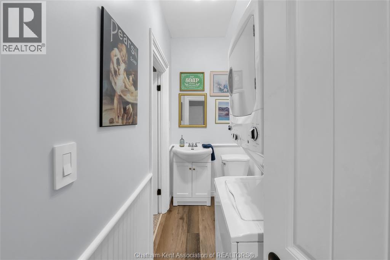
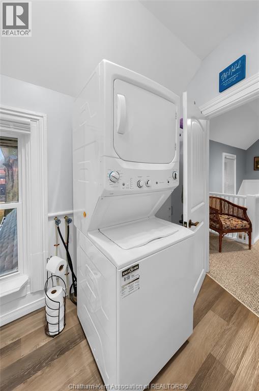
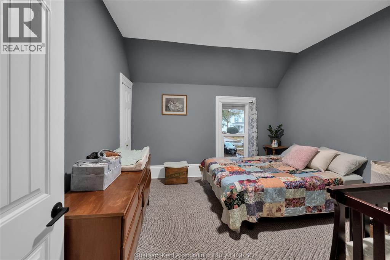
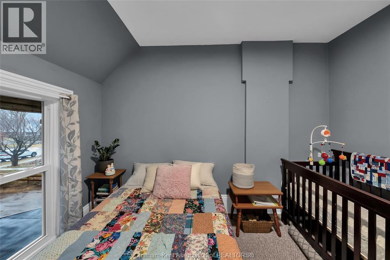
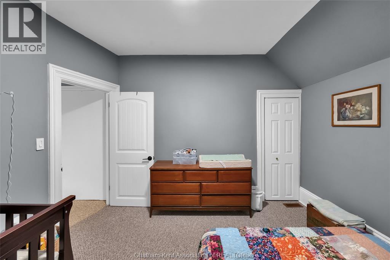
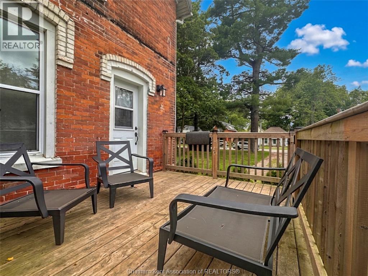
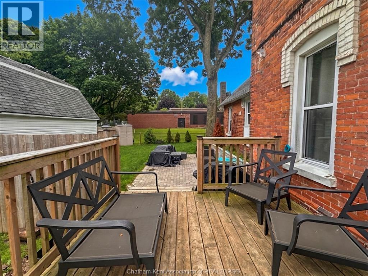
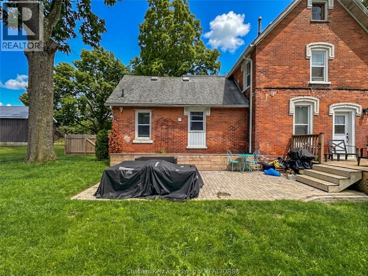
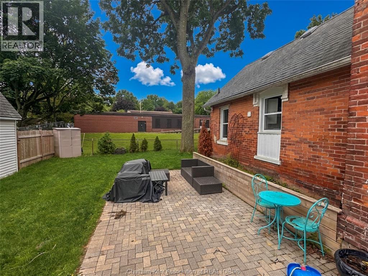
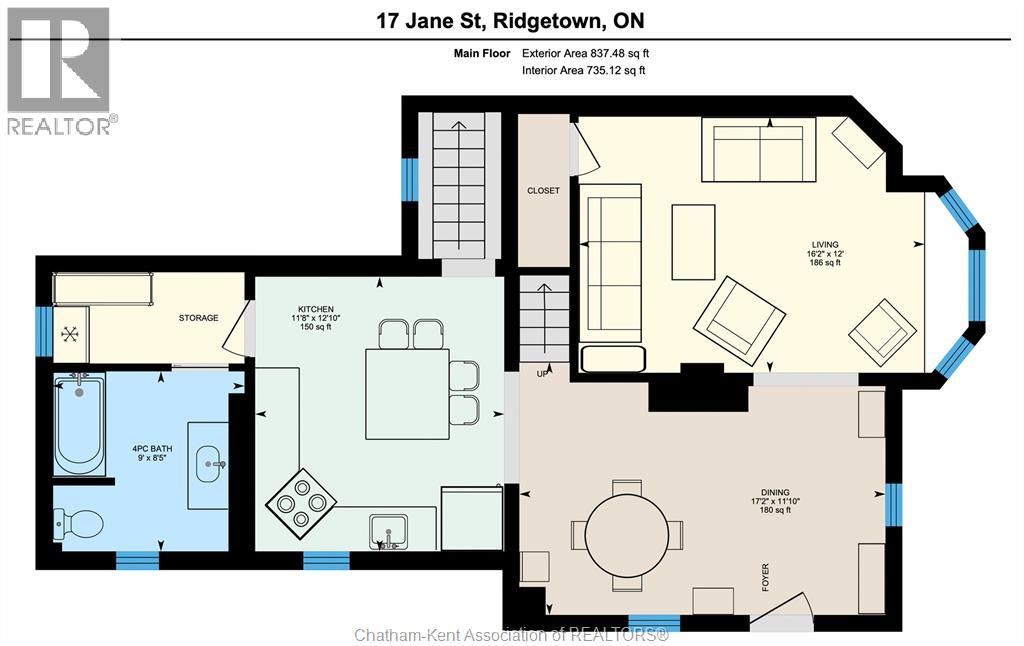
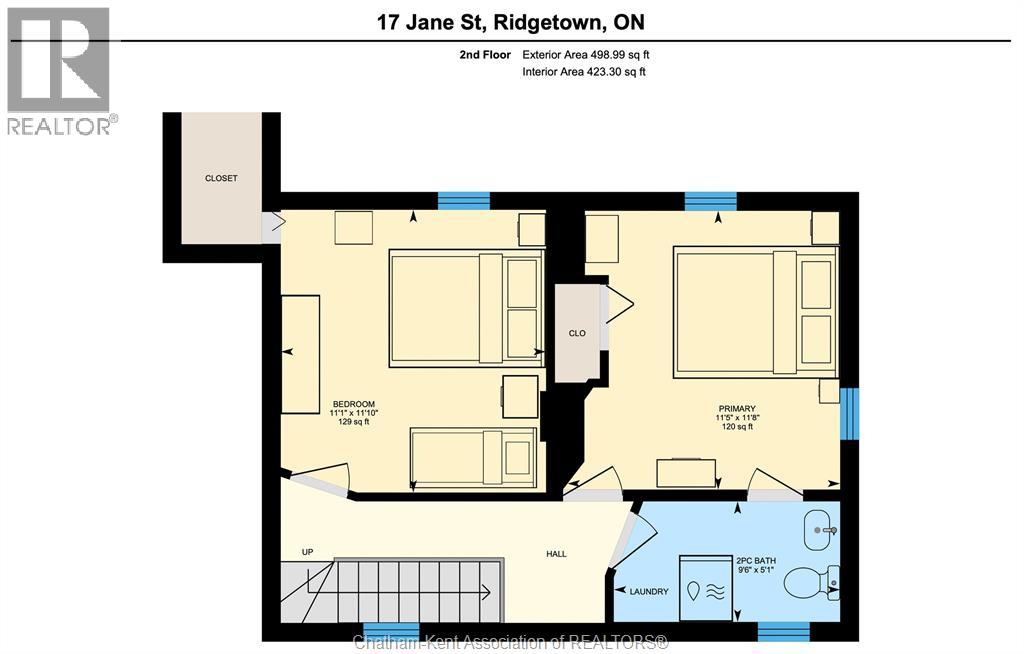
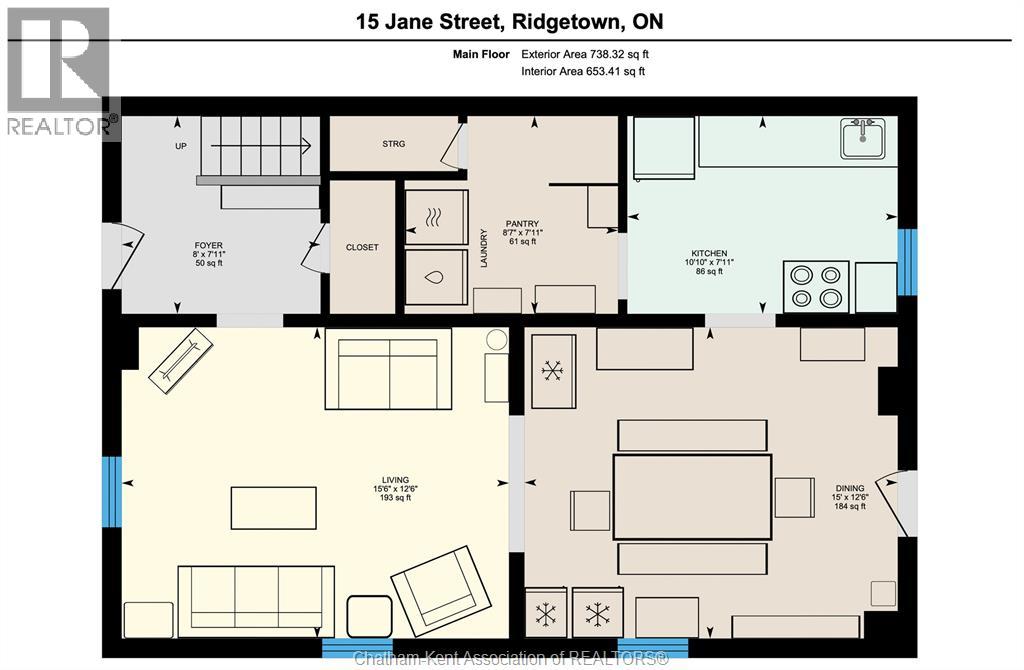
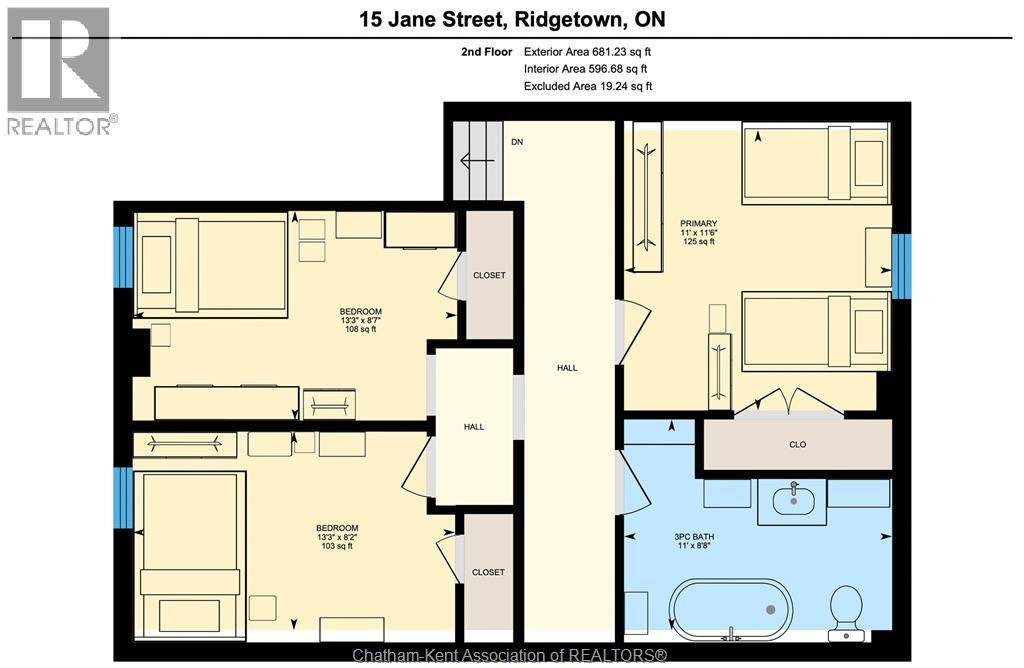
Discover a premier investment opportunity at 15-17 Jane Street, perfectly positioned in the charming community of Ridgetown. Located near the University of Guelph (Ridgetown Campus), this well maintained duplex offers the ultimate flexibility: live in one side while rental income keeps the mortgage affordable, or rent both for maximum cash flow! Unit 17 (The Modern Suite): Fully renovated from top to bottom. Features include brand-new flooring and lighting throughout, a contemporary kitchen, and a refreshed 4-piece bath. The upper level hosts two spacious bedrooms, including a primary with a 2-piece ensuite/laundry combo. Unit 15 (The Family Classic): A spacious layout featuring distinct living and dining areas, a functional pantry/laundry room, and three bedrooms on the second floor. Equipped with central air for year-round comfort. Peace of mind comes standard with a new main roof (2024), separate utility meters, and updated gas furnaces for both units. The exterior boasts a detached 2-car garage, separate fenced yards for privacy, and a stunning brick patio and side deck off Unit 17. Whether you are a seasoned investor or a first-time buyer, this property is a proven winner. Call now! (id:49203)
Property Details
| MLS® Number | 26015319 |
| Property Type | Multi-family |
Building
| Constructed Date | 1900 |
| Cooling Type | Partially Air Conditioned |
| Exterior Finish | Brick |
| Flooring Type | Carpeted, Laminate, Cushion/lino/vinyl |
| Heating Fuel | Natural Gas |
| Heating Type | Forced Air, Furnace |
| Stories Total | 2 |
| Type | Duplex |
Parking
| Other | 9 |
Land
| Acreage | No |
| Size Irregular | X / 0.306 Ac |
| Size Total Text | X / 0.306 Ac|0.25- 0.50 Acre |
| Zoning Description | Rl3 |
Rooms
| Level | Type | Length | Width | Dimensions |
|---|---|---|---|---|
| Second Level | Primary Bedroom | 11 ft ,6 in | 11 ft | 11 ft ,6 in x 11 ft |
| Second Level | 3pc Bathroom | 8 ft ,8 in | 11 ft | 8 ft ,8 in x 11 ft |
| Second Level | Bedroom | 8 ft ,7 in | 13 ft ,3 in | 8 ft ,7 in x 13 ft ,3 in |
| Second Level | Bedroom | 8 ft ,2 in | 13 ft ,3 in | 8 ft ,2 in x 13 ft ,3 in |
| Second Level | Primary Bedroom | 11 ft ,5 in | 11 ft ,8 in | 11 ft ,5 in x 11 ft ,8 in |
| Second Level | Bedroom | 11 ft ,1 in | 11 ft ,10 in | 11 ft ,1 in x 11 ft ,10 in |
| Second Level | 2pc Bathroom | 9 ft ,6 in | 5 ft ,1 in | 9 ft ,6 in x 5 ft ,1 in |
| Main Level | Storage | 7 ft ,11 in | 8 ft ,7 in | 7 ft ,11 in x 8 ft ,7 in |
| Main Level | Kitchen | 7 ft ,11 in | 10 ft ,10 in | 7 ft ,11 in x 10 ft ,10 in |
| Main Level | Dining Room | 12 ft ,6 in | 15 ft | 12 ft ,6 in x 15 ft |
| Main Level | Living Room | 12 ft ,6 in | 15 ft ,6 in | 12 ft ,6 in x 15 ft ,6 in |
| Main Level | Foyer | 7 ft ,11 in | 8 ft | 7 ft ,11 in x 8 ft |
| Main Level | Storage | 4 ft | 9 ft | 4 ft x 9 ft |
| Main Level | 4pc Bathroom | 8 ft ,5 in | 9 ft | 8 ft ,5 in x 9 ft |
| Main Level | Kitchen | 12 ft ,10 in | 11 ft ,8 in | 12 ft ,10 in x 11 ft ,8 in |
| Main Level | Dining Room | 11 ft ,10 in | 17 ft ,2 in | 11 ft ,10 in x 17 ft ,2 in |
| Main Level | Living Room | 12 ft | 16 ft ,2 in | 12 ft x 16 ft ,2 in |
https://www.realtor.ca/real-estate/29976887/15-17-jane-street-ridgetown
Contact Us
Contact us for more information

Elliot Wilton
Sales Person
ckrealtor.ca/
59 Talbot St W, P.o. Box 2363
Blenheim, Ontario N0P 1A0
(519) 676-5444
(519) 676-1740
www.rlppeifer.ca/

Ashley Wilton
Sales Representative
www.ckrealtor.ca/
59 Talbot St W, P.o. Box 2363
Blenheim, Ontario N0P 1A0
(519) 676-5444
(519) 676-1740
www.rlppeifer.ca/

The trademarks REALTOR®, REALTORS®, and the REALTOR® logo are controlled by The Canadian Real Estate Association (CREA) and identify real estate professionals who are members of CREA. The trademarks MLS®, Multiple Listing Service® and the associated logos are owned by The Canadian Real Estate Association (CREA) and identify the quality of services provided by real estate professionals who are members of CREA. The trademark DDF® is owned by The Canadian Real Estate Association (CREA) and identifies CREA's Data Distribution Facility (DDF®)
August 05 2026 02:40:34
Chatham Kent Association of REALTORS®
Royal LePage Peifer Realty(Blen) Brokerage