
34 Sidney Rose Common St. Catharines, Ontario L2T 0B3

$529,000Maintenance, Common Area Maintenance, Parking
$230 Monthly
Maintenance, Common Area Maintenance, Parking
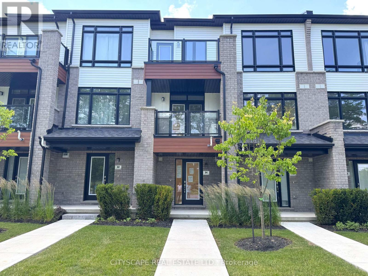
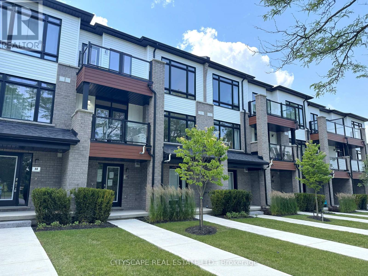
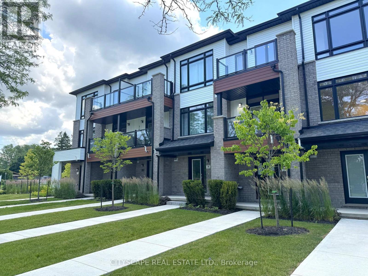
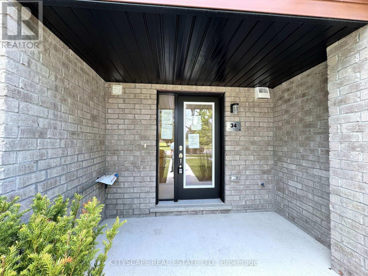
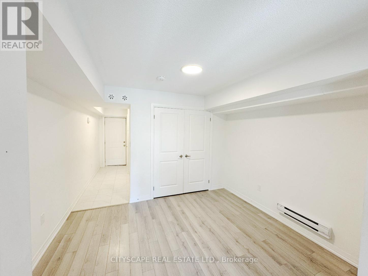
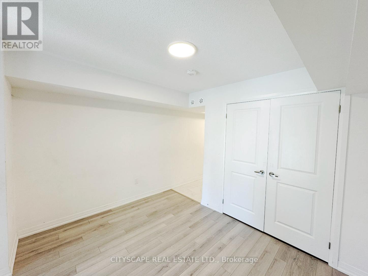
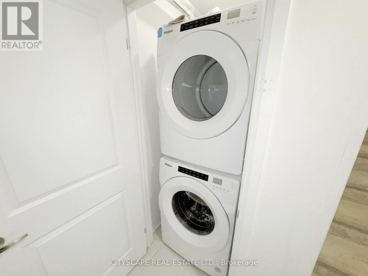
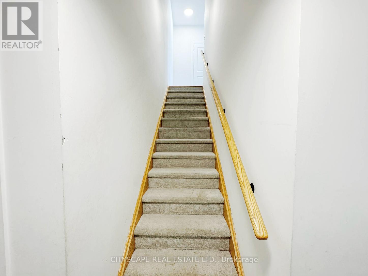
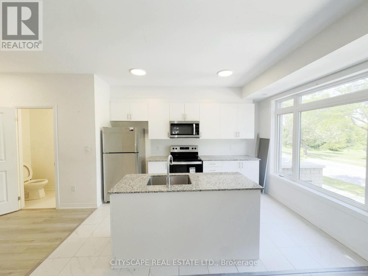
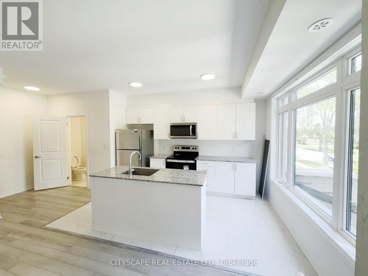
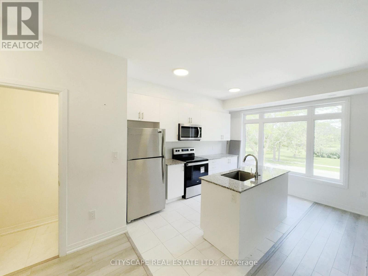
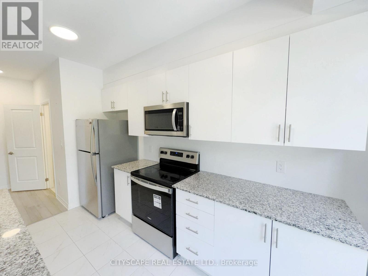
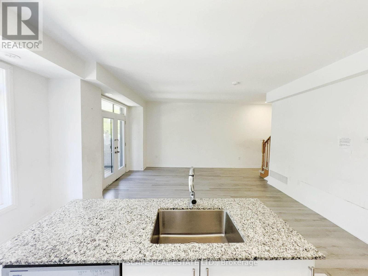
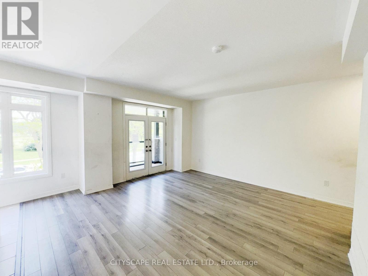
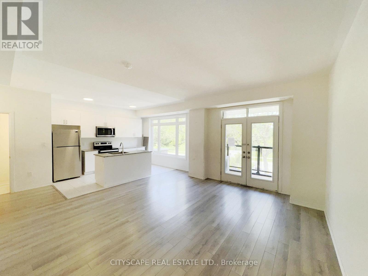
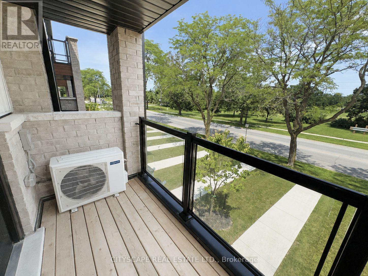
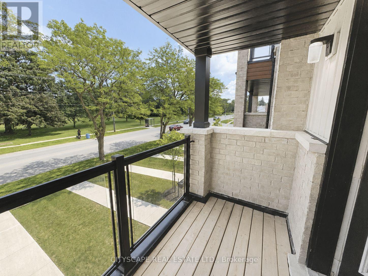
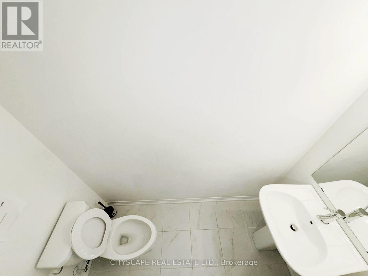
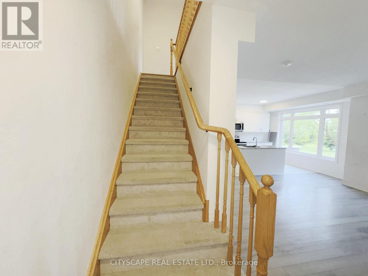
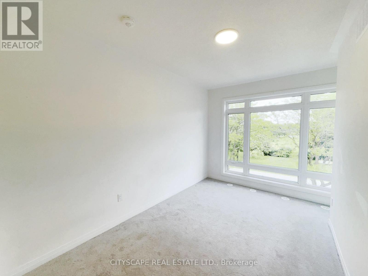
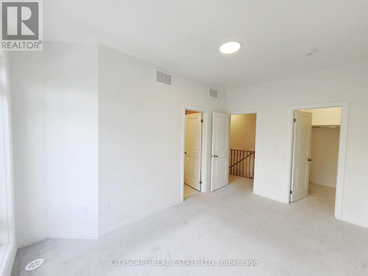
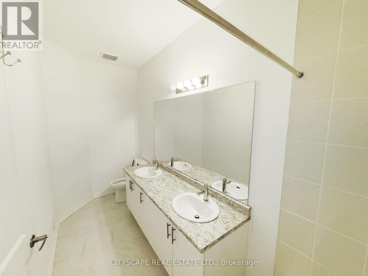
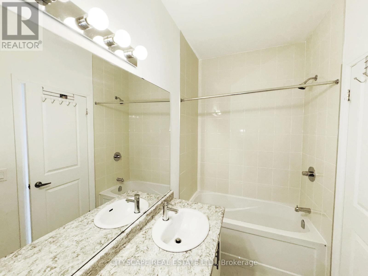
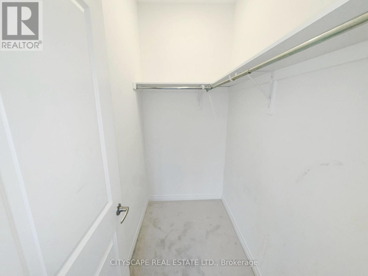
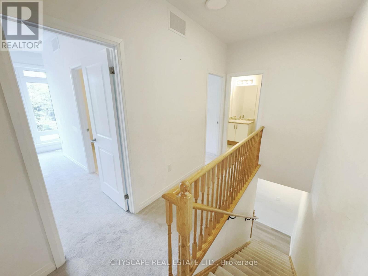
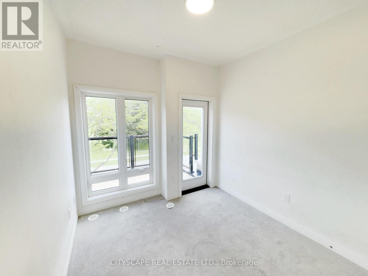
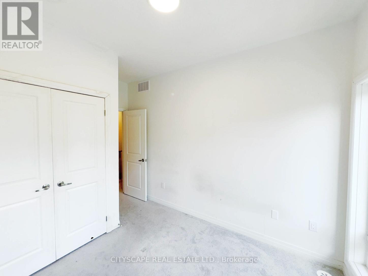
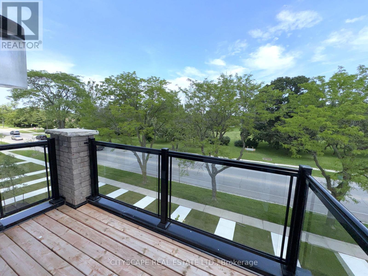
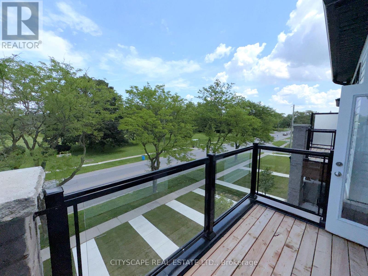
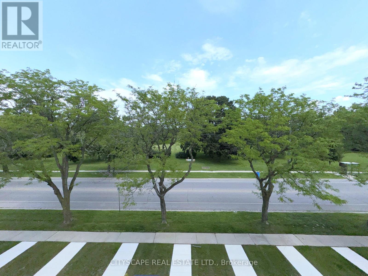
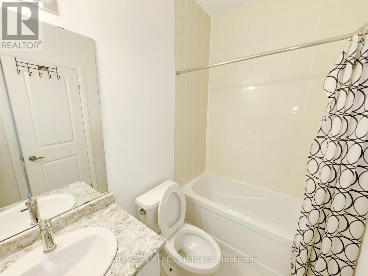
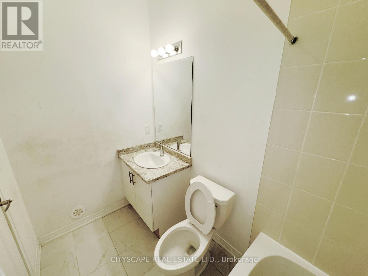
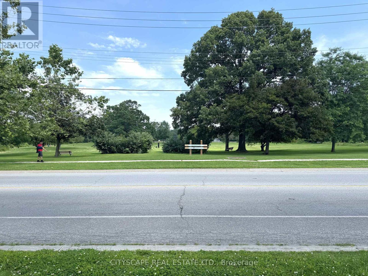
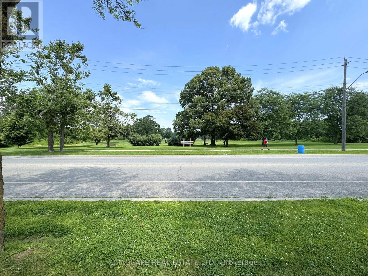
$230 MonthlyThree levels of well-organized living space, set directly across from Joe Kushner Park. This condo townhouse is a solid entry into homeownership - two private outdoor balconies, in-unit laundry, and all the mechanics already sorted. A great fit for first-time buyers and young families who want a move-in ready home in a well-connected Glenridge location, or investors looking for a low-maintenance rental in a neighbourhood that stays in demand. (GROUND LEVEL) Ceramic tile foyer with closet & glass entry door - a clean, practical start that sets a comfortable tone throughout. The rec room runs a good size with laminate flooring and works well as a home office, kids' play space, gym, or second lounge. In-unit laundry with washer, dryer & tile flooring is tucked in on this level. The utility room houses the furnace, tankless hot water heater & air exchanger - all onsite and well-organized. (MAIN LEVEL) Open family room with laminate flooring & a walkout to the first balcony - sitting above the park across the street, it becomes one of the better spots in the neighbourhood on a summer evening. The kitchen is fully equipped with stainless steel appliances: fridge, stove, built-in microwave & dishwasher. Two-piece powder room completes the floor. (UPPER LEVEL)Primary bdrm with walk-in closet & a private 5pc ensuite with ceramic tile. The second bdrm has a double closet & its own walkout to a second private balcony. A separate 4pc bath with ceramic tile serves the second bdrm. (LOCATION) Directly across from Joe Kushner Park - soccer field, lit tennis courts & open green space at your door. Bus stop right at the building. Minutes to the QEW & 406, Pen Centre, Brock University & the Niagara wine route. The Glenridge & Glendale corridor puts coffee, groceries, restaurants & medical services all within easy reach - this is one of the better-positioned addresses in the city. (id:49203)
Property Details
| MLS® Number | X13511272 |
| Property Type | Single Family |
| Community Name | 461 - Glendale/Glenridge |
| Community Features | Pets Allowed With Restrictions |
| Features | Balcony, In Suite Laundry |
| Parking Space Total | 1 |
Building
| Bathroom Total | 3 |
| Bedrooms Above Ground | 2 |
| Bedrooms Total | 2 |
| Age | 0 To 5 Years |
| Appliances | Dishwasher, Dryer, Microwave, Stove, Washer, Refrigerator |
| Basement Type | None |
| Cooling Type | Central Air Conditioning |
| Exterior Finish | Brick, Vinyl Siding |
| Flooring Type | Ceramic, Laminate, Carpeted |
| Half Bath Total | 1 |
| Heating Fuel | Natural Gas |
| Heating Type | Forced Air |
| Stories Total | 3 |
| Size Interior | 1,200 - 1,399 Sqft |
| Type | Row / Townhouse |
Parking
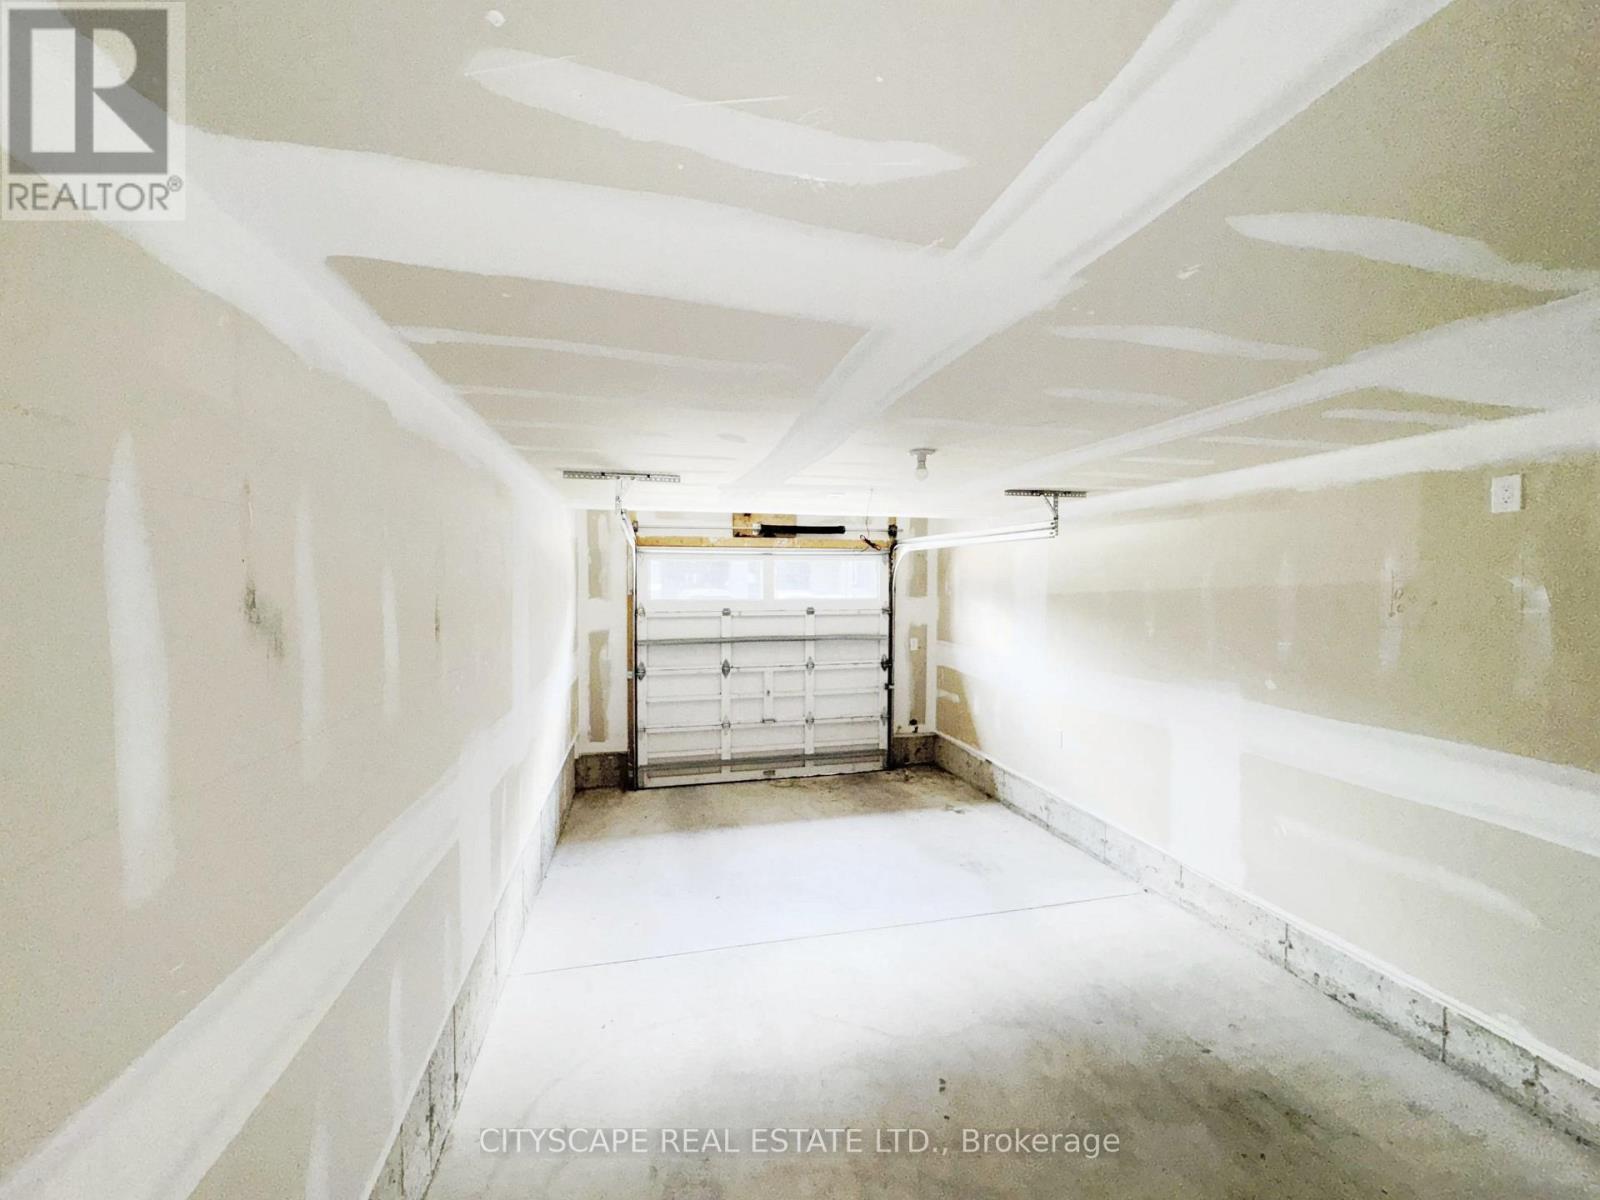
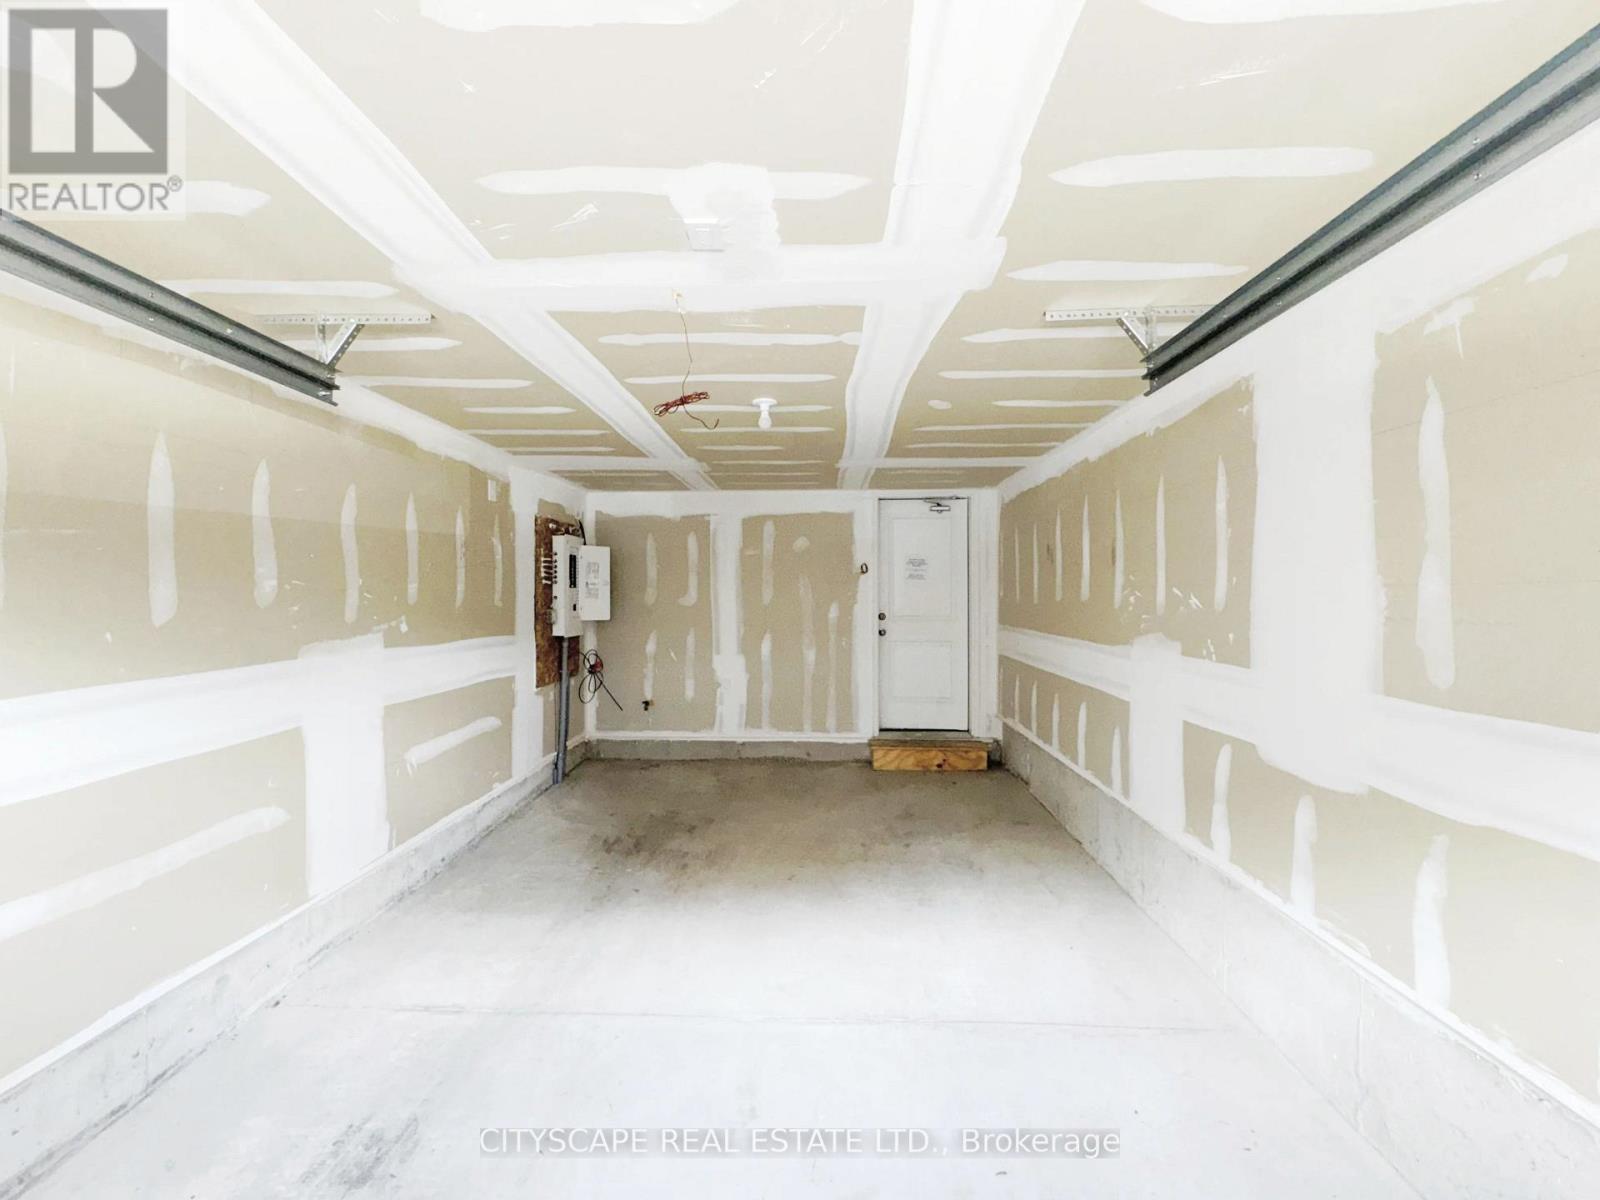
| Garage |
Land
| Acreage | No |
Rooms
| Level | Type | Length | Width | Dimensions |
|---|---|---|---|---|
| Second Level | Kitchen | 2.55 m | 4.007 m | 2.55 m x 4.007 m |
| Second Level | Family Room | 5.031 m | 4.67 m | 5.031 m x 4.67 m |
| Second Level | Partial Bathroom | 2.096 m | 0.901 m | 2.096 m x 0.901 m |
| Third Level | Bathroom | 3.881 m | 2.411 m | 3.881 m x 2.411 m |
| Third Level | Primary Bedroom | 2.732 m | 2.664 m | 2.732 m x 2.664 m |
| Third Level | Bathroom | 3.87 m | 2.732 m | 3.87 m x 2.732 m |
| Third Level | Bedroom 2 | 3.881 m | 2.758 m | 3.881 m x 2.758 m |
| Ground Level | Foyer | 2.086 m | 0.958 m | 2.086 m x 0.958 m |
| Ground Level | Recreational, Games Room | 3.494 m | 2.746 m | 3.494 m x 2.746 m |
| Ground Level | Utility Room | 2.311 m | 1.111 m | 2.311 m x 1.111 m |
| Ground Level | Laundry Room | 1.118 m | 0.574 m | 1.118 m x 0.574 m |
Contact Us
Contact us for more information
Rakesh Chander Babber
Salesperson
www.rakeshbabber.com/
885 Plymouth Dr #2
Mississauga, Ontario L5V 0B5
(905) 241-2222
(905) 241-3333

The trademarks REALTOR®, REALTORS®, and the REALTOR® logo are controlled by The Canadian Real Estate Association (CREA) and identify real estate professionals who are members of CREA. The trademarks MLS®, Multiple Listing Service® and the associated logos are owned by The Canadian Real Estate Association (CREA) and identify the quality of services provided by real estate professionals who are members of CREA. The trademark DDF® is owned by The Canadian Real Estate Association (CREA) and identifies CREA's Data Distribution Facility (DDF®)
July 02 2026 12:46:42
Toronto Regional Real Estate Board
Cityscape Real Estate Ltd.