
1445 Granite Drive Golden, British Columbia V0A 1H3

$999,900
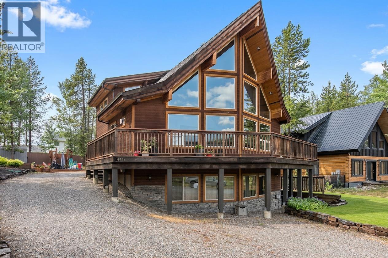
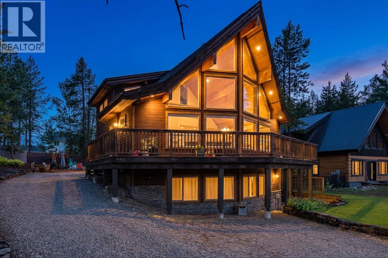
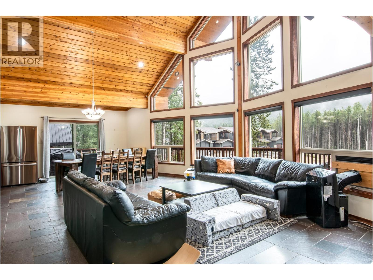
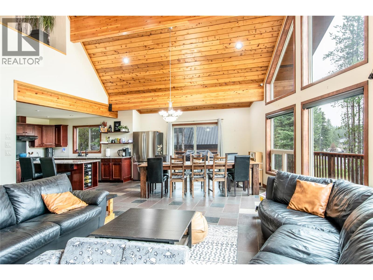
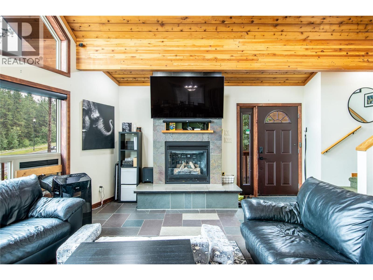
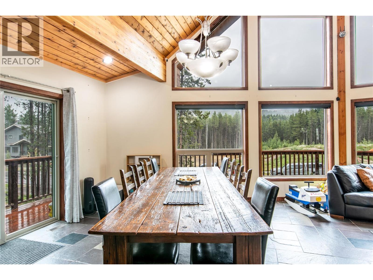
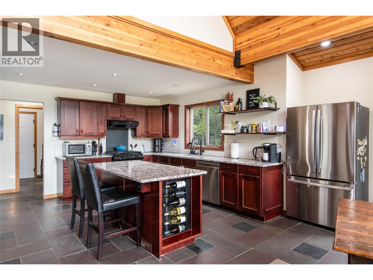
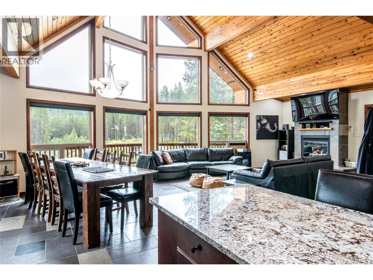
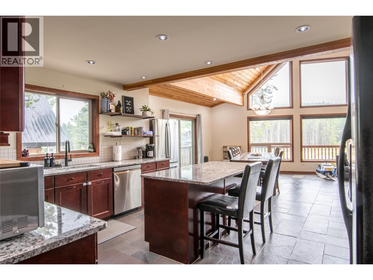
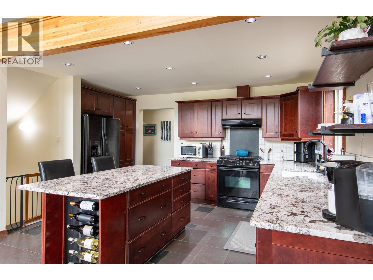
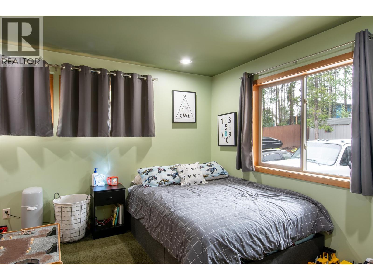
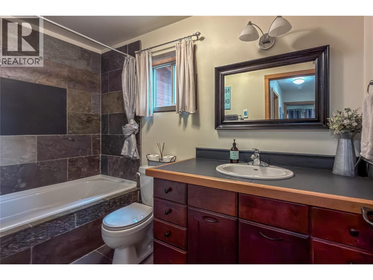
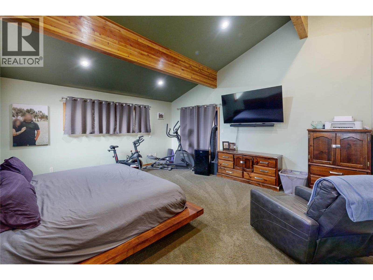
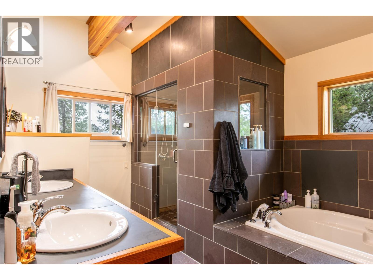
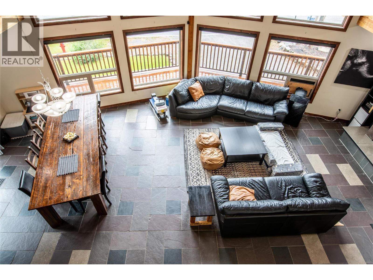
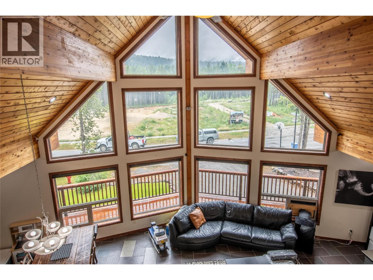
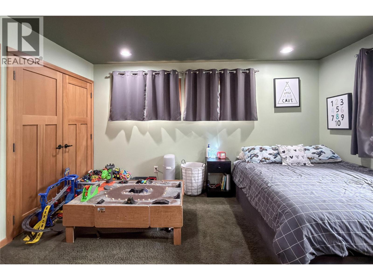
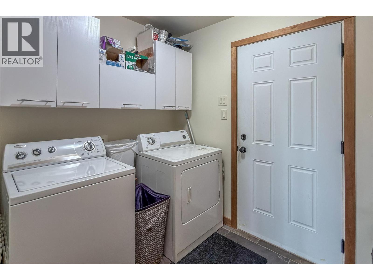
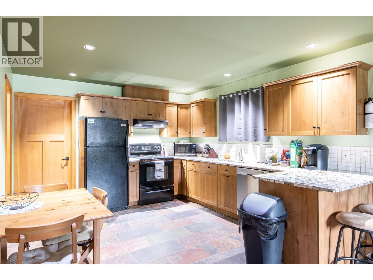
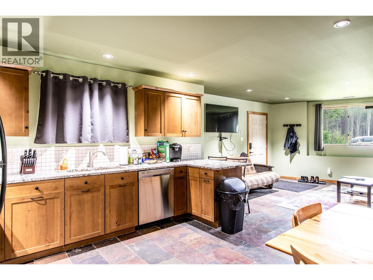
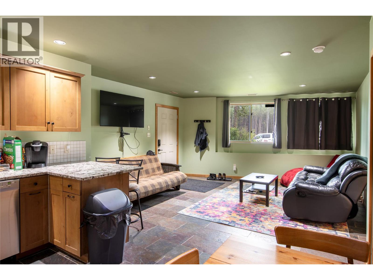
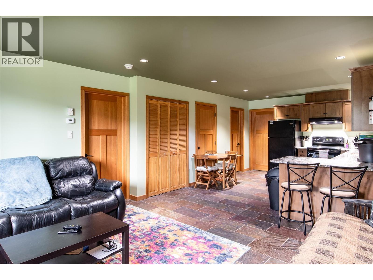
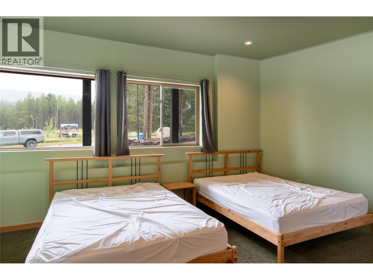
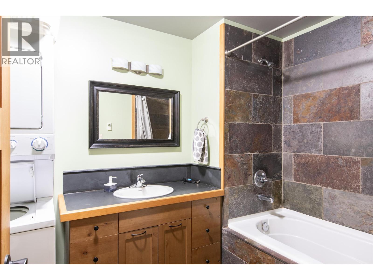
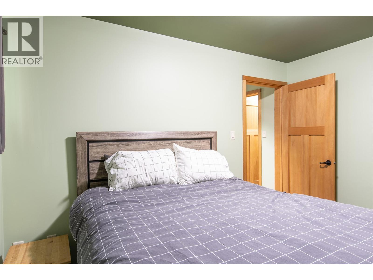
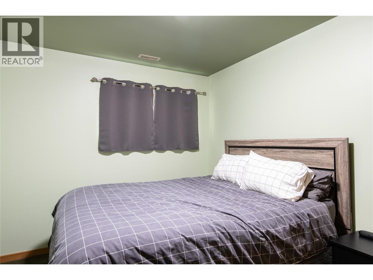
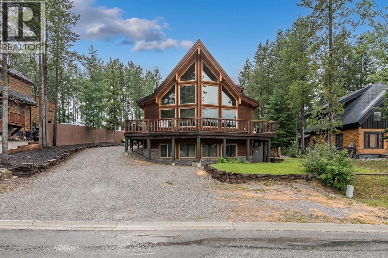
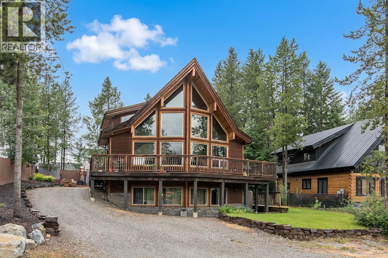
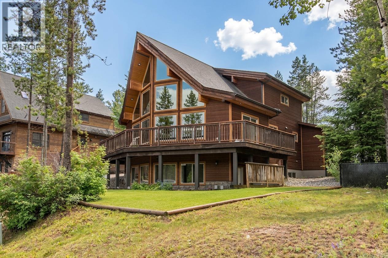
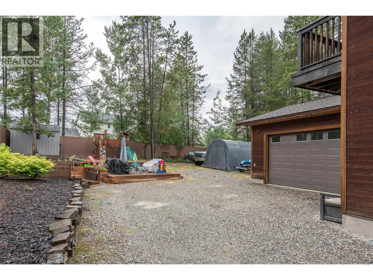
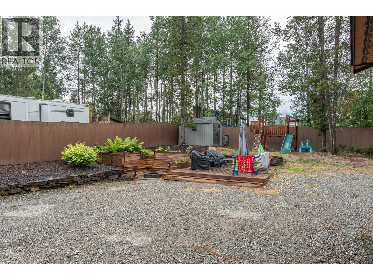
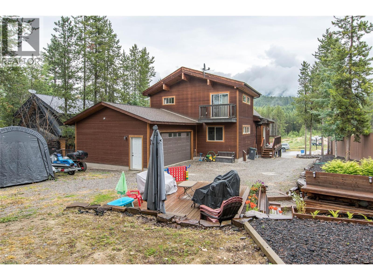
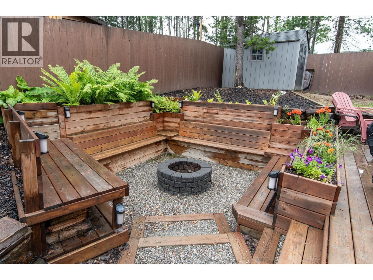
Welcome to this exceptional custom-built home in the highly sought-after Canyon Ridge development, where quality craftsmanship, thoughtful design, and breathtaking mountain views come together. Built in 2007, this stunning residence features 2 bedrooms and 2 bathrooms in the main home, along with a beautifully appointed 2-bedroom, 1-bath legal suite—perfect for extended family, guests, or generating additional income. Designed to capture the surrounding beauty, the spacious living room showcases floor-to-ceiling windows framing spectacular views of Moberly Peak, while a cozy gas fireplace creates a warm and inviting atmosphere. The gourmet kitchen is finished with granite countertops, blending elegance with everyday functionality. The luxurious primary suite offers a spa-inspired 5-piece ensuite complete with a steam shower, soaker tub, double vanity, and walk-in closet. Outside, the beautifully landscaped yard includes a dedicated dog run, fire pit area, while the oversized attached single-car garage provides excellent storage and convenience. The legal suite is equally impressive, featuring large windows that fill the space with natural light, a full kitchen with granite countertops, and in-suite laundry. This is a rare opportunity to own a quality-built home in one of the area's most desirable neighbourhoods. (id:49203)
Property Details
| MLS® Number | 10393323 |
| Property Type | Single Family |
| Neigbourhood | Golden |
| Amenities Near By | Recreation |
| Features | Level Lot, Treed, Central Island |
| Parking Space Total | 2 |
| View Type | Mountain View |
Building
| Bathroom Total | 3 |
| Bedrooms Total | 4 |
| Appliances | Refrigerator, Dishwasher, Range - Gas, Washer & Dryer, Washer/dryer Stack-up |
| Architectural Style | A-frame, Other |
| Basement Type | Full |
| Constructed Date | 2007 |
| Construction Style Attachment | Detached |
| Exterior Finish | Wood |
| Fireplace Fuel | Gas |
| Fireplace Present | Yes |
| Fireplace Total | 1 |
| Fireplace Type | Unknown |
| Flooring Type | Carpeted, Hardwood, Tile |
| Heating Type | Forced Air, See Remarks |
| Roof Material | Asphalt Shingle |
| Roof Style | Unknown |
| Stories Total | 3 |
| Size Interior | 2,805 Sqft |
| Type | House |
| Utility Water | Municipal Water |
Parking
| Attached Garage | 1 |
Land
| Access Type | Easy Access |
| Acreage | No |
| Land Amenities | Recreation |
| Landscape Features | Level, Underground Sprinkler |
| Sewer | Municipal Sewage System |
| Size Irregular | 0.23 |
| Size Total | 0.23 Ac|under 1 Acre |
| Size Total Text | 0.23 Ac|under 1 Acre |
Rooms
| Level | Type | Length | Width | Dimensions |
|---|---|---|---|---|
| Second Level | Primary Bedroom | 14'7'' x 14'7'' | ||
| Second Level | 6pc Bathroom | 14'0'' x 10'2'' | ||
| Second Level | Library | 6'6'' x 6'0'' | ||
| Basement | 5pc Bathroom | 9'8'' x 6'11'' | ||
| Basement | Bedroom | 16'5'' x 14'8'' | ||
| Basement | Bedroom | 9'3'' x 11'9'' | ||
| Basement | Kitchen | 13'1'' x 11'9'' | ||
| Basement | Living Room | 16'1'' x 14'7'' | ||
| Basement | Utility Room | 19'6'' x 6'4'' | ||
| Main Level | Bedroom | 14'2'' x 11'4'' | ||
| Main Level | Laundry Room | 6'3'' x 7'7'' | ||
| Main Level | Full Bathroom | 10'2'' x 4'10'' | ||
| Main Level | Dining Room | 20' x 15' | ||
| Main Level | Living Room | 20' x 15'9'' | ||
| Main Level | Kitchen | 13'1'' x 11'9'' |
https://www.realtor.ca/real-estate/29978779/1445-granite-drive-golden-golden
Contact Us
Contact us for more information

Marlon Chambers
www.marlonchambers.com/
www.facebook.com/marlonchambersrealtor
www.linkedin.com/profile/view?id=224315512&trk=nav_re
www.instagram.com/marlonchambersrealtor/?hl=en
420d - 9th Avenue North
Golden, British Columbia V0A 1H0
(250) 344-7663
(250) 344-7648

The trademarks REALTOR®, REALTORS®, and the REALTOR® logo are controlled by The Canadian Real Estate Association (CREA) and identify real estate professionals who are members of CREA. The trademarks MLS®, Multiple Listing Service® and the associated logos are owned by The Canadian Real Estate Association (CREA) and identify the quality of services provided by real estate professionals who are members of CREA. The trademark DDF® is owned by The Canadian Real Estate Association (CREA) and identifies CREA's Data Distribution Facility (DDF®)
July 16 2026 09:58:53
Association of Interior REALTORS®
RE/MAX Of Golden