
5223 Palmer Avenue Niagara Falls, Ontario L2E 3T9

$499,000
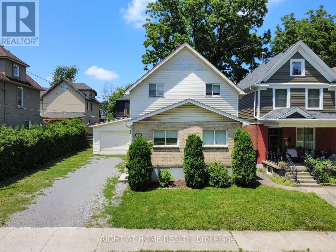
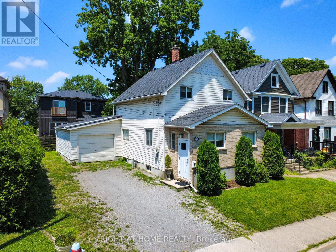
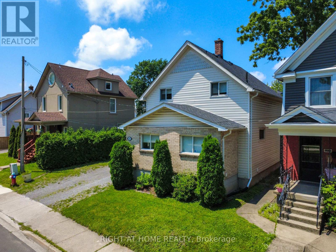
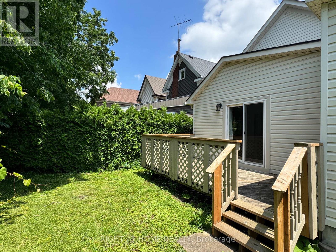
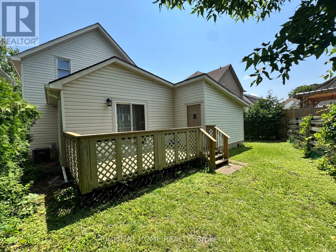
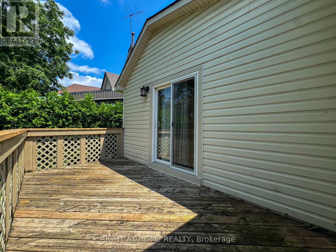
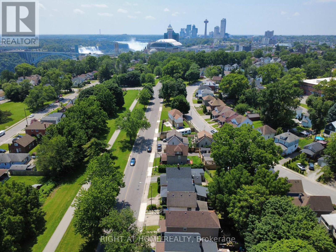
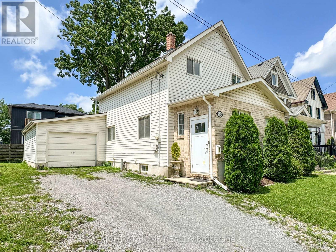
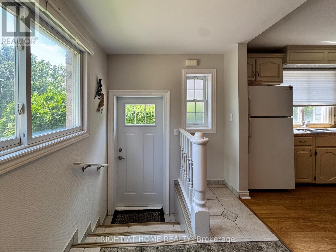
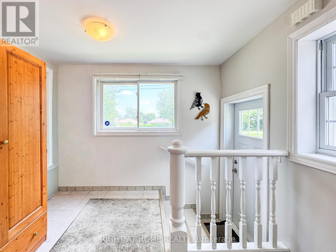
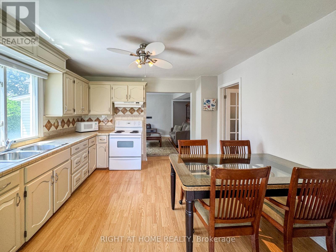
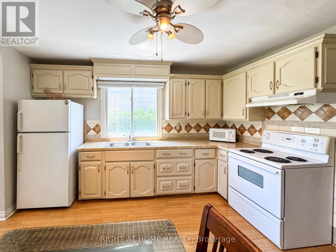
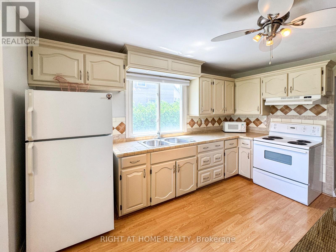
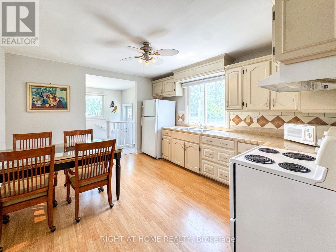
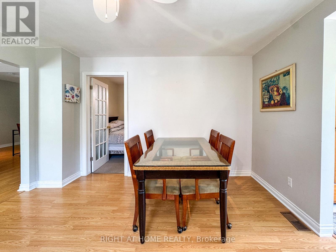
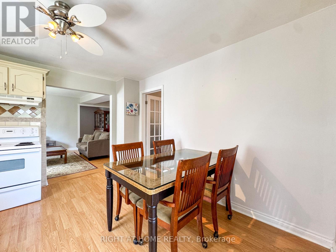
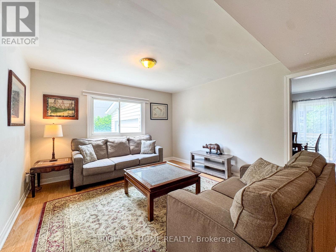
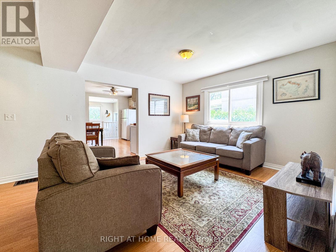
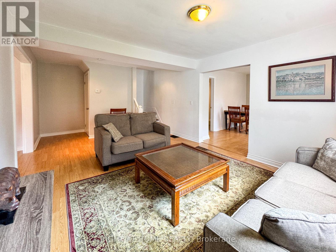
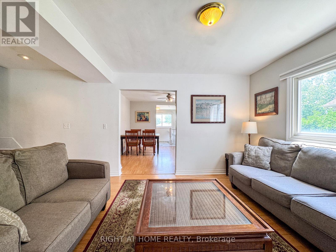
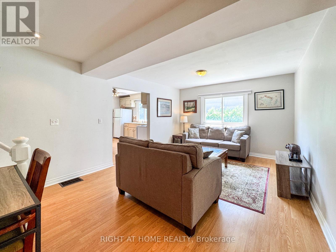
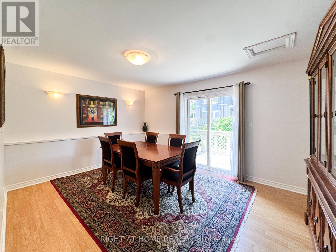
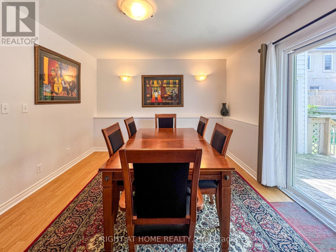
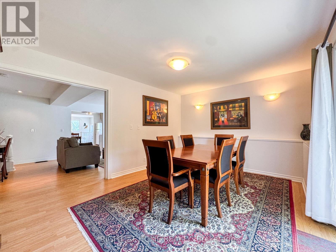
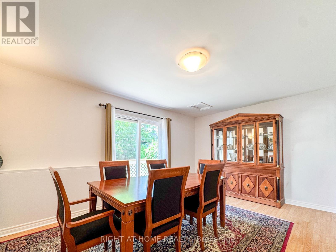
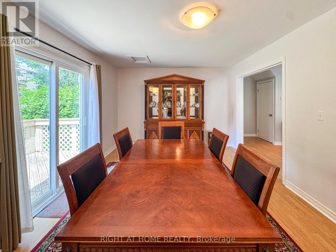
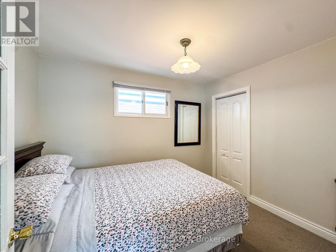
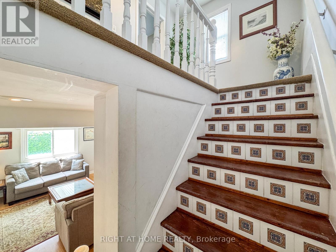
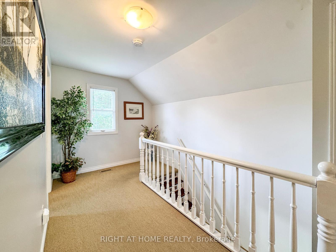
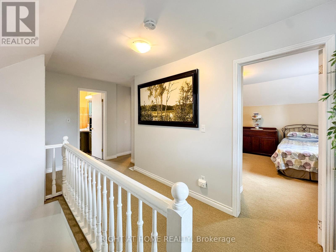
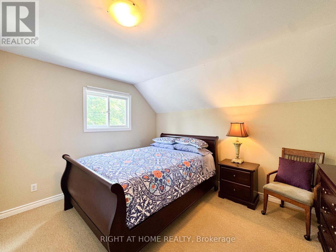
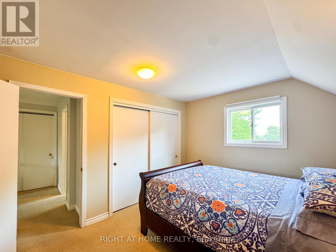
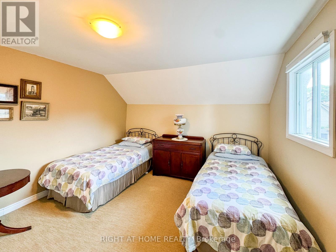
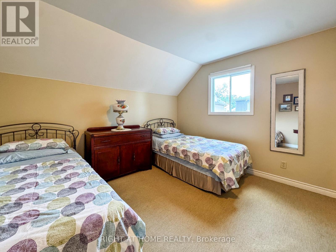
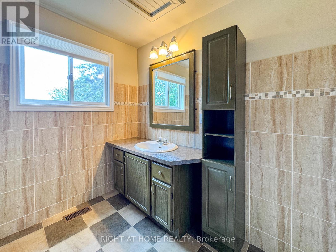
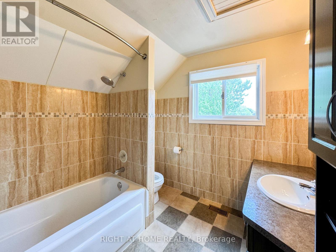
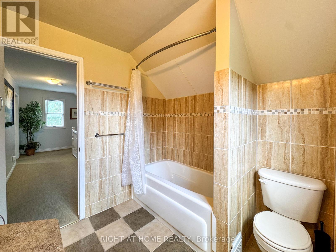
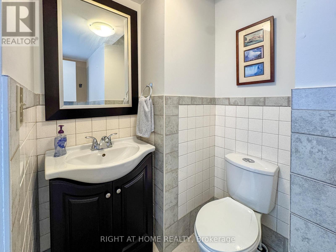
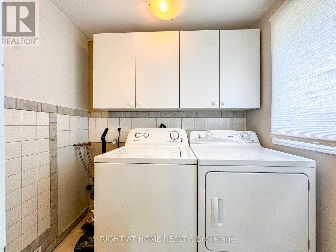
Discover this bright, spacious and move-in ready 3-bedroom home in a fantastic Niagara Falls neighbourhood, perfect for first-time buyers! Larger than it appears from the street, this well-maintained property offers excellent value and turn-key living.The main floor features a large living room, a formal dining room with patio doors to the back deck, and a generous eat-in kitchen ideal for family meals. You'll love the convenience of main floor laundry, a 2-piece powder room, and a third bedroom (or home office) on this level. Upstairs you'll find two additional large bedrooms and an updated 4-piece bathroom. The basement offers great potential for future finishing, providing flexibility to grow with your family. Additional highlights include a generous garage with plenty of storage and parking. This solid, well-cared-for home is clean, functional, and ready for you to simply move in and enjoy. Close to schools, parks, and amenities, it's an ideal starter home in a great location. Don't miss out! (id:49203)
Property Details
| MLS® Number | X13517296 |
| Property Type | Single Family |
| Community Name | 210 - Downtown |
| Equipment Type | Water Heater |
| Parking Space Total | 5 |
| Rental Equipment Type | Water Heater |
Building
| Bathroom Total | 2 |
| Bedrooms Above Ground | 3 |
| Bedrooms Total | 3 |
| Appliances | Dryer, Stove, Washer, Refrigerator |
| Basement Development | Unfinished |
| Basement Type | N/a (unfinished) |
| Construction Style Attachment | Detached |
| Cooling Type | Central Air Conditioning |
| Exterior Finish | Vinyl Siding, Brick |
| Foundation Type | Block |
| Half Bath Total | 1 |
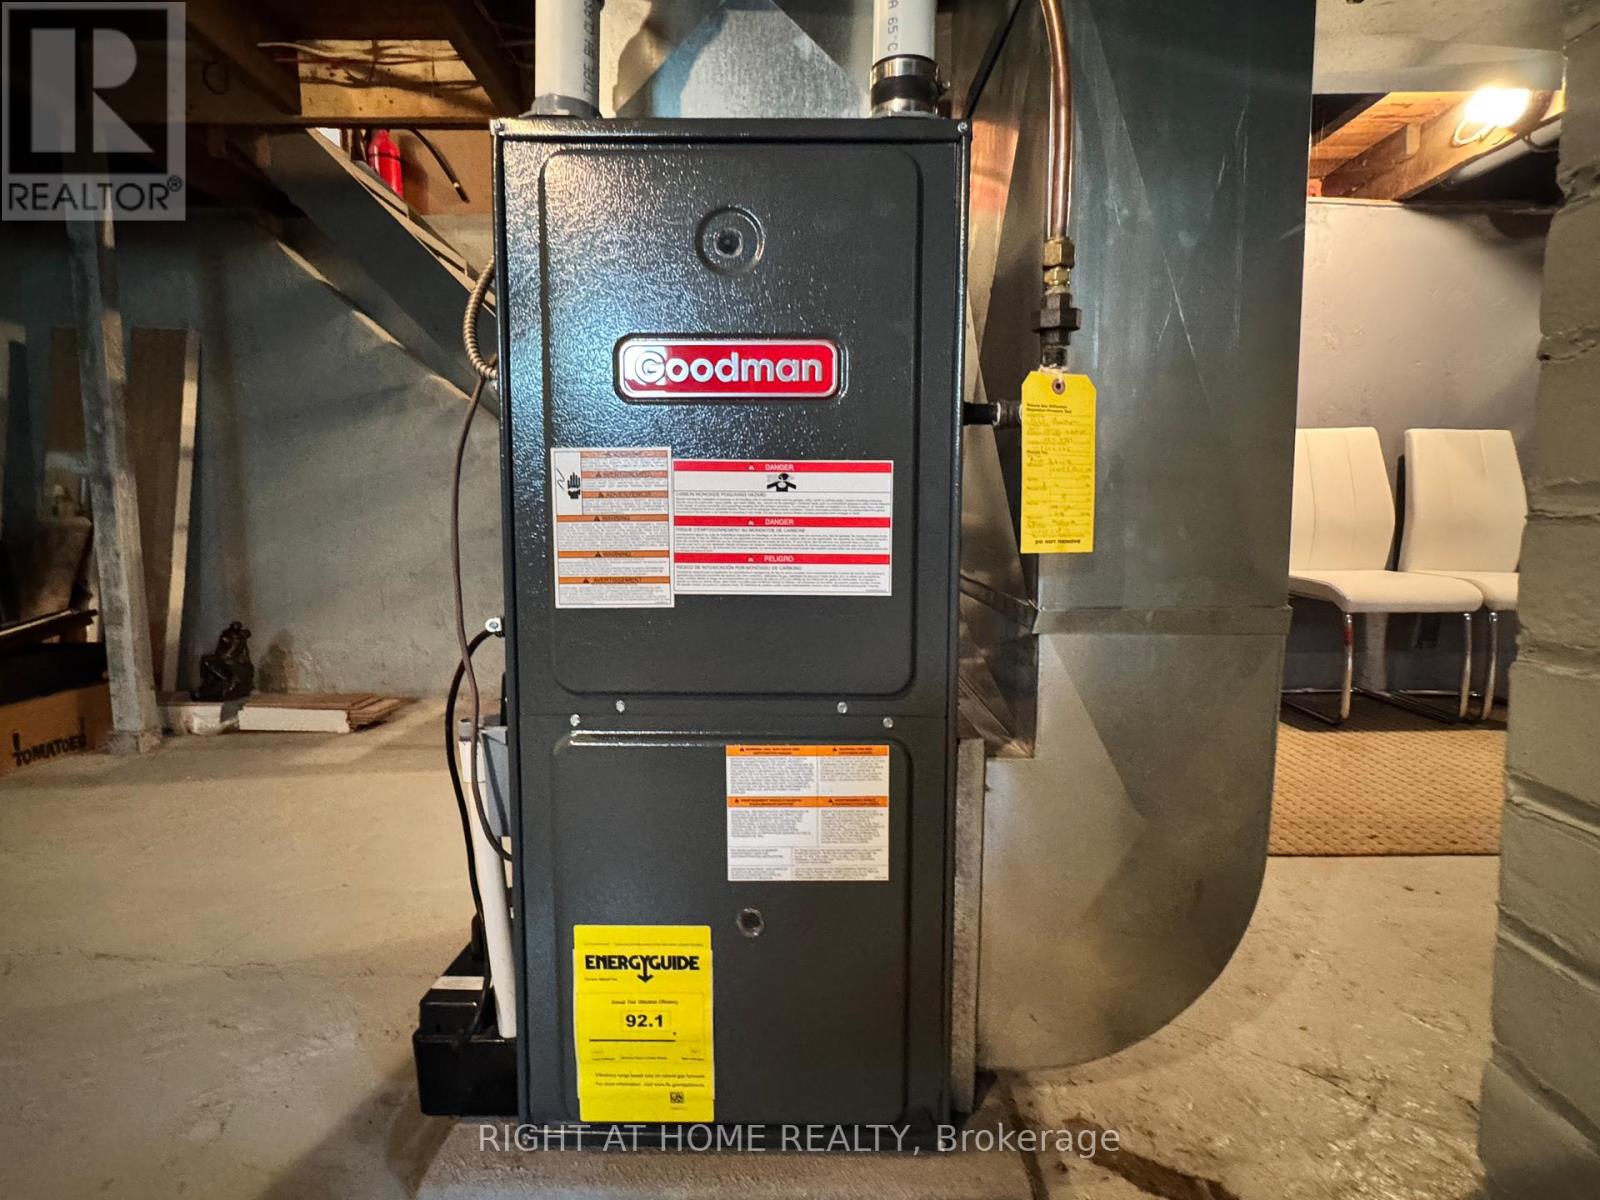
| Heating Fuel | Natural Gas |
| Heating Type | Forced Air |
| Stories Total | 2 |
| Size Interior | 1,100 - 1,500 Sqft |
| Type | House |
| Utility Water | Municipal Water |
Parking
| Attached Garage | |
| Garage |
Land
| Acreage | No |
| Sewer | Sanitary Sewer |
| Size Depth | 82 Ft |
| Size Frontage | 50 Ft |
| Size Irregular | 50 X 82 Ft |
| Size Total Text | 50 X 82 Ft |
| Zoning Description | R2 |
Rooms
| Level | Type | Length | Width | Dimensions |
|---|---|---|---|---|
| Second Level | Bedroom | 3.68 m | 3.89 m | 3.68 m x 3.89 m |
| Second Level | Bedroom 2 | 3.89 m | 3.15 m | 3.89 m x 3.15 m |
| Second Level | Bathroom | 2.46 m | 2.46 m | 2.46 m x 2.46 m |
| Main Level | Living Room | 3.68 m | 3.28 m | 3.68 m x 3.28 m |
| Main Level | Kitchen | 3.71 m | 3.89 m | 3.71 m x 3.89 m |
| Main Level | Dining Room | 3.53 m | 4.85 m | 3.53 m x 4.85 m |
| Main Level | Partial Bathroom | 1.45 m | 1.22 m | 1.45 m x 1.22 m |
| Main Level | Laundry Room | 1.96 m | 1.55 m | 1.96 m x 1.55 m |
| Main Level | Bedroom 3 | 2.62 m | 3.23 m | 2.62 m x 3.23 m |
https://www.realtor.ca/real-estate/29983727/5223-palmer-avenue-niagara-falls-downtown-210-downtown
Contact Us
Contact us for more information
Mark Malinowski
Salesperson
5111 New Street, Suite 106
Burlington, Ontario L7L 1V2
(905) 637-1700
www.rightathomerealtycom/

The trademarks REALTOR®, REALTORS®, and the REALTOR® logo are controlled by The Canadian Real Estate Association (CREA) and identify real estate professionals who are members of CREA. The trademarks MLS®, Multiple Listing Service® and the associated logos are owned by The Canadian Real Estate Association (CREA) and identify the quality of services provided by real estate professionals who are members of CREA. The trademark DDF® is owned by The Canadian Real Estate Association (CREA) and identifies CREA's Data Distribution Facility (DDF®)
July 20 2026 12:10:33
Toronto Regional Real Estate Board
Right At Home Realty, Brokerage