
120 Kootenay Avenue Castlegar, British Columbia V1N 4H4

$599,900
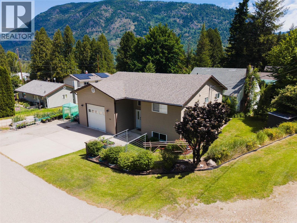
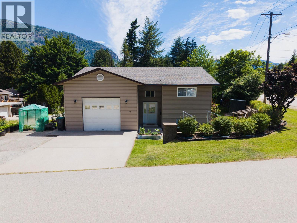
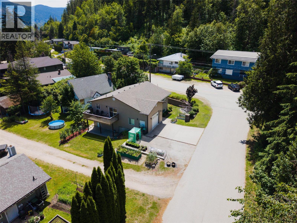
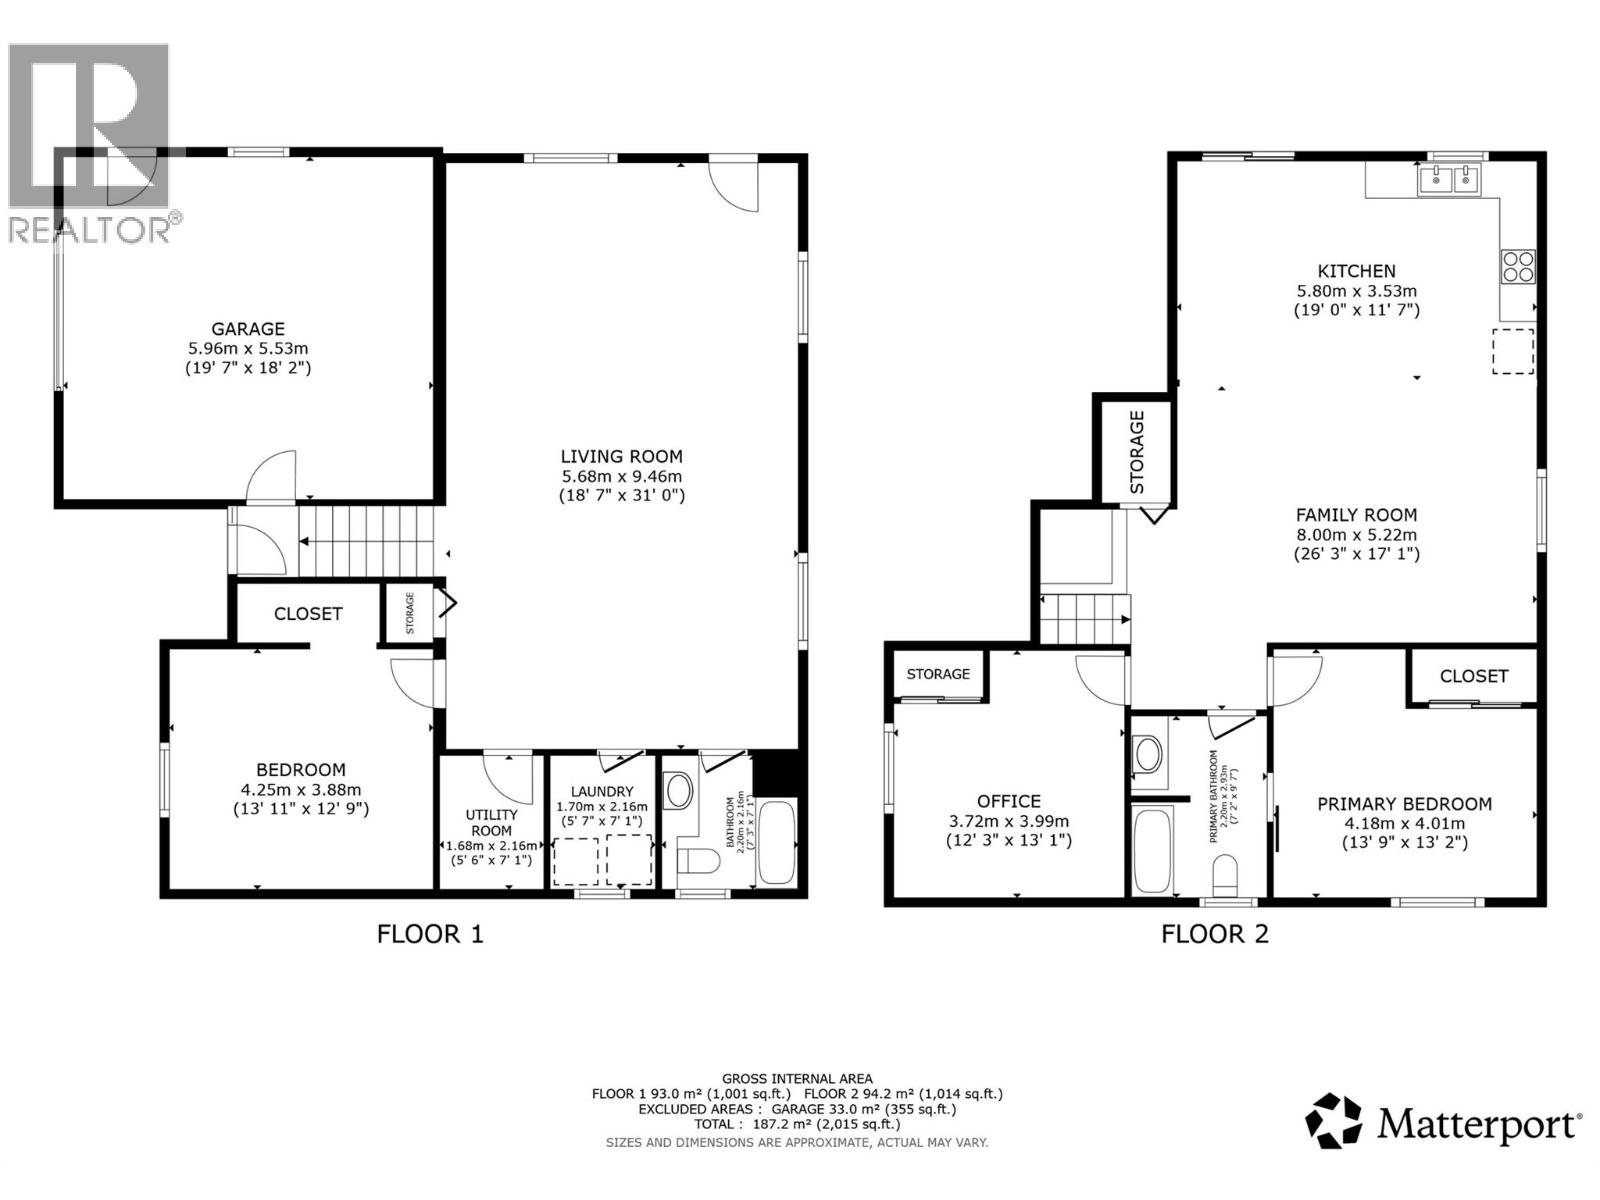
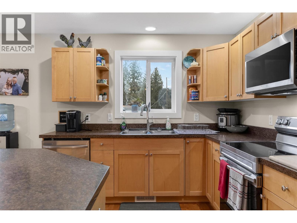
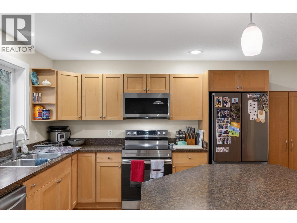
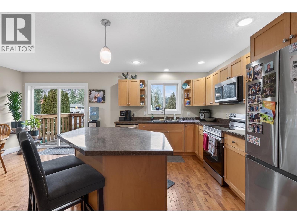
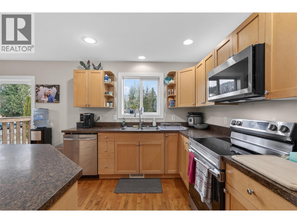
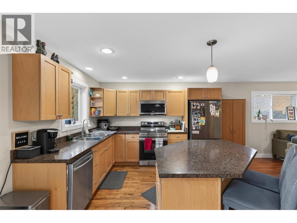
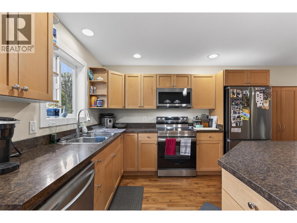
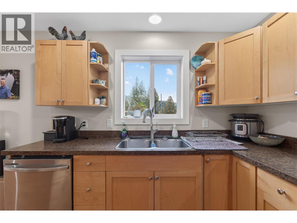
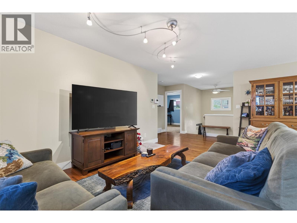
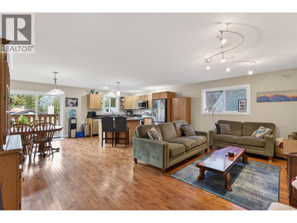
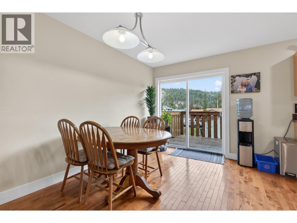
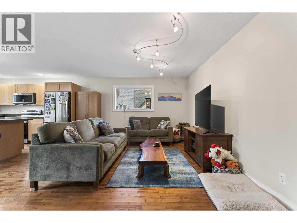
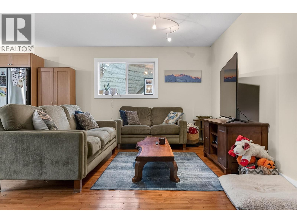
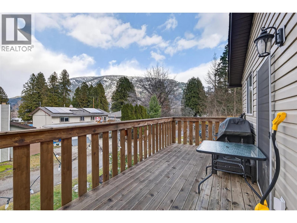
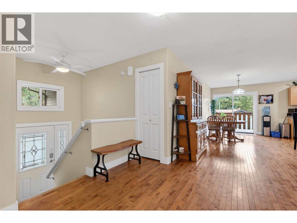
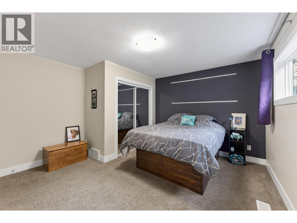
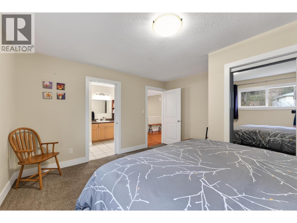
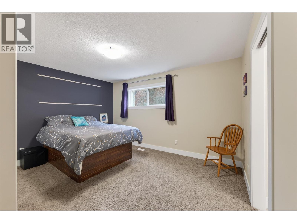
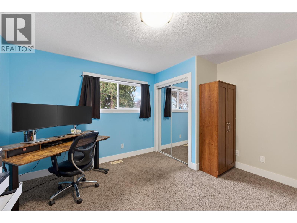
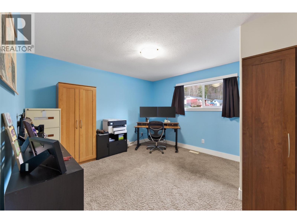
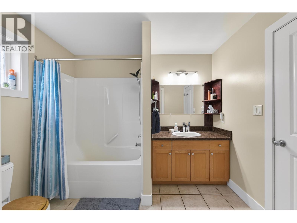
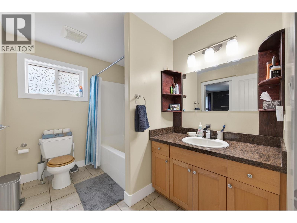
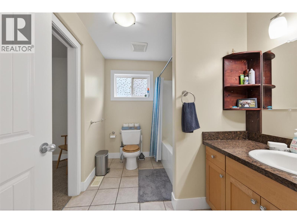
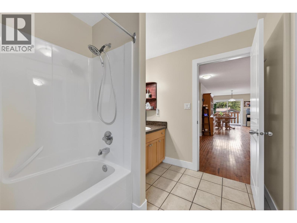
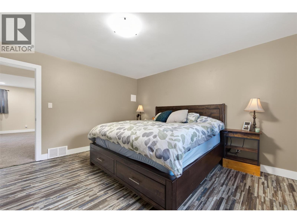
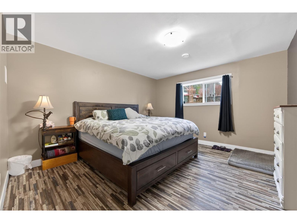
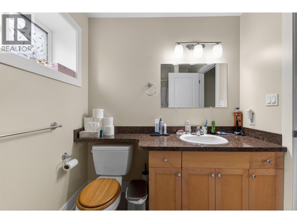
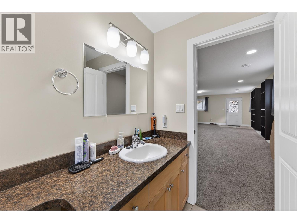
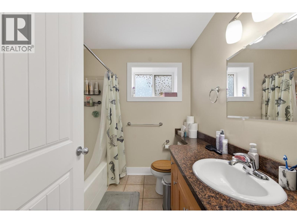
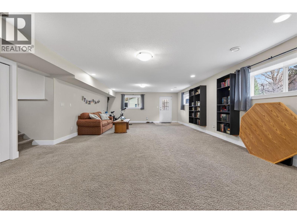
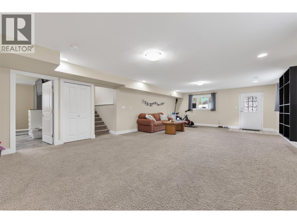
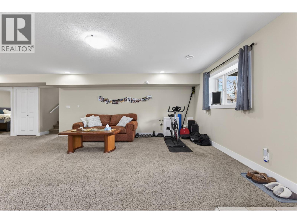
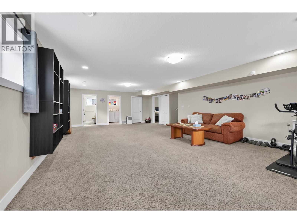
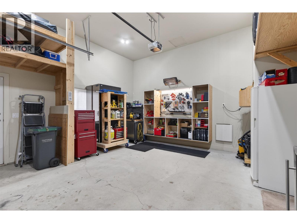
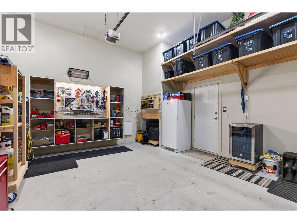
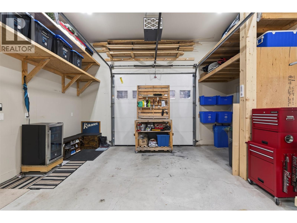
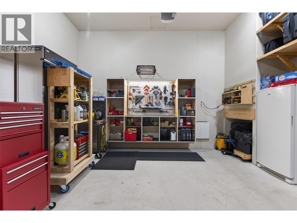
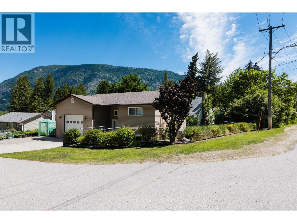
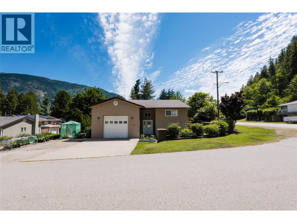
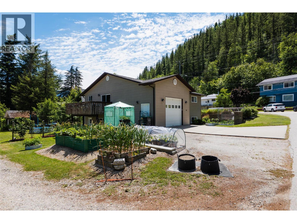
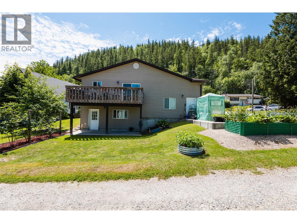
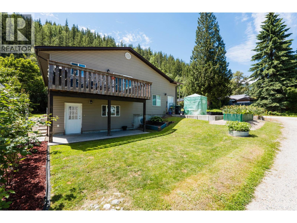
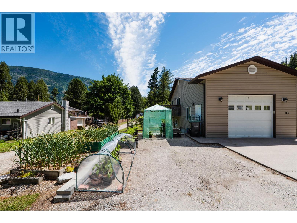
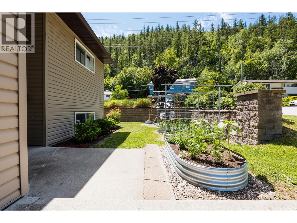
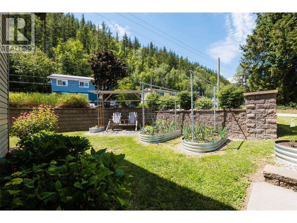
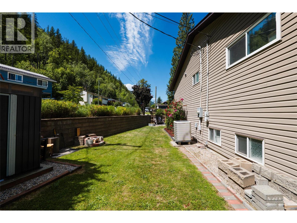
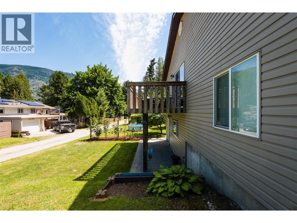
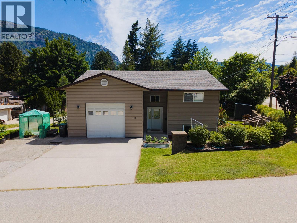
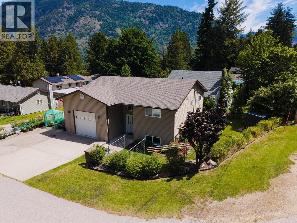
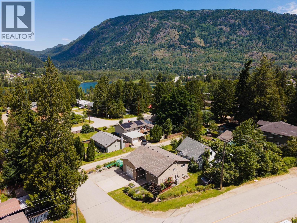
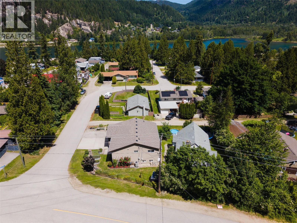
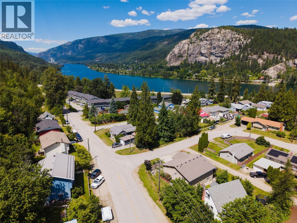
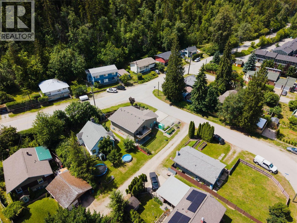
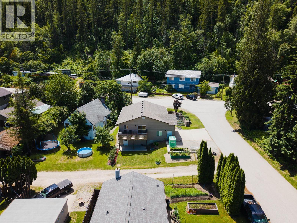
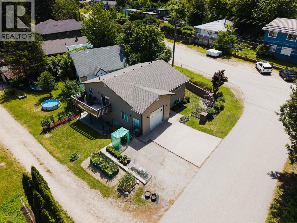
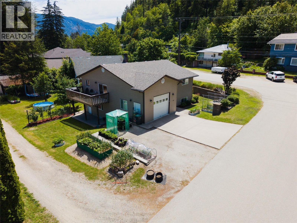
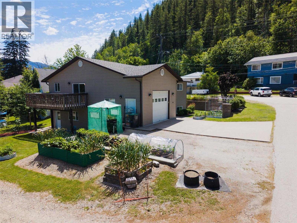
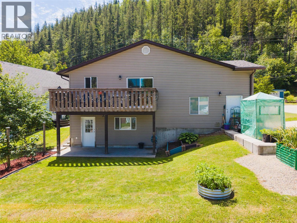
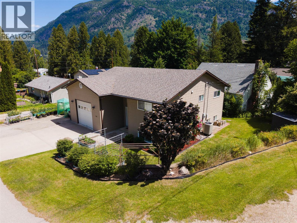
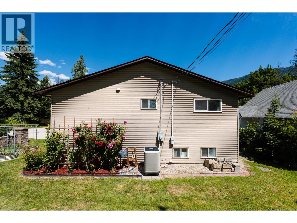
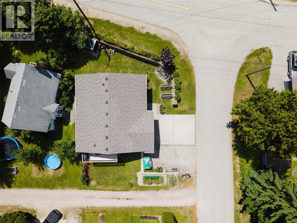
Nestled in a peaceful Castlegar neighbourhood, this impeccably maintained, 2,132-square-foot home perfectly balances modern comfort with investment potential. The main level boasts a bright, open-concept layout that seamlessly connects the kitchen, dining, and living areas—ideal for hosting—and steps out onto a spacious deck overlooking quiet surroundings. This floor features two comfortable bedrooms and a full bath, while the lower level significantly expands your options. With a third bedroom, second full bath, large family room, and plumbing already roughed-in for a kitchen, the walk-out basement is prime for a suite conversion to serve as a mortgage helper or an extended family space. Storage and utility are major highlights, including an attached garage with extra-high ceilings for gear, plus an abundance of additional off-street parking. Situated on a manageable 0.11-acre lot with plenty of room for gardens, this 2007-built home combines modern construction with a versatile floor plan. Whether you are seeking a turnkey family residence or a savvy rental opportunity close to local amenities, this property delivers an exceptional move-in-ready retreat in the heart of the Kootenays. (id:49203)
Property Details
| MLS® Number | 10393506 |
| Property Type | Single Family |
| Neigbourhood | North Castlegar |
| Features | One Balcony |
| Parking Space Total | 4 |
Building
| Bathroom Total | 2 |
| Bedrooms Total | 3 |
| Basement Type | Full |
| Constructed Date | 2007 |
| Construction Style Attachment | Detached |
| Exterior Finish | Vinyl Siding |
| Heating Type | Forced Air |
| Roof Material | Asphalt Shingle |
| Roof Style | Unknown |
| Stories Total | 2 |
| Size Interior | 2,132 Sqft |
| Type | House |
| Utility Water | Municipal Water |
Parking
| Attached Garage | 1 |
| Oversize |
Land
| Acreage | No |
| Sewer | Municipal Sewage System |
| Size Irregular | 0.11 |
| Size Total | 0.11 Ac|under 1 Acre |
| Size Total Text | 0.11 Ac|under 1 Acre |
Rooms
| Level | Type | Length | Width | Dimensions |
|---|---|---|---|---|
| Basement | Family Room | 18'7'' x 31' | ||
| Basement | Full Bathroom | 7'3'' x 7'1'' | ||
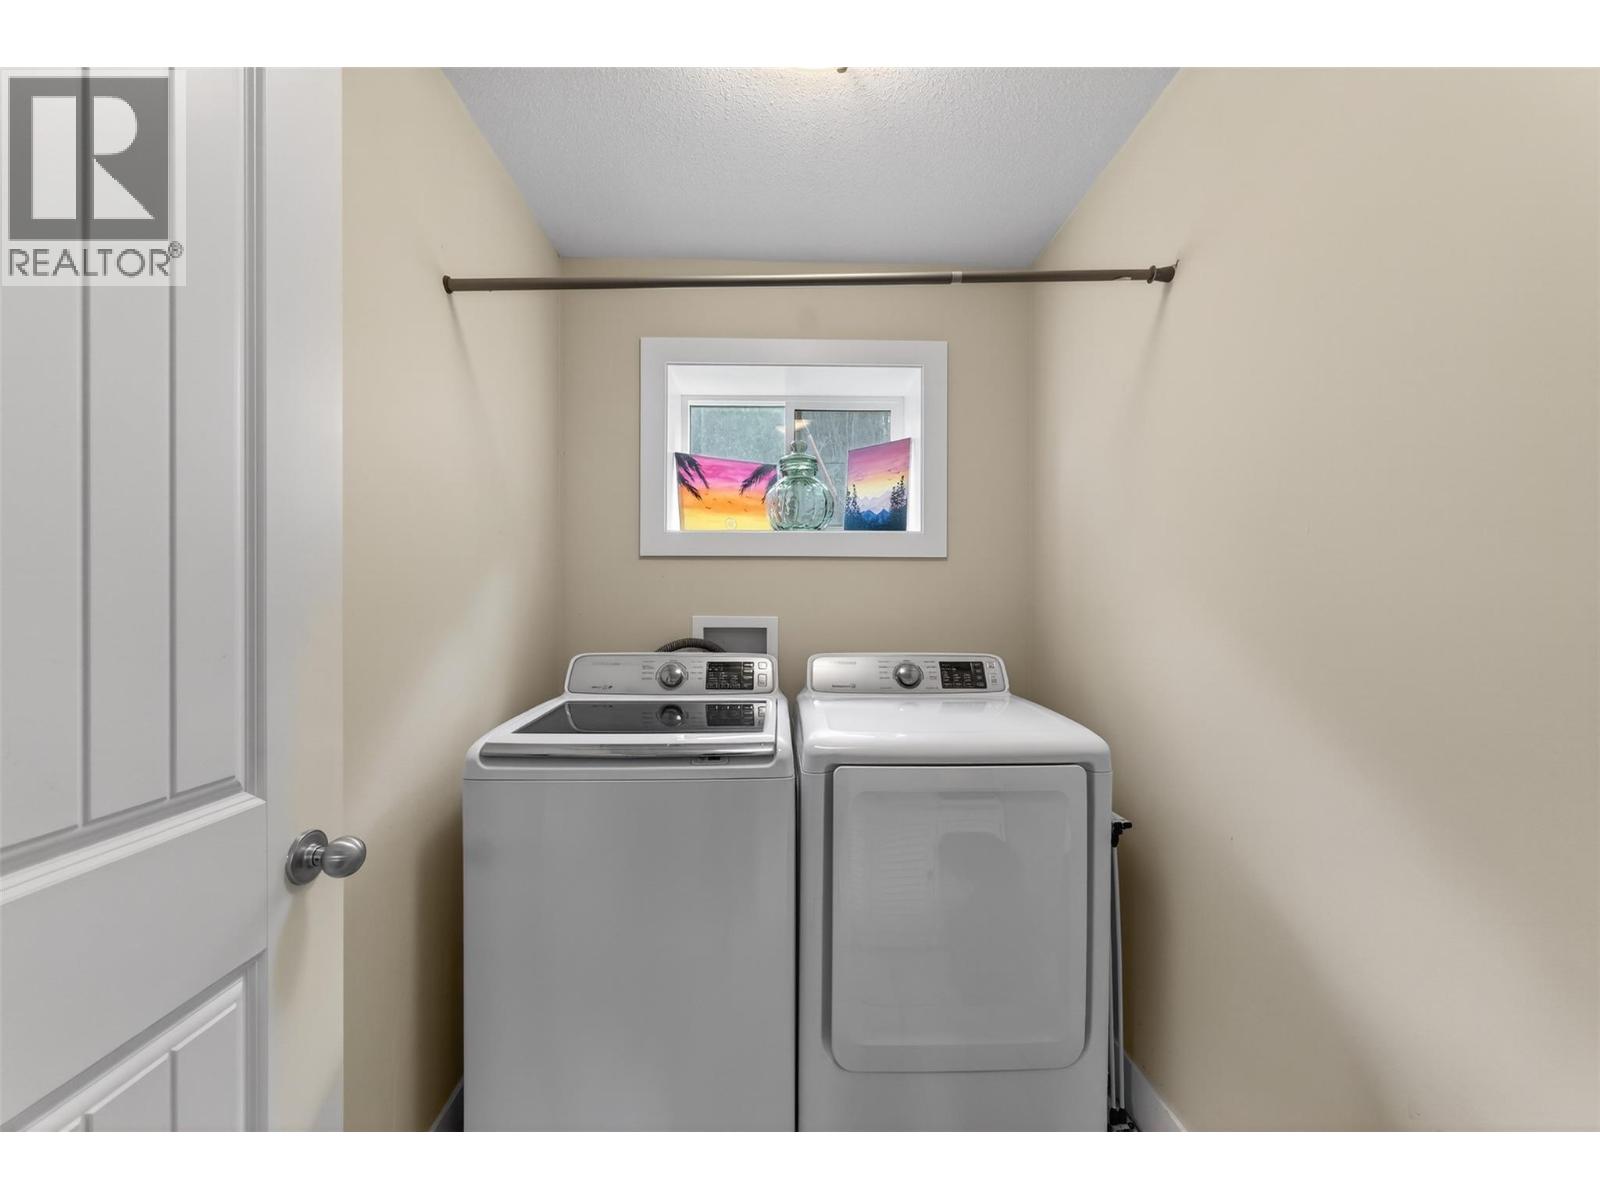
| Basement | Laundry Room | 5'7'' x 7'1'' | ||
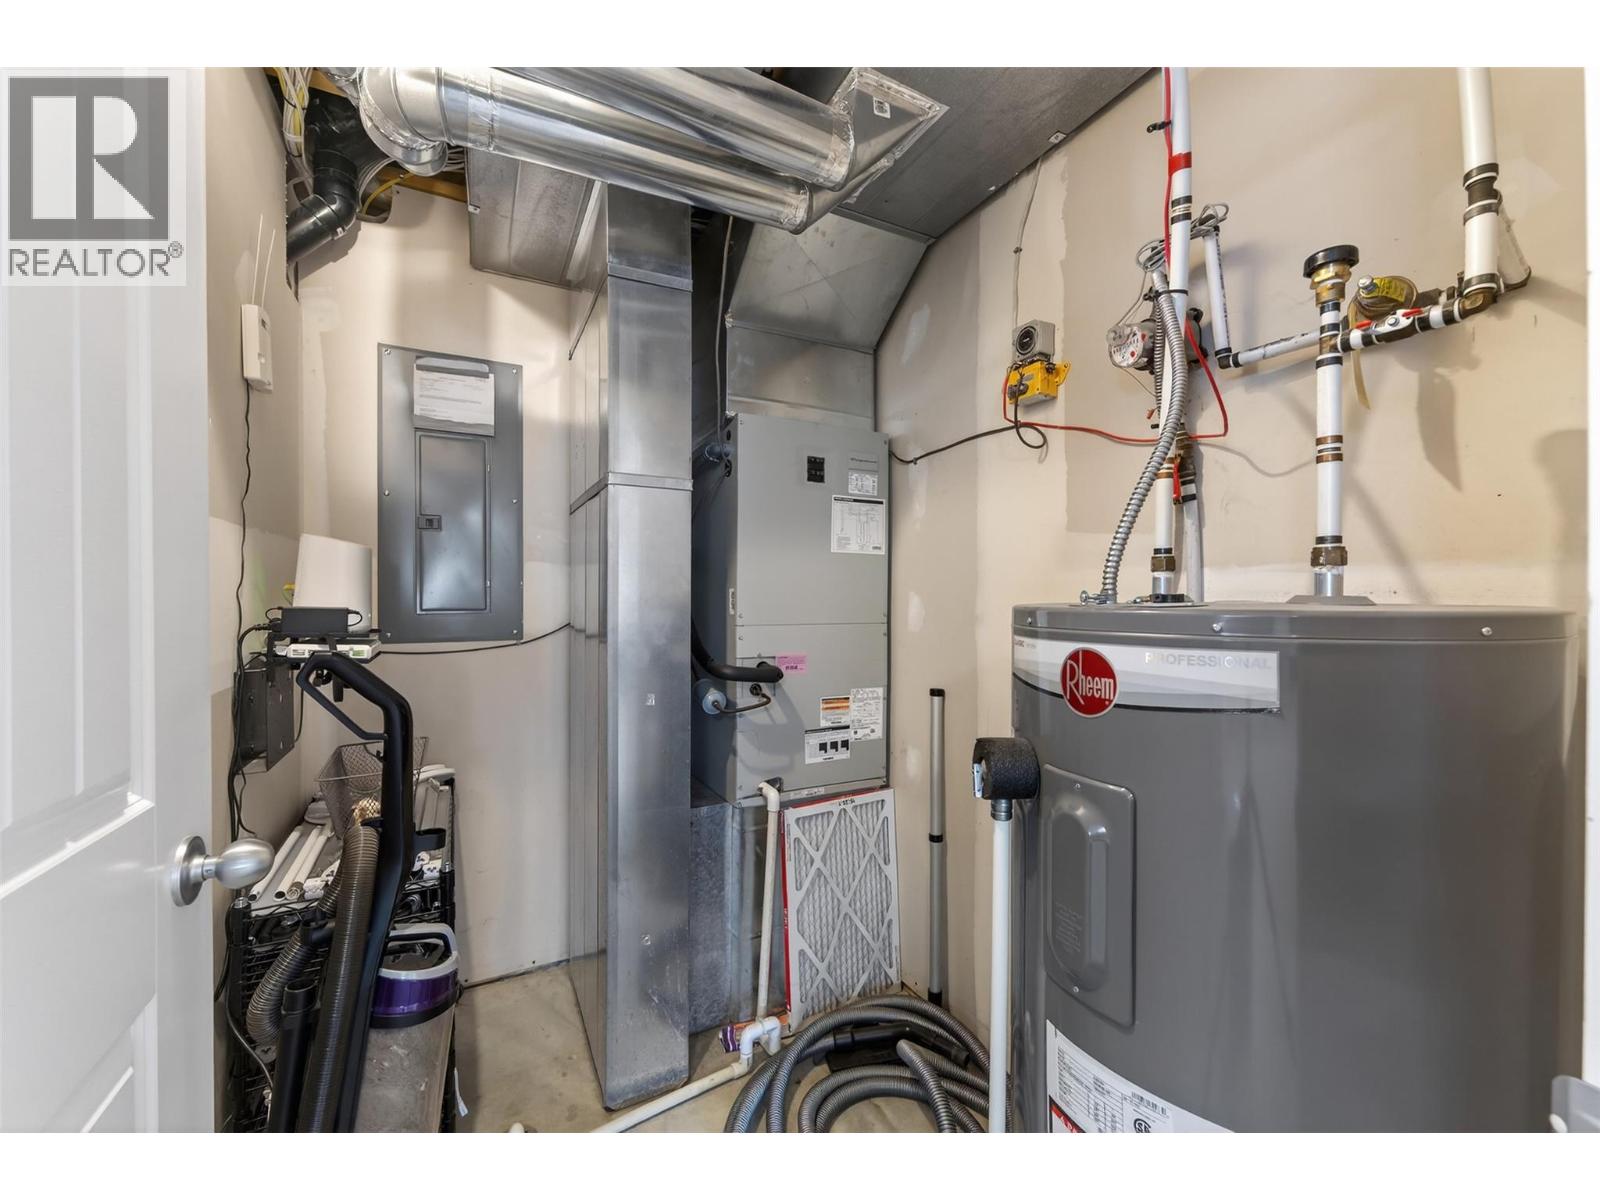
| Basement | Utility Room | 5'6'' x 7'1'' | ||
| Basement | Bedroom | 13'11'' x 12'9'' | ||
| Main Level | Full Bathroom | 7'2'' x 9'7'' | ||
| Main Level | Bedroom | 12'3'' x 13'1'' | ||
| Main Level | Primary Bedroom | 13'9'' x 13'2'' | ||
| Main Level | Living Room | 26'3'' x 17'1'' | ||
| Main Level | Kitchen | 19' x 11'7'' |
https://www.realtor.ca/real-estate/29983743/120-kootenay-avenue-castlegar-north-castlegar
Contact Us
Contact us for more information

Karen Bennett
www.facebook.com/karenandchuckbennett
www.instagram.com/bennettfamilyrealty/
www.nelsonproperty.com/agents/Karen_Bennett/8603686
www.youtube.com/embed/UG9GrdPefw0
566 Baker Street
Nelson, British Columbia V1L 4H9

Dylan Bennett
www.nelsonproperty.com/
www.facebook.com/karenandchuckbennett
www.instagram.com/bennettfamilyrealty/
www.youtube.com/embed/UKfvTnOvM5o
566 Baker Street
Nelson, British Columbia V1L 4H9

The trademarks REALTOR®, REALTORS®, and the REALTOR® logo are controlled by The Canadian Real Estate Association (CREA) and identify real estate professionals who are members of CREA. The trademarks MLS®, Multiple Listing Service® and the associated logos are owned by The Canadian Real Estate Association (CREA) and identify the quality of services provided by real estate professionals who are members of CREA. The trademark DDF® is owned by The Canadian Real Estate Association (CREA) and identifies CREA's Data Distribution Facility (DDF®)
July 03 2026 01:18:07
Association of Interior REALTORS®
Bennett Family Real Estate