
149 Kinsman Drive Hamilton, Ontario L0R 1C0


$774,990
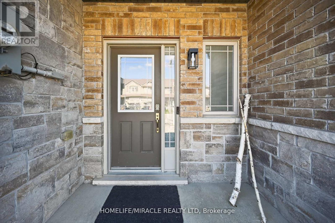
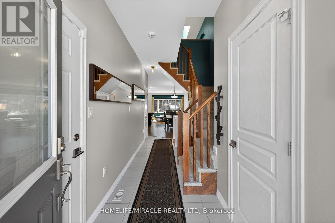
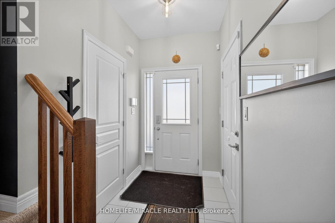
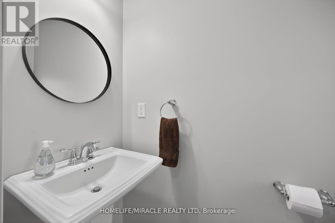
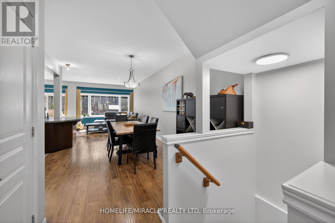
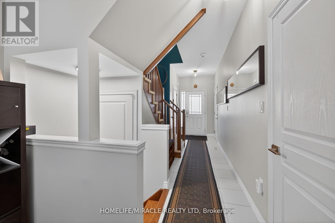
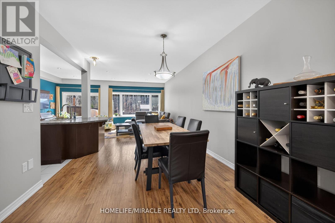
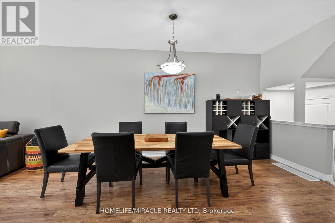
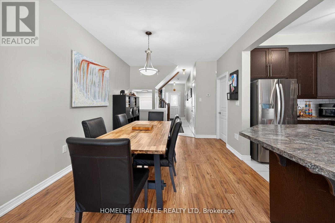
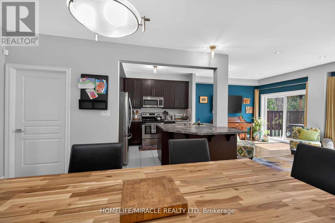
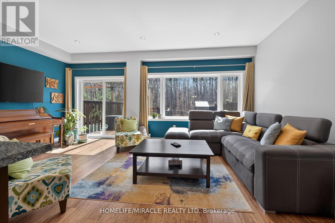
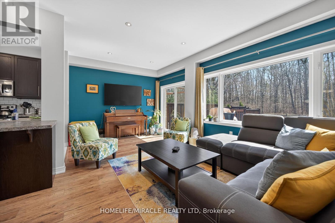
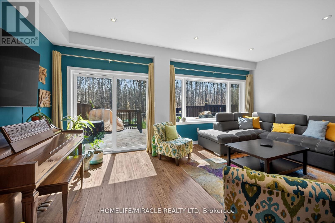
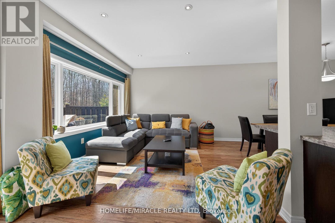
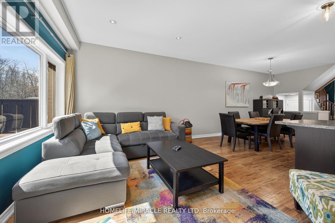
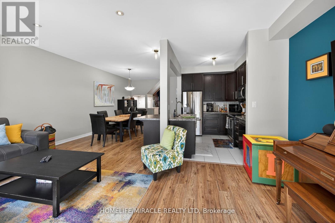
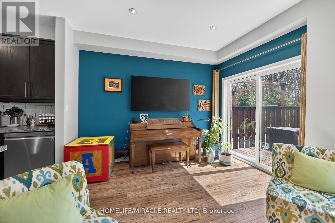
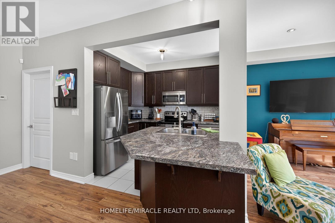
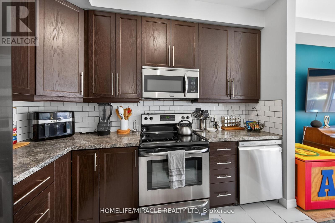
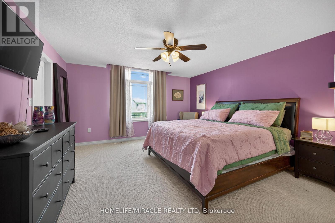
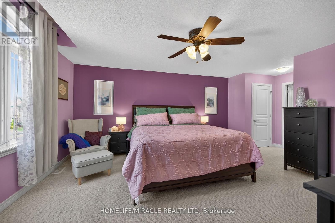
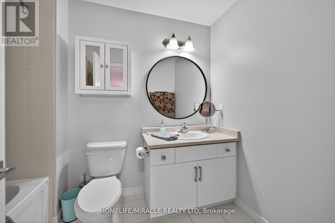
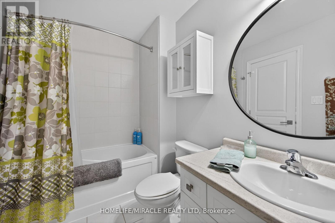
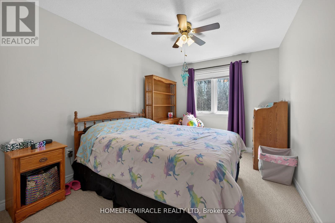
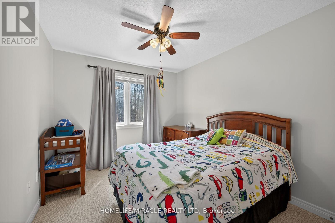
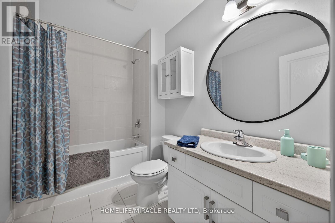
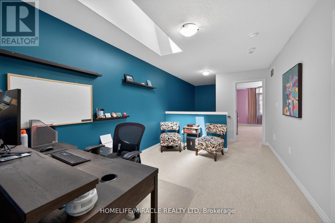
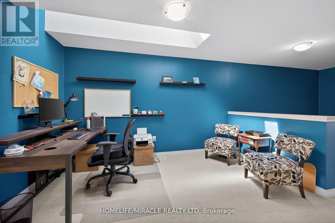
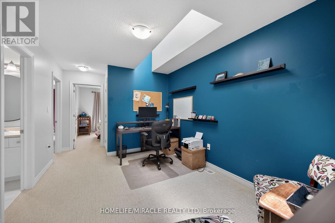
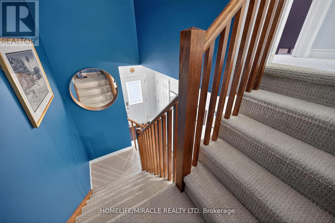
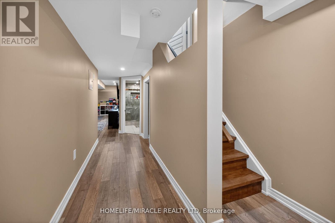
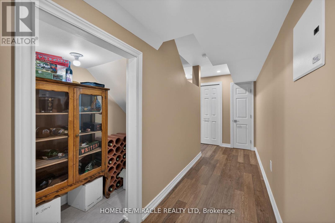
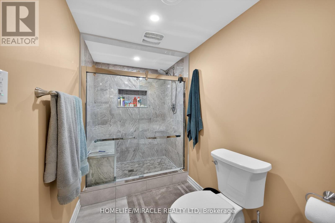
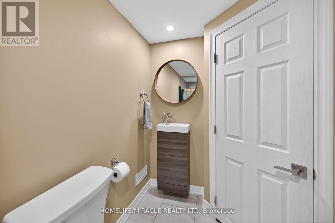
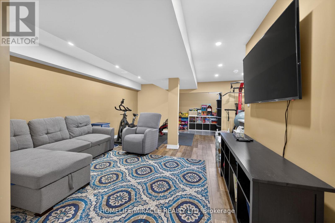
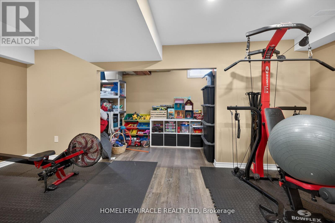
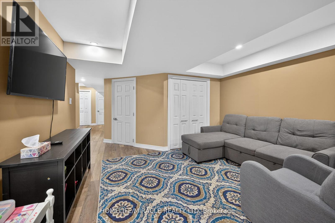
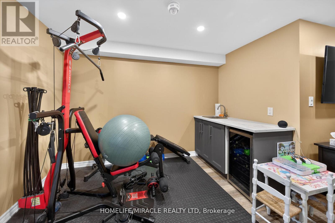
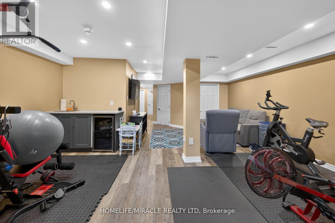
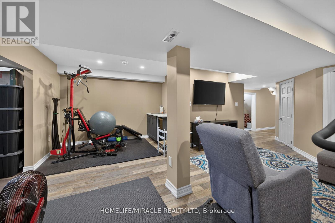
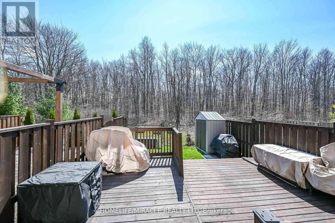
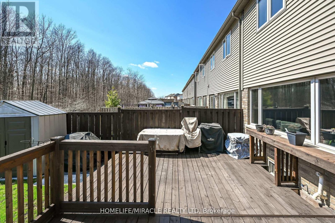
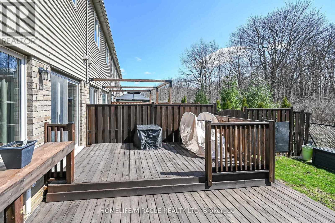
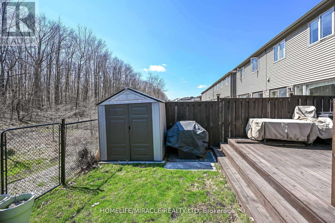
Beautifully upgraded 3-bedroom, 4-bathroom townhome with a finished basement and private backyard, located in the heart of Binbrook - amature, family-friendly community known for its quiet streets, parks, and strong neighbourhood feel. Owned by the original owners and wellmaintained throughout, this home offers a functional and spacious layout ideal for both everyday living and entertaining. The open-conceptmain floor features seamless flow and access to a fully fenced backyard, perfect for relaxing or hosting guests. The fully finished basement(2023) adds valuable living space, complete with a wet bar, 3-piece bathroom, and ample storage - ideal for a recreation area or extendedfamily use. Step outside to your private backyard backing onto a wooded lot with no rear neighbours, offering peace and privacy. Thetwo-level deck and gas BBQ hookup make it an excellent space for outdoor entertaining. Additional features include commercial-gradelaminate flooring, fresh paint throughout, upgraded appliances, main floor laundry, and a large upper-level office space. Conveniently locatedclose to schools, parks, trails, and everyday amenities, this move-in ready home offers a perfect blend of comfort, privacy, and convenience. 3Bedrooms | 4 Bathrooms | Finished Basement | Private Backyard | Move-In Ready Don't miss this opportunity to own a beautifullymaintained home in one of Binbrook's most desirable communities. (id:49203)
Open House
This property has open houses!
2:00 pm
Ends at:4:00 pm
Property Details
| MLS® Number | X13518032 |
| Property Type | Single Family |
| Community Name | Binbrook |
| Equipment Type | Water Heater |
| Parking Space Total | 3 |
| Rental Equipment Type | Water Heater |
Building
| Bathroom Total | 4 |
| Bedrooms Above Ground | 3 |
| Bedrooms Total | 3 |
| Appliances | Water Heater |
| Basement Type | Full |
| Construction Style Attachment | Attached |
| Cooling Type | Central Air Conditioning |
| Exterior Finish | Brick |
| Flooring Type | Laminate |
| Foundation Type | Poured Concrete |
| Half Bath Total | 1 |
| Heating Fuel | Natural Gas |
| Heating Type | Forced Air |
| Stories Total | 2 |
| Size Interior | 1,500 - 2,000 Sqft |
| Type | Row / Townhouse |
| Utility Water | Municipal Water |
Parking
| Attached Garage | |
| Garage |
Land
| Acreage | No |
| Sewer | Sanitary Sewer |
| Size Depth | 100 Ft ,4 In |
| Size Frontage | 20 Ft |
| Size Irregular | 20 X 100.4 Ft |
| Size Total Text | 20 X 100.4 Ft |
Rooms
| Level | Type | Length | Width | Dimensions |
|---|---|---|---|---|
| Second Level | Bathroom | Measurements not available | ||
| Second Level | Primary Bedroom | 4.87 m | 4.26 m | 4.87 m x 4.26 m |
| Second Level | Bedroom 2 | 4.45 m | 2.86 m | 4.45 m x 2.86 m |
| Second Level | Bedroom 3 | 3.65 m | 2.86 m | 3.65 m x 2.86 m |
| Second Level | Den | 3.65 m | 2.86 m | 3.65 m x 2.86 m |
| Second Level | Bathroom | Measurements not available | ||
| Basement | Recreational, Games Room | 6.45 m | 5.37 m | 6.45 m x 5.37 m |
| Basement | Bathroom | Measurements not available | ||
| Basement | Utility Room | Measurements not available | ||
| Basement | Recreational, Games Room | 7.62 m | 3.65 m | 7.62 m x 3.65 m |
| Main Level | Living Room | 5.85 m | 3.07 m | 5.85 m x 3.07 m |
| Main Level | Dining Room | 4.87 m | 3.32 m | 4.87 m x 3.32 m |
| Main Level | Kitchen | 3.08 m | 2.52 m | 3.08 m x 2.52 m |
| Main Level | Bathroom | Measurements not available | ||
| Main Level | Laundry Room | Measurements not available |
https://www.realtor.ca/real-estate/29984496/149-kinsman-drive-hamilton-binbrook-binbrook
Contact Us
Contact us for more information

Ajay Mahajan
Salesperson
www.ajaymahajan.ca/
1339 Matheson Blvd E.
Mississauga, Ontario L4W 1R1
(905) 624-5678
(905) 624-5677

The trademarks REALTOR®, REALTORS®, and the REALTOR® logo are controlled by The Canadian Real Estate Association (CREA) and identify real estate professionals who are members of CREA. The trademarks MLS®, Multiple Listing Service® and the associated logos are owned by The Canadian Real Estate Association (CREA) and identify the quality of services provided by real estate professionals who are members of CREA. The trademark DDF® is owned by The Canadian Real Estate Association (CREA) and identifies CREA's Data Distribution Facility (DDF®)
July 24 2026 03:08:55
Toronto Regional Real Estate Board
Homelife/miracle Realty Ltd