
788 Mattson Dr SW Edmonton, Alberta T6X 1A3

$494,500
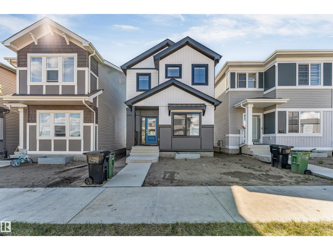
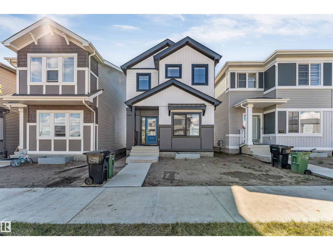
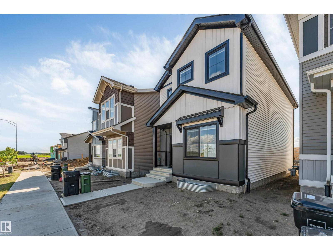
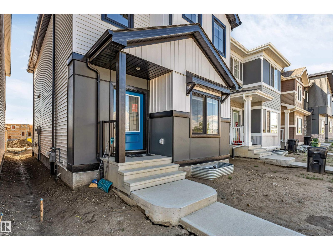
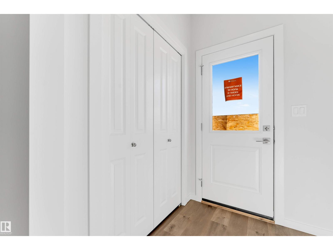
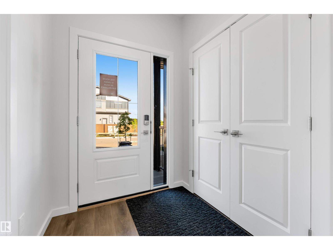
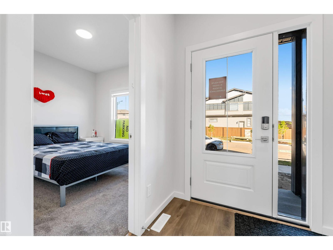
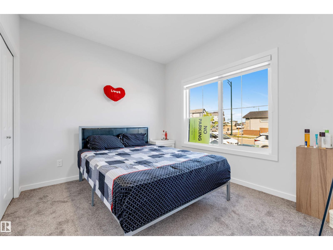
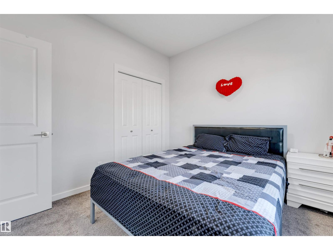
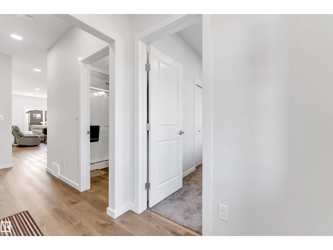
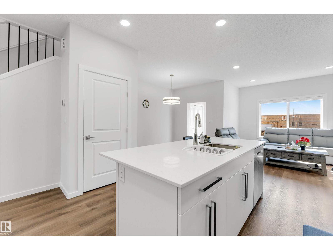
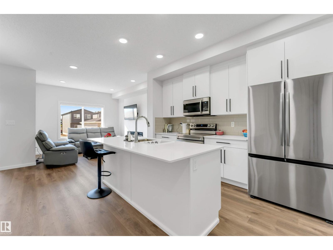
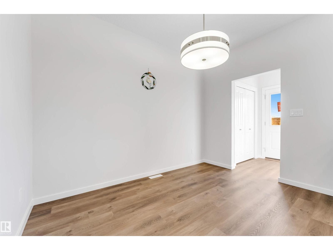
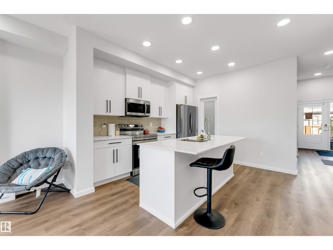
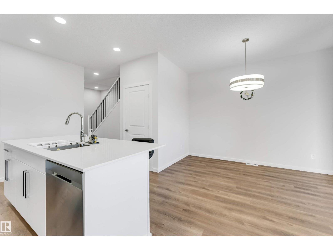
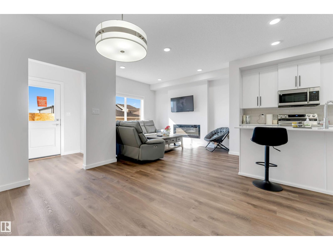
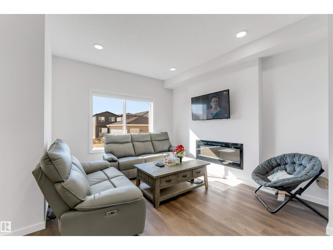
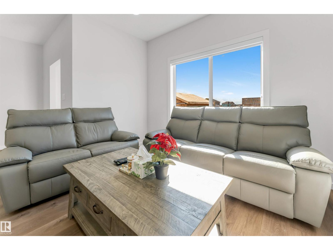
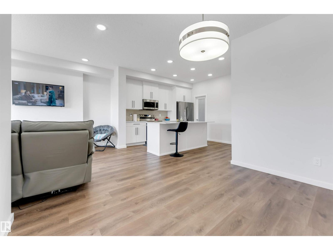
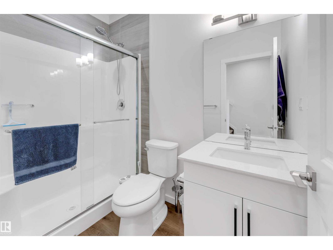
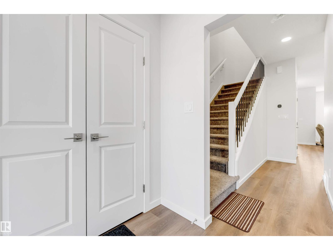
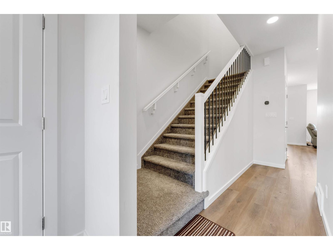
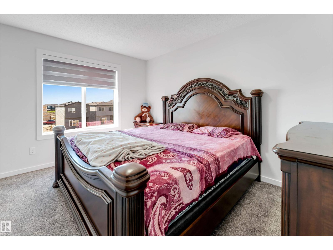
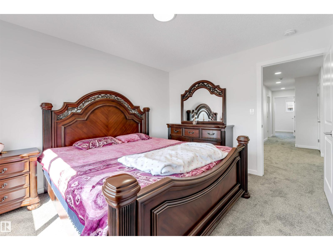
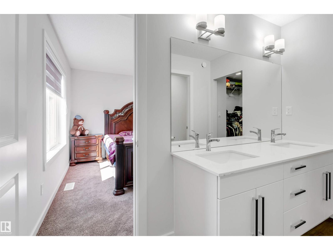
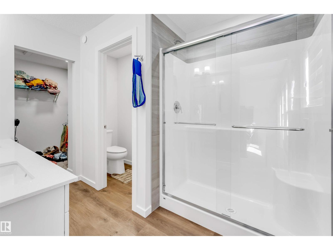
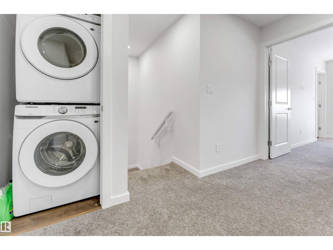
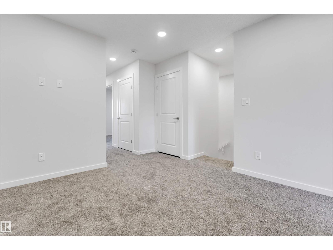
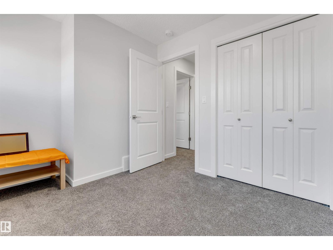
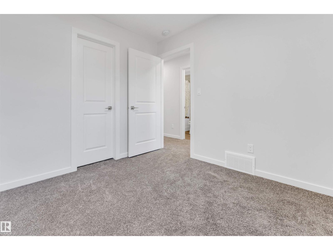
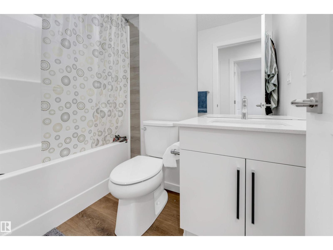
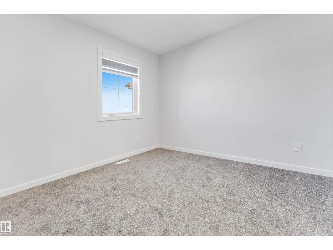
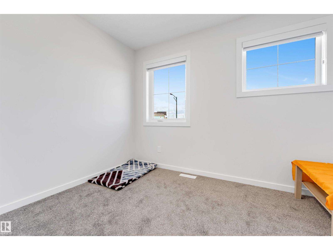
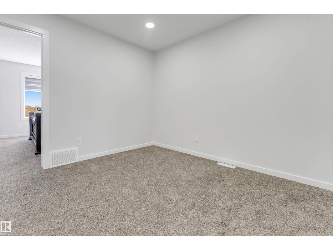
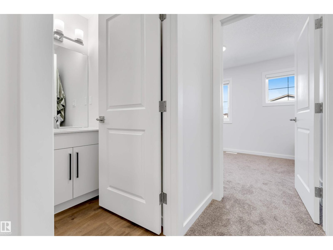
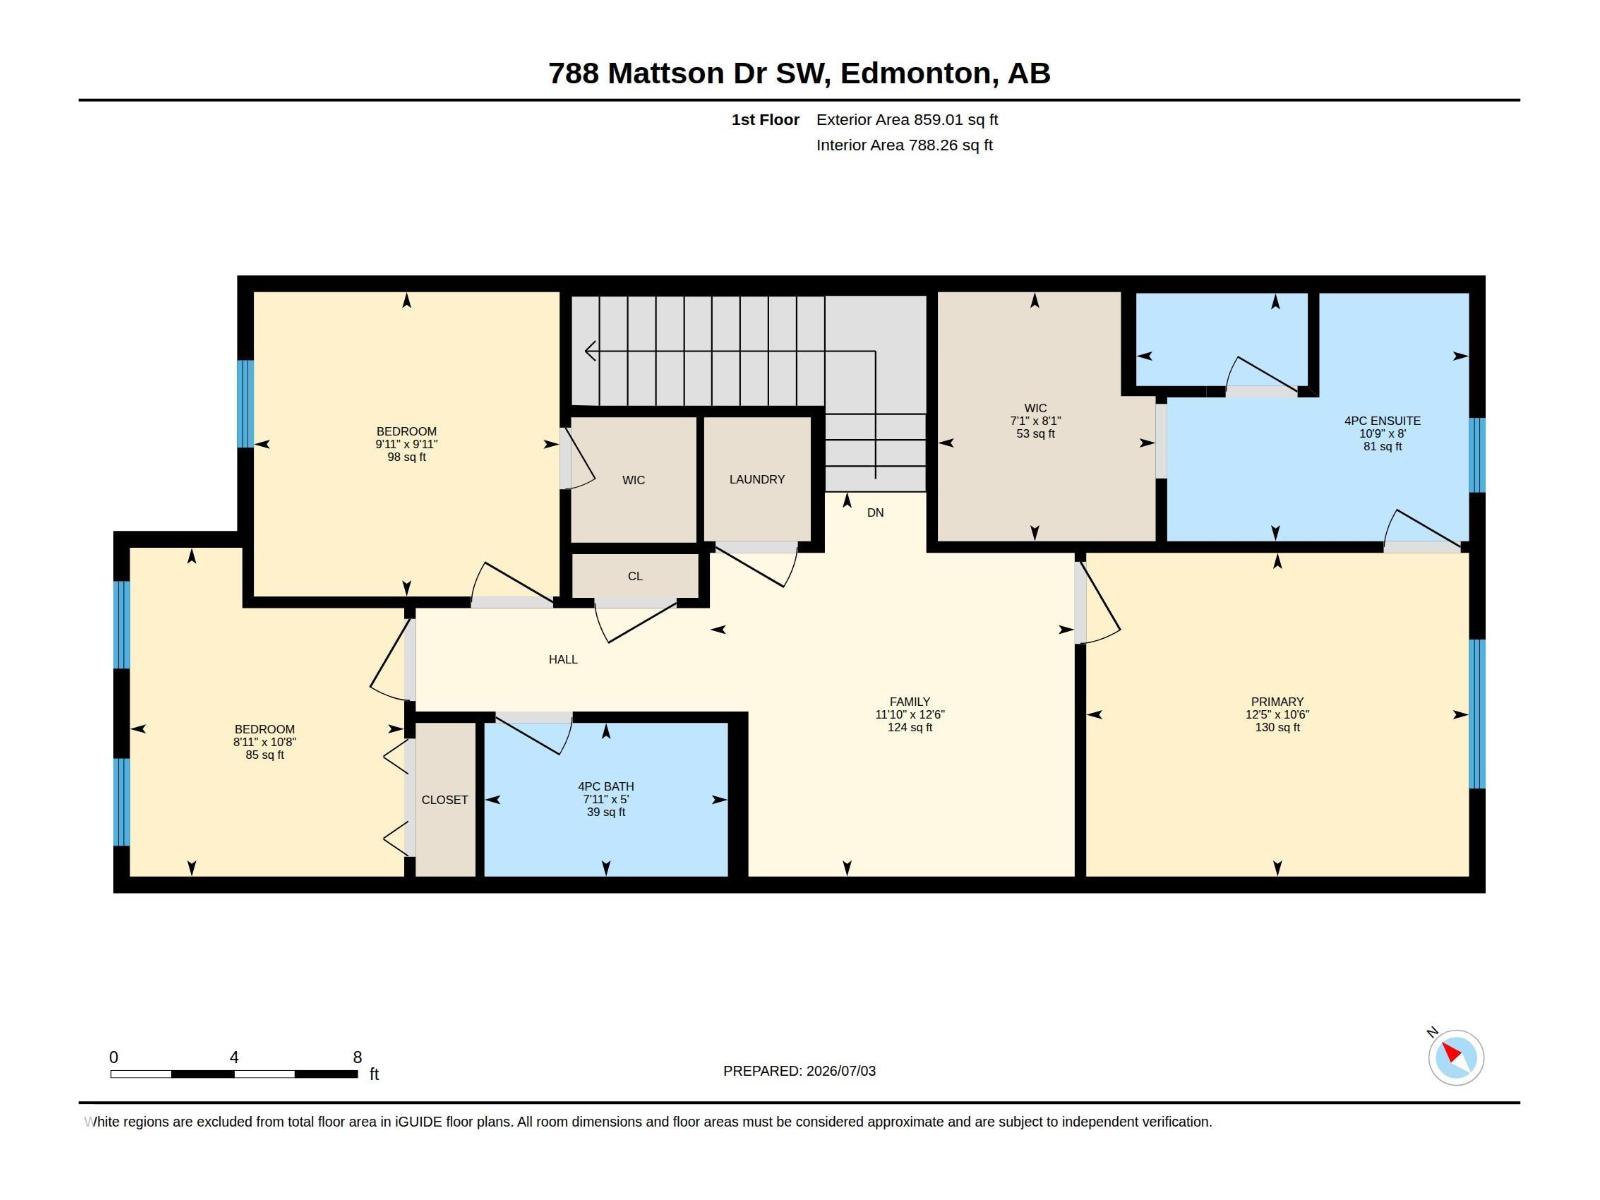
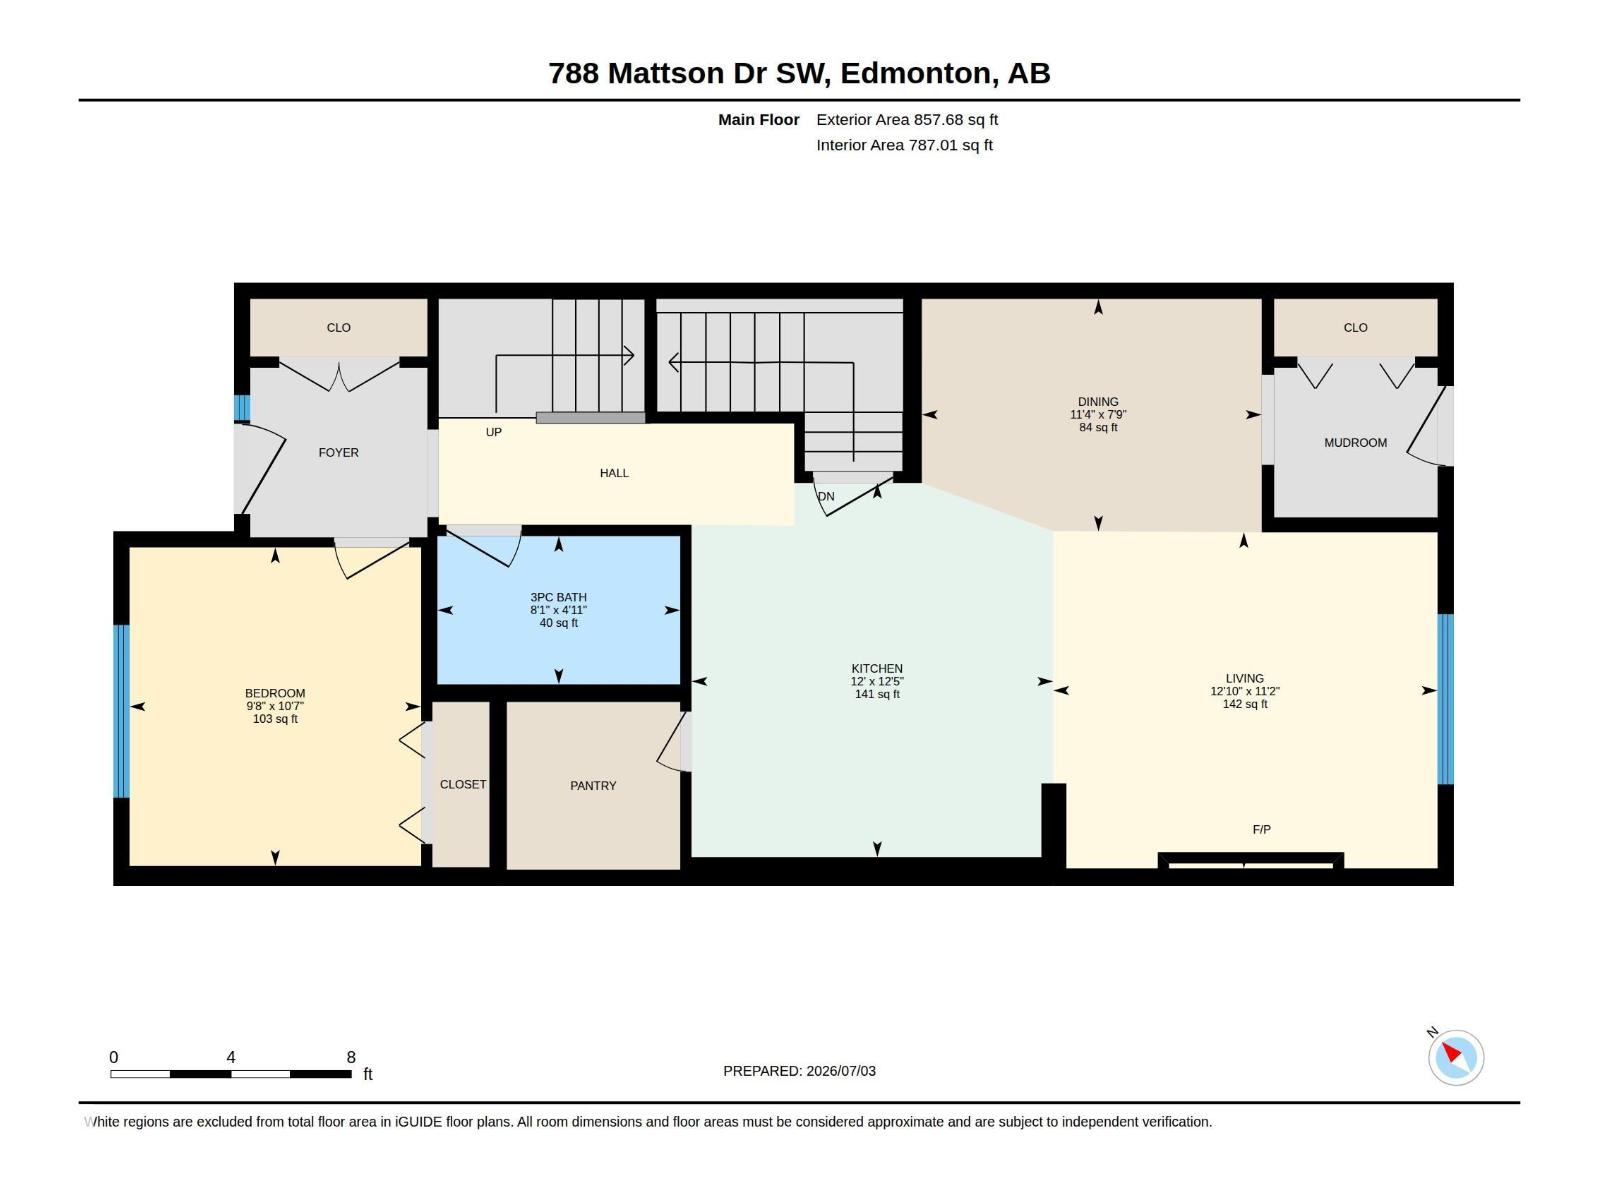
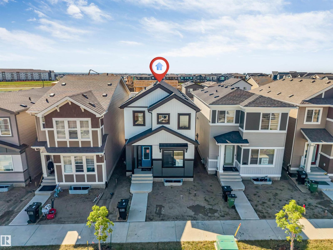
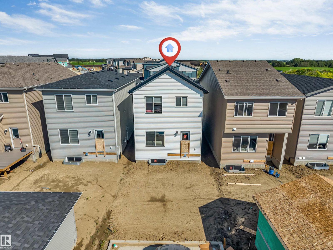
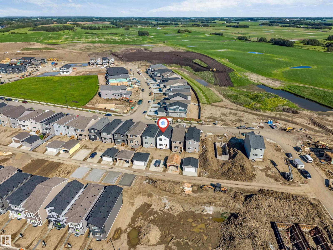
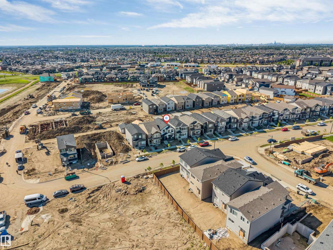
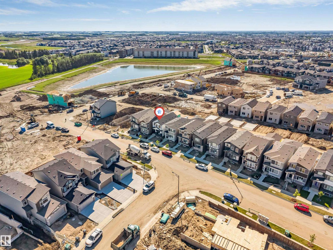
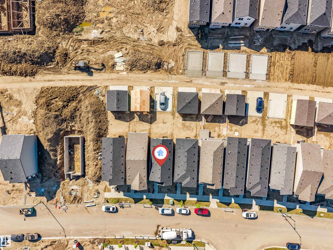
Welcome to this beautifully designed home in the sought-after community of Mattson, Edmonton! Offering over 1,700 sq. ft. of thoughtfully planned living space, this home features 4 bedrooms and 3 full bathrooms, including the highly desirable main floor bedroom and full bathroom—perfect for guests, extended family, or a home office. The bright, open-concept main floor boasts a modern kitchen with stainless steel appliances, a walk-in pantry, ample cabinetry, and a spacious dining area that flows seamlessly into the inviting living room. Upstairs, you'll find a generous bonus room, three additional bedrooms, and a well-appointed primary suite with a private ensuite and walk-in closet. Ideally located just steps from parks and playgrounds and close to schools, shopping, public transit, and all major amenities, this home offers the perfect blend of comfort, convenience, and style. A fantastic opportunity for families or investors alike—don't miss out! (id:49203)
Property Details
| MLS® Number | E4496928 |
| Property Type | Single Family |
| Neigbourhood | Mattson |
| Amenities Near By | Airport, Playground, Schools, Shopping |
| Features | See Remarks, Park/reserve, No Animal Home, No Smoking Home |
Building
| Bathroom Total | 3 |
| Bedrooms Total | 4 |
| Appliances | Dryer, Microwave Range Hood Combo, Refrigerator, Stove, Washer, Window Coverings |
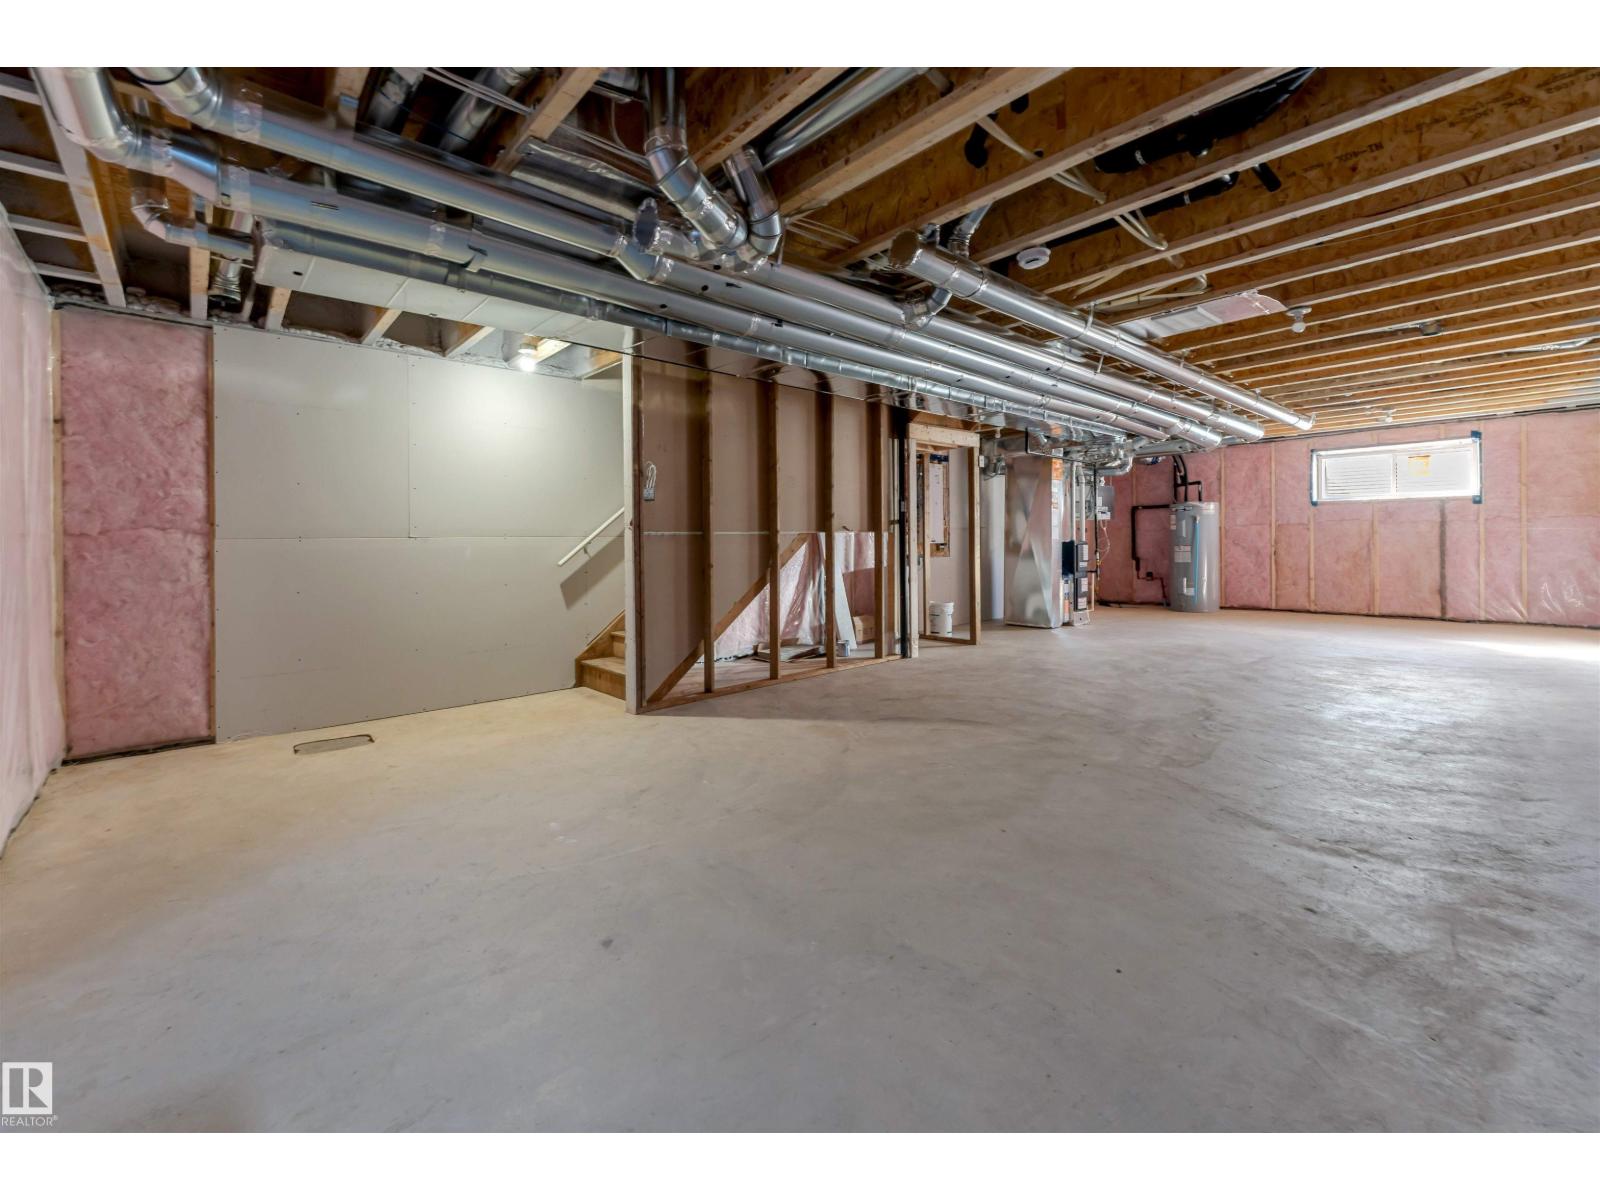
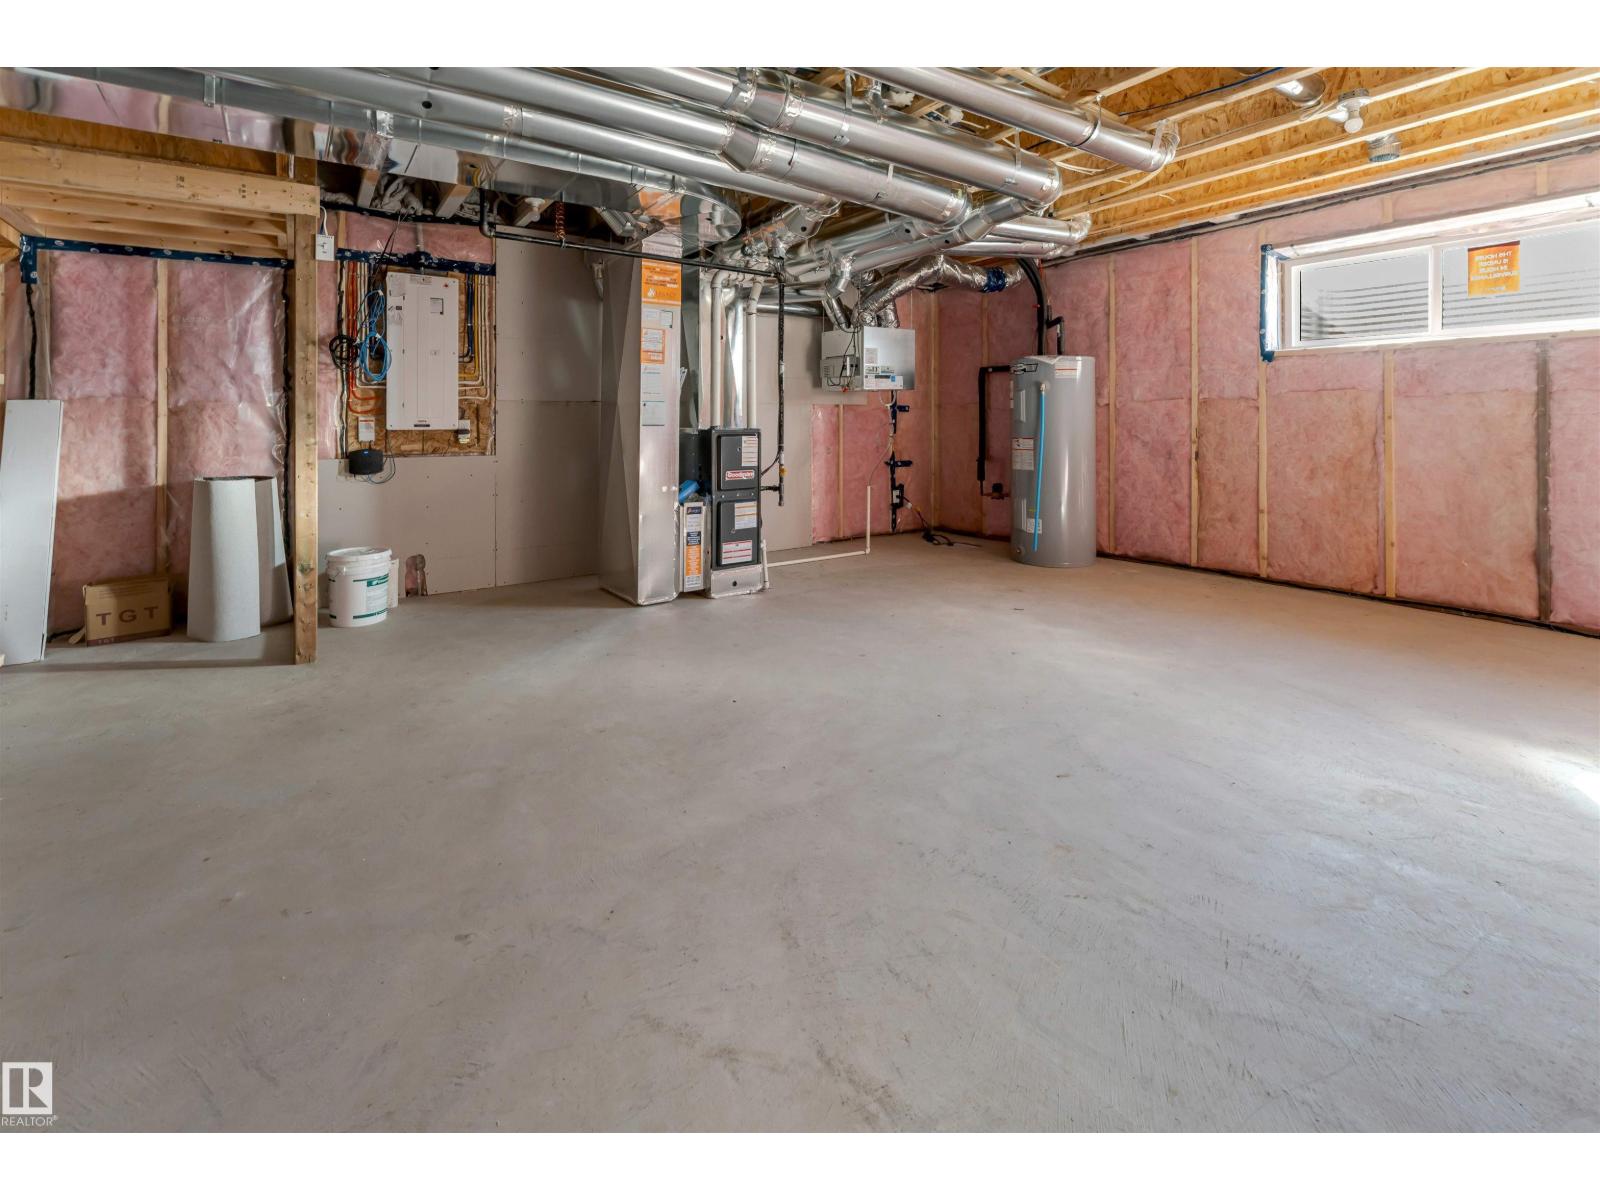
| Basement Development | Unfinished |
| Basement Type | Full (unfinished) |
| Constructed Date | 2025 |
| Construction Style Attachment | Detached |
| Fireplace Fuel | Electric |
| Fireplace Present | Yes |
| Fireplace Type | Insert |
| Heating Type | Forced Air |
| Stories Total | 2 |
| Size Interior | 1,717 Sqft |
| Type | House |
Parking
| Parking Pad |
Land
| Acreage | No |
| Land Amenities | Airport, Playground, Schools, Shopping |
| Size Irregular | 270.53 |
| Size Total | 270.53 M2 |
| Size Total Text | 270.53 M2 |
Rooms
| Level | Type | Length | Width | Dimensions |
|---|---|---|---|---|
| Main Level | Kitchen | Measurements not available | ||
| Main Level | Bedroom 4 | 10'7" x 9'8 | ||
| Upper Level | Primary Bedroom | 10'6" x 12' | ||
| Upper Level | Bedroom 2 | 9'11" x 9'1 | ||
| Upper Level | Bedroom 3 | 10'8" x 8'1 |
https://www.realtor.ca/real-estate/29985678/788-mattson-dr-sw-edmonton-mattson
Contact Us
Contact us for more information

Malkeet Kailey
Associate
facebook.com/MaLkeett
www.linkedin.com/in/malkeet-kailey-2699aa268/
www.instagram.com/kaileysellshomes/
312 Saddleback Rd
Edmonton, Alberta T6J 4R7
(780) 434-4700
(780) 436-9902

Prabhjot Singh
Associate
www.facebook.com/prabh.riar.9
www.linkedin.com/in/prabhjot-singh-633b49101
www.instagram.com/pr_a_bh/
312 Saddleback Rd
Edmonton, Alberta T6J 4R7
(780) 434-4700
(780) 436-9902

The trademarks REALTOR®, REALTORS®, and the REALTOR® logo are controlled by The Canadian Real Estate Association (CREA) and identify real estate professionals who are members of CREA. The trademarks MLS®, Multiple Listing Service® and the associated logos are owned by The Canadian Real Estate Association (CREA) and identify the quality of services provided by real estate professionals who are members of CREA. The trademark DDF® is owned by The Canadian Real Estate Association (CREA) and identifies CREA's Data Distribution Facility (DDF®)
July 03 2026 05:31:51
REALTORS® Association of Edmonton
Century 21 All Stars Realty Ltd