
97 Spring Street Quinte West, Ontario K8V 3Y9

$559,000
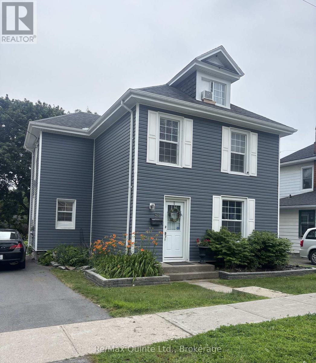
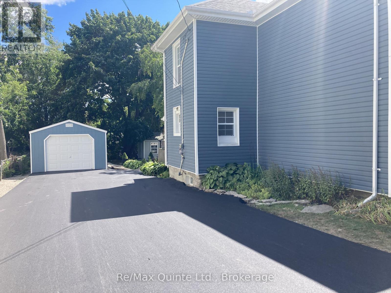
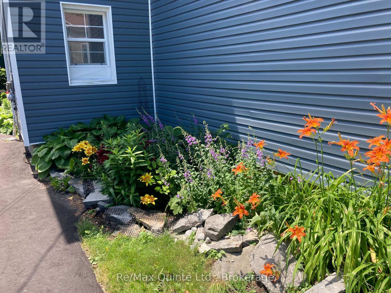
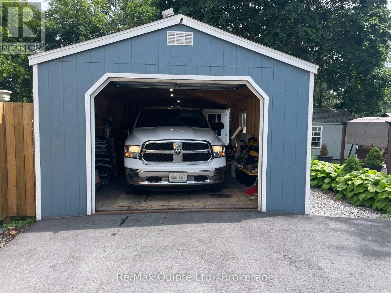
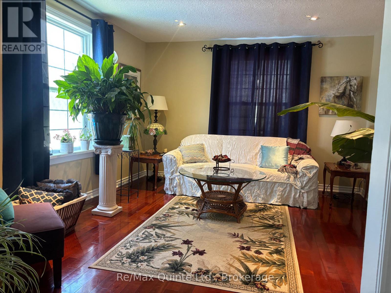
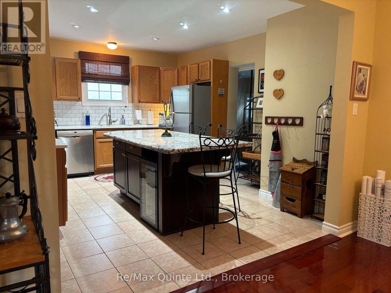
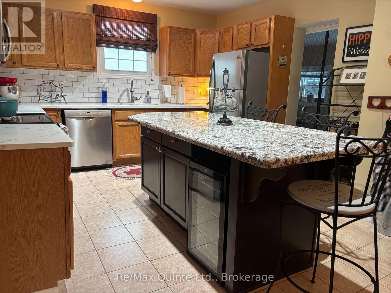
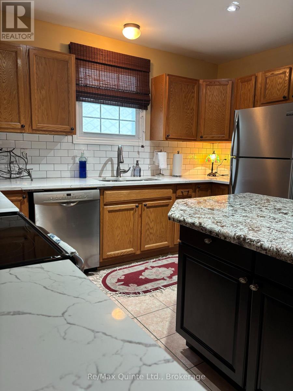
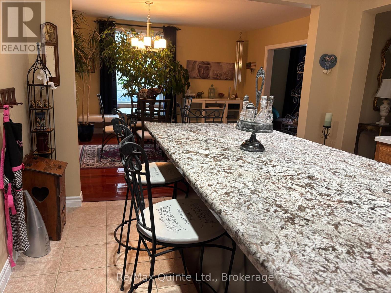
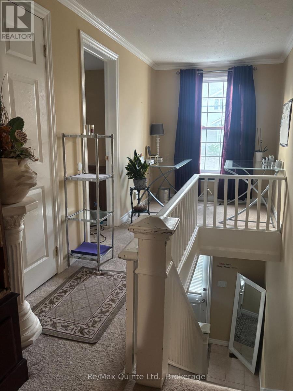
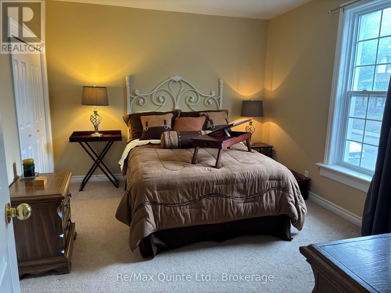
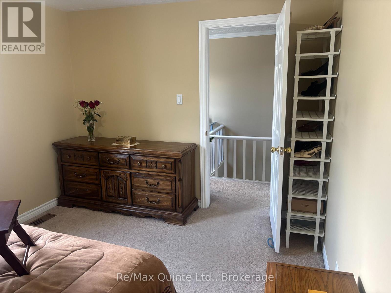
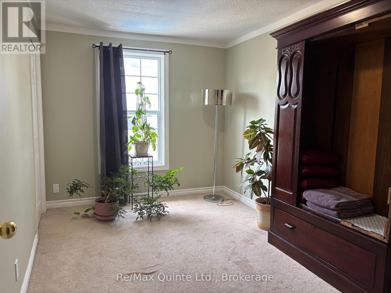
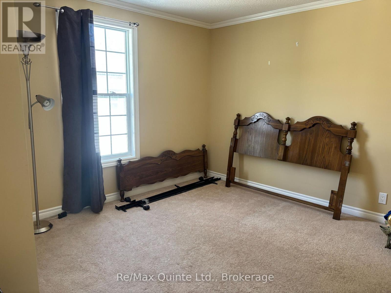
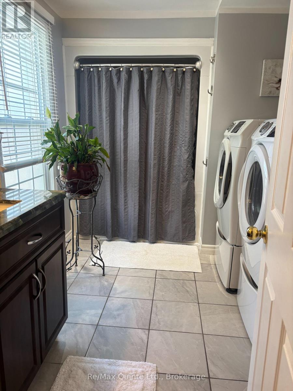
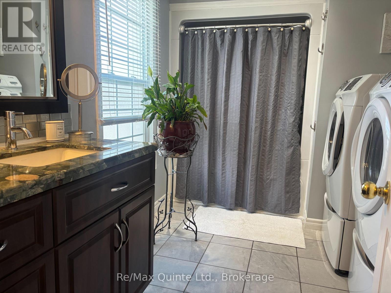
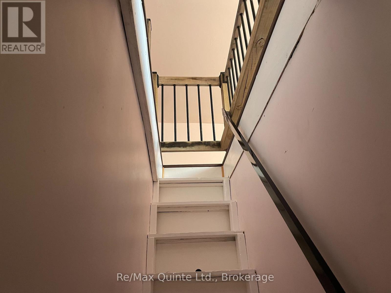
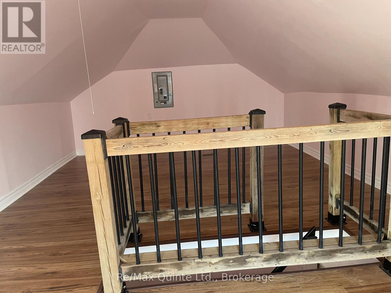
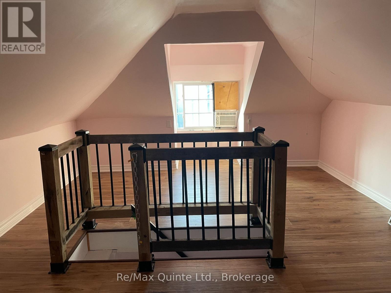
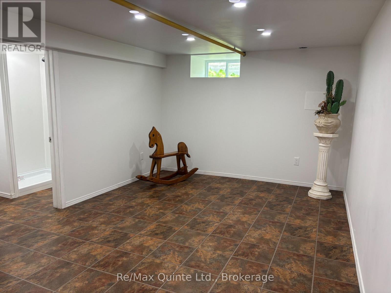
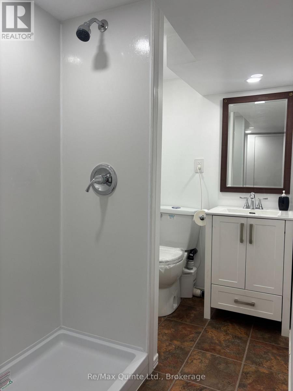
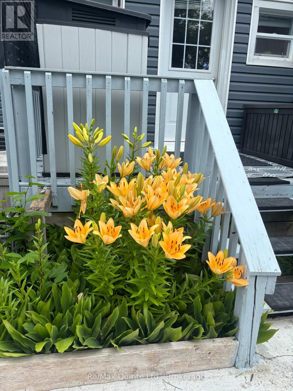
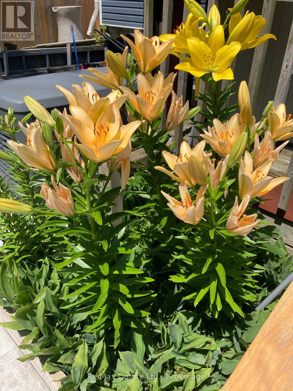
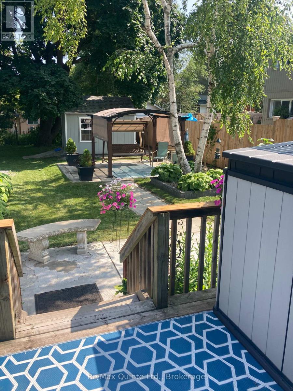
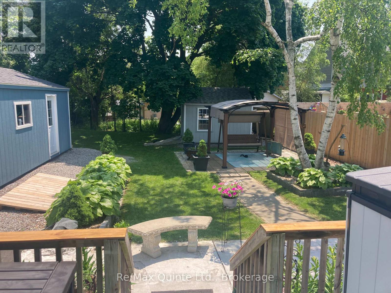
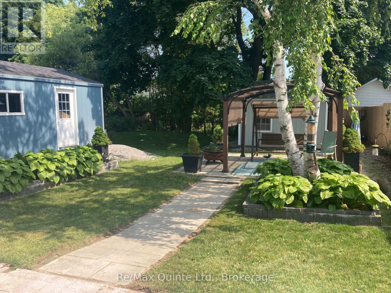
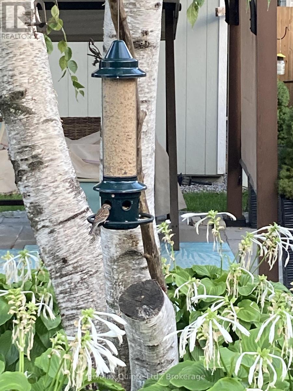
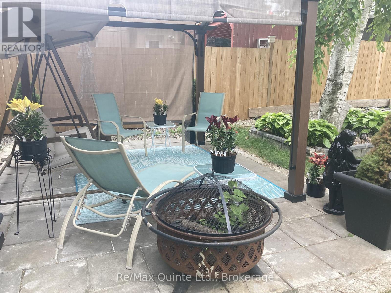
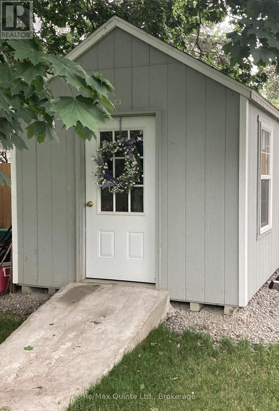
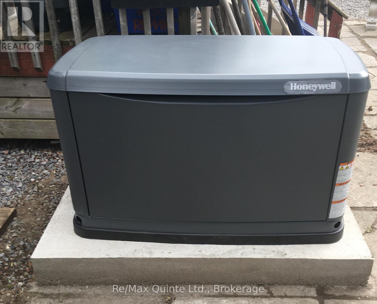
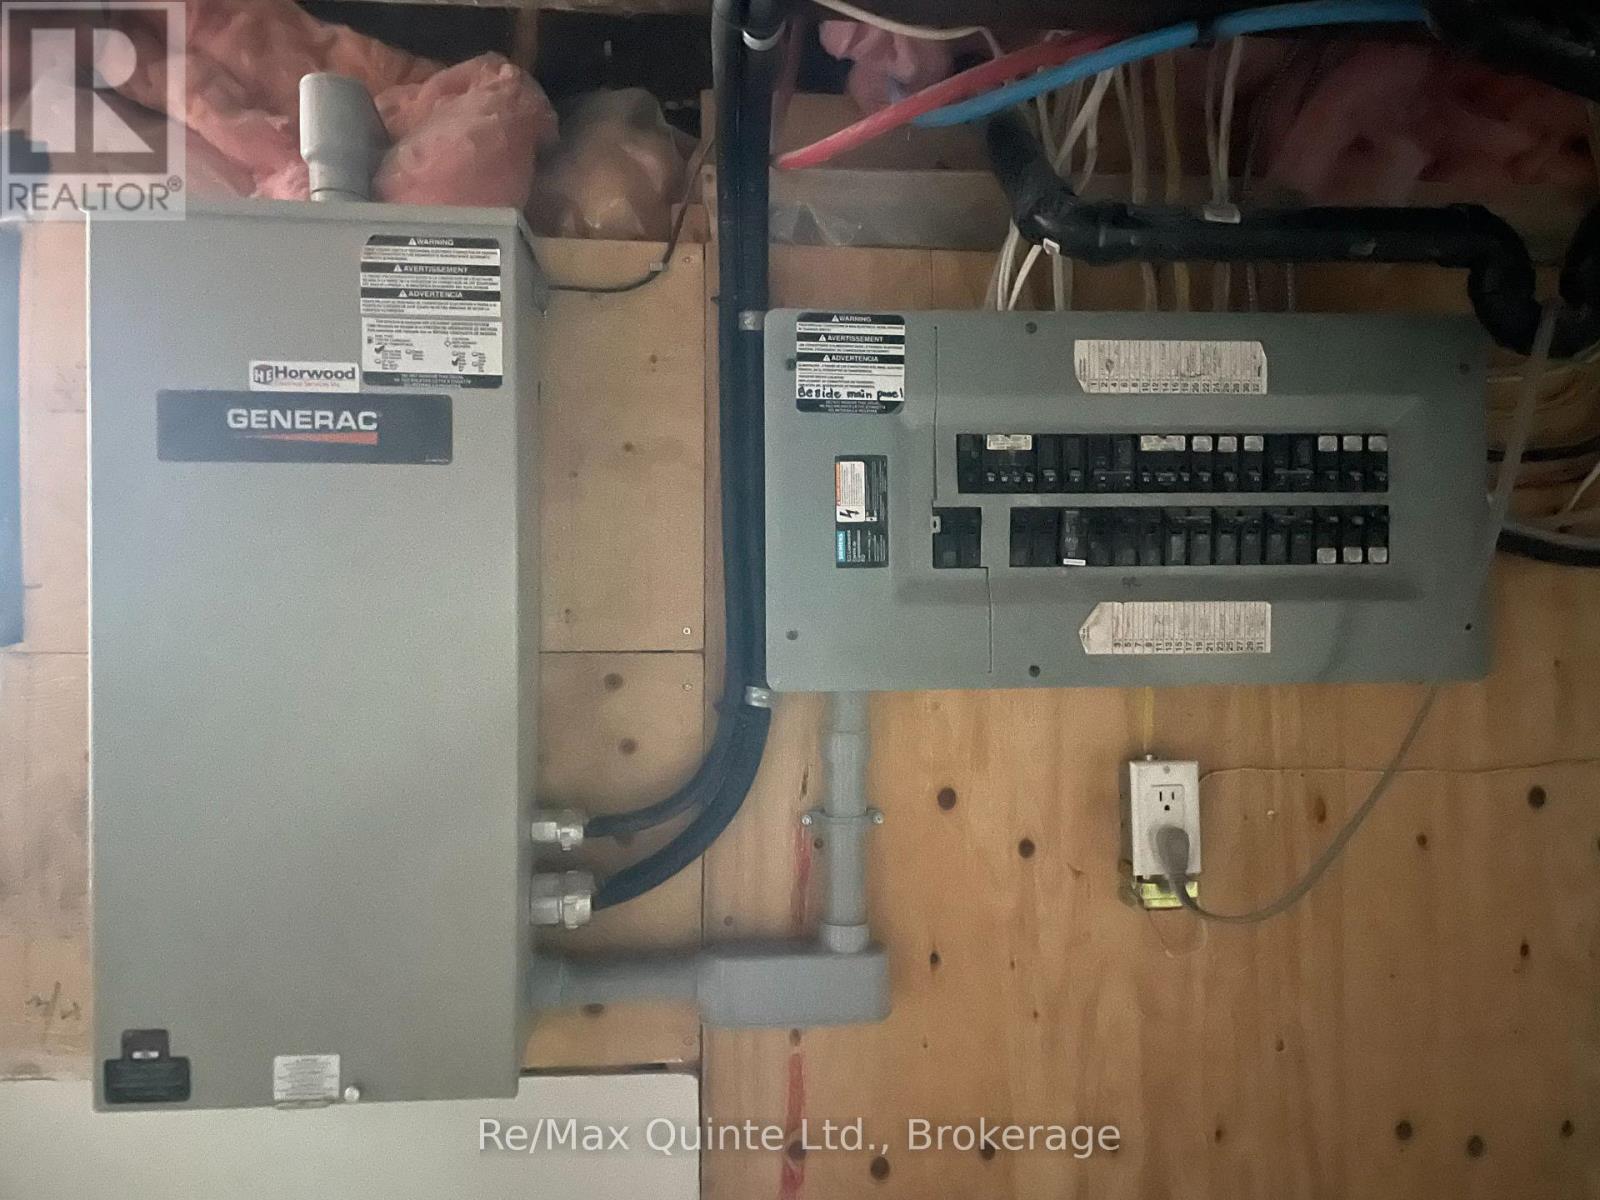
Welcome to 97 Spring St., nestled in a quiet neighborhood. Just steps from Trenton Memorial Hospital, this beautifully renovated 4+1 bedroom home offers the perfect mix of serene living and top-tier convenience. Highlights include generous bedroom layouts, finished loft, in-law suite with separate private entrance, an oversized 14'x28' garage with Hydro & almost endless storage space with plenty of room for a vehicle, workbench, & all your seasonal gear. In the backyard you'll find a Bunkie-Style storage shed with an entrance ramp for heavier equipment, patio, walkway & plenty of room for further landscaping & garden dcor.There are 3 bedrooms on the 2nd floor, with convenient laundry room. Basement has a 3-pce bath & In-Law Suite with separate private entrance. The finished loft/4th bedroom also makes for a perfect studio. Comes fully equipped with a gas-powered 20KW whole-house Generac generator that is hooked up to the house's main electrical panel for total peace of mind in any power-out situation. This renovated 4+1 bedroom Trenton home balances everyday tranquility with unbeatable convenience. Ideal for families, healthcare professionals, or savvy investors looking for an investment opportunity that serves potential tenants in the healthcare profession! (id:49203)
Open House
This property has open houses!
12:00 pm
Ends at:1:30 pm
Property Details
| MLS® Number | X13519984 |
| Property Type | Single Family |
| Community Name | Trenton Ward |
| Amenities Near By | Golf Nearby, Park, Hospital |
| Equipment Type | None, Water Heater |
| Features | Level, Guest Suite |
| Parking Space Total | 7 |
| Rental Equipment Type | None, Water Heater |
| Structure | Deck, Patio(s), Shed, Workshop |
| View Type | City View |
Building
| Bathroom Total | 3 |
| Bedrooms Above Ground | 4 |
| Bedrooms Below Ground | 1 |
| Bedrooms Total | 5 |
| Age | 100+ Years |
| Appliances | Water Heater, Water Meter, Dryer, Microwave, Stove, Washer, Refrigerator |
| Basement Development | Partially Finished |
| Basement Features | Separate Entrance |
| Basement Type | N/a (partially Finished), N/a |
| Construction Style Attachment | Detached |
| Cooling Type | Central Air Conditioning |
| Exterior Finish | Vinyl Siding |
| Foundation Type | Concrete |
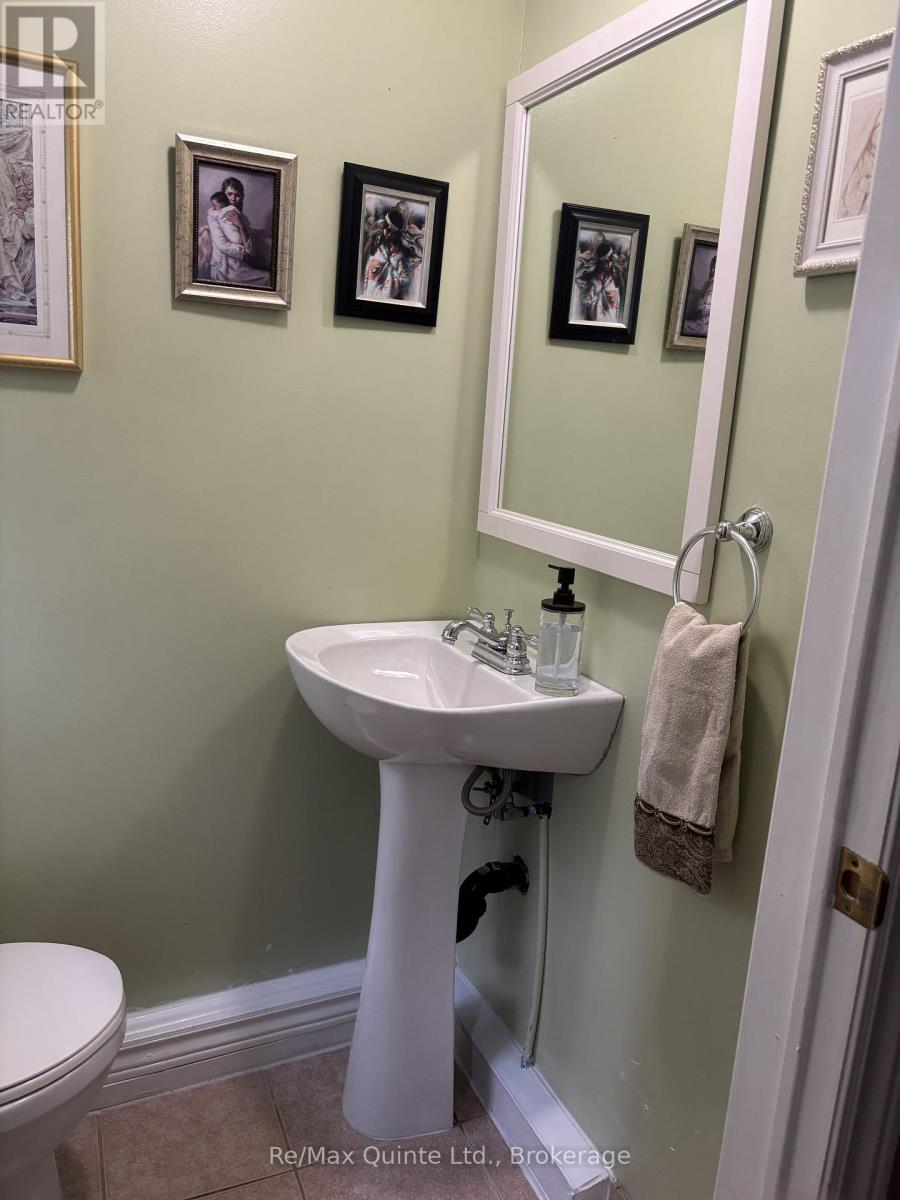
| Half Bath Total | 1 |
| Heating Fuel | Natural Gas |
| Heating Type | Forced Air |
| Stories Total | 3 |
| Size Interior | 1,500 - 2,000 Sqft |
| Type | House |
| Utility Power | Generator |
| Utility Water | Municipal Water |
Parking
| Detached Garage | |
| Garage |
Land
| Acreage | No |
| Fence Type | Partially Fenced, Fenced Yard |
| Land Amenities | Golf Nearby, Park, Hospital |
| Landscape Features | Landscaped |
| Sewer | Sanitary Sewer |
| Size Depth | 132 Ft |
| Size Frontage | 56 Ft |
| Size Irregular | 56 X 132 Ft |
| Size Total Text | 56 X 132 Ft |
| Zoning Description | R-4 |
Rooms
| Level | Type | Length | Width | Dimensions |
|---|---|---|---|---|
| Second Level | Primary Bedroom | 3.9 m | 3 m | 3.9 m x 3 m |
| Second Level | Bedroom 2 | 4 m | 3.6 m | 4 m x 3.6 m |
| Second Level | Bedroom 3 | 2.5 m | 3.9 m | 2.5 m x 3.9 m |
| Third Level | Loft | 6.1 m | 3.9 m | 6.1 m x 3.9 m |
| Basement | Bedroom | 3.1 m | 4.3 m | 3.1 m x 4.3 m |
| Main Level | Kitchen | 3.6 m | 4.42 m | 3.6 m x 4.42 m |
| Main Level | Dining Room | 3.81 m | 4.72 m | 3.81 m x 4.72 m |
| Main Level | Living Room | 3.9 m | 4.1 m | 3.9 m x 4.1 m |
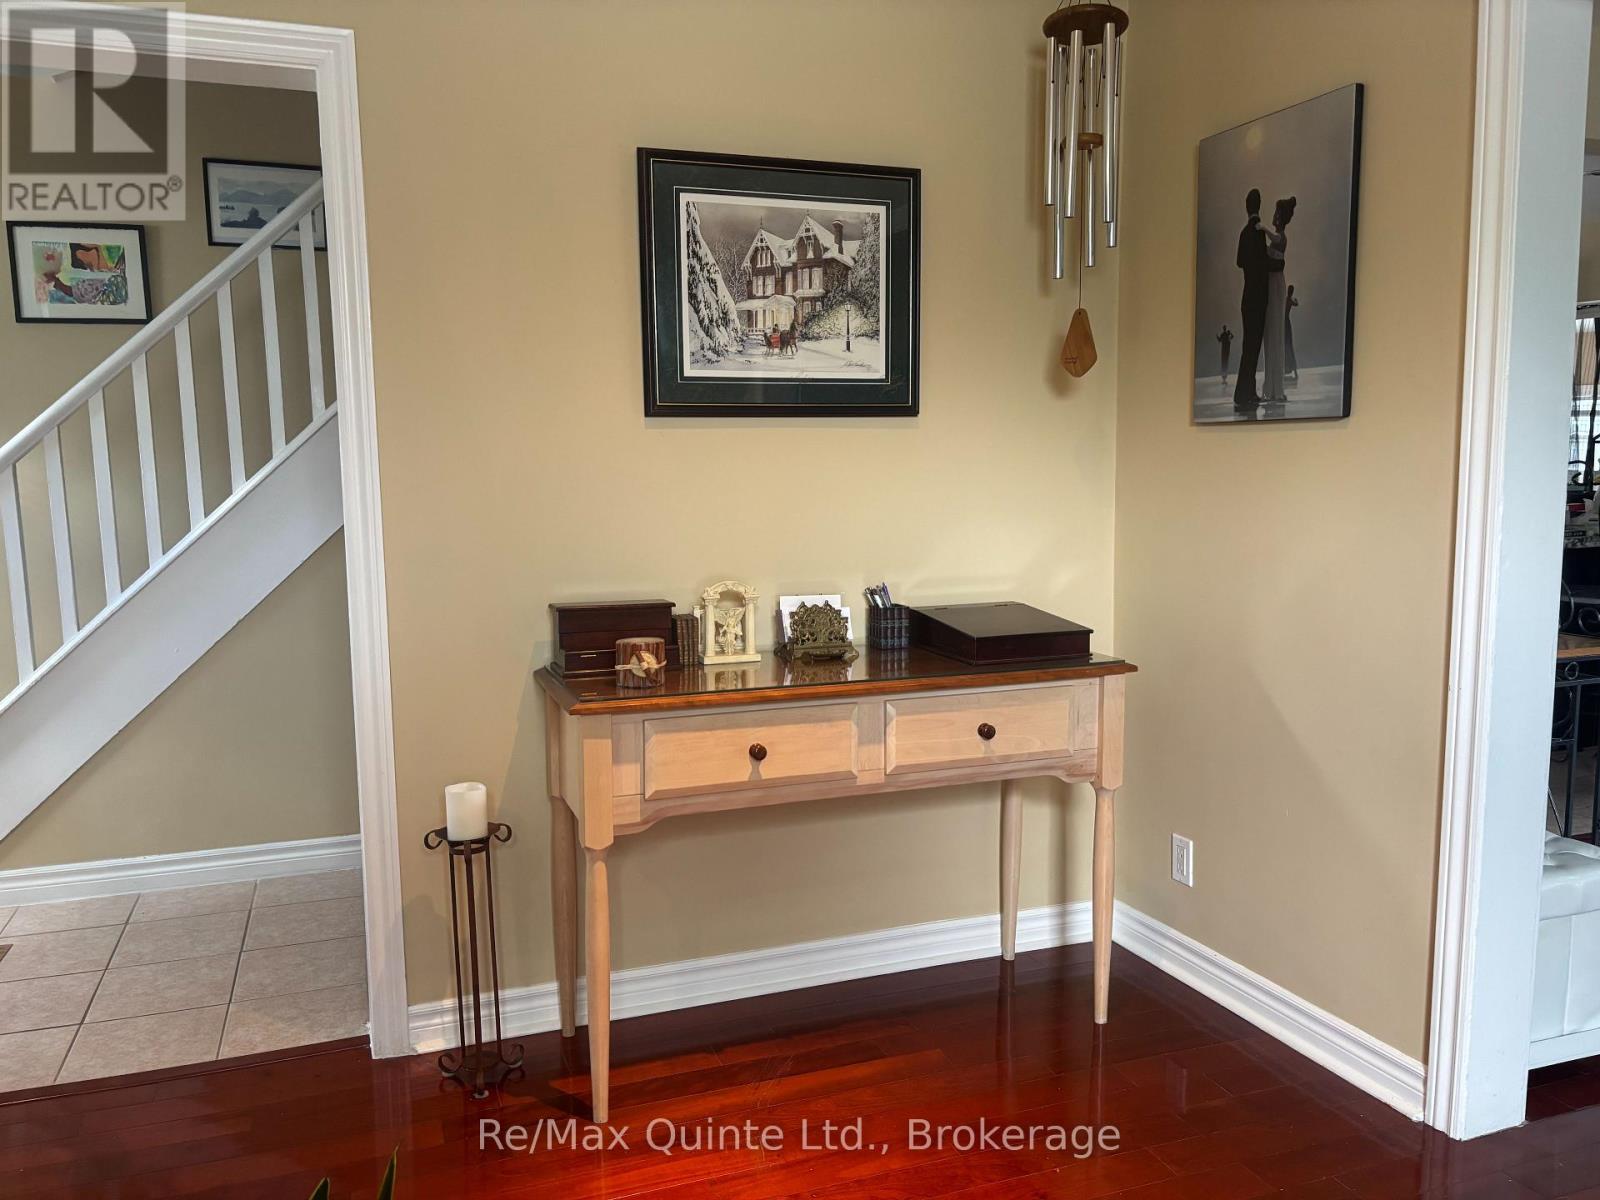
| Main Level | Foyer | 1.8 m | 1.5 m | 1.8 m x 1.5 m |
| Main Level | Mud Room | 2 m | 1.5 m | 2 m x 1.5 m |
Utilities
| Cable | Installed |
| Electricity | Installed |
| Sewer | Installed |
https://www.realtor.ca/real-estate/29986403/97-spring-street-quinte-west-trenton-ward-trenton-ward
Contact Us
Contact us for more information

Sean Bergin
Salesperson
seanbergin.quinteremax.com/
447 Dundas Street West
Trenton, Ontario K8V 3S4
(613) 392-6594
(613) 394-3394
www.remaxquinte.com/

The trademarks REALTOR®, REALTORS®, and the REALTOR® logo are controlled by The Canadian Real Estate Association (CREA) and identify real estate professionals who are members of CREA. The trademarks MLS®, Multiple Listing Service® and the associated logos are owned by The Canadian Real Estate Association (CREA) and identify the quality of services provided by real estate professionals who are members of CREA. The trademark DDF® is owned by The Canadian Real Estate Association (CREA) and identifies CREA's Data Distribution Facility (DDF®)
September 15 2026 08:49:12
Central Lakes Association of REALTORS®
RE/MAX Quinte Ltd.