
24 Cimarron Meadows Road Okotoks, Alberta T1S 1T1
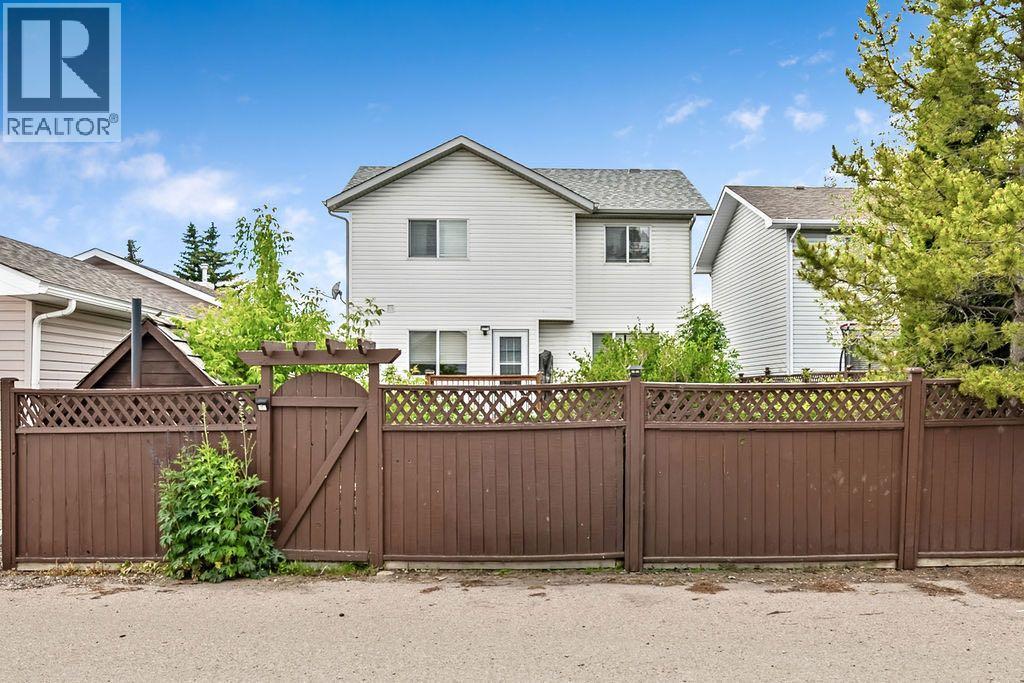

$539,900
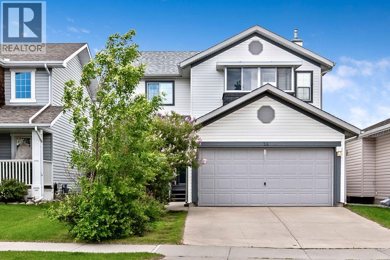
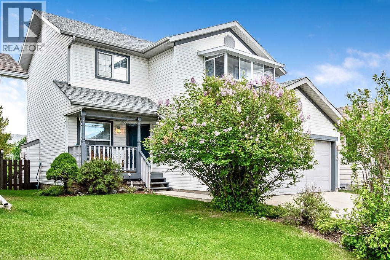
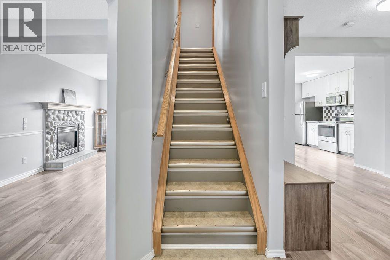
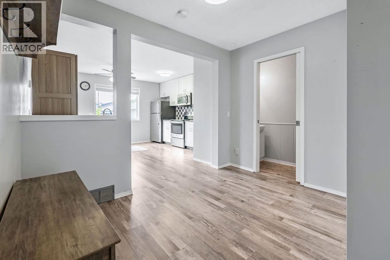
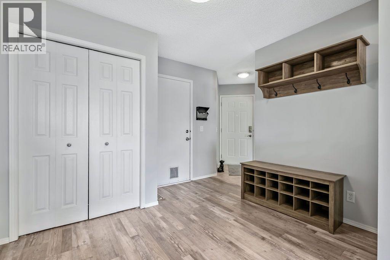
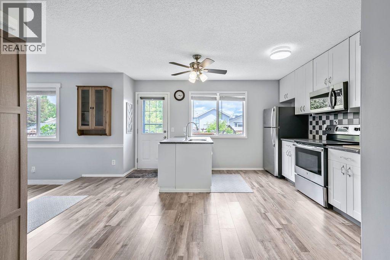
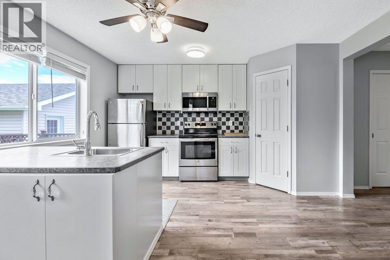
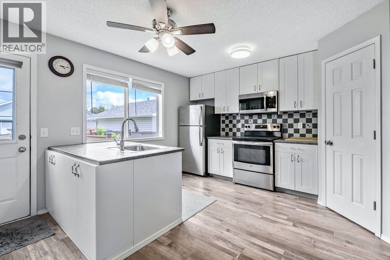
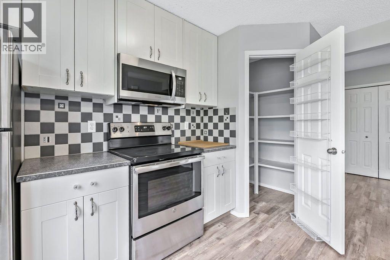
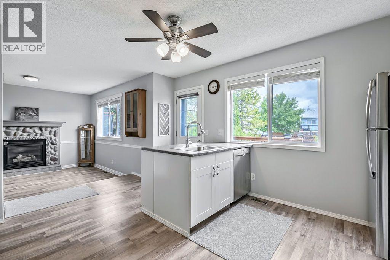
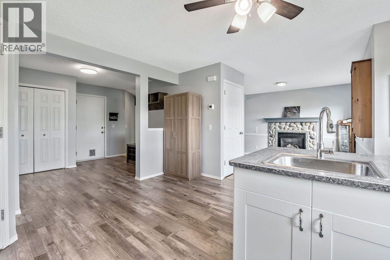
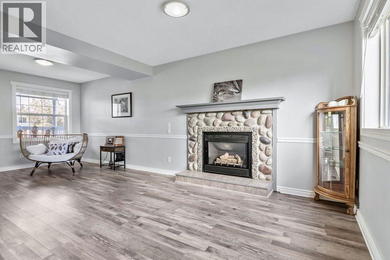
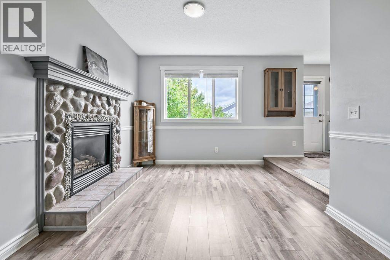
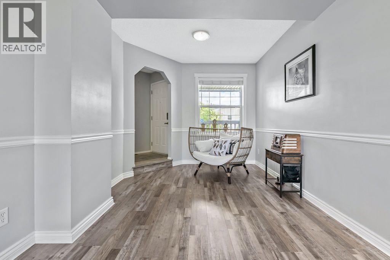
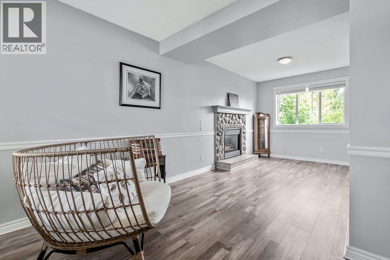
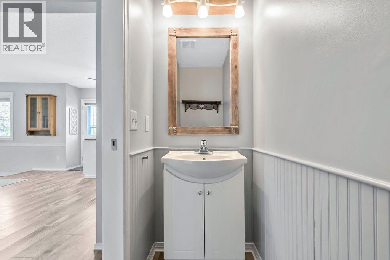
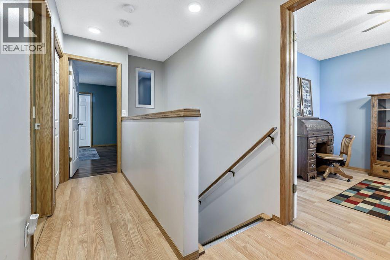
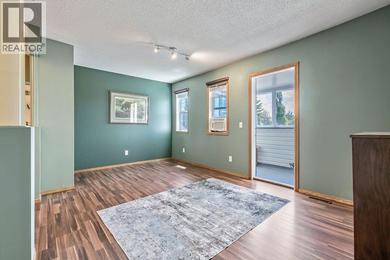
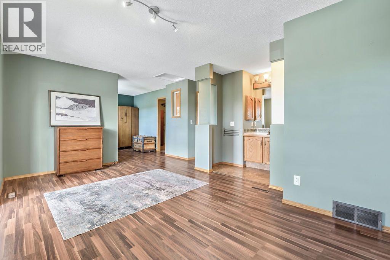
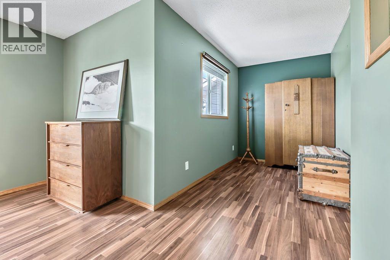
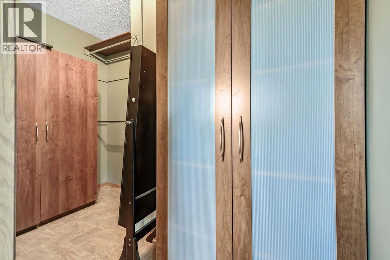
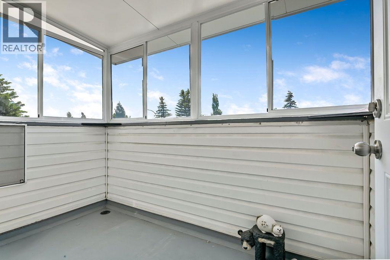
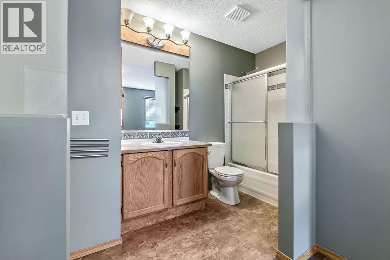
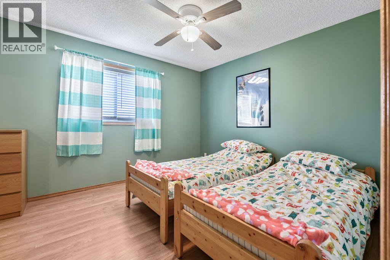
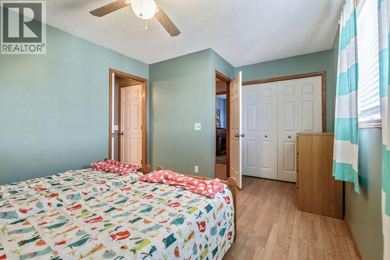
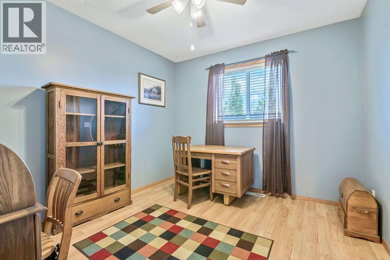
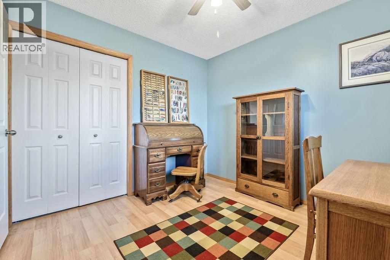
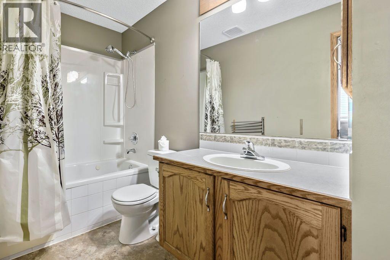
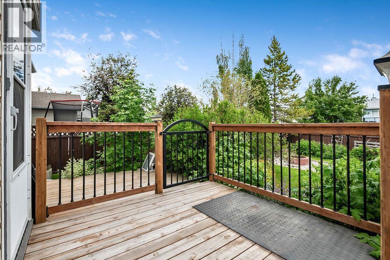
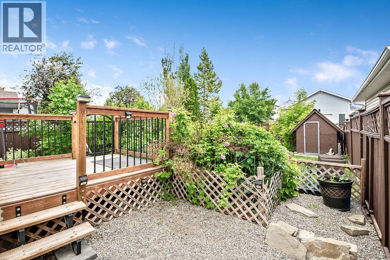
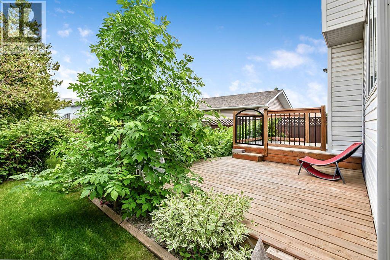
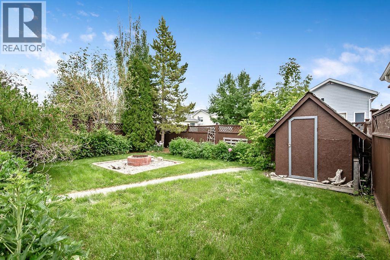
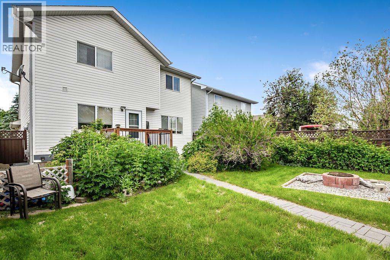
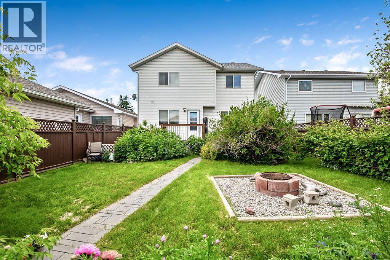
Discover this lovingly maintained family home in the heart of Cimarron in beautiful Okotoks. With three spacious bedrooms, two full baths, and a handy half bath, it’s designed to make everyday living easy and enjoyable.Sun-filled living spaces offer room to relax, gather, and make memories, while the upper level provides quiet, comfortable bedrooms—including a primary suite with its own private ensuite and sun room.Outside, the yard is ready for play, pets, barbecues, or peaceful evenings under the spectacular Alberta sky.Located in a welcoming, family-oriented community close to parks, schools, shops, and scenic walking paths, this home blends comfort, convenience, and exceptional value. It’s a wonderful choice for first-time buyers or anyone looking for a place to put down roots. Book your showing today. (id:49203)
Property Details
| MLS® Number | A2326385 |
| Property Type | Single Family |
| Community Name | Cimarron |
| Amenities Near By | Park, Playground, Schools, Shopping |
| Parking Space Total | 4 |
| Plan | 9812979 |
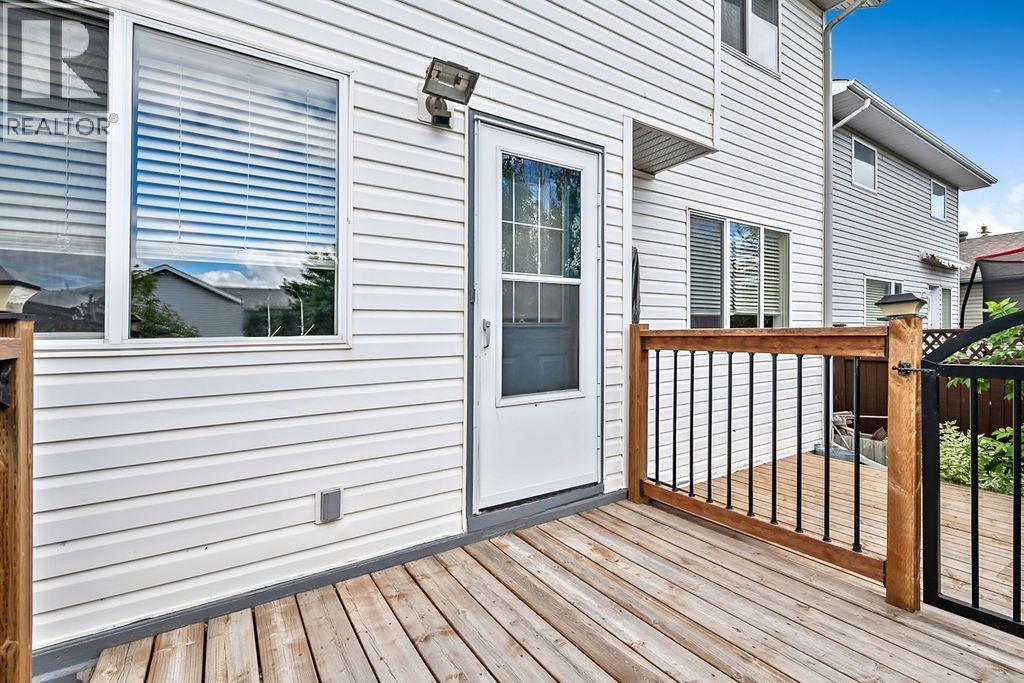
| Structure | Deck |
Building
| Bathroom Total | 3 |
| Bedrooms Above Ground | 3 |
| Bedrooms Total | 3 |
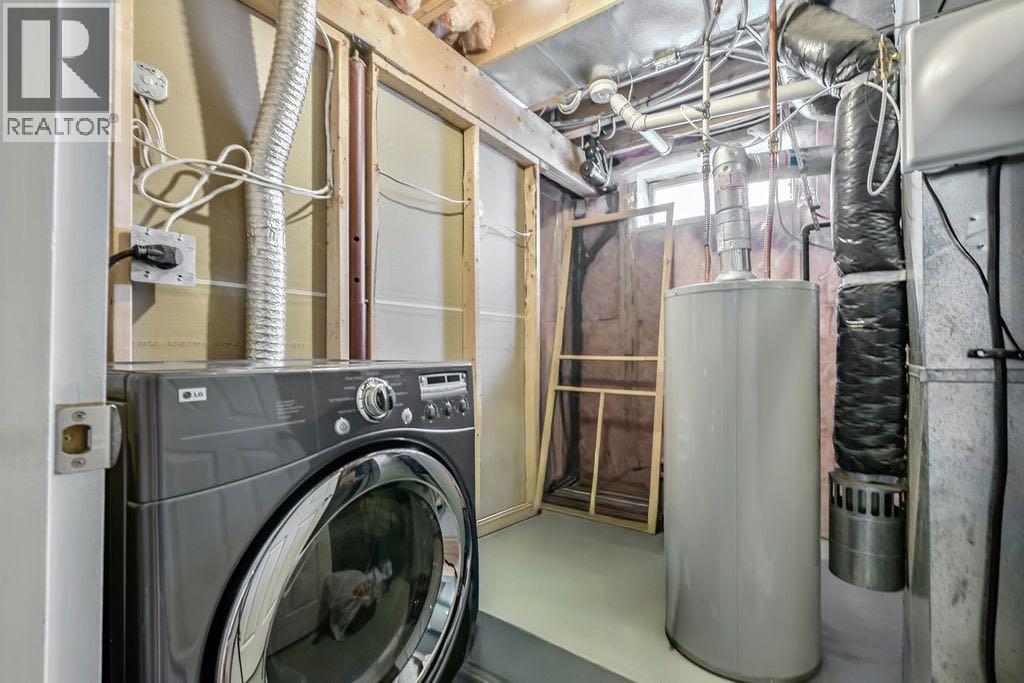
| Appliances | Refrigerator, Dishwasher, Stove, Microwave Range Hood Combo, Window Coverings, Garage Door Opener, Washer & Dryer |
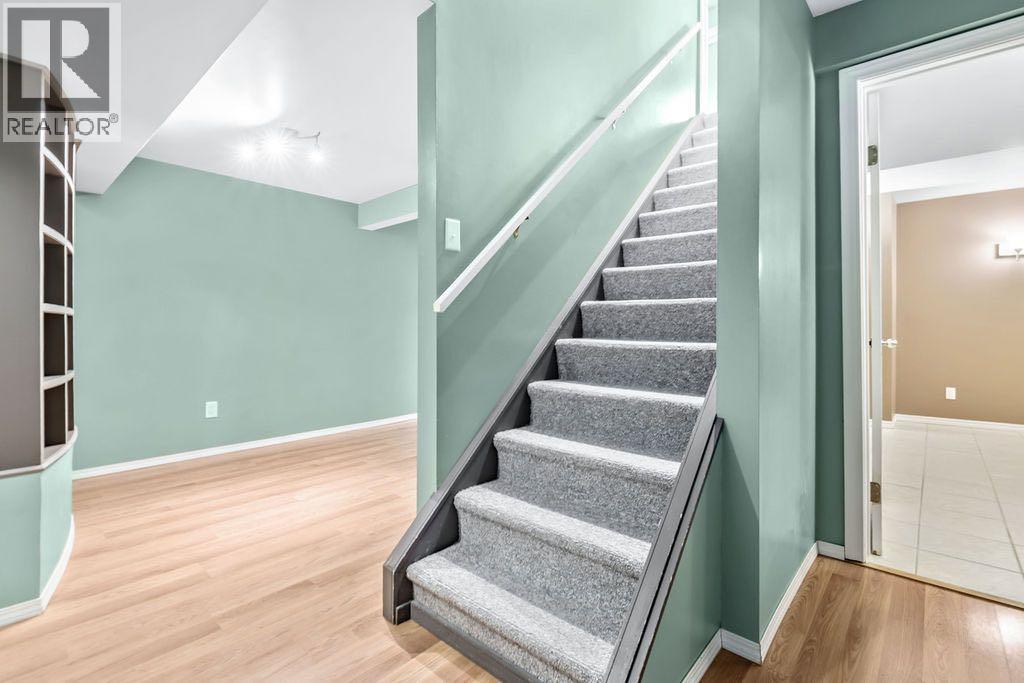
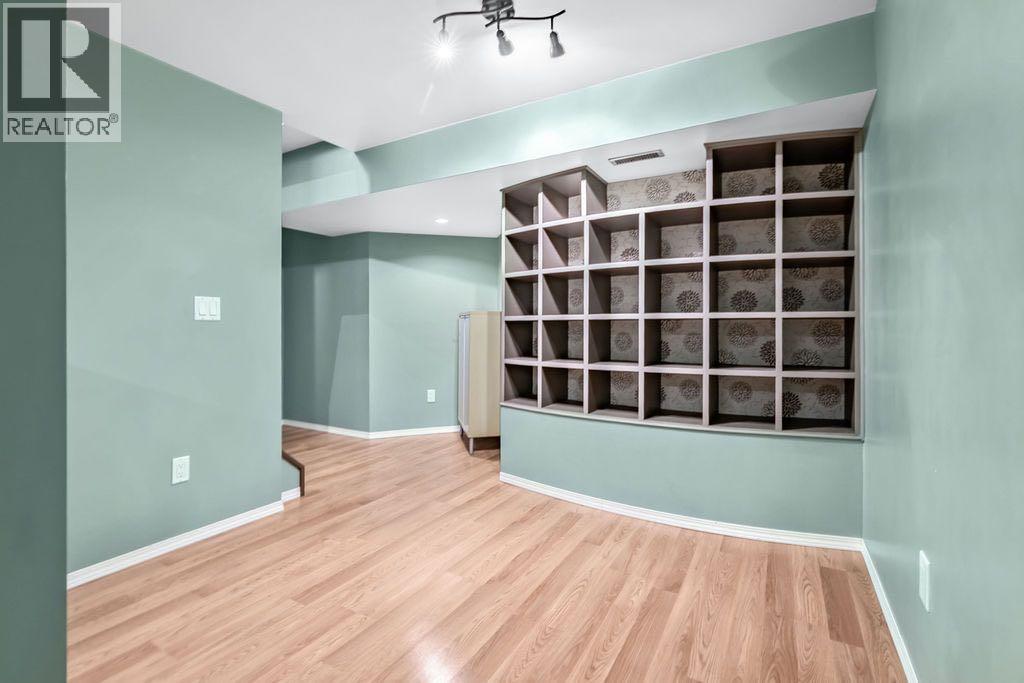
| Basement Development | Partially Finished |
| Basement Type | Full (partially Finished) |
| Constructed Date | 1999 |
| Construction Material | Wood Frame |
| Construction Style Attachment | Detached |
| Cooling Type | None |
| Fireplace Present | Yes |
| Fireplace Total | 1 |
| Flooring Type | Carpeted, Ceramic Tile, Laminate |
| Foundation Type | Poured Concrete |
| Half Bath Total | 1 |
| Heating Type | Forced Air |
| Stories Total | 2 |
| Size Interior | 1,517 Sqft |
| Total Finished Area | 1517 Sqft |
| Type | House |
Parking
| Attached Garage | 2 |
Land
| Acreage | No |
| Fence Type | Fence |
| Land Amenities | Park, Playground, Schools, Shopping |
| Size Depth | 34.21 M |
| Size Frontage | 11.06 M |
| Size Irregular | 4072.00 |
| Size Total | 4072 Sqft|4,051 - 7,250 Sqft |
| Size Total Text | 4072 Sqft|4,051 - 7,250 Sqft |
| Zoning Description | Tn |
Rooms
| Level | Type | Length | Width | Dimensions |
|---|---|---|---|---|
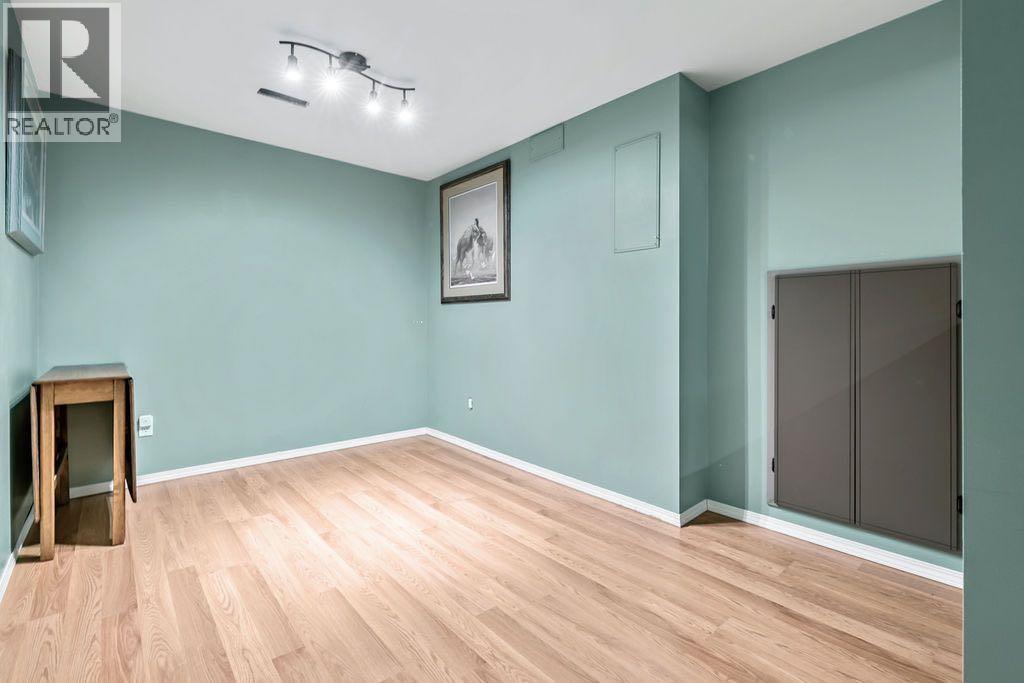
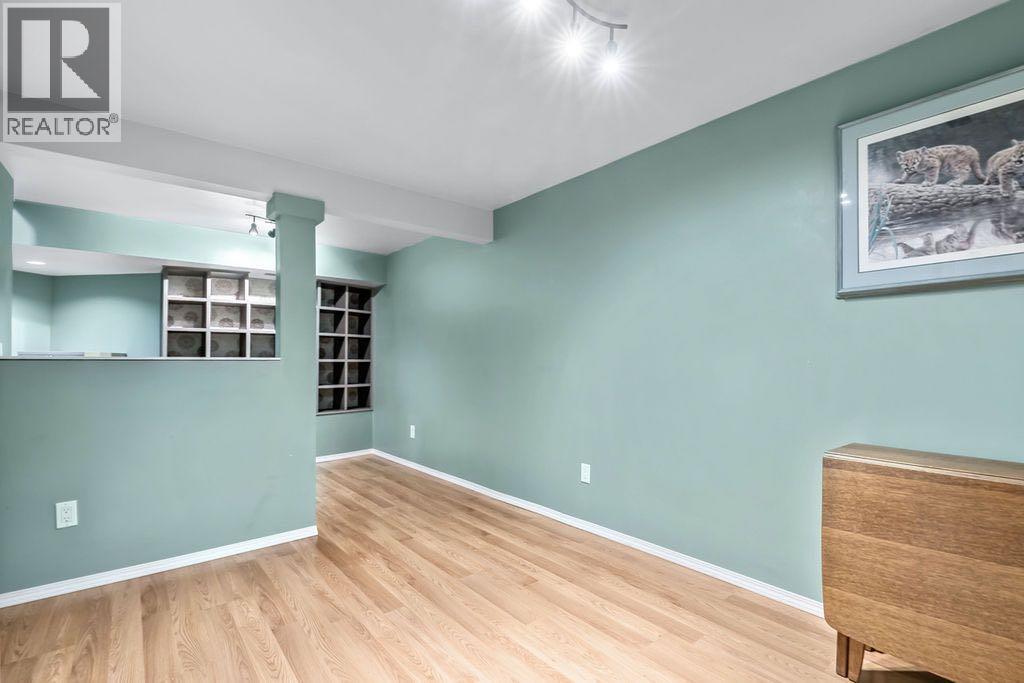
| Basement | Family Room | 8.00 Ft x 11.00 Ft | ||
| Basement | Other | 8.33 Ft x 9.00 Ft | ||
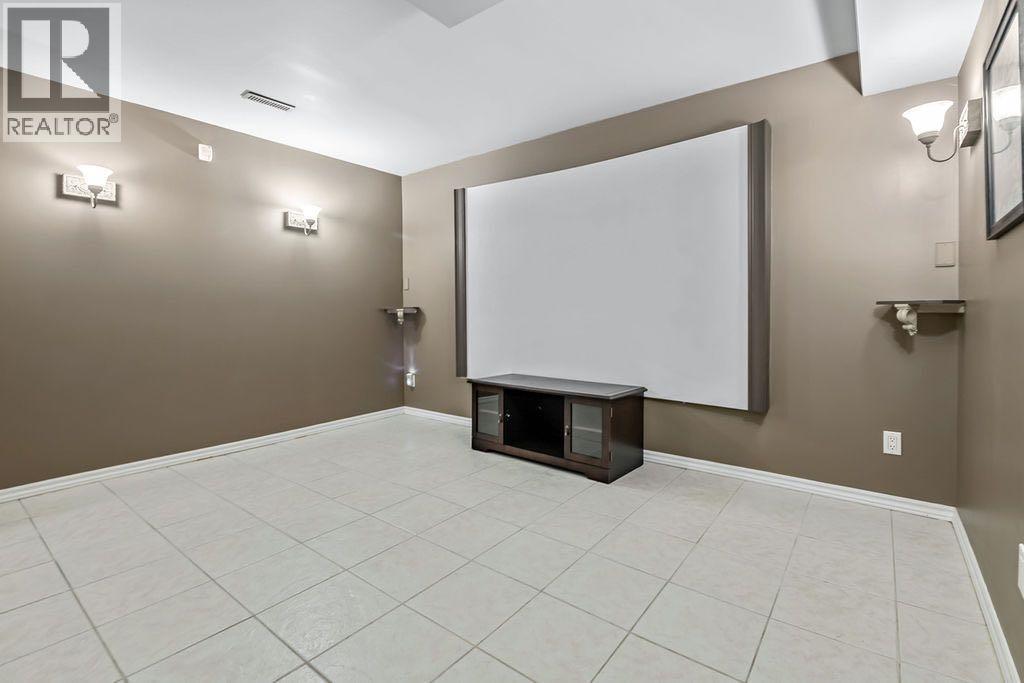
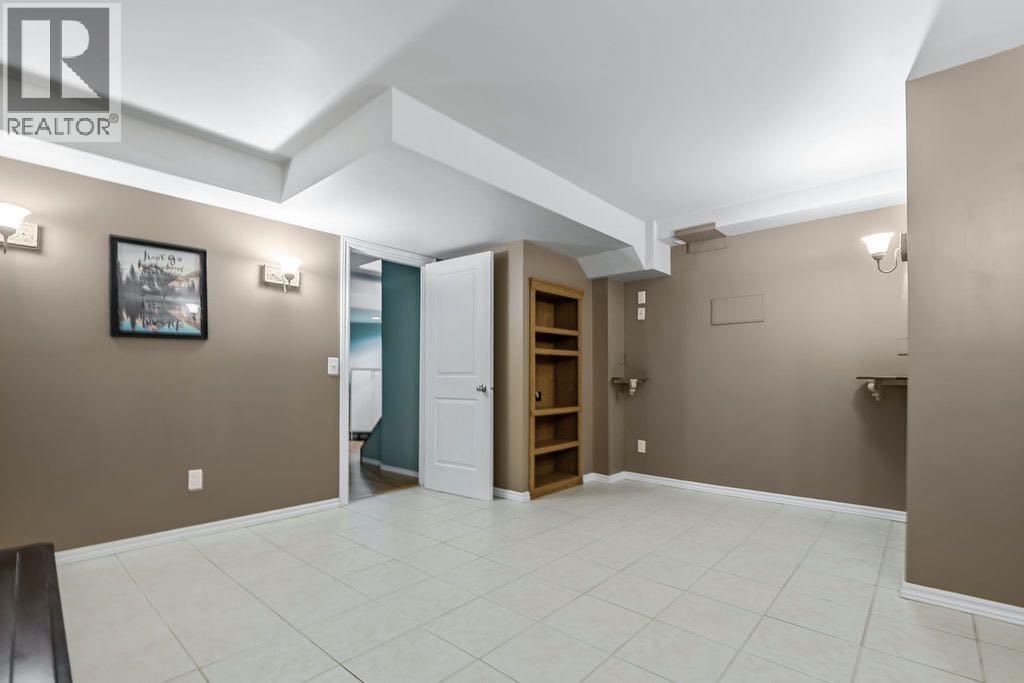
| Basement | Media | 13.00 Ft x 15.00 Ft | ||
| Main Level | Other | 4.25 Ft x 7.08 Ft | ||
| Main Level | Living Room/dining Room | 9.58 Ft x 21.42 Ft | ||
| Main Level | Other | 9.42 Ft x 10.42 Ft | ||
| Main Level | Kitchen | 13.50 Ft x 13.67 Ft | ||
| Main Level | 2pc Bathroom | 3.00 Ft x 7.58 Ft | ||
| Upper Level | Primary Bedroom | 12.58 Ft x 17.00 Ft | ||
| Upper Level | Bedroom | 10.83 Ft x 14.25 Ft | ||
| Upper Level | Bedroom | 9.58 Ft x 10.33 Ft | ||
| Upper Level | 4pc Bathroom | 5.00 Ft x 10.33 Ft | ||
| Upper Level | 4pc Bathroom | 5.00 Ft x 10.33 Ft |
https://www.realtor.ca/real-estate/29986958/24-cimarron-meadows-road-okotoks-cimarron
Contact Us
Contact us for more information
Virgil Green
Associate
(403) 982-3839
106 - 52 Mcrae St
Okotoks, Alberta T1S 1J3
(403) 982-3838
(403) 982-3839

The trademarks REALTOR®, REALTORS®, and the REALTOR® logo are controlled by The Canadian Real Estate Association (CREA) and identify real estate professionals who are members of CREA. The trademarks MLS®, Multiple Listing Service® and the associated logos are owned by The Canadian Real Estate Association (CREA) and identify the quality of services provided by real estate professionals who are members of CREA. The trademark DDF® is owned by The Canadian Real Estate Association (CREA) and identifies CREA's Data Distribution Facility (DDF®)
July 29 2026 06:17:16
Calgary Real Estate Board
Royal LePage Solutions