
7495 Sun Valley Place Radium Hot Springs, British Columbia V0A 1M0

$1,699,000Maintenance, Reserve Fund Contributions, Insurance, Ground Maintenance, Other, See Remarks
$660 Yearly
Maintenance, Reserve Fund Contributions, Insurance, Ground Maintenance, Other, See Remarks
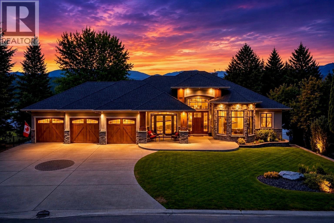
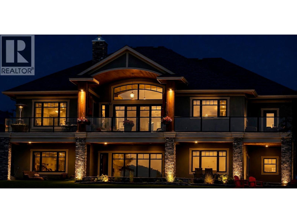
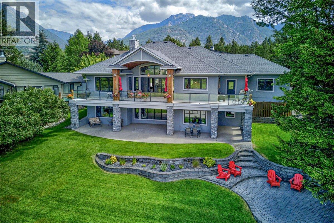
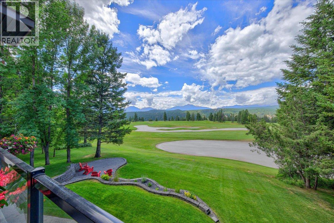
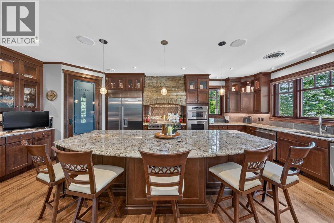
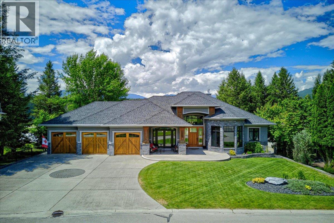
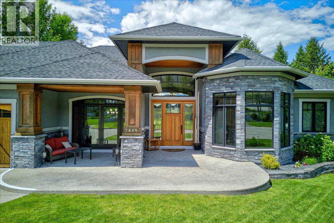
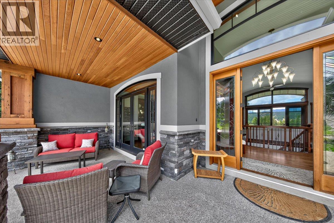
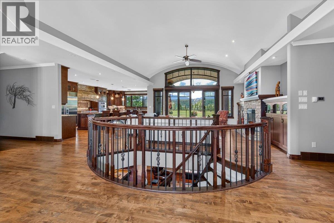
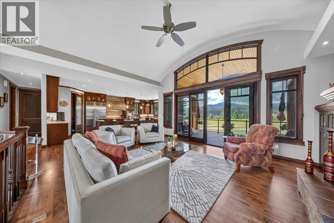
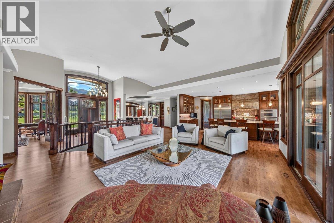
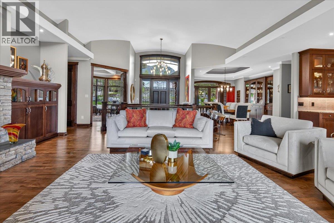
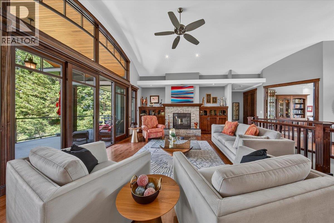
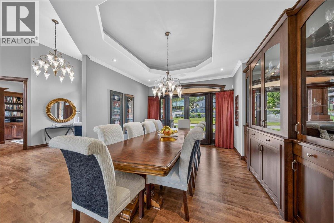
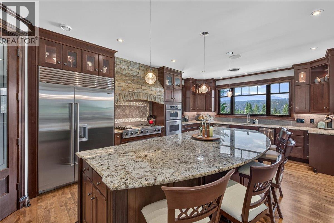
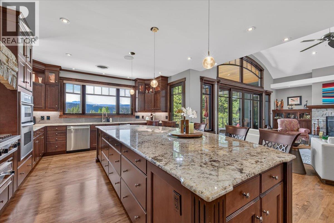
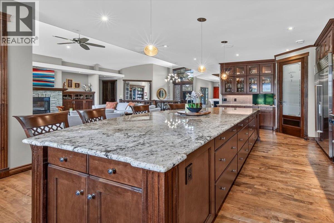
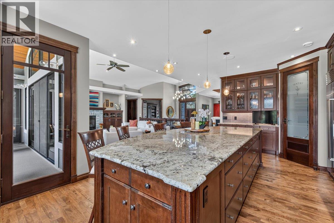
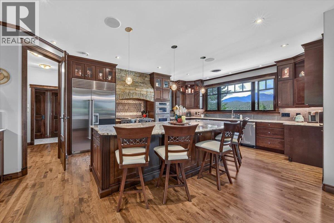
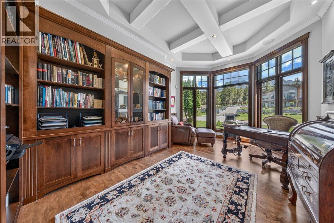
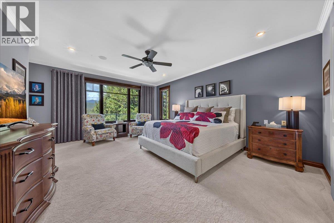
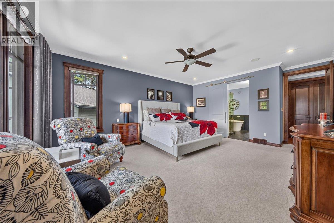
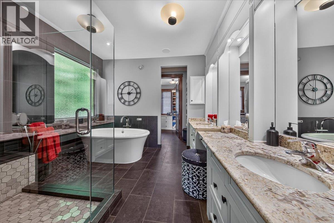
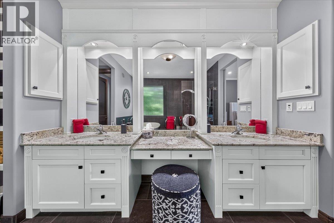
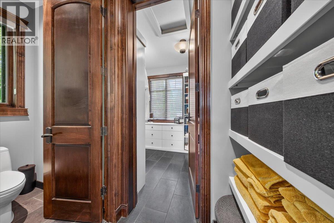
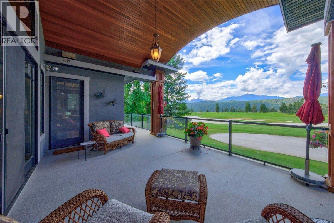
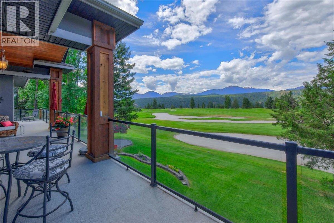
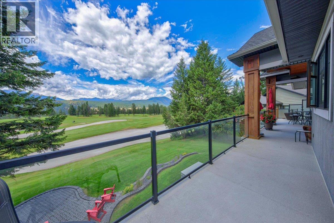
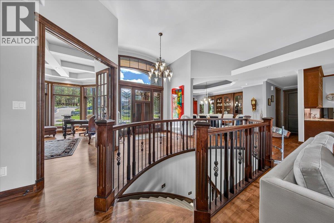
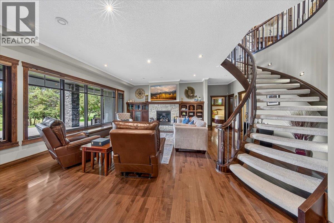
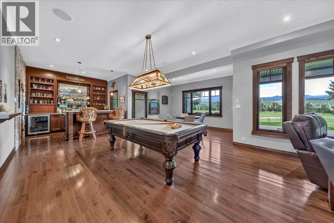
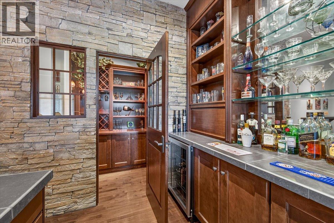
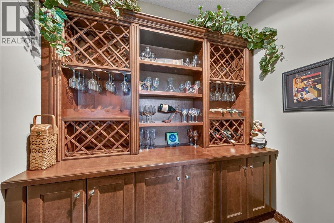
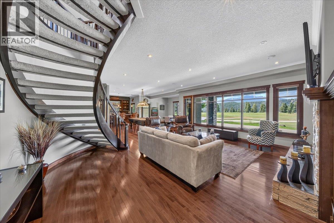
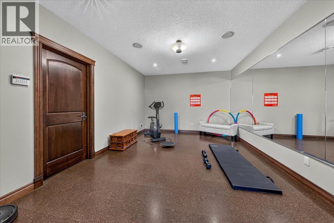
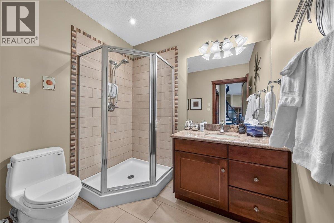
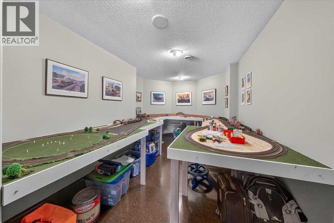
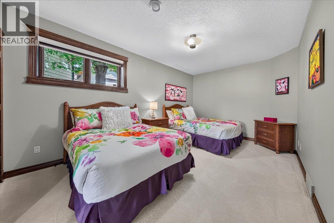
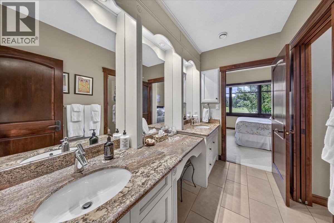
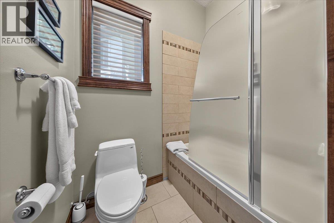
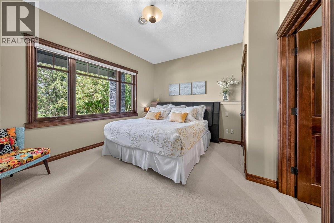
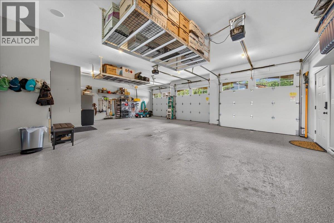
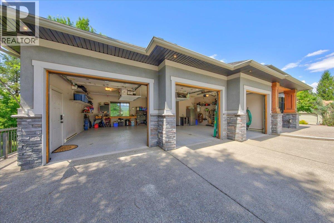
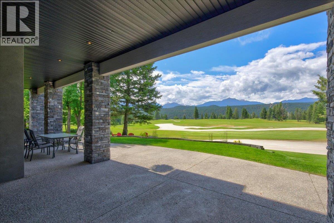
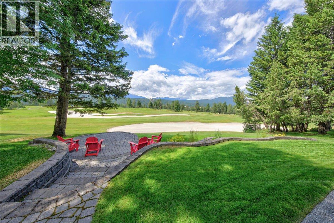
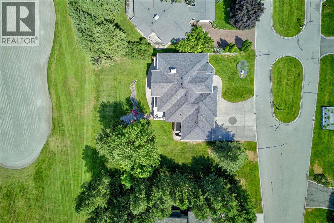
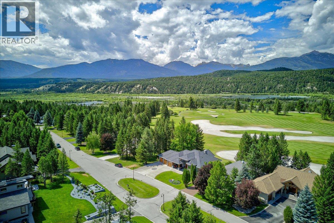
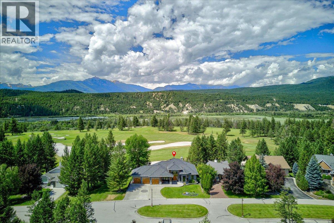
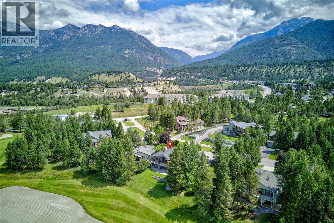
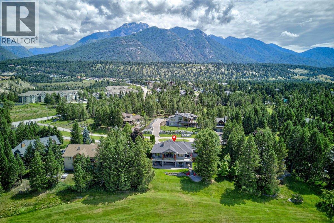
$660 YearlyRadium Hot Springs Golf Course Estate - Custom Built Home - Gated Community at Sun Valley Place Positioned directly along the fairway of The Springs golf course, this contemporary residence features west-facing mountain and sunset views. The main-floor living design centers around an expansive kitchen anchored by a granite island built for hosting, a walk-through pantry, and a formal dining area accommodating a twelve-person table. High ceilings and a stone-faced fireplace anchor the primary living space with plenty of natural light from the expansive windows, which flows directly out to a covered deck that wraps-around the house. The primary bedroom suite includes direct deck access, golf course views, and a five-piece ensuite with double sinks, a soaker tub, and a standalone shower. A dedicated main-floor den features custom built-in shelving. Downstairs, a curved staircase opens into a walk-out lower level engineered for entertainment, complete with a full-sized plumbed bar, dedicated wine room, recreation space for billiards and card tables, a secondary fireplace, a home gym, and a hobby room. Two additional guest bedrooms share a connected jack-and-jill bathroom, leading out to a lower covered patio. The exterior is completed by a triple-car garage with epoxy flooring and fully landscaped grounds, offering immediate access to Columbia Valley golf, hiking, and nearby Radium Hot Springs amenities. (id:49203)
Property Details
| MLS® Number | 10393625 |
| Property Type | Single Family |
| Neigbourhood | Radium Hot Springs |
| Community Name | Sun Valley |
| Community Features | Pets Allowed |
| Parking Space Total | 7 |
| View Type | Mountain View |
Building
| Bathroom Total | 4 |
| Bedrooms Total | 3 |
| Architectural Style | Bungalow, Ranch |
| Constructed Date | 2007 |
| Construction Style Attachment | Detached |
| Cooling Type | Heat Pump |
| Exterior Finish | Brick |
| Half Bath Total | 1 |
| Heating Fuel | Electric |
| Heating Type | Heat Pump |
| Roof Material | Asphalt Shingle |
| Roof Style | Unknown |
| Stories Total | 1 |
| Size Interior | 4,269 Sqft |
| Type | House |
| Utility Water | Community Water User's Utility |
Parking
| Attached Garage | 3 |
| Oversize |
Land
| Acreage | No |
| Landscape Features | Underground Sprinkler |
| Sewer | Municipal Sewage System |
| Size Irregular | 0.32 |
| Size Total | 0.32 Ac|under 1 Acre |
| Size Total Text | 0.32 Ac|under 1 Acre |
Rooms
| Level | Type | Length | Width | Dimensions |
|---|---|---|---|---|
| Basement | Full Bathroom | Measurements not available | ||
| Basement | Hobby Room | 18' x 9'6'' | ||
| Basement | Bedroom | 16' x 10' | ||
| Basement | Full Ensuite Bathroom | Measurements not available | ||
| Basement | Bedroom | 10'11'' x 14' | ||
| Basement | Gym | 16' x 12' | ||
| Basement | Games Room | 15' x 22' | ||
| Basement | Recreation Room | 21'6'' x 19' | ||
| Main Level | Partial Bathroom | Measurements not available | ||
| Main Level | Full Ensuite Bathroom | Measurements not available | ||
| Main Level | Primary Bedroom | 18'11'' x 14'9'' | ||
| Main Level | Foyer | 10' x 9'8'' | ||
| Main Level | Pantry | 8' x 3' | ||
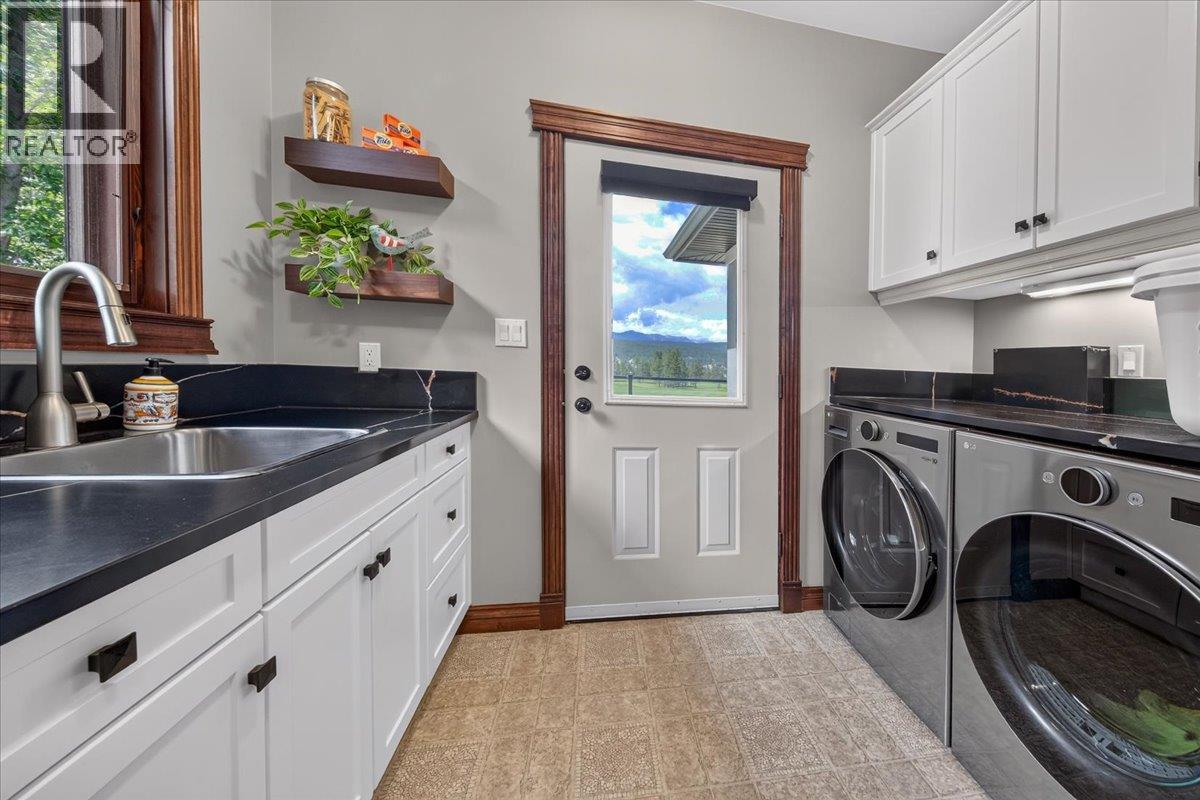
| Main Level | Laundry Room | 9'2'' x 4'7'' | ||
| Main Level | Living Room | 16'7'' x 19'2'' | ||
| Main Level | Office | 17'1'' x 11'7'' | ||
| Main Level | Kitchen | 24' x 14'5'' | ||
| Main Level | Dining Room | 11'8'' x 15'8'' |
Contact Us
Contact us for more information

Dk Rice
Personal Real Estate Corporation
www.teamrice.ca/
Unit 2 - 450 Sarah Rd
Invermere, British Columbia V0A 1K3
(250) 342-5599
(250) 342-5559

Rt Rice
Unit 2 - 450 Sarah Rd
Invermere, British Columbia V0A 1K3
(250) 342-5599
(250) 342-5559

The trademarks REALTOR®, REALTORS®, and the REALTOR® logo are controlled by The Canadian Real Estate Association (CREA) and identify real estate professionals who are members of CREA. The trademarks MLS®, Multiple Listing Service® and the associated logos are owned by The Canadian Real Estate Association (CREA) and identify the quality of services provided by real estate professionals who are members of CREA. The trademark DDF® is owned by The Canadian Real Estate Association (CREA) and identifies CREA's Data Distribution Facility (DDF®)
August 09 2026 08:01:12
Association of Interior REALTORS®
Royal LePage Rockies West