
86709 Harper Line Ashfield-Colborne-Wawanosh, Ontario N0G 2H0

$649,900
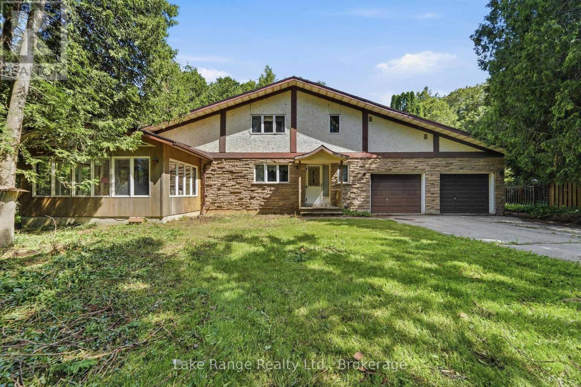
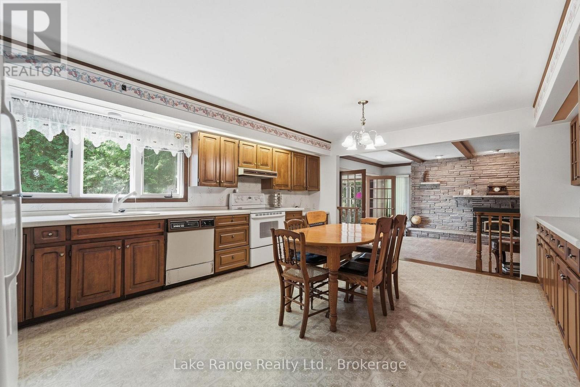
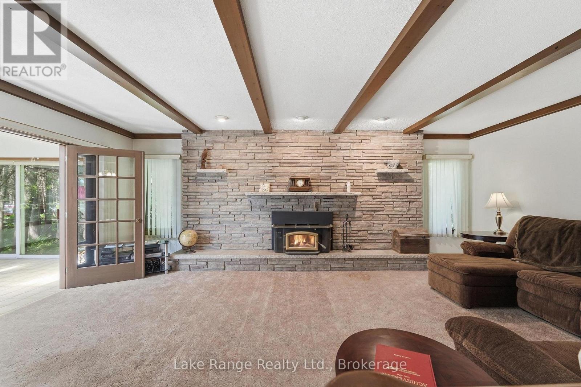
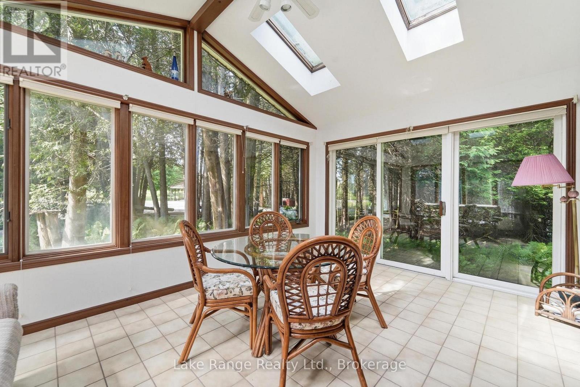
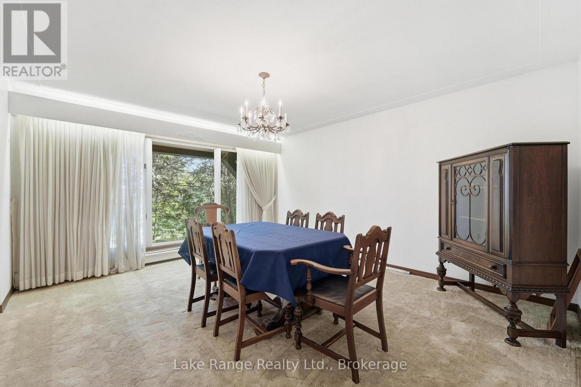
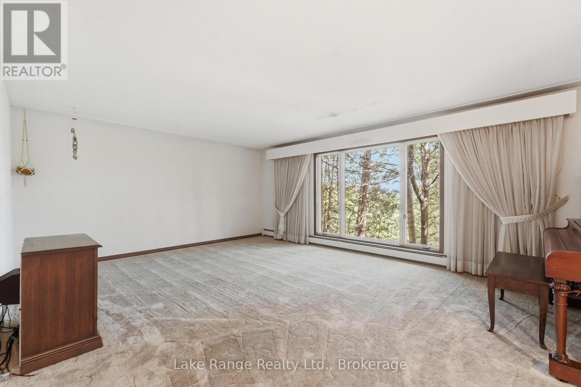
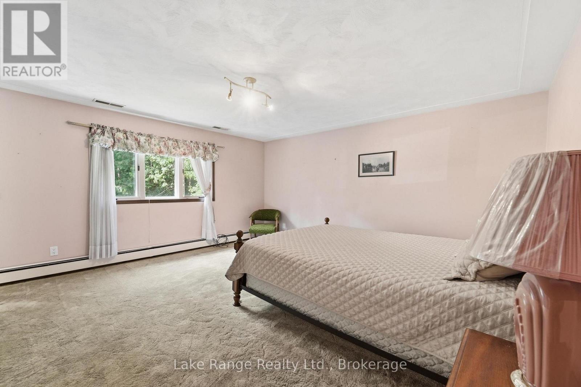
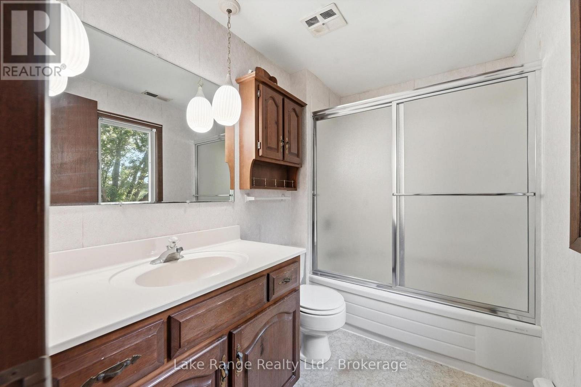
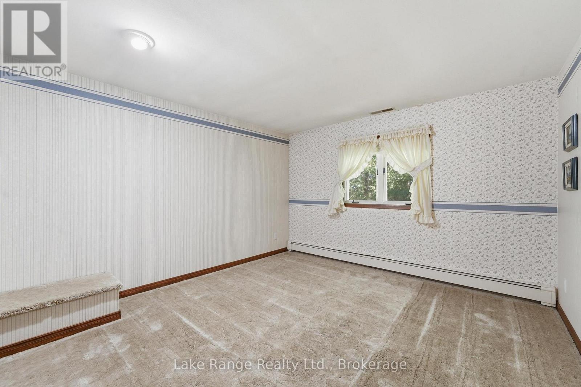
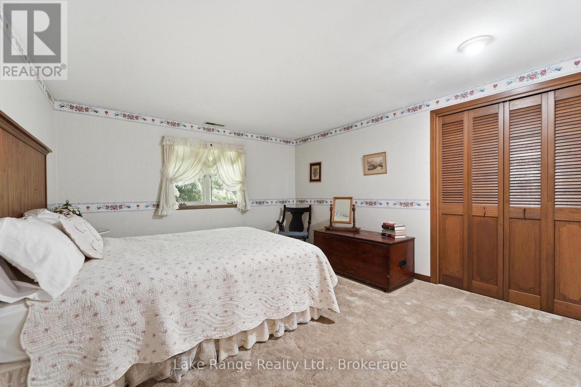
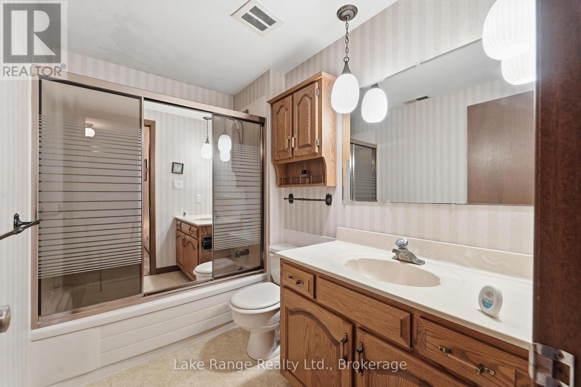
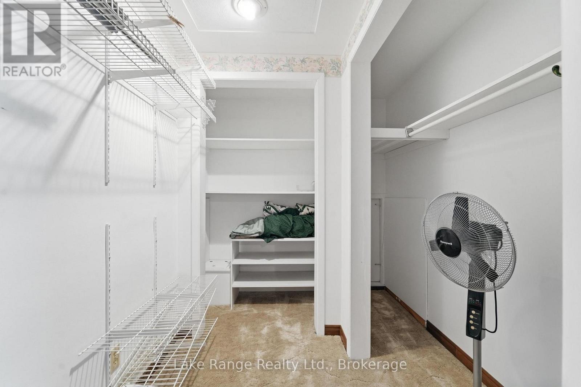
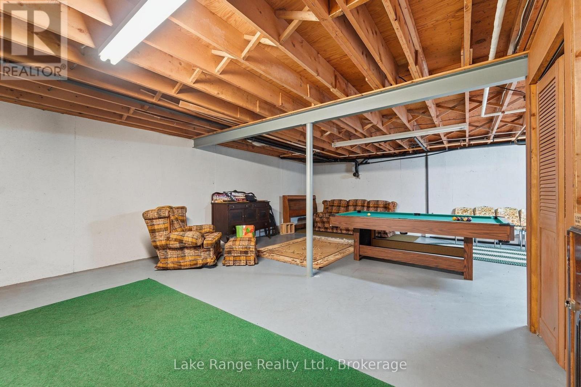
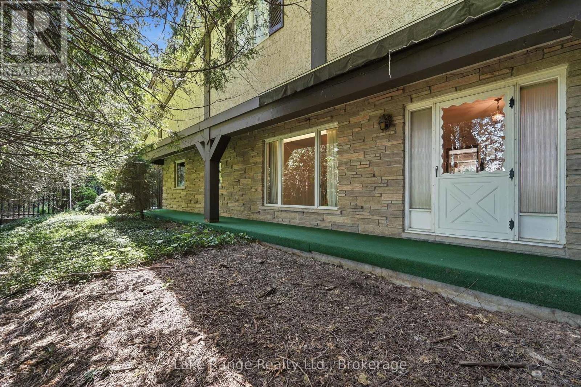
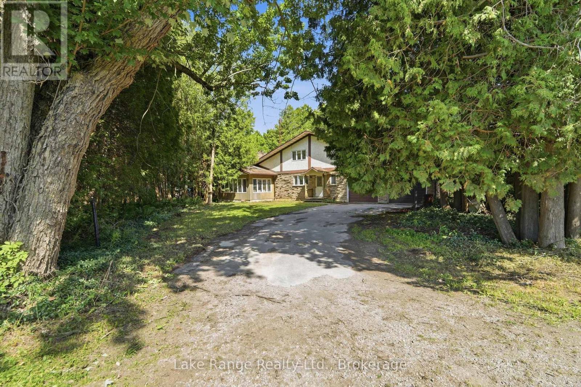
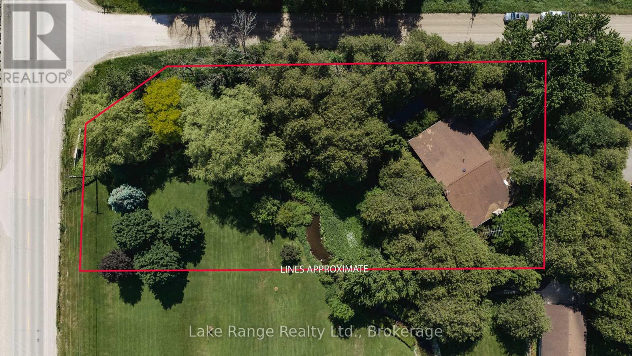
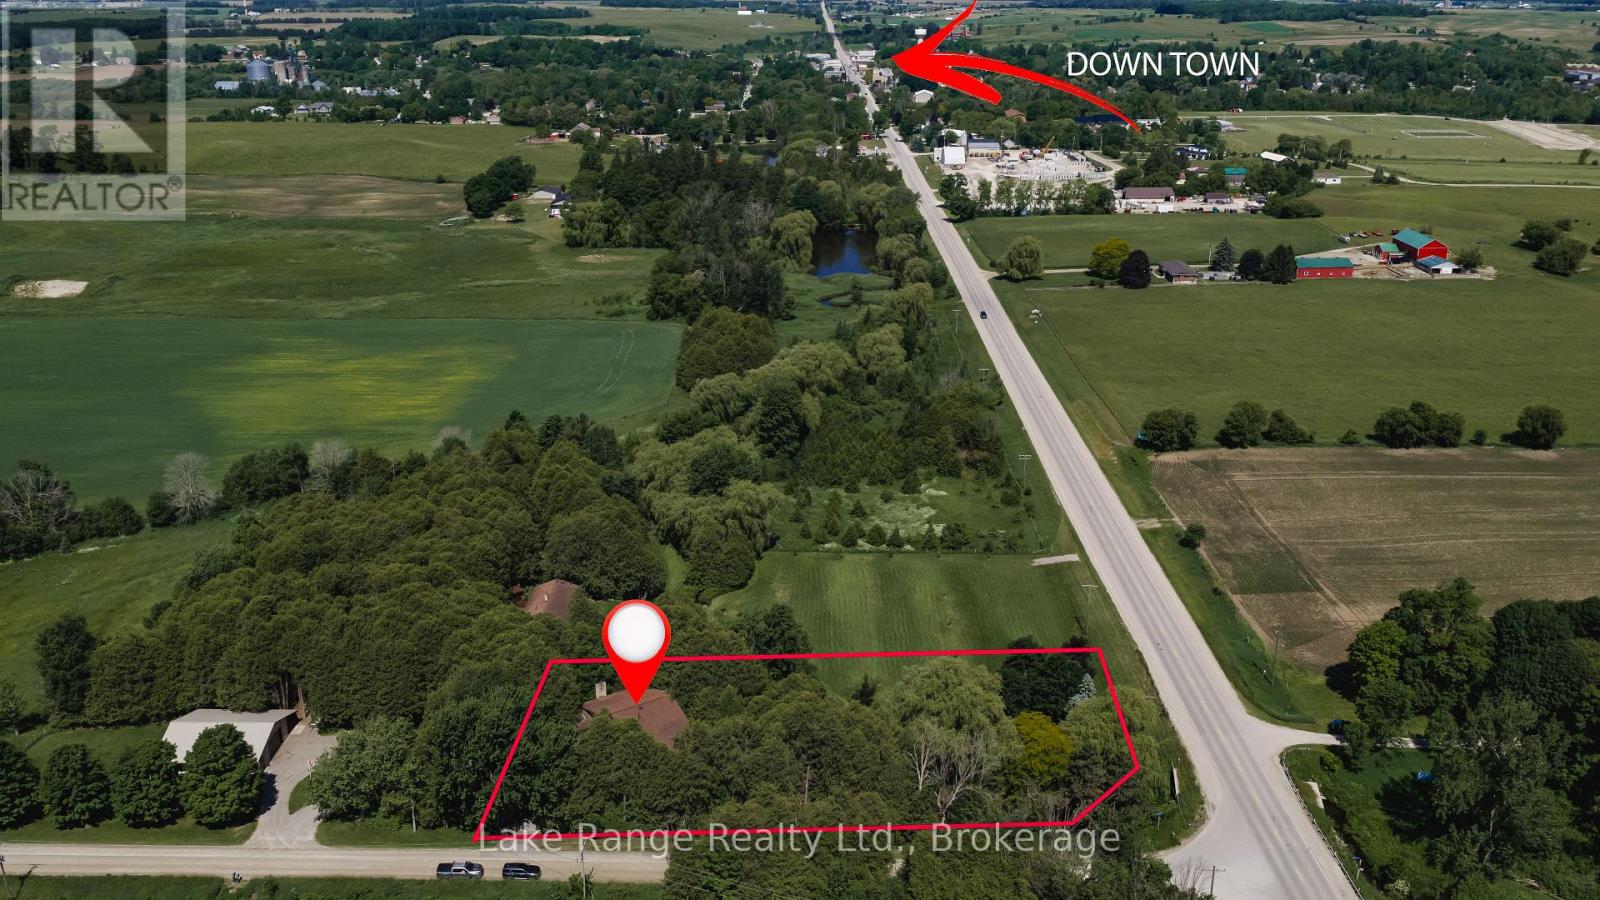
Welcome to 86705 Harper Line - a private country retreat nestled among mature trees on a peaceful, secluded lot. This spacious family home offers room for everyone, with a thoughtfully designed layout that balances comfort and functionality. The main floor features a large kitchen, convenient main level laundry - with laundry chute from the primary bedroom! A 2-piece powder room, and a separate dining area spacious enough to host family gatherings with ease. Just off the kitchen, you'll find a sunken living room with a cozy wood-burning fireplace and access to a bright sunroom. A formal living room near the front entrance provides additional space for entertaining or relaxing. Upstairs, the generous primary suite includes a walk-in closet and private 4-piece en-suite. Two additional large bedrooms and a full 4-piece bathroom complete the upper level. The full basement with high ceilings including spaces currently used as a home office and games room, along with direct walkout access to the attached double-car garage. Surrounded by nature and offering exceptional living space inside and out, this is a home that truly must be experienced in person to appreciate all it has to offer. (id:49203)
Property Details
| MLS® Number | X13460082 |
| Property Type | Single Family |
| Community Name | West Wawanosh |
| Equipment Type | Propane Tank |
| Features | Irregular Lot Size, Ravine |
| Parking Space Total | 8 |
| Pool Type | Inground Pool |
| Rental Equipment Type | Propane Tank |
Building
| Bathroom Total | 3 |
| Bedrooms Above Ground | 3 |
| Bedrooms Total | 3 |
| Age | 51 To 99 Years |
| Amenities | Fireplace(s) |
| Appliances | Central Vacuum, Dryer, Microwave, Stove, Washer, Refrigerator |
| Basement Development | Partially Finished |
| Basement Features | Walk-up |
| Basement Type | Full, N/a (partially Finished), N/a |
| Construction Style Attachment | Detached |
| Construction Style Split Level | Sidesplit |
| Cooling Type | None |
| Exterior Finish | Brick, Stone |
| Fireplace Present | Yes |
| Fireplace Total | 1 |
| Foundation Type | Poured Concrete |
| Half Bath Total | 1 |
| Heating Fuel | Propane |
| Heating Type | Radiant Heat |
| Size Interior | 2,500 - 3,000 Sqft |
| Type | House |
Parking
| Attached Garage | |
| Garage |
Land
| Acreage | No |
| Sewer | Septic System |
| Size Depth | 128 Ft |
| Size Frontage | 275 Ft |
| Size Irregular | 275 X 128 Ft |
| Size Total Text | 275 X 128 Ft|1/2 - 1.99 Acres |
| Surface Water | River/stream |
| Zoning Description | Ag4 |
Rooms
| Level | Type | Length | Width | Dimensions |
|---|---|---|---|---|
| Second Level | Primary Bedroom | 4.52 m | 4.6 m | 4.52 m x 4.6 m |
| Second Level | Bedroom 2 | 4.3 m | 3.61 m | 4.3 m x 3.61 m |
| Second Level | Bedroom 3 | 3.56 m | 3.45 m | 3.56 m x 3.45 m |
| Second Level | Bathroom | 2.55 m | 1.65 m | 2.55 m x 1.65 m |
| Second Level | Bathroom | 2.55 m | 1.66 m | 2.55 m x 1.66 m |
| Basement | Office | 5.96 m | 4.36 m | 5.96 m x 4.36 m |
| Basement | Games Room | 8.62 m | 8.52 m | 8.62 m x 8.52 m |
| Basement | Utility Room | 6.86 m | 4.55 m | 6.86 m x 4.55 m |
| Main Level | Kitchen | 5.67 m | 4.5 m | 5.67 m x 4.5 m |
| Main Level | Sunroom | 4.84 m | 3.51 m | 4.84 m x 3.51 m |
| Main Level | Family Room | 6.85 m | 4.59 m | 6.85 m x 4.59 m |
| Main Level | Dining Room | 4.56 m | 3.98 m | 4.56 m x 3.98 m |
| Main Level | Bathroom | 1.7 m | 1.41 m | 1.7 m x 1.41 m |
| Upper Level | Living Room | 6.95 m | 6.24 m | 6.95 m x 6.24 m |
Utilities
| Electricity | Installed |
Contact Us
Contact us for more information

Cheryl Johnston
Broker
www.cherylsrealestate.ca/
www.facebook.com/Cheryl-Johnston-Sales-Representative-192130421165765/
www.linkedin.com/in/cheryl-johnston-33535a53
3430 Concesssion 2, Point Clark, R.r. 1
Kincardine, Ontario N2Z 2X3
(519) 395-3959
(519) 395-3963
www.lakerangerealty.ca/

The trademarks REALTOR®, REALTORS®, and the REALTOR® logo are controlled by The Canadian Real Estate Association (CREA) and identify real estate professionals who are members of CREA. The trademarks MLS®, Multiple Listing Service® and the associated logos are owned by The Canadian Real Estate Association (CREA) and identify the quality of services provided by real estate professionals who are members of CREA. The trademark DDF® is owned by The Canadian Real Estate Association (CREA) and identifies CREA's Data Distribution Facility (DDF®)
June 22 2026 11:41:26
The Lakelands Association of REALTORS®
Lake Range Realty Ltd.