
6072 5th Side Road Innisfil, Ontario L0L 1L0

$1,299,999
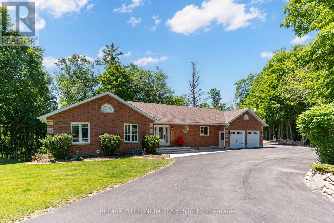
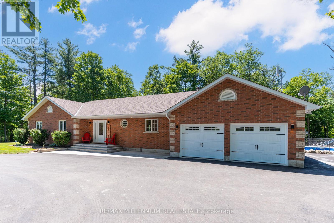
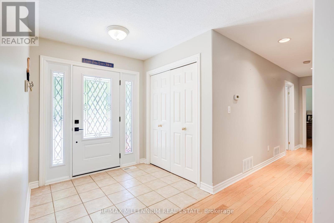
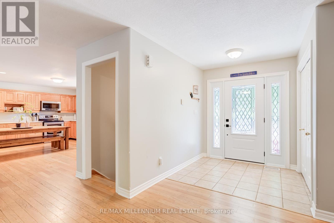
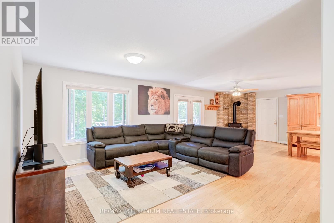
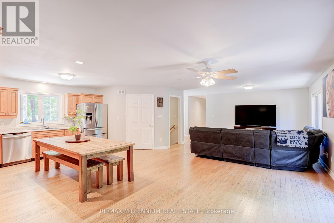
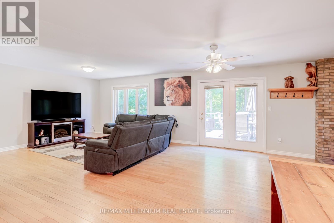
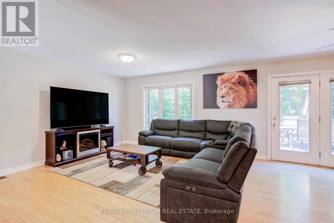
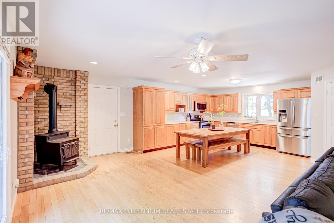
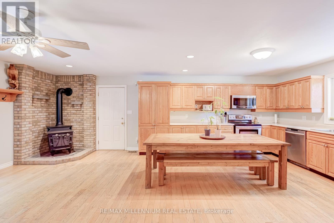
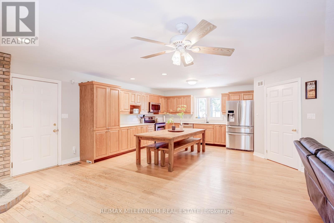
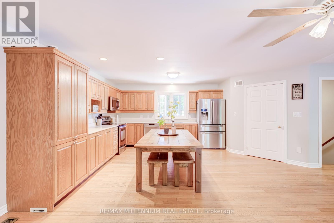
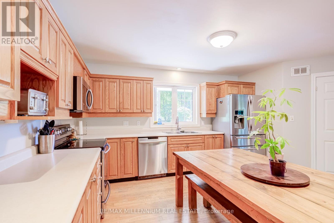
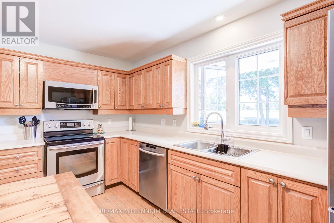
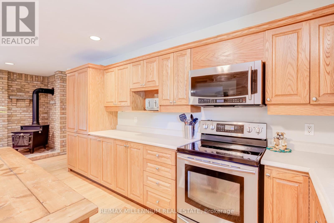
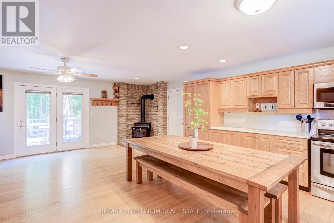
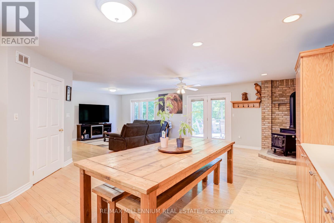
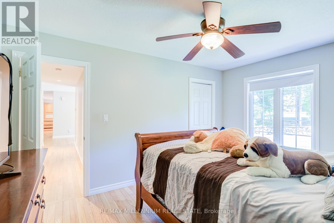
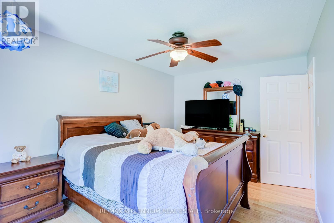
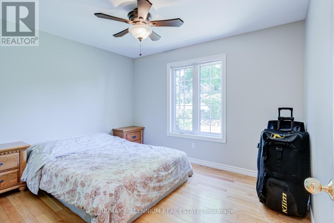
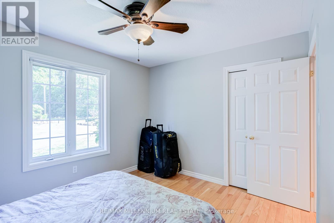
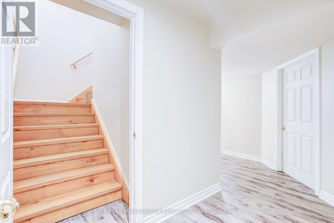
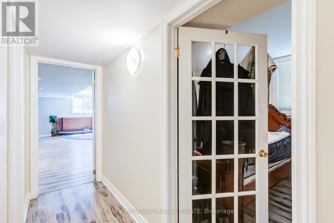
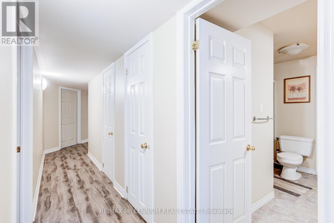
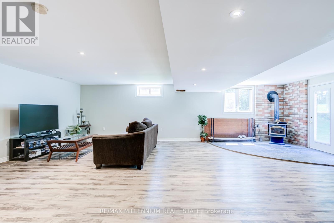
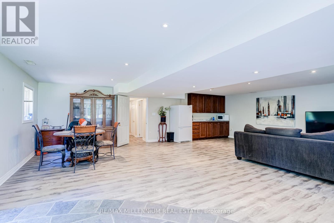
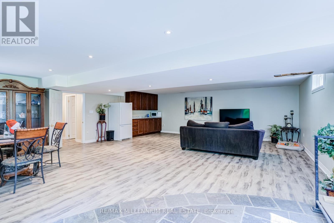
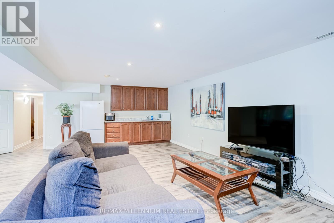
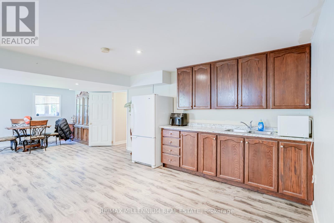
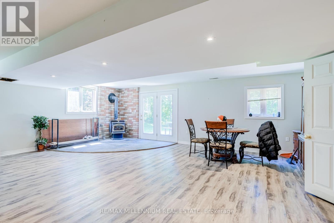
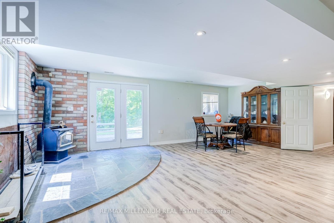
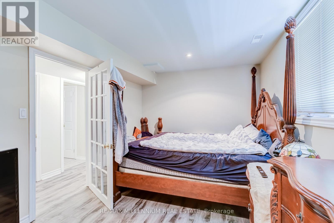
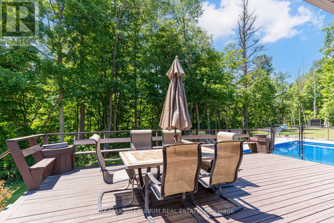
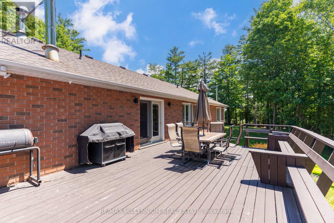
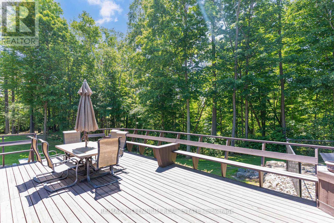
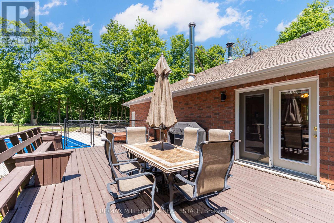
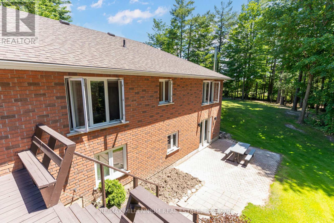
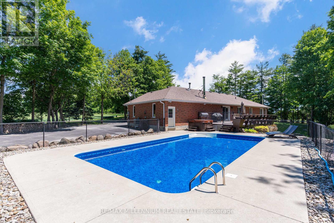
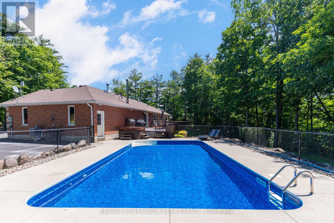
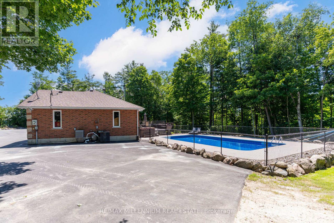
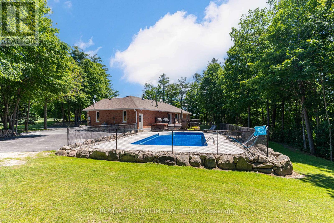
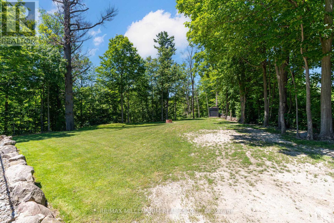
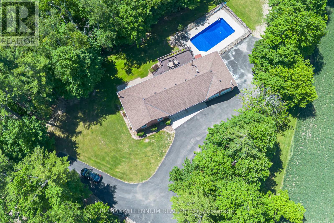
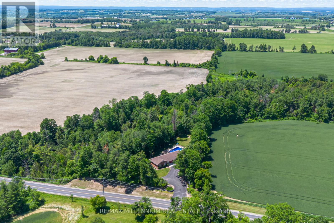
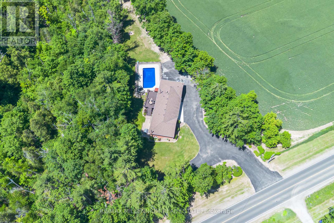
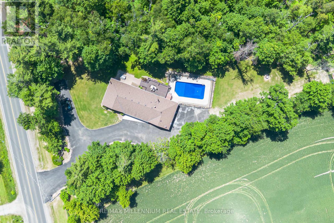
Enjoy the perfect blend of country living and commuter convenience on this beautiful 3+ acre property, just minutes to Hwy 400, Cookstown, and Barrie. This well-built home offers approximately 3,200 sq. ft. of finished living space with engineered floor trusses, hardwood floors throughout the main level, a spacious open-concept kitchen and living area, and a walkout to a refinished oversized deck with scenic views. The finished lower level features a separate entrance, garage access, 4th bedroom, 3-piece bath, kitchen (stove ready), and large rec room-ideal for an in-law suite. Relax in the heated inground pool with new liner and hot tub, plus enjoy a heated garage, newer front and garage doors, and a $25K upgraded driveway with plenty of parking. A fantastic opportunity for families seeking space, privacy, and convenience! (id:49203)
Property Details
| MLS® Number | N13492932 |
| Property Type | Single Family |
| Community Name | Rural Innisfil |
| Parking Space Total | 12 |
| Pool Type | Inground Pool |
Building
| Bathroom Total | 3 |
| Bedrooms Above Ground | 3 |
| Bedrooms Below Ground | 1 |
| Bedrooms Total | 4 |
| Age | 16 To 30 Years |
| Appliances | Dishwasher, Dryer, Microwave, Washer, Water Softener, Refrigerator |
| Architectural Style | Bungalow |
| Basement Development | Finished |
| Basement Features | Walk Out, Separate Entrance |
| Basement Type | N/a (finished), N/a |
| Construction Style Attachment | Detached |
| Cooling Type | Central Air Conditioning |
| Exterior Finish | Brick |
| Fireplace Present | Yes |
| Fireplace Total | 3 |
| Fireplace Type | Woodstove |
| Flooring Type | Hardwood |
| Foundation Type | Block |
| Heating Fuel | Oil |
| Heating Type | Forced Air |
| Stories Total | 1 |
| Size Interior | 1,500 - 2,000 Sqft |
| Type | House |
| Utility Water | Drilled Well |
Parking
| Attached Garage | |
| Garage |
Land
| Acreage | Yes |
| Sewer | Septic System |
| Size Depth | 752 Ft |
| Size Frontage | 462 Ft |
| Size Irregular | 462 X 752 Ft ; Triangle X Irregular. 3.495 Acres |
| Size Total Text | 462 X 752 Ft ; Triangle X Irregular. 3.495 Acres|2 - 4.99 Acres |
| Zoning Description | Rr/ep |
Rooms
| Level | Type | Length | Width | Dimensions |
|---|---|---|---|---|
| Lower Level | Recreational, Games Room | 8.55 m | 7.25 m | 8.55 m x 7.25 m |
| Lower Level | Kitchen | 8.55 m | 7.25 m | 8.55 m x 7.25 m |
| Lower Level | Bedroom | 4.9 m | 2.9 m | 4.9 m x 2.9 m |
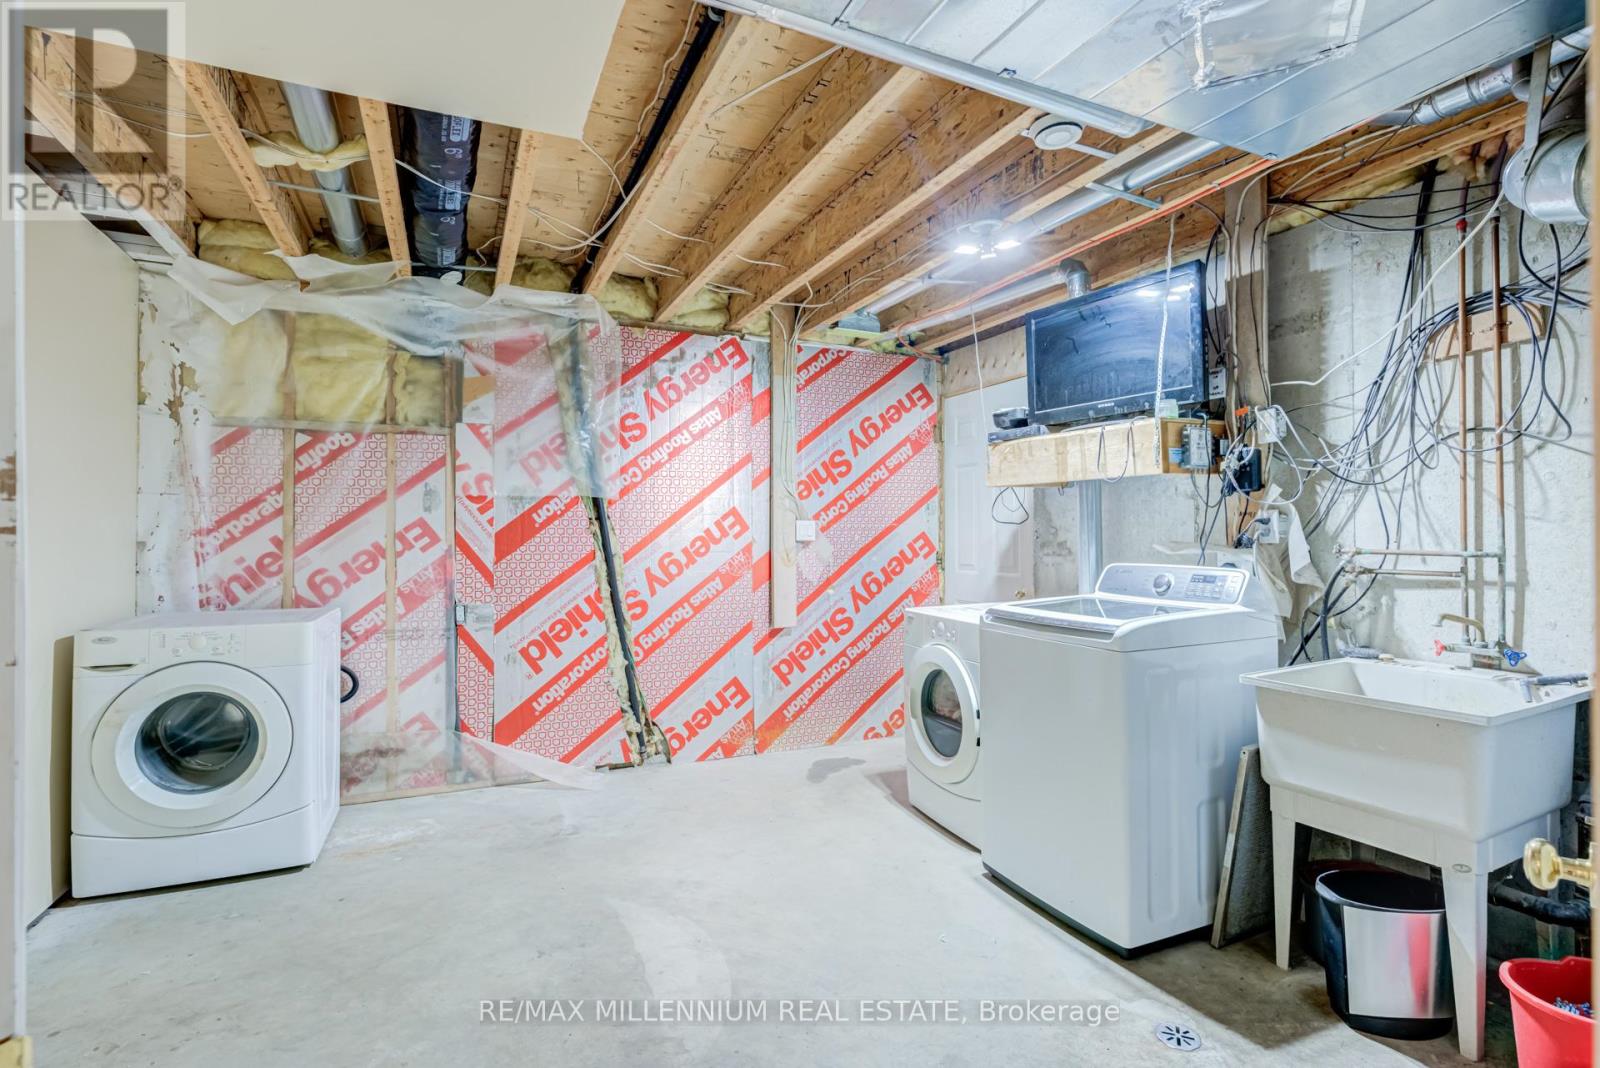
| Lower Level | Laundry Room | 1 m | 1 m | 1 m x 1 m |
| Main Level | Kitchen | 5.2 m | 4.3 m | 5.2 m x 4.3 m |
| Main Level | Living Room | 9.05 m | 5.5 m | 9.05 m x 5.5 m |
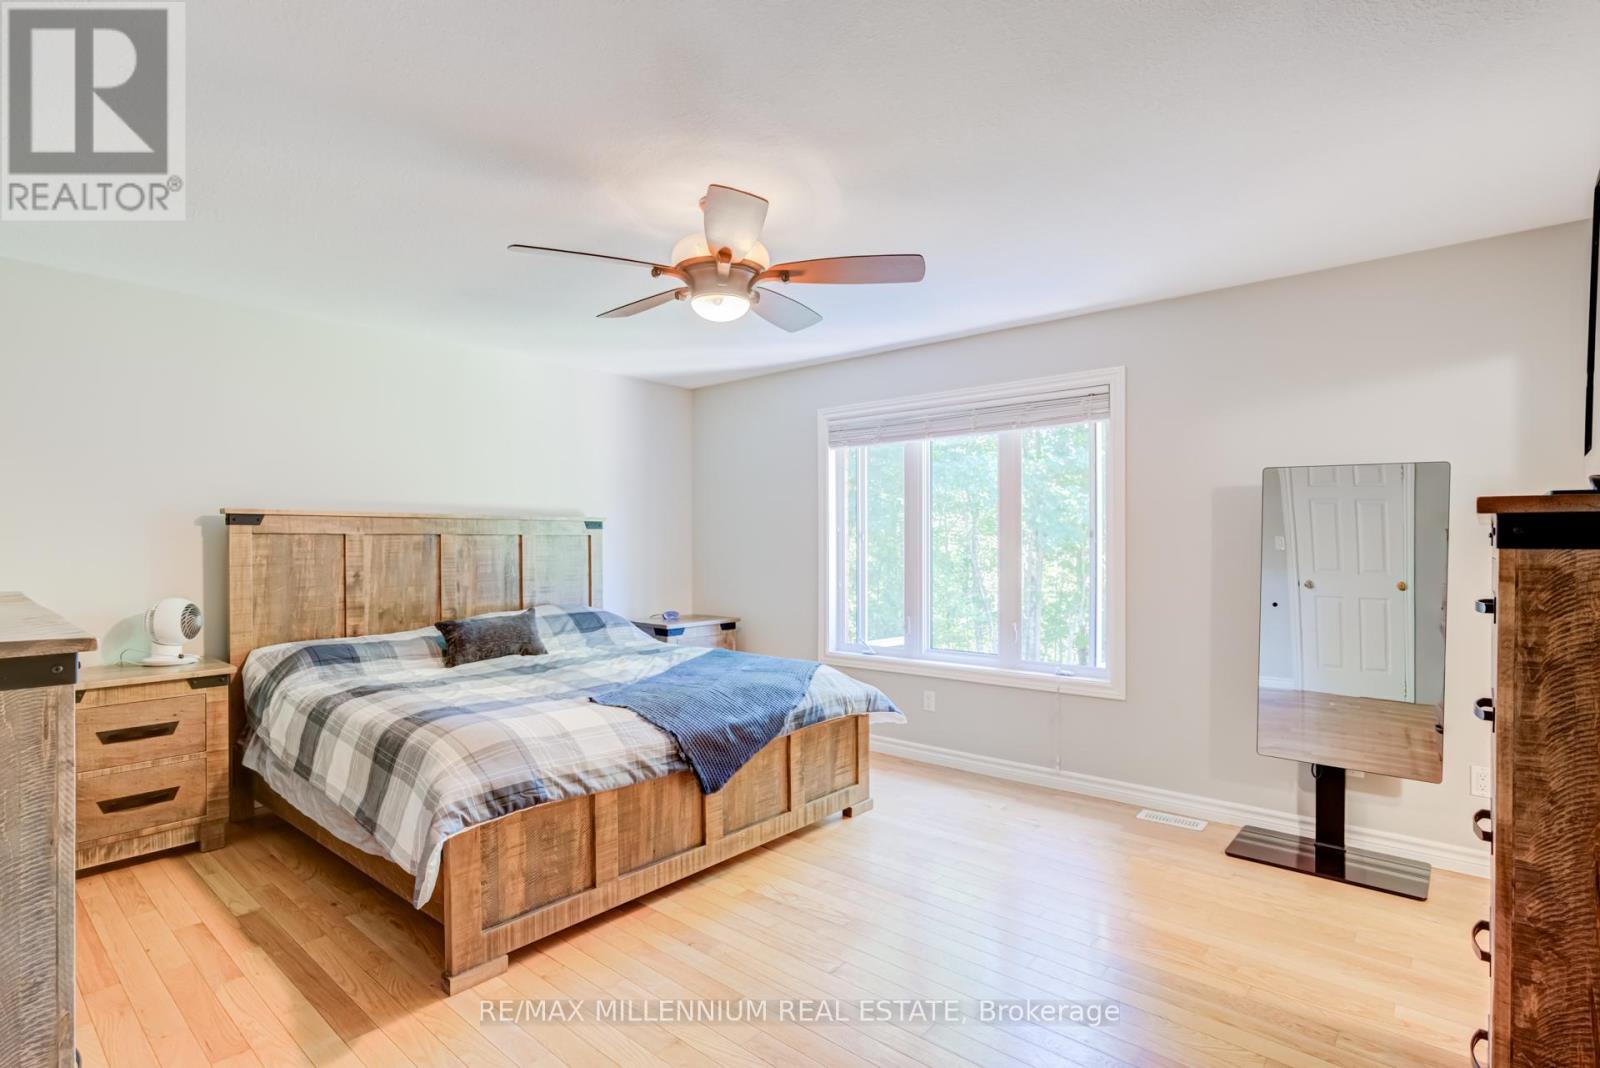
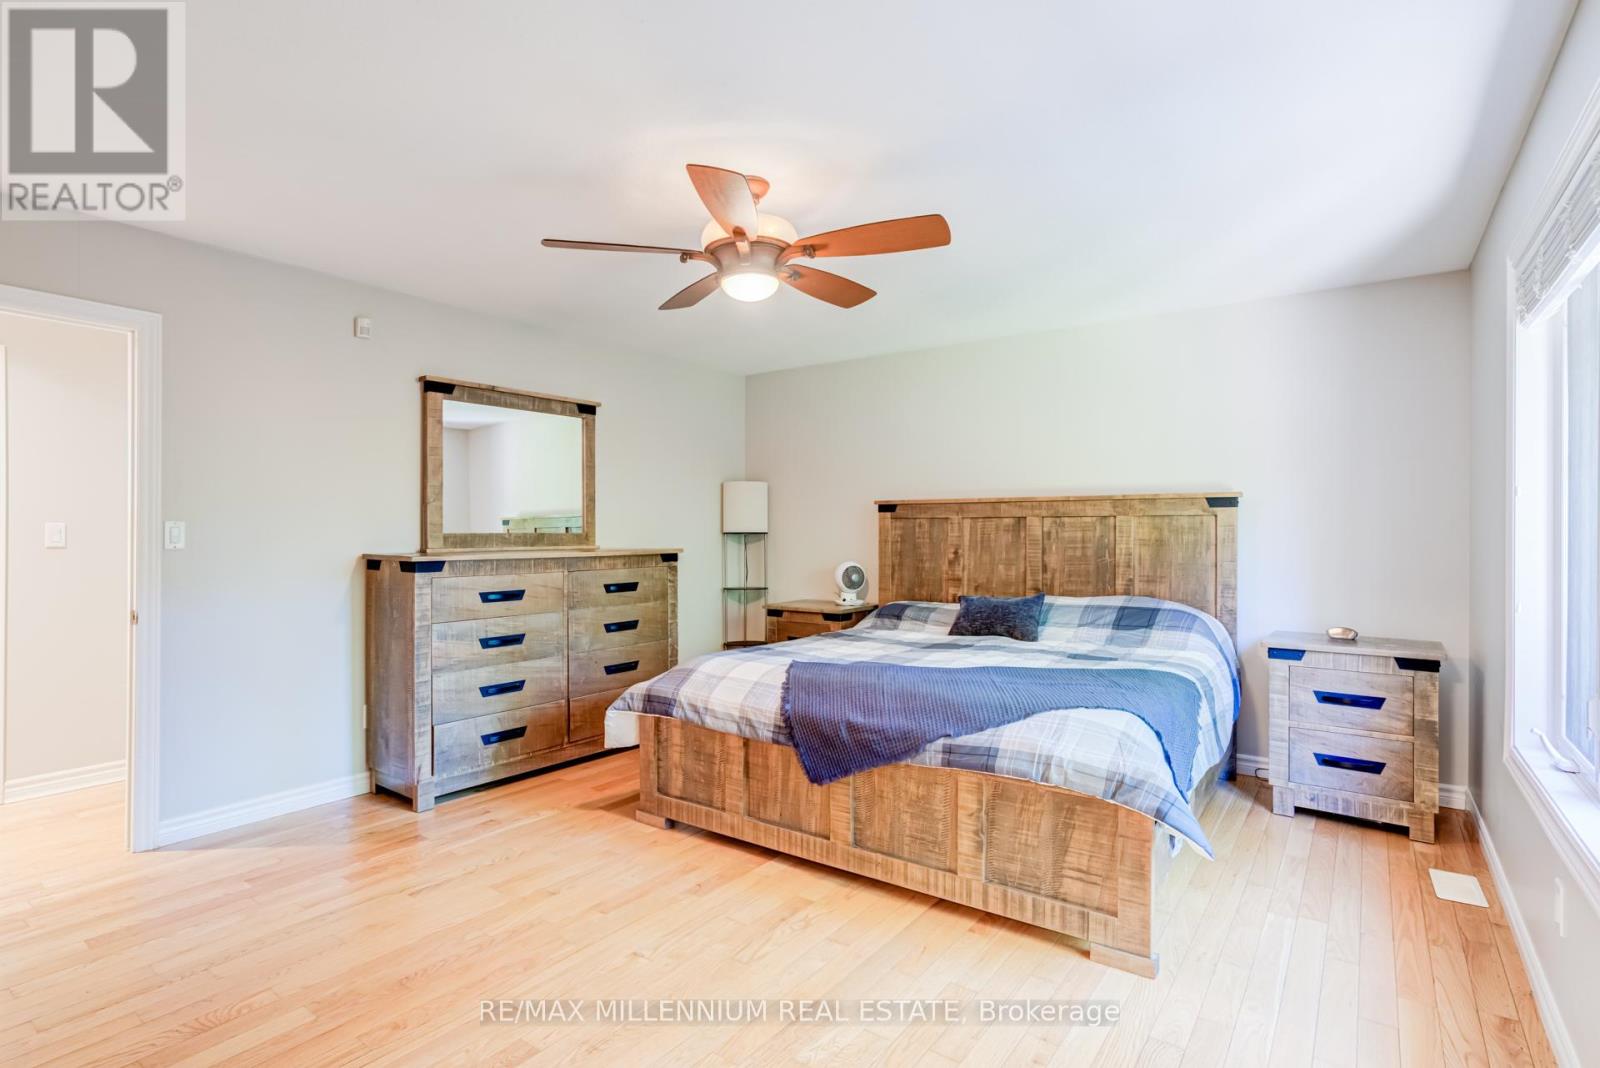
| Main Level | Primary Bedroom | 5 m | 4 m | 5 m x 4 m |
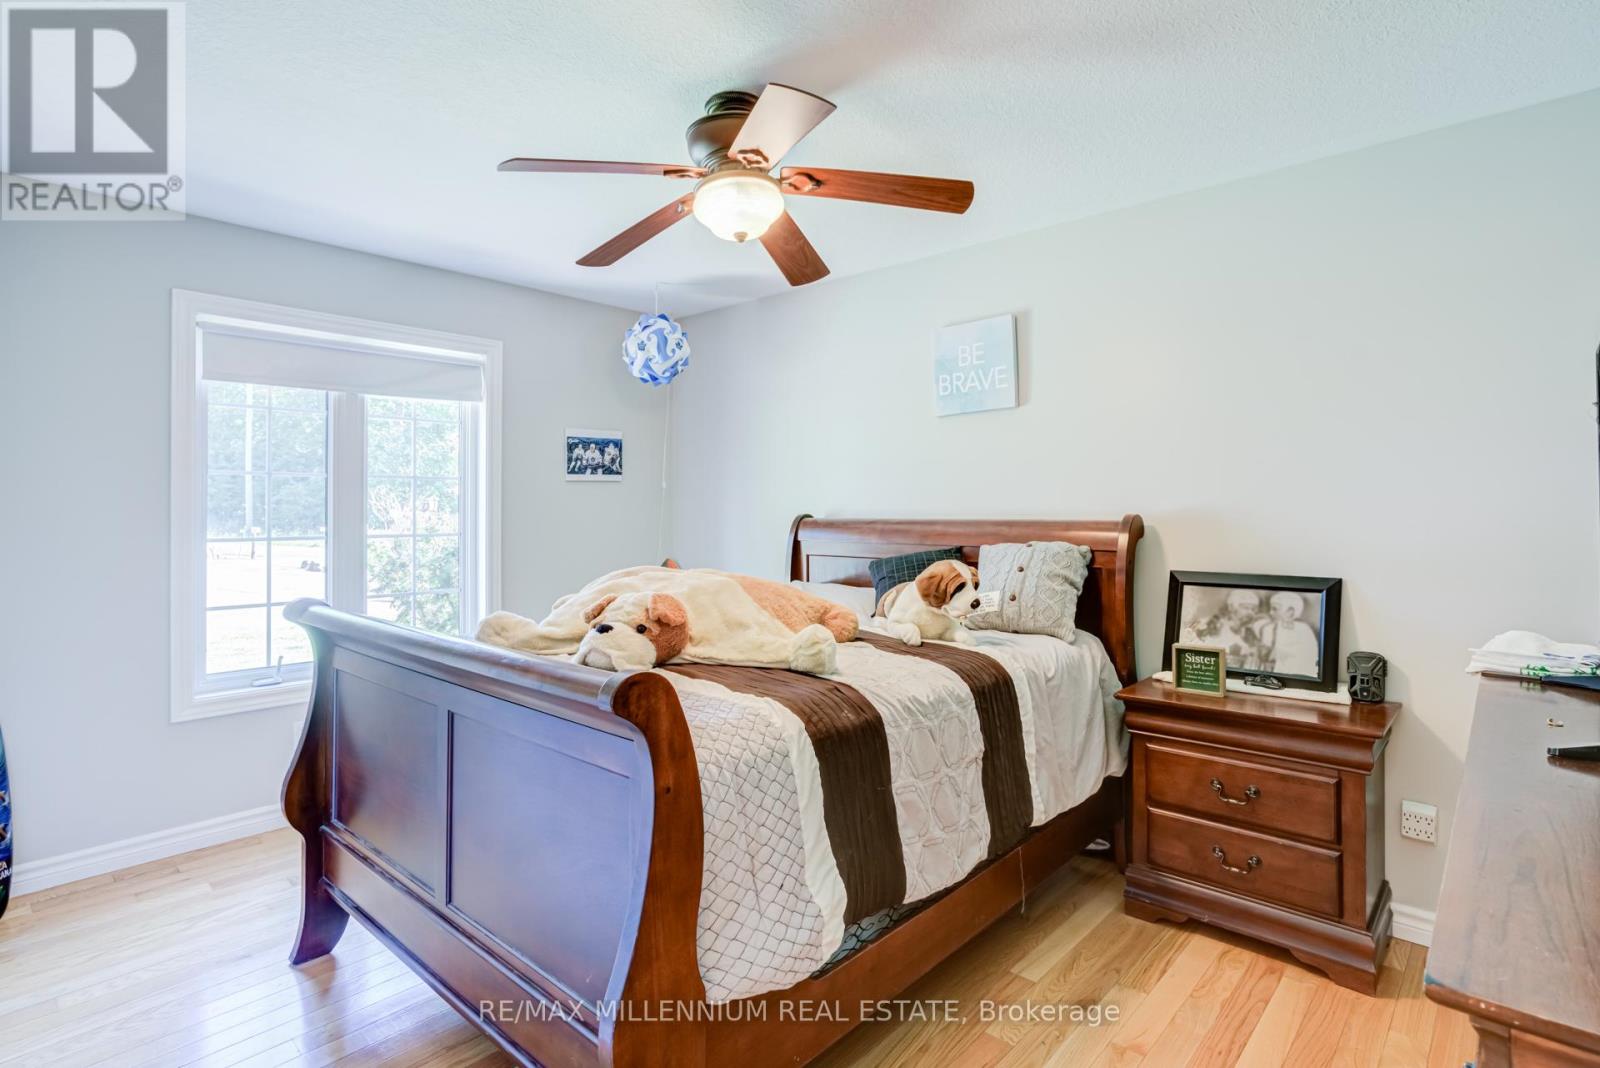
| Main Level | Bedroom | 4.25 m | 3.5 m | 4.25 m x 3.5 m |
| Main Level | Bedroom | 3.6 m | 3.05 m | 3.6 m x 3.05 m |
https://www.realtor.ca/real-estate/29957458/6072-5th-side-road-innisfil-rural-innisfil
Contact Us
Contact us for more information
Milad Moheb Hanna
Broker
81 Zenway Blvd #25
Woodbridge, Ontario L4H 0S5
(905) 265-2200
(905) 265-2203

The trademarks REALTOR®, REALTORS®, and the REALTOR® logo are controlled by The Canadian Real Estate Association (CREA) and identify real estate professionals who are members of CREA. The trademarks MLS®, Multiple Listing Service® and the associated logos are owned by The Canadian Real Estate Association (CREA) and identify the quality of services provided by real estate professionals who are members of CREA. The trademark DDF® is owned by The Canadian Real Estate Association (CREA) and identifies CREA's Data Distribution Facility (DDF®)
June 26 2026 02:44:47
Toronto Regional Real Estate Board
RE/MAX Millennium Real Estate