
10 Orchard Avenue Irishtown, New Brunswick E1H 0N5

$1,225,000
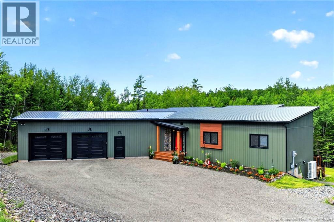
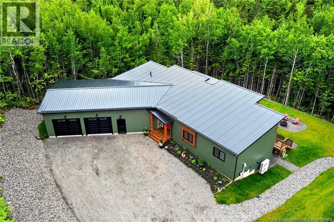
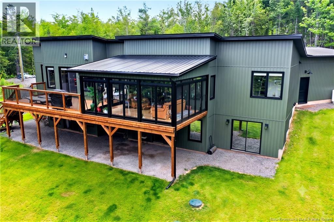
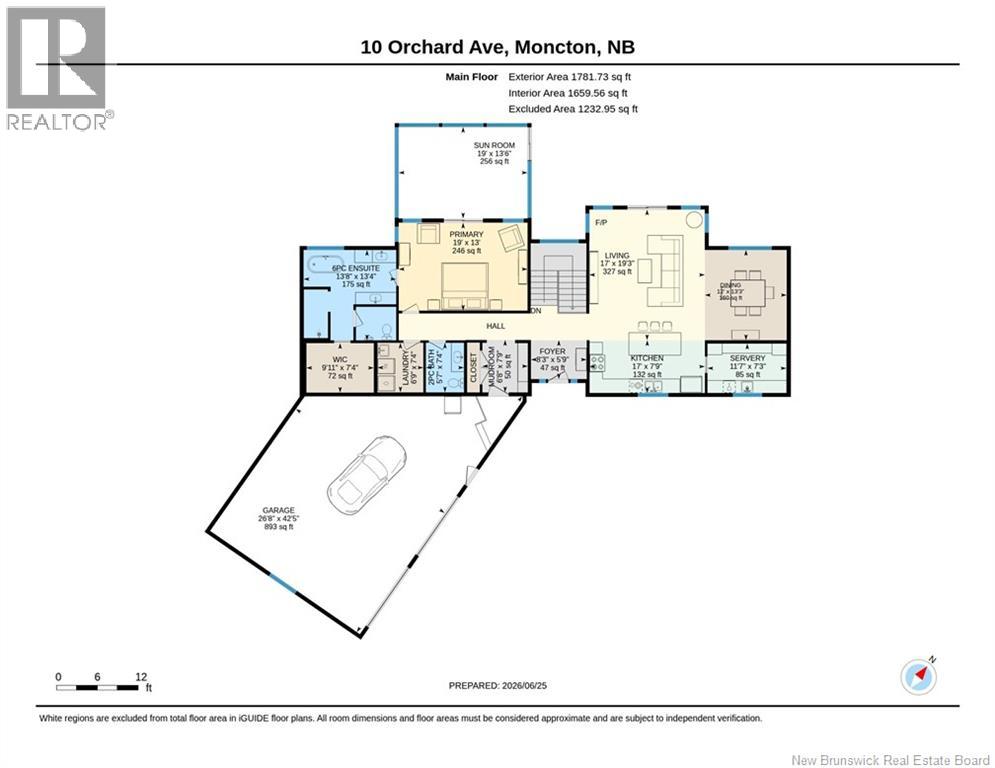
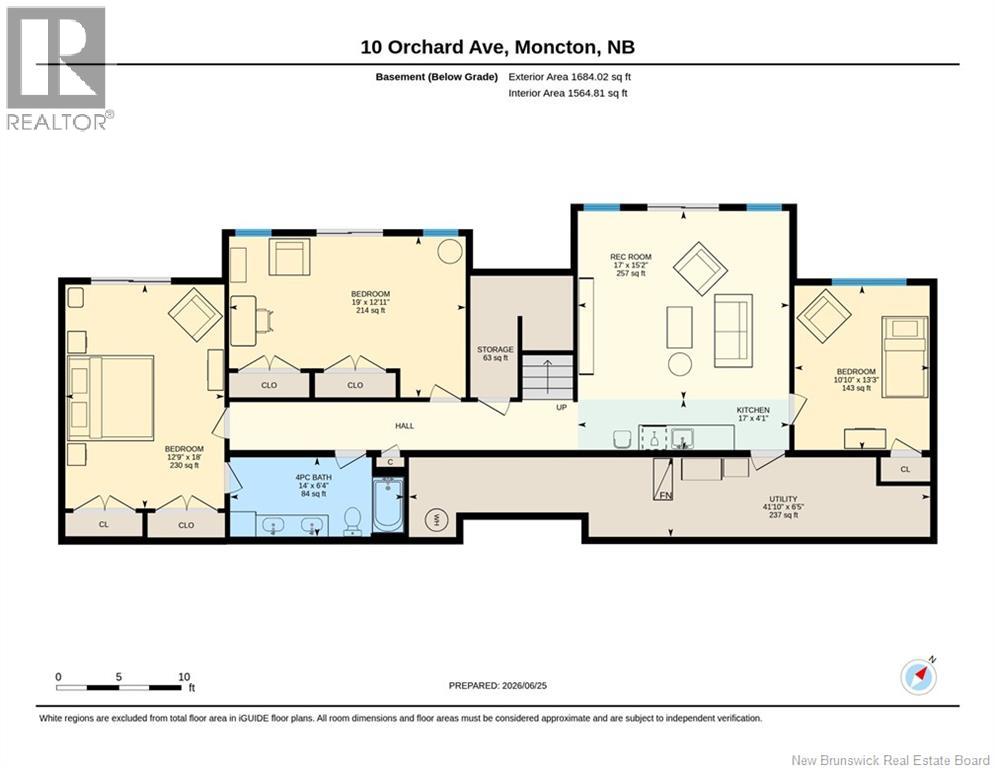
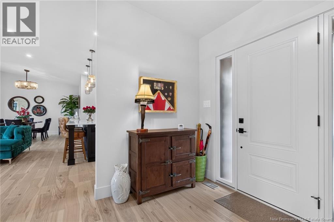
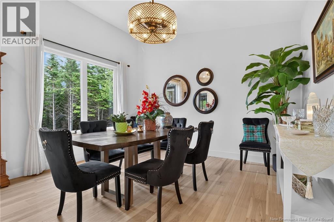
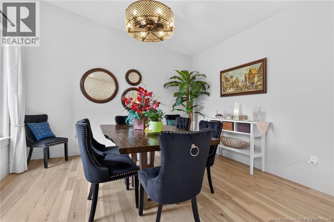
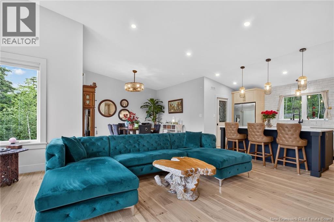
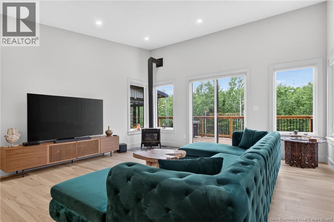
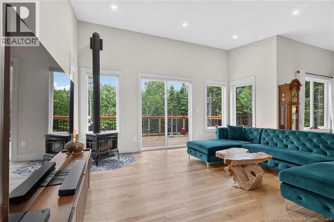
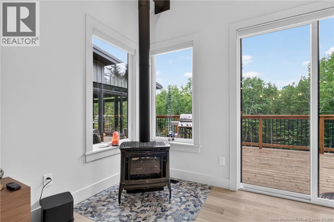
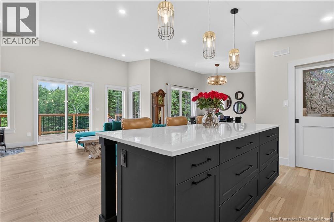
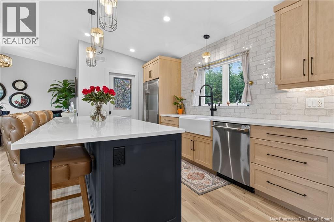
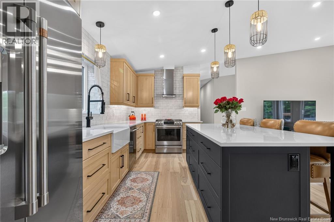
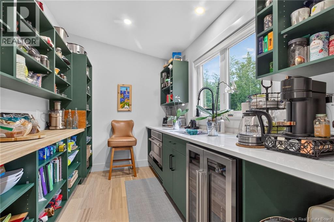
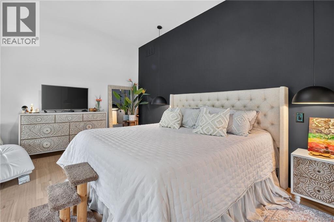
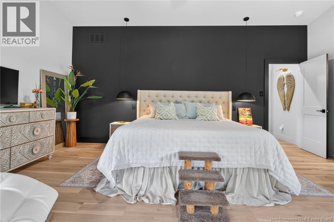
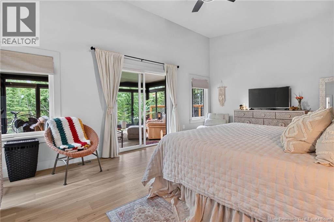
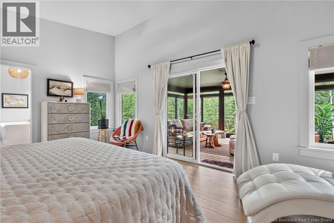
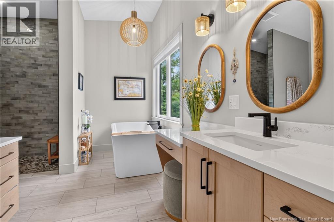
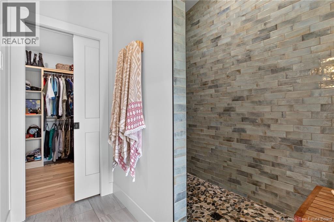
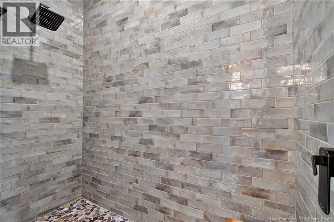
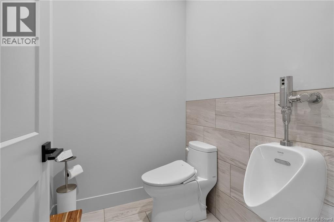
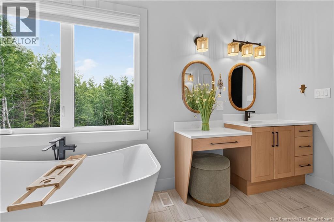
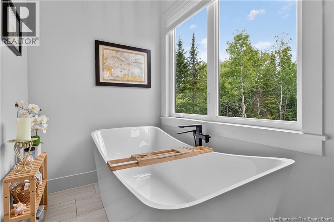
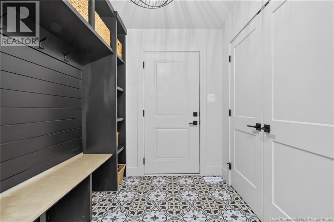
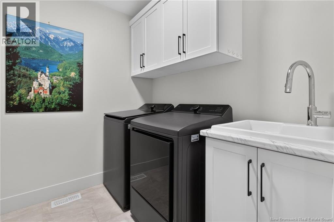
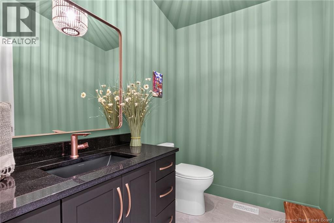
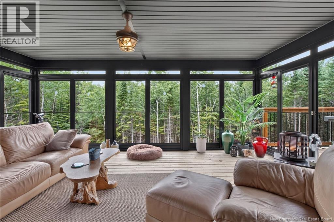
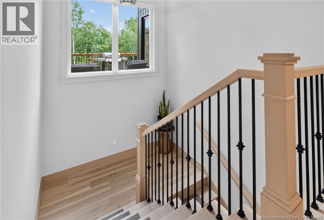
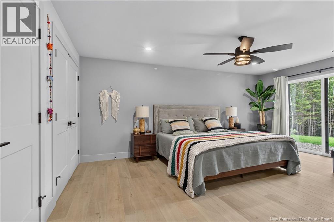
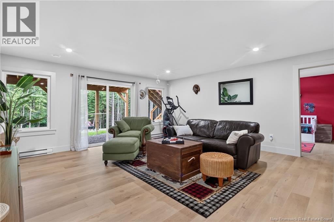
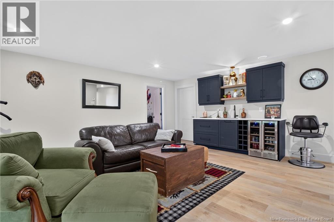
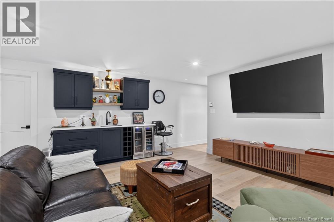
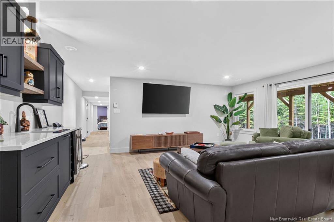
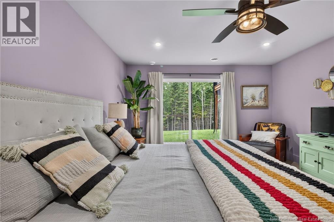
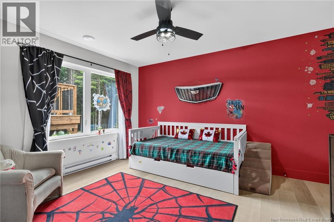
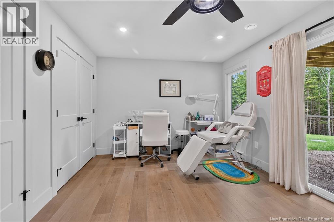
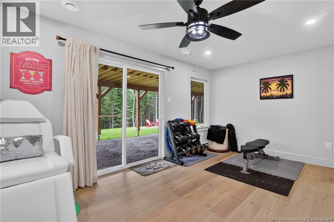
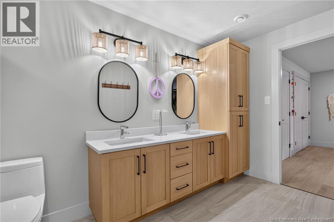

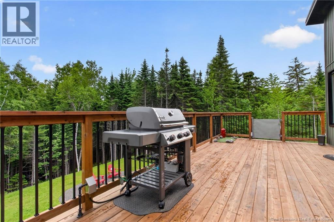
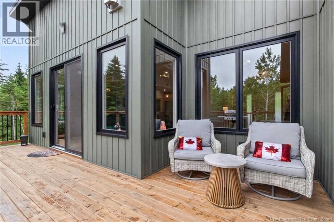
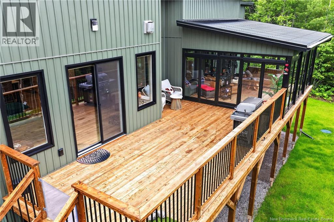
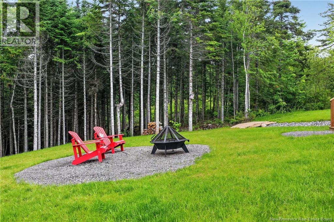
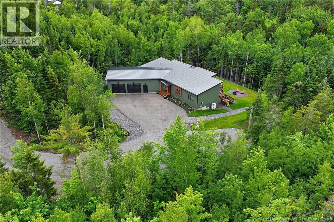
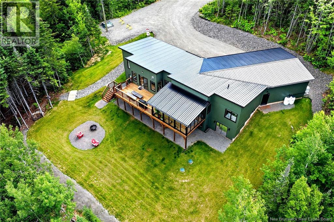
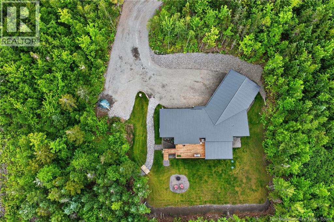
*Click on link for 3D virtual tour of this property* Welcome to 10 Orchard Avenue, a Chris Franklin custom-built executive bungalow completed in 2025, offering over 3,100 sq. ft. of finished living space on a private 1.77-acre treed lot with a walking path to the Shediac River. Combining exceptional craftsmanship with modern comfort, this home is just minutes from Moncton. Step inside to a bright open-concept living area featuring soaring ceilings, engineered hardwood floors, oversized windows, and a propane stove. The stunning kitchen offers quartz countertops, custom cabinetry, a large centre island, premium appliances, and an oversized walk-in pantry. The spacious primary suite features a custom walk-in closet, luxurious ensuite with heated floors, soaker tub, custom shower, and direct access to a three-season sunroom with retractable screens overlooking the forest. The main level also includes a mudroom, laundry room, and powder room. The fully finished walkout basement offers a family room with bar and bar fridge, three additional bedrooms, a full bathroom with heated floors, and ample storage. Outside, enjoy the expansive rear deck, firepit area, and beautifully landscaped private yard surrounded by mature trees. Additional features include a heated double attached garage, ducted heat pump, UV water treatment system, metal roof, Generac backup generator, leaf guards, weeping tile, wiring for a future hot tub, and a gravel pad ready for a detached garage or outbuilding. Lot approx.: 140 x 51 (id:49203)
Property Details
| MLS® Number | NB141858 |
| Property Type | Single Family |
| Equipment Type | Propane Tank |
| Features | Level Lot, Treed, Wheelchair Access, Balcony/deck/patio |
| Rental Equipment Type | Propane Tank |
Building
| Bathroom Total | 3 |
| Bedrooms Above Ground | 1 |
| Bedrooms Below Ground | 3 |
| Bedrooms Total | 4 |
| Architectural Style | Bungalow, 2 Level |
| Constructed Date | 2024 |
| Cooling Type | Heat Pump, Air Exchanger |
| Exterior Finish | Metal |
| Flooring Type | Ceramic, Hardwood |
| Foundation Type | Concrete |
| Half Bath Total | 1 |
| Heating Fuel | Natural Gas |
| Heating Type | Forced Air, Heat Pump, Stove |
| Stories Total | 1 |
| Size Interior | 3,165 Sqft |
| Total Finished Area | 3165 Sqft |
| Type | House |
| Utility Water | Well |
Parking
| Attached Garage | |
| Garage |
Land
| Acreage | Yes |
| Landscape Features | Landscaped |
| Sewer | Septic System |
| Size Irregular | 7160 |
| Size Total | 7160 M2 |
| Size Total Text | 7160 M2 |
| Zoning Description | R |
Rooms
| Level | Type | Length | Width | Dimensions |
|---|---|---|---|---|
| Basement | Storage | X | ||
| Basement | Utility Room | 41'10'' x 6'5'' | ||
| Basement | 4pc Bathroom | 14'0'' x 6'4'' | ||
| Basement | Recreation Room | 17'0'' x 19'3'' | ||
| Basement | Bedroom | 10'10'' x 13'3'' | ||
| Basement | Bedroom | 19'0'' x 12'11'' | ||
| Basement | Bedroom | 12'9'' x 18'0'' | ||
| Main Level | Sunroom | 19'0'' x 13'6'' | ||
| Main Level | Mud Room | 6'8'' x 7'9'' | ||
| Main Level | Laundry Room | 6'9'' x 7'4'' | ||
| Main Level | 2pc Bathroom | 5'7'' x 7'4'' | ||
| Main Level | Other | 9'11'' x 7'4'' | ||
| Main Level | 5pc Ensuite Bath | 13'8'' x 13'4'' | ||
| Main Level | Primary Bedroom | 19'0'' x 13'0'' | ||
| Main Level | Pantry | 11'7'' x 7'3'' | ||
| Main Level | Kitchen | 17'0'' x 7'9'' | ||
| Main Level | Dining Room | 12'0'' x 13'3'' | ||
| Main Level | Living Room | 17'0'' x 19'3'' | ||
| Main Level | Foyer | 8'3'' x 5'9'' |
https://www.realtor.ca/real-estate/29969863/10-orchard-avenue-irishtown
Contact Us
Contact us for more information

Jocelyne Leblanc
Associate Manager
jocelyneleblanc.com/
www.facebook.com/jocelyneleblanc.remaxavante/
ca.linkedin.com/in/jocelyneleblanc
twitter.com/Joce_LeB
123 Halifax St Suite 600
Moncton, New Brunswick E1C 9R6
(506) 853-7653
www.remax-avante.com/

Roger Leblanc
Agent Manager
(506) 859-8880
www.rogerleblanc.com/
www.facebook.com/rogerleblancrealtor/
ca.linkedin.com/pub/roger-leblanc/7/3b2/27a
twitter.com/RLeBlancTeam
www.instagram.com/remaxavante/
123 Halifax St Suite 600
Moncton, New Brunswick E1C 9R6
(506) 853-7653
www.remax-avante.com/

The trademarks REALTOR®, REALTORS®, and the REALTOR® logo are controlled by The Canadian Real Estate Association (CREA) and identify real estate professionals who are members of CREA. The trademarks MLS®, Multiple Listing Service® and the associated logos are owned by The Canadian Real Estate Association (CREA) and identify the quality of services provided by real estate professionals who are members of CREA. The trademark DDF® is owned by The Canadian Real Estate Association (CREA) and identifies CREA's Data Distribution Facility (DDF®)
July 28 2026 01:51:47
New Brunswick Real Estate Board
RE/MAX Avante