
106 Crag Road Whitehorse, Yukon Y1A 1c5

$745,000
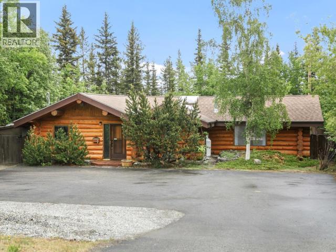
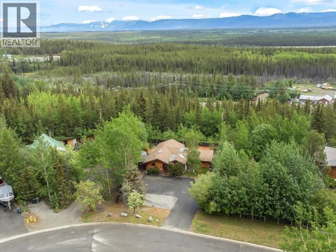
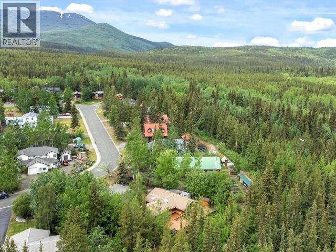
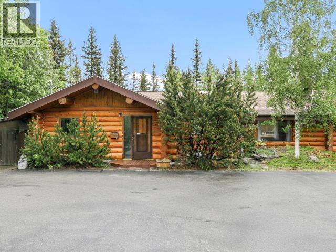
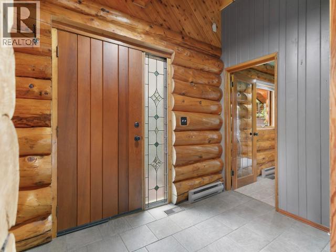
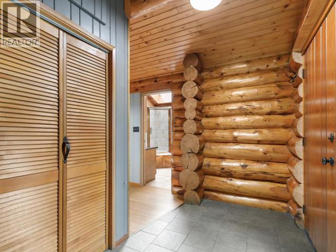
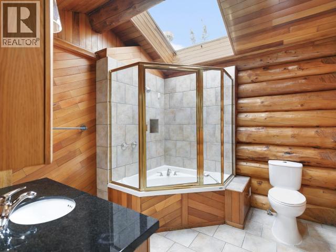
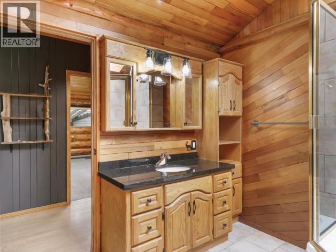
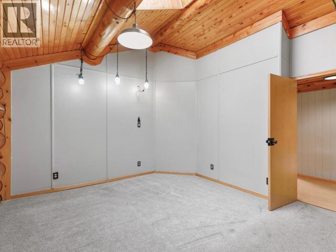
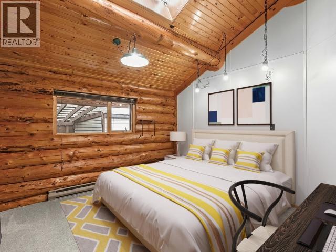
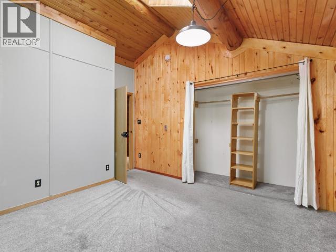
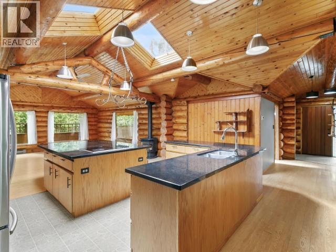
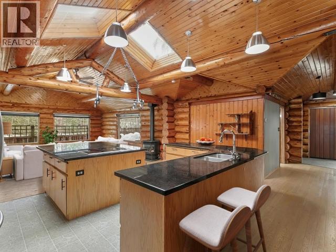
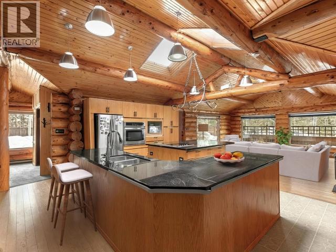
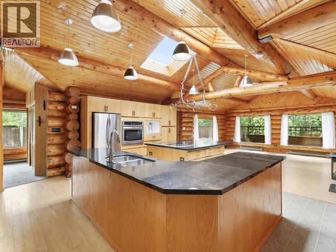
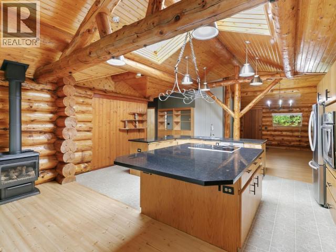
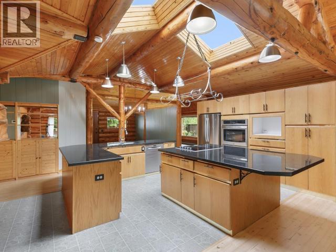
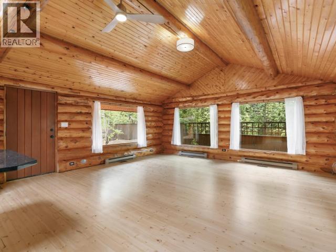
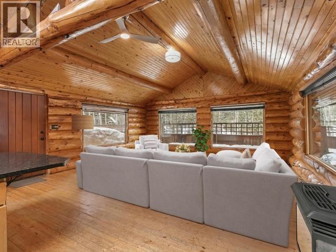
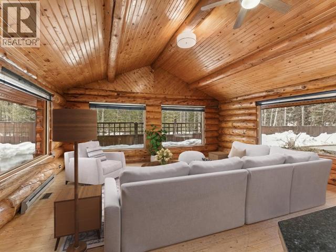

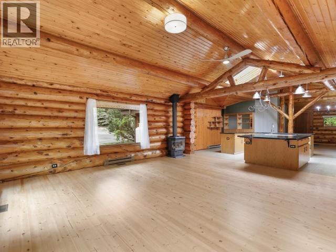
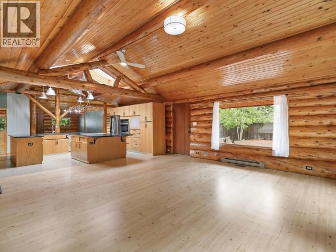
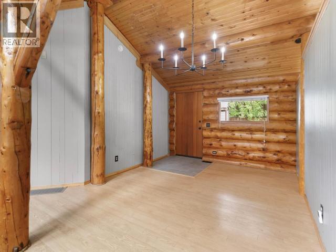
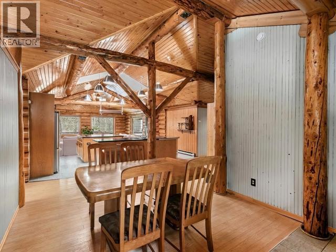
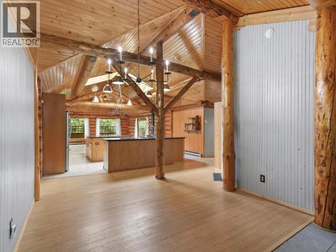
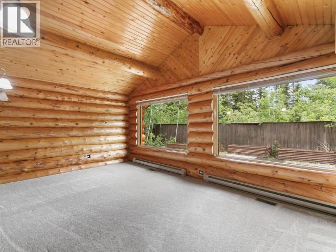
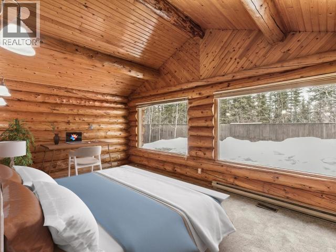
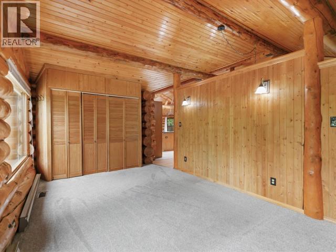
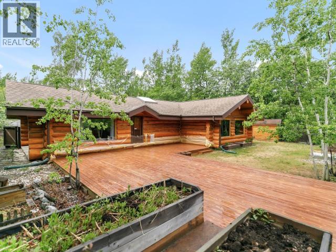
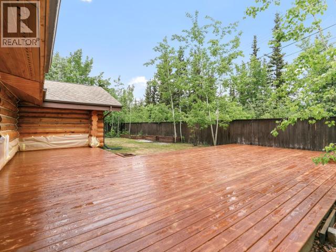
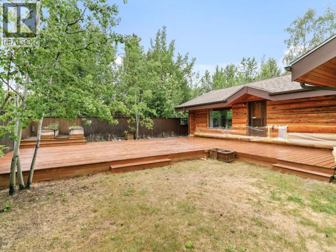
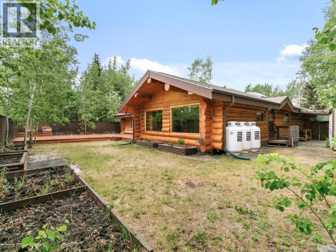
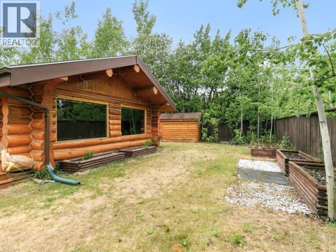
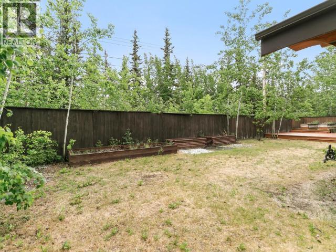
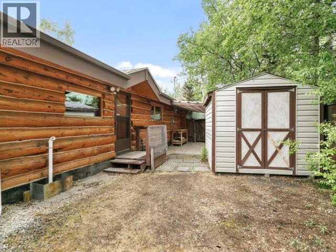
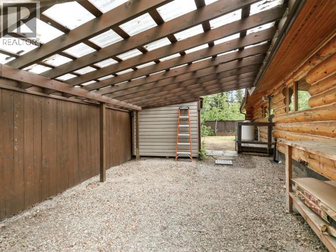
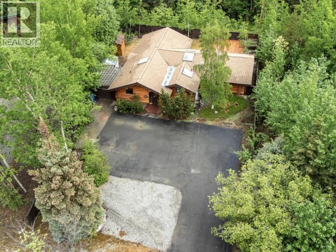
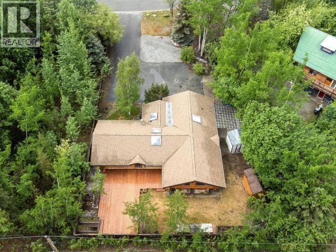
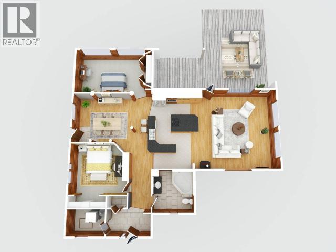
Timeless Yukon character. Fresh updates. Situated in desirable Crestview and backing onto a treed greenbelt, this beautifully maintained log home offers approximately 1,600sqft of warm, inviting living space. Recent improvements include a new propane furnace, refinished hardwood flooring, HWT, roof (2022), re-stained deck, polished logs and more. Inside, vaulted ceilings, skylights, wraparound windows, and a propane fireplace create a bright yet cozy atmosphere. The granite island kitchen flows seamlessly into the dining and living areas, making the layout ideal for entertaining or everyday living. This 2-bedroom/den home offers flexibility for guests, hobbies, or a home office. The bathroom features granite countertops, a single vanity, and an enclosed soaker tub with tiled shower surround. Outside, enjoy a landscaped yard, multiple outdoor living spaces, storage areas, ample paved parking, and direct access to nearby trails, all while remaining just minutes from city amenities (id:49203)
Property Details
| MLS® Number | 17433 |
| Property Type | Single Family |
| Community Features | School Bus |
| Features | Irregular Lot Size, Lighting, Gently Rolling, Medium Bush |
| Storage Type | Storage Shed |
| Structure | Patio(s), Deck |
Building
| Bathroom Total | 1 |
| Bedrooms Total | 2 |
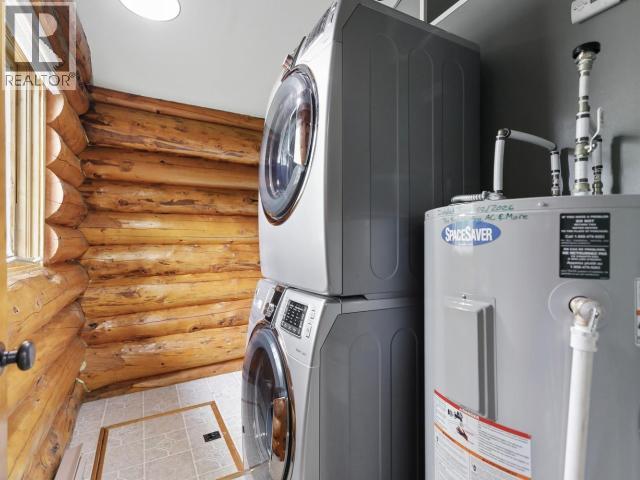
| Appliances | Stove, Refrigerator, Washer, Dishwasher, Dryer |
| Constructed Date | 1987 |
| Construction Style Attachment | Detached |
| Fireplace Fuel | Gas |
| Fireplace Present | Yes |
| Fireplace Type | Conventional |
| Size Interior | 1,533 Sqft |
| Type | House |
Land
| Acreage | No |
| Fence Type | Fence |
| Landscape Features | Lawn, Garden Area |
| Size Irregular | 9225 |
| Size Total | 9225 Sqft |
| Size Total Text | 9225 Sqft |
Rooms
| Level | Type | Length | Width | Dimensions |
|---|---|---|---|---|
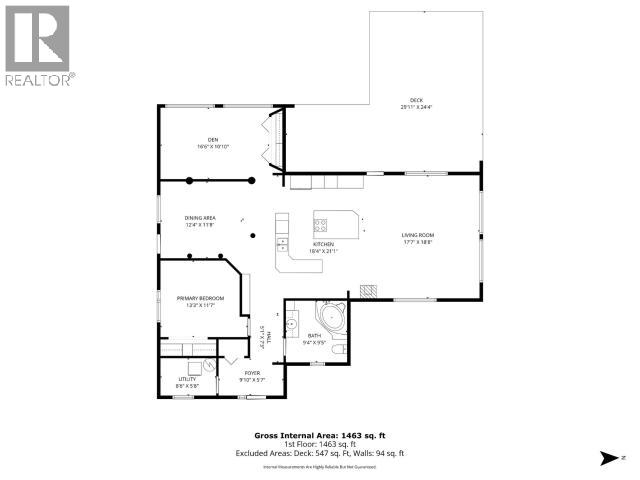
| Main Level | Foyer | 9 ft ,10 in | 5 ft ,7 in | 9 ft ,10 in x 5 ft ,7 in |
| Main Level | Living Room | 17 ft ,7 in | 18 ft ,8 in | 17 ft ,7 in x 18 ft ,8 in |
| Main Level | Dining Room | 12 ft ,4 in | 11 ft ,8 in | 12 ft ,4 in x 11 ft ,8 in |
| Main Level | Kitchen | 18 ft ,4 in | 21 ft ,11 in | 18 ft ,4 in x 21 ft ,11 in |
| Main Level | Primary Bedroom | 13 ft ,3 in | 11 ft ,7 in | 13 ft ,3 in x 11 ft ,7 in |
| Main Level | 4pc Bathroom | Measurements not available | ||
| Main Level | Bedroom | 16 ft ,6 in | 10 ft ,10 in | 16 ft ,6 in x 10 ft ,10 in |
| Main Level | Laundry Room | 8 ft ,6 in | 5 ft ,8 in | 8 ft ,6 in x 5 ft ,8 in |
https://www.realtor.ca/real-estate/29960356/106-crag-road-whitehorse
Contact Us
Contact us for more information

Graham Frey
www.gfreyhomes.com
4150 4th Avenue
Whitehorse, Yukon Y1A 1J2
(867) 668-3500
www.redwoodrealty.ca/

Marj Eschak
4150 4th Avenue
Whitehorse, Yukon Y1A 1J2
(867) 668-3500
www.redwoodrealty.ca/

The trademarks REALTOR®, REALTORS®, and the REALTOR® logo are controlled by The Canadian Real Estate Association (CREA) and identify real estate professionals who are members of CREA. The trademarks MLS®, Multiple Listing Service® and the associated logos are owned by The Canadian Real Estate Association (CREA) and identify the quality of services provided by real estate professionals who are members of CREA. The trademark DDF® is owned by The Canadian Real Estate Association (CREA) and identifies CREA's Data Distribution Facility (DDF®)
July 09 2026 02:06:21
Yukon Real Estate Association
Coldwell Banker Redwood Realty