
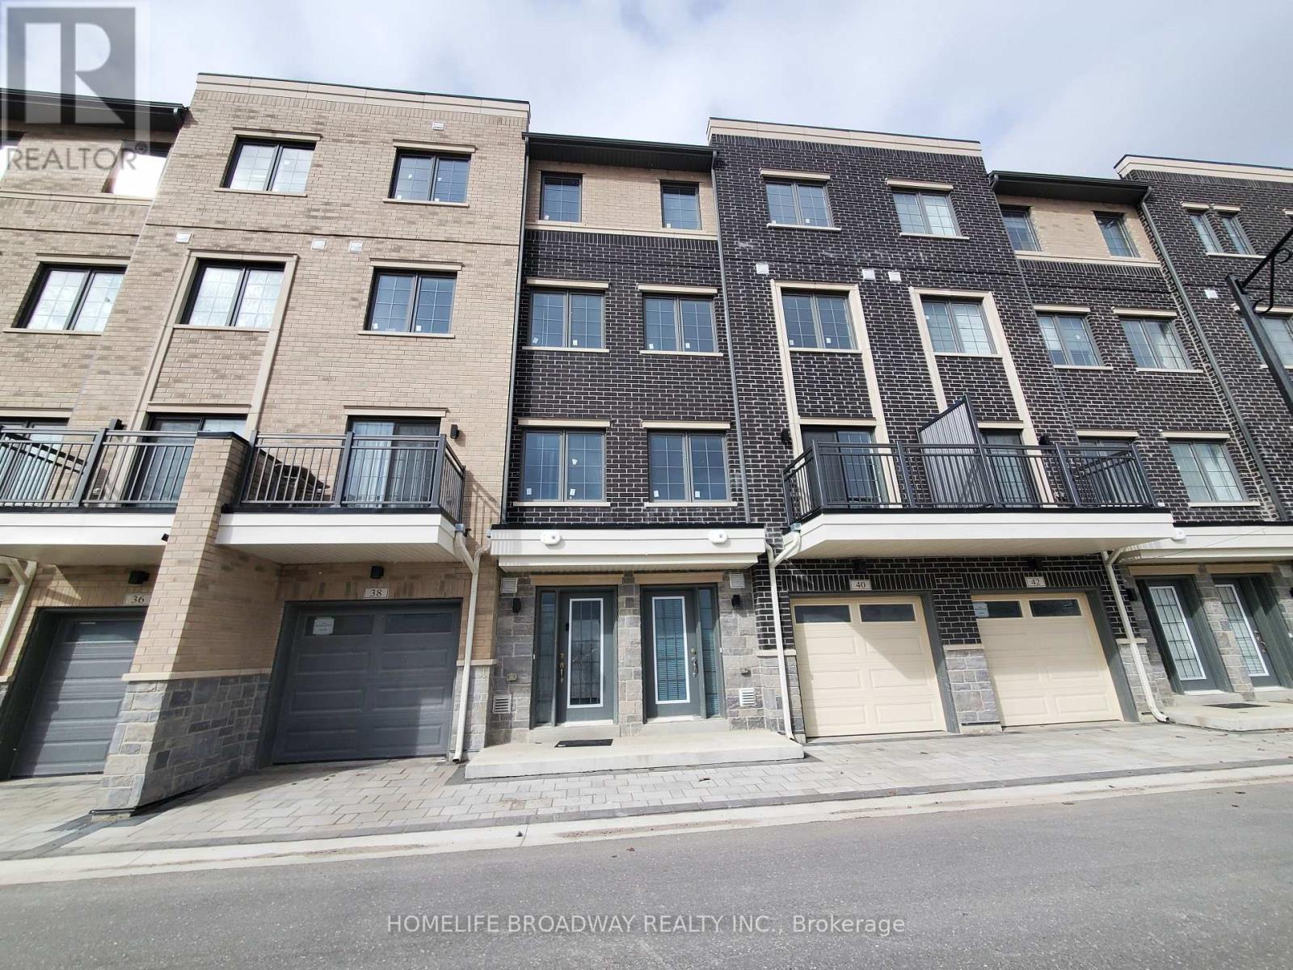
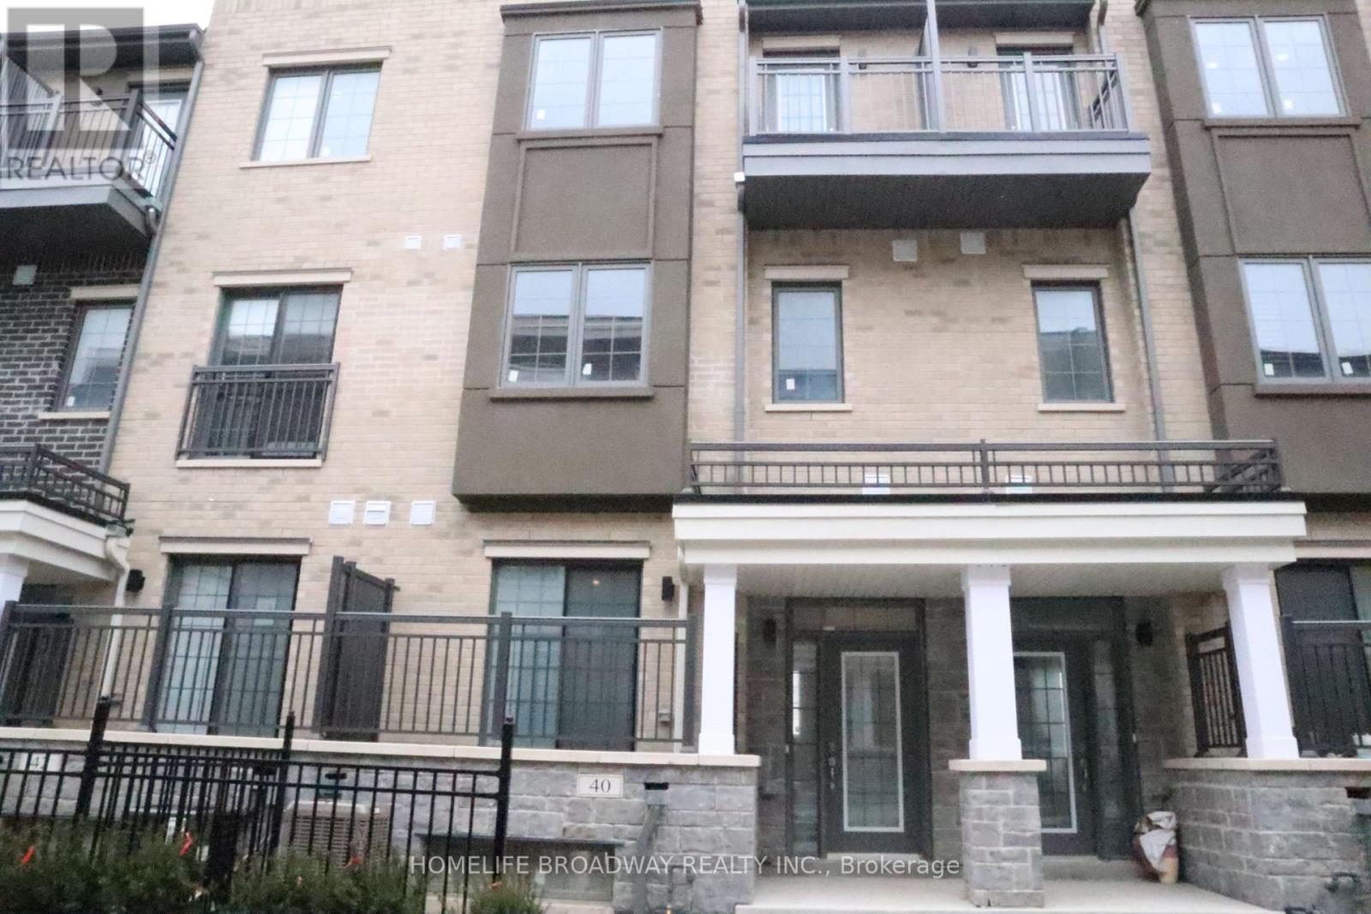
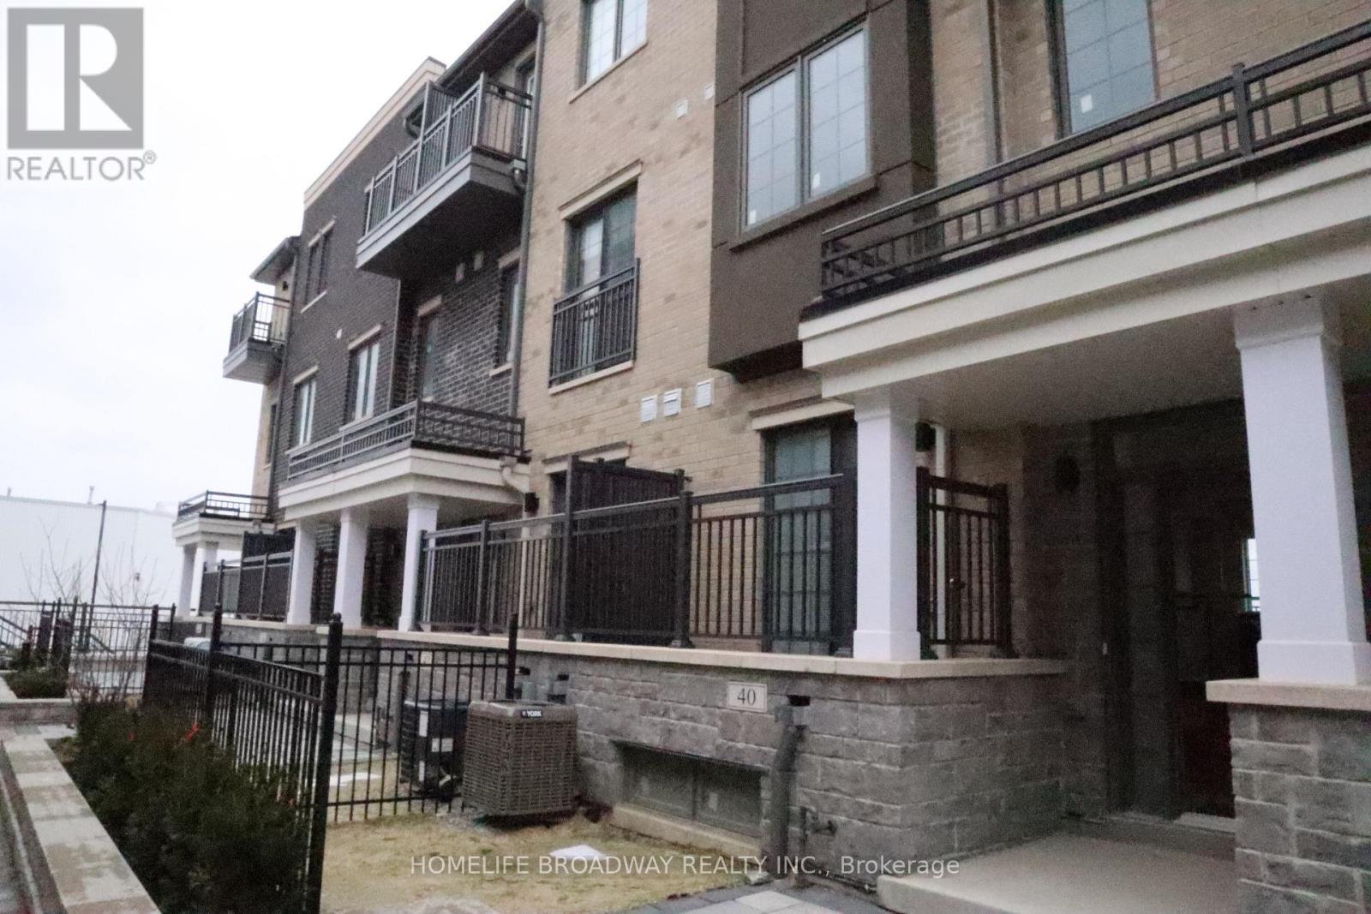
40 Clippers Crescent Whitchurch-Stouffville, Ontario L4A 4X7

$799,000Maintenance, Parcel of Tied Land
$157.96 Monthly
Maintenance, Parcel of Tied Land
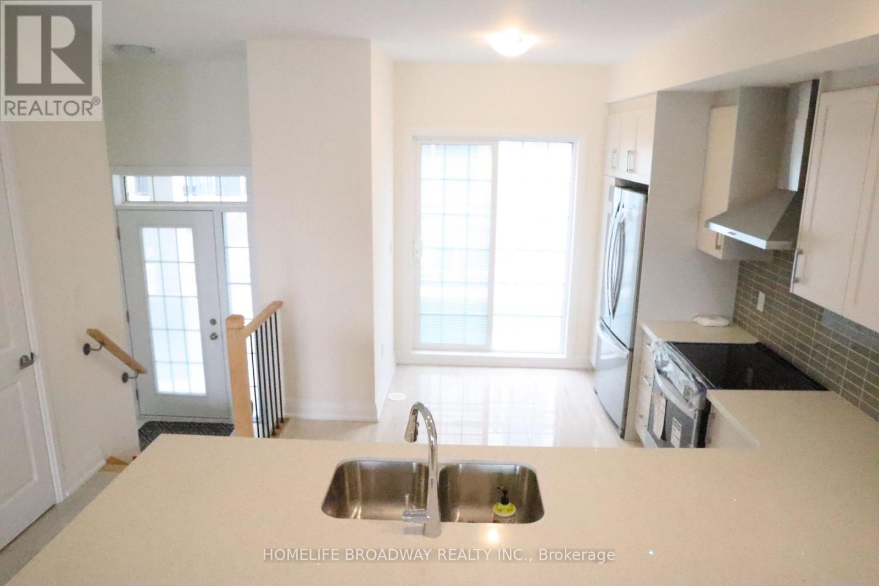
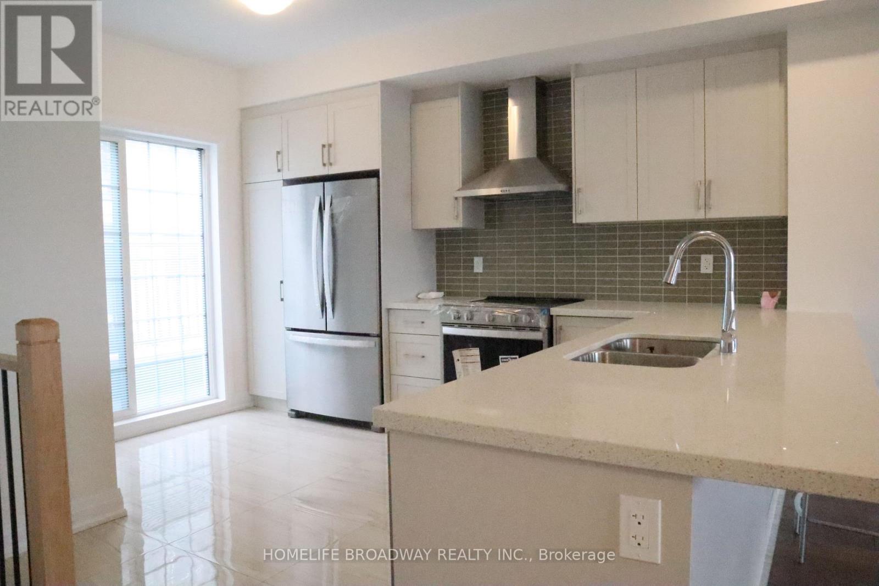
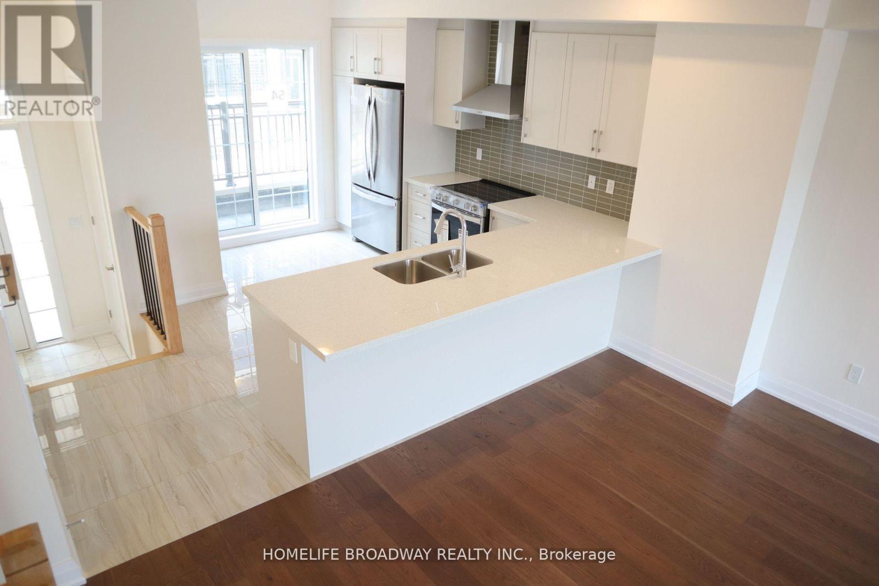
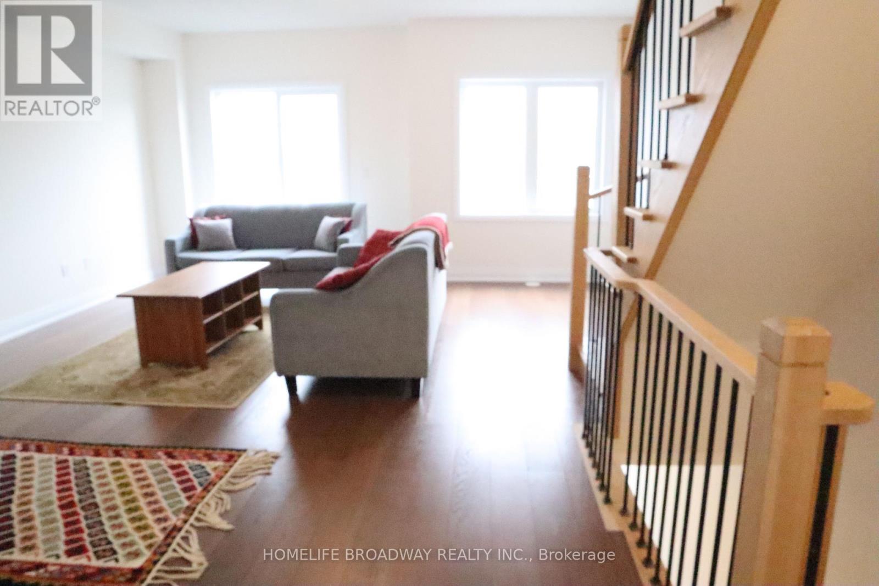
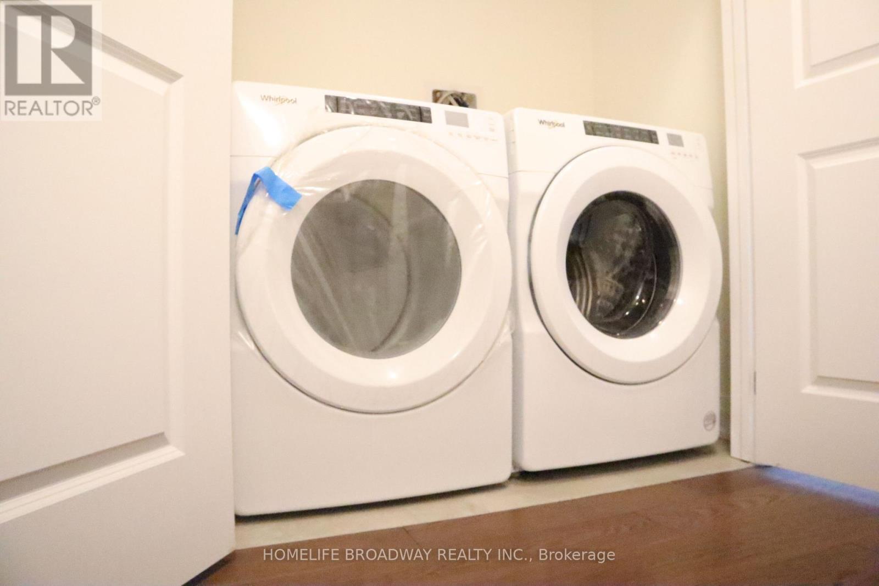
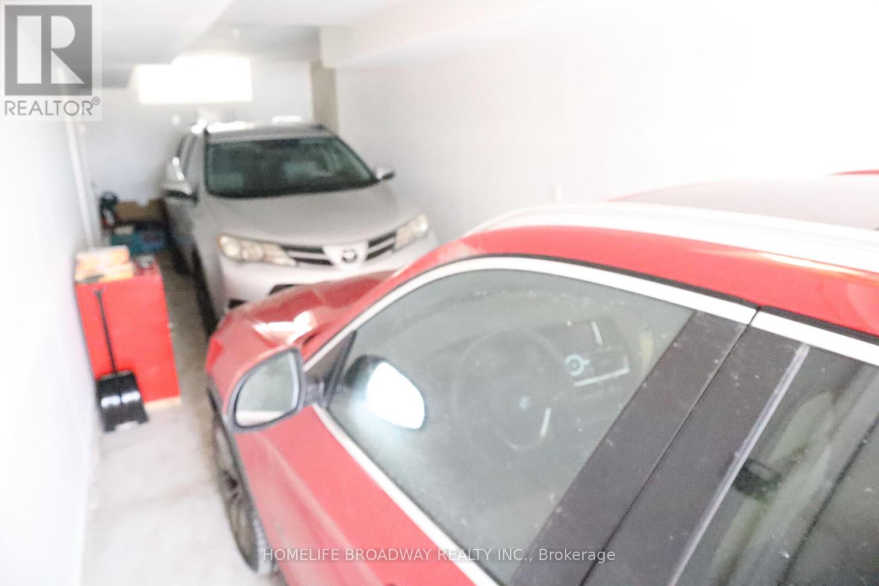
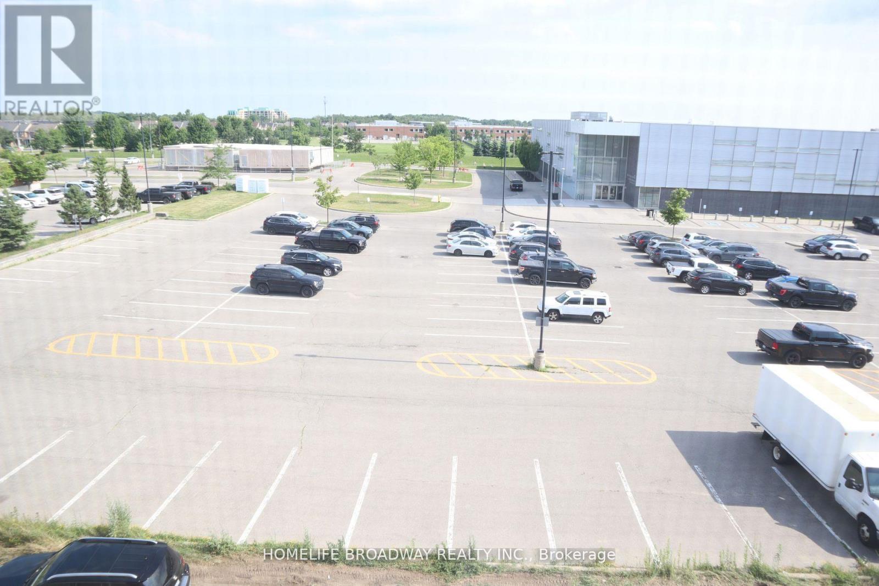
$157.96 MonthlyAcross from Stouffville Clippers Sport Complex, walking distance to Good Life fitness, No Frill and many, Stouffville District Secondary School. All bedrooms with 4 pc ensuite, granite countertop thru-out, extended upper cabinetry, backsplash, kitchen LED spotlights & tilted floor, engineering hardwood flooring thru-out, oak staircase with premium steel picket, 6' baseboards with 2.75" casing with door stops, open concept kitchen, tandem car garage, laundry on 2nd floor (id:49203)
Property Details
| MLS® Number | N13498756 |
| Property Type | Single Family |
| Community Name | Stouffville |
| Equipment Type | Water Heater |
| Parking Space Total | 2 |
| Rental Equipment Type | Water Heater |
Building
| Bathroom Total | 5 |
| Bedrooms Above Ground | 4 |
| Bedrooms Total | 4 |
| Appliances | Water Heater - Tankless, Dishwasher, Dryer, Garage Door Opener, Hood Fan, Stove, Washer, Refrigerator |
| Basement Type | None |
| Construction Style Attachment | Attached |
| Cooling Type | Central Air Conditioning |
| Exterior Finish | Brick |
| Flooring Type | Ceramic, Hardwood |
| Foundation Type | Slab |
| Half Bath Total | 1 |
| Heating Fuel | Natural Gas |
| Heating Type | Forced Air |
| Stories Total | 3 |
| Size Interior | 1,500 - 2,000 Sqft |
| Type | Row / Townhouse |
| Utility Water | Municipal Water |
Parking
| Garage |
Land
| Acreage | No |
| Sewer | Sanitary Sewer |
| Size Depth | 59 Ft ,6 In |
| Size Frontage | 18 Ft |
| Size Irregular | 18 X 59.5 Ft |
| Size Total Text | 18 X 59.5 Ft |
Rooms
| Level | Type | Length | Width | Dimensions |
|---|---|---|---|---|
| Second Level | Bedroom 2 | 2.98 m | 4.48 m | 2.98 m x 4.48 m |
| Second Level | Primary Bedroom | 4.46 m | 5.08 m | 4.46 m x 5.08 m |
| Third Level | Bedroom 4 | 2.98 m | 4.48 m | 2.98 m x 4.48 m |
| Third Level | Bedroom 4 | 3.49 m | 5.08 m | 3.49 m x 5.08 m |
| Main Level | Kitchen | 3.95 m | 3.14 m | 3.95 m x 3.14 m |
| Main Level | Living Room | 6.58 m | 4.17 m | 6.58 m x 4.17 m |
Contact Us
Contact us for more information

Ka Sang Chau
Broker
1455 16th Avenue, Suite 201
Richmond Hill, Ontario L4B 4W5
(905) 881-3661
(905) 881-5808
www.homelifebroadway.com/

The trademarks REALTOR®, REALTORS®, and the REALTOR® logo are controlled by The Canadian Real Estate Association (CREA) and identify real estate professionals who are members of CREA. The trademarks MLS®, Multiple Listing Service® and the associated logos are owned by The Canadian Real Estate Association (CREA) and identify the quality of services provided by real estate professionals who are members of CREA. The trademark DDF® is owned by The Canadian Real Estate Association (CREA) and identifies CREA's Data Distribution Facility (DDF®)
June 28 2026 04:09:43
Toronto Regional Real Estate Board
Homelife Broadway Realty Inc.