
2588 Sharon Crescent Mississauga, Ontario L5C 1Y8

$3,249,000
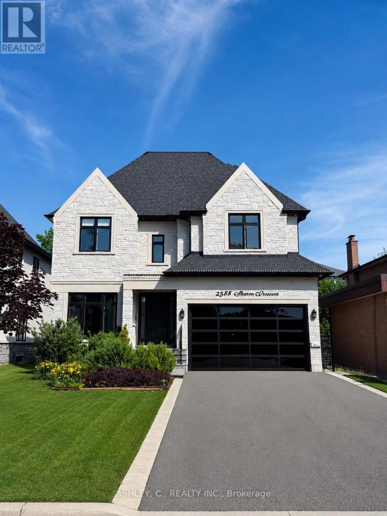
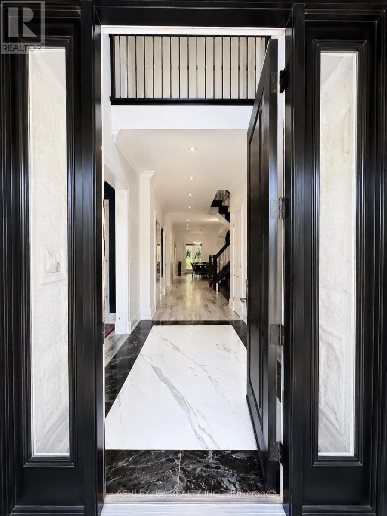
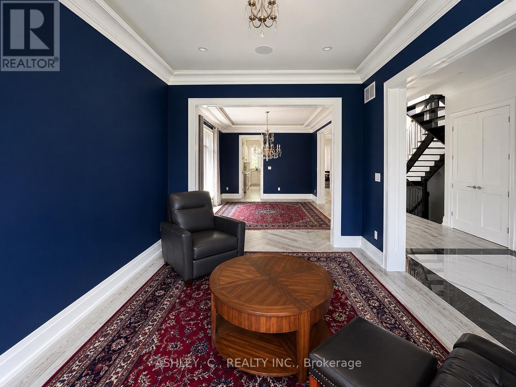
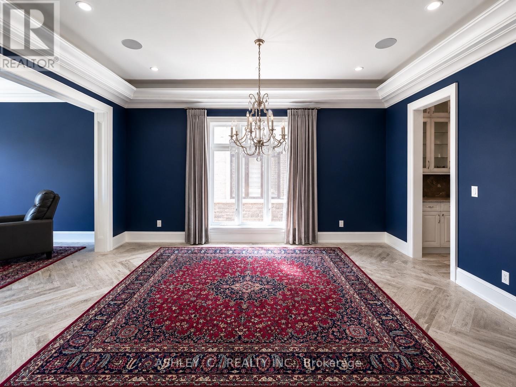
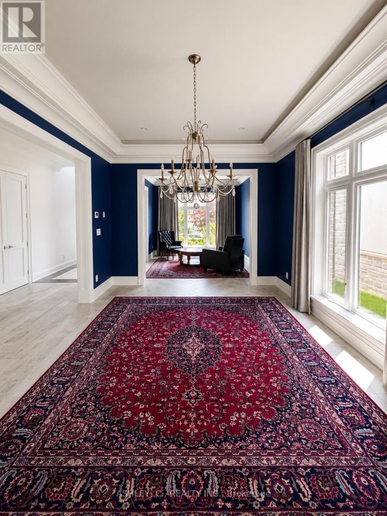
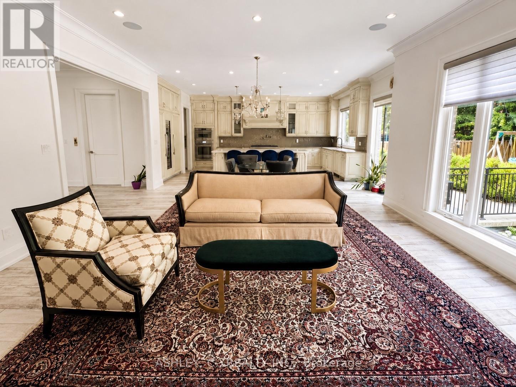
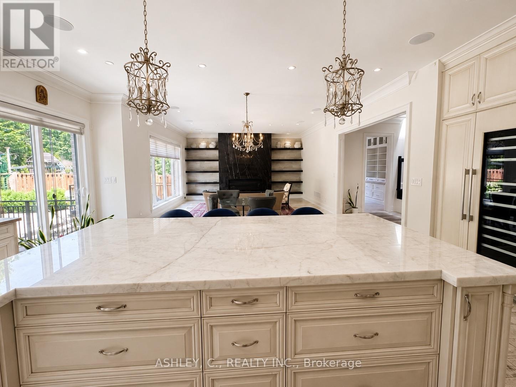
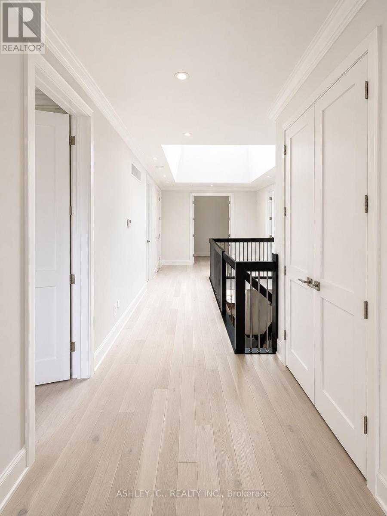
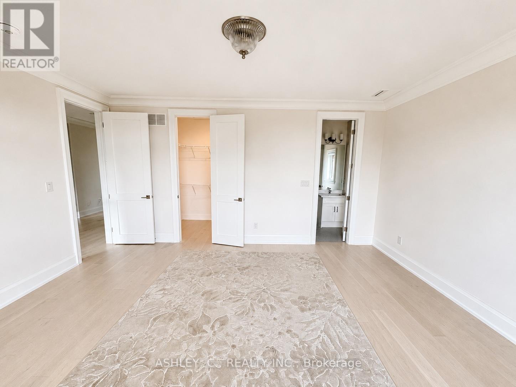
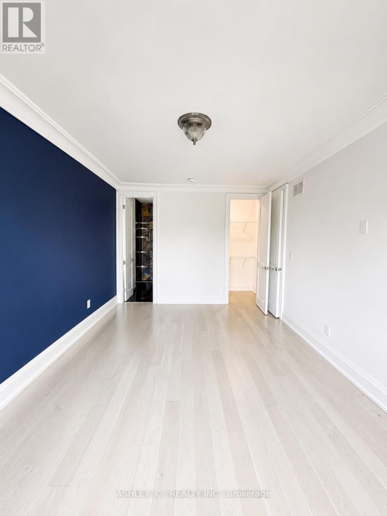
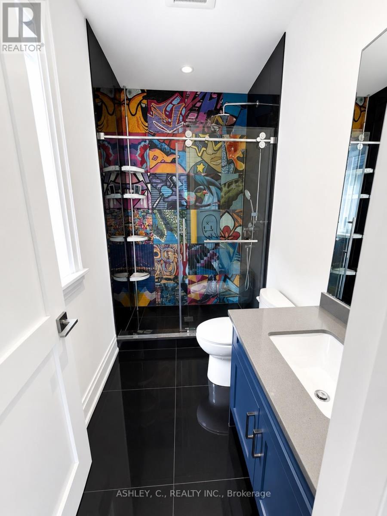
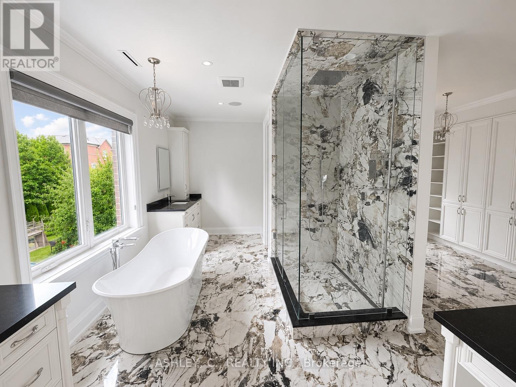
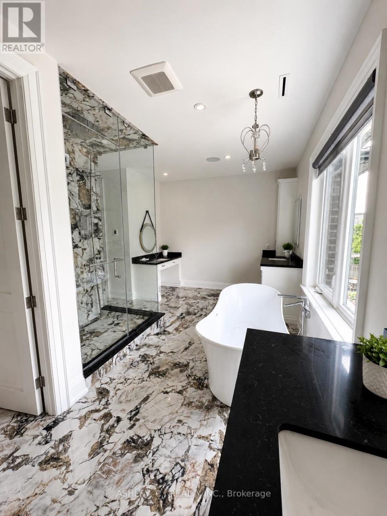
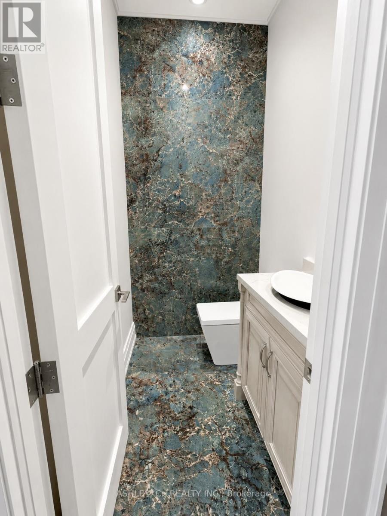
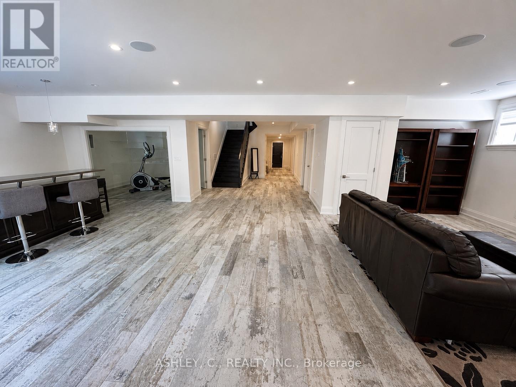
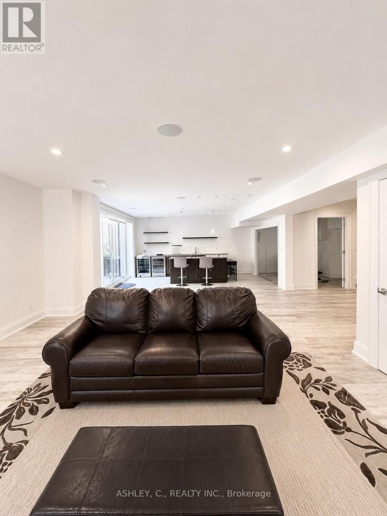
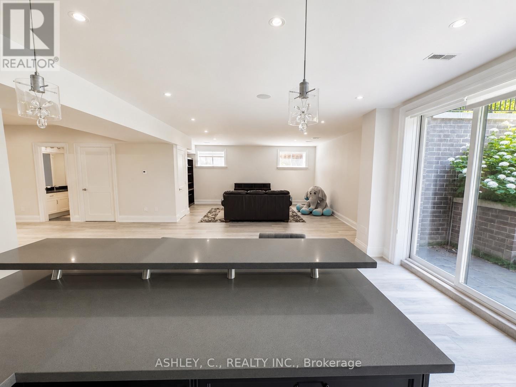
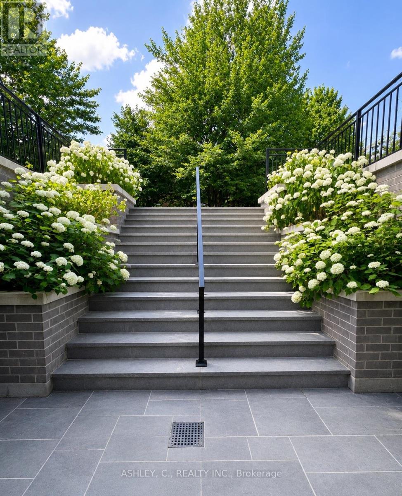
This beautiful home was built in 2020, it features a large open space concept on the main floor and a bathroom in every bedroom , floor heating in the bsmt with a luxurious walk up to the back yard. It also features a service elevator going from the bsmt to the second floor, walking distance to many schools and huron park. Mortgage can be arranged at 5% interest only. (id:49203)
Property Details
| MLS® Number | W13500476 |
| Property Type | Single Family |
| Community Name | Erindale |
| Equipment Type | Water Heater, Furnace |
| Features | In-law Suite, Sauna |
| Parking Space Total | 6 |
| Rental Equipment Type | Water Heater, Furnace |
Building
| Bathroom Total | 7 |
| Bedrooms Above Ground | 4 |
| Bedrooms Below Ground | 1 |
| Bedrooms Total | 5 |
| Age | 0 To 5 Years |
| Amenities | Fireplace(s) |
| Appliances | Central Vacuum, Dryer, Washer, Window Coverings |
| Basement Development | Finished |
| Basement Features | Walk-up |
| Basement Type | N/a (finished), N/a |
| Construction Style Attachment | Detached |
| Cooling Type | Central Air Conditioning |
| Exterior Finish | Stone, Brick |
| Fireplace Present | Yes |
| Fireplace Total | 1 |
| Foundation Type | Poured Concrete |
| Half Bath Total | 1 |
| Heating Fuel | Natural Gas |
| Heating Type | Forced Air |
| Stories Total | 2 |
| Size Interior | 3,500 - 5,000 Sqft |
| Type | House |
| Utility Water | Municipal Water |
Parking
| Garage |
Land
| Acreage | No |
| Sewer | Sanitary Sewer |
| Size Depth | 43.26 M |
| Size Frontage | 15.3 M |
| Size Irregular | 15.3 X 43.3 M |
| Size Total Text | 15.3 X 43.3 M |
Rooms
| Level | Type | Length | Width | Dimensions |
|---|---|---|---|---|
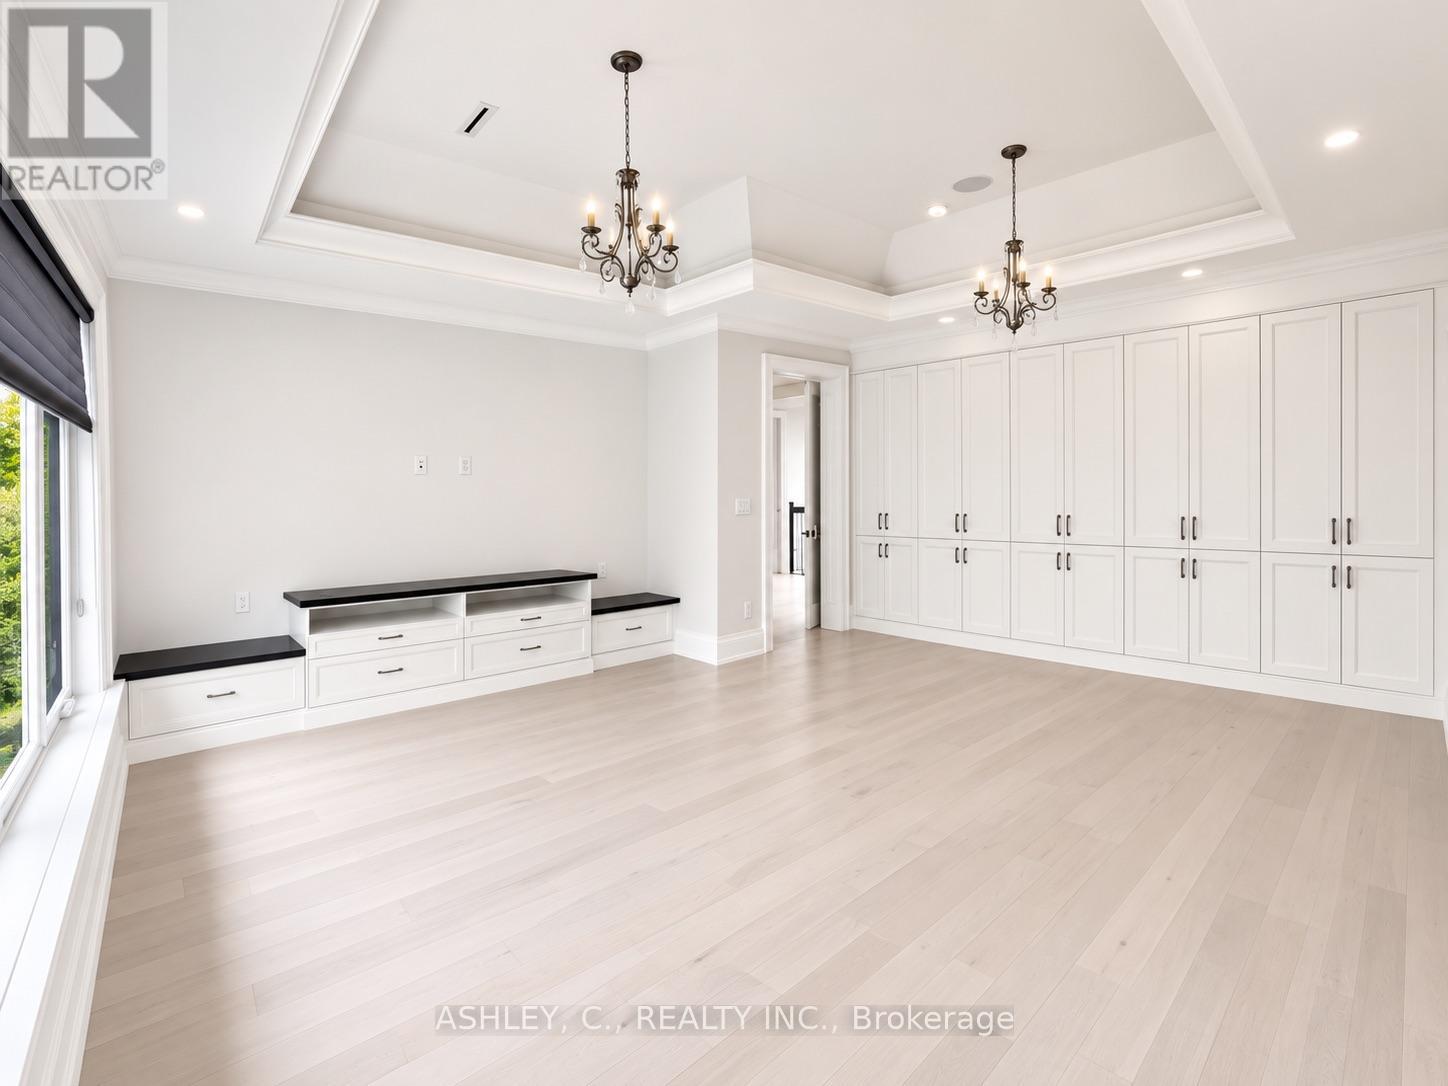
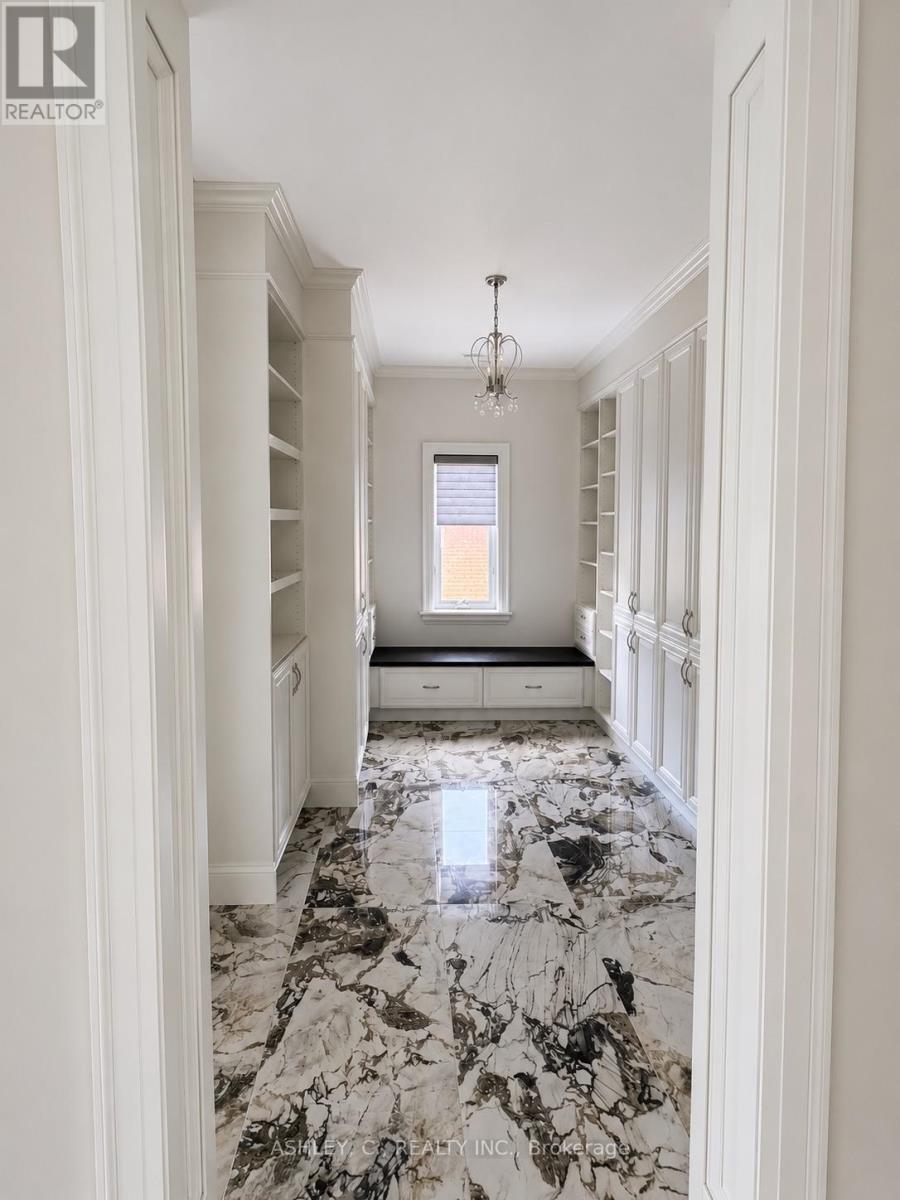
| Second Level | Primary Bedroom | 6 m | 5.5 m | 6 m x 5.5 m |
| Second Level | Bedroom 3 | 3.6 m | 3.6 m | 3.6 m x 3.6 m |
| Second Level | Bedroom 2 | 5 m | 3.35 m | 5 m x 3.35 m |
| Second Level | Bedroom | 3.65 m | 5 m | 3.65 m x 5 m |
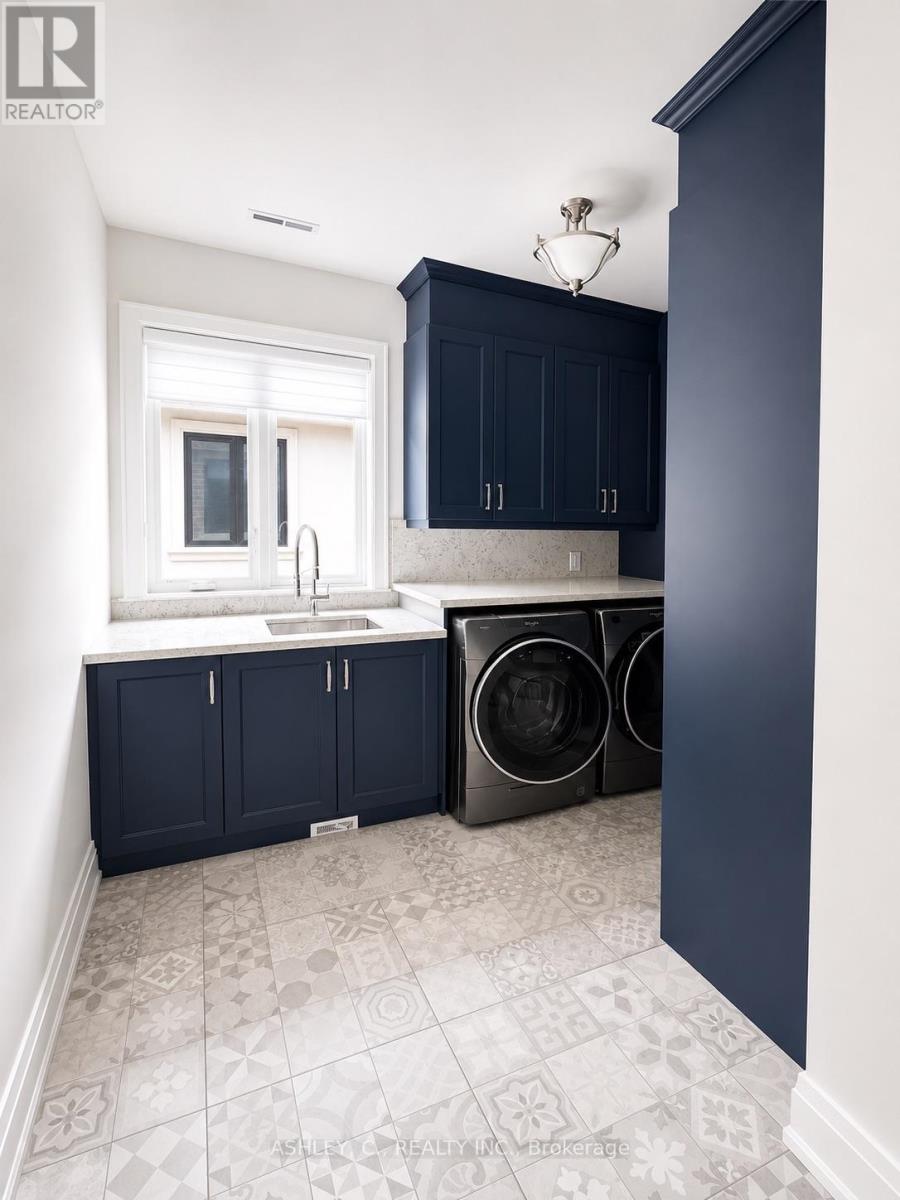
| Second Level | Laundry Room | 3.65 m | 2.4 m | 3.65 m x 2.4 m |
| Basement | Exercise Room | 3.04 m | 3.65 m | 3.04 m x 3.65 m |
| Basement | Recreational, Games Room | 6 m | 5.48 m | 6 m x 5.48 m |
| Basement | Bedroom | 5.48 m | 3.35 m | 5.48 m x 3.35 m |
| Main Level | Mud Room | 2.74 m | 2.74 m | 2.74 m x 2.74 m |
| Main Level | Living Room | 3.9 m | 3.35 m | 3.9 m x 3.35 m |
| Main Level | Dining Room | 5 m | 3.35 m | 5 m x 3.35 m |
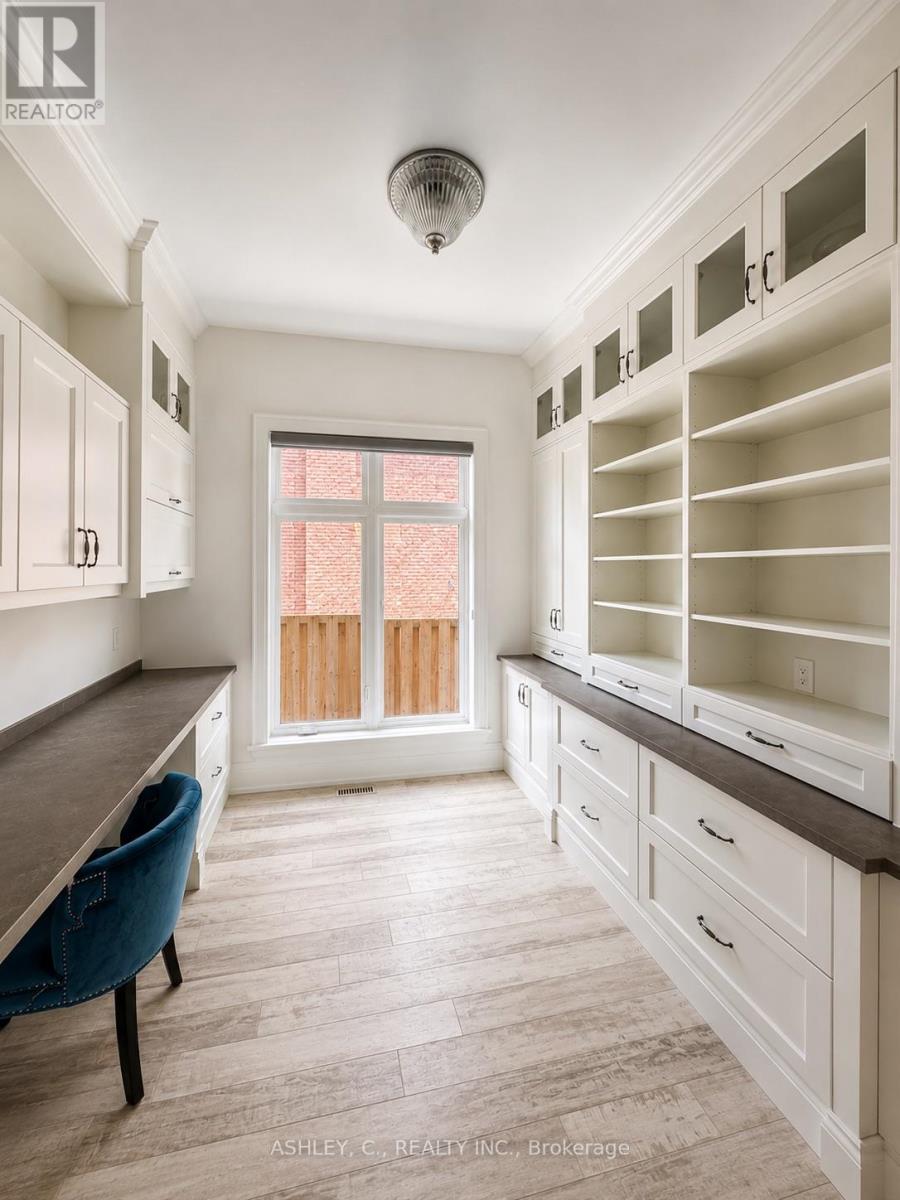
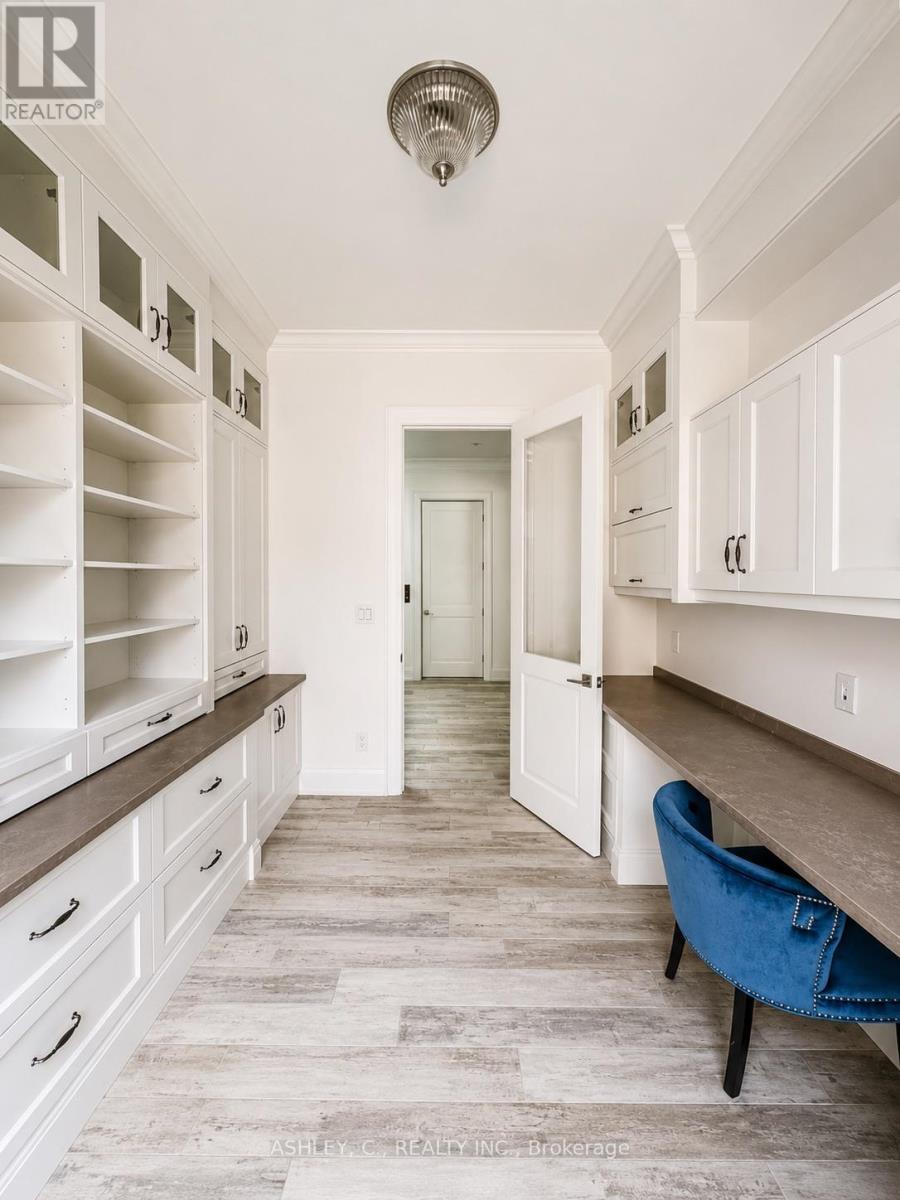
| Main Level | Study | 2.74 m | 3.35 m | 2.74 m x 3.35 m |
| Main Level | Great Room | 5.48 m | 5 m | 5.48 m x 5 m |
| Main Level | Kitchen | 5.48 m | 5.48 m | 5.48 m x 5.48 m |
https://www.realtor.ca/real-estate/29965682/2588-sharon-crescent-mississauga-erindale-erindale
Contact Us
Contact us for more information
Drazen Vuckovic
Salesperson
918 Dundas St E. Suite 500
Mississauga, Ontario L4Y 4H9
(905) 897-8777
(905) 276-9957

The trademarks REALTOR®, REALTORS®, and the REALTOR® logo are controlled by The Canadian Real Estate Association (CREA) and identify real estate professionals who are members of CREA. The trademarks MLS®, Multiple Listing Service® and the associated logos are owned by The Canadian Real Estate Association (CREA) and identify the quality of services provided by real estate professionals who are members of CREA. The trademark DDF® is owned by The Canadian Real Estate Association (CREA) and identifies CREA's Data Distribution Facility (DDF®)
August 04 2026 03:34:44
Toronto Regional Real Estate Board
Ashley, C., Realty Inc.