
396 Heartwood Grove SE Calgary, Alberta T3M 2K1

$698,145
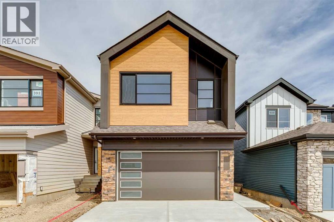
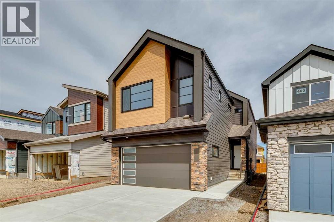
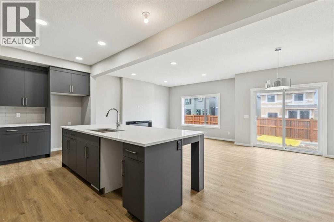
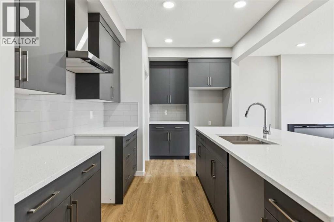
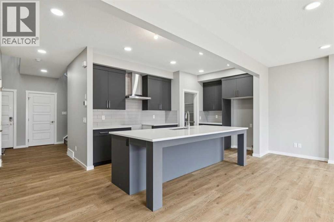
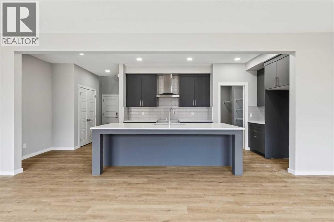
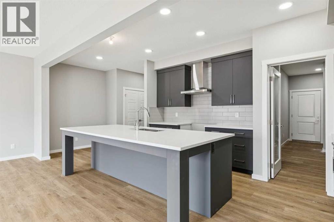
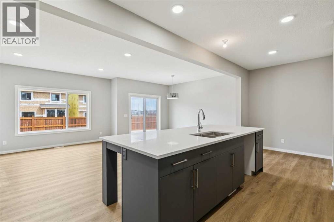
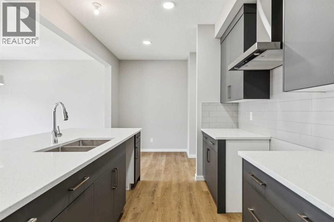
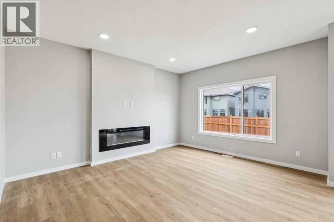
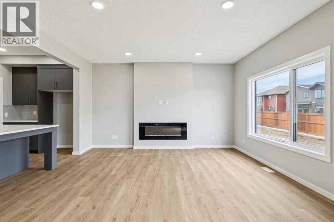
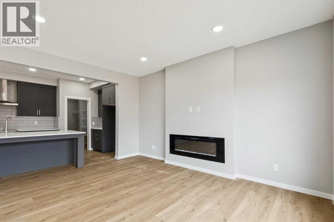
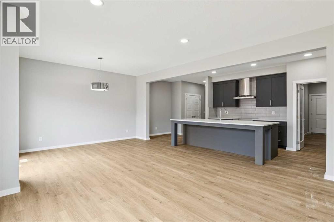
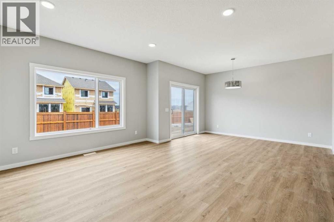
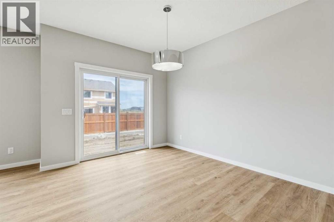
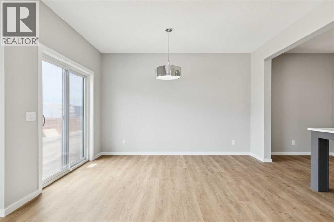
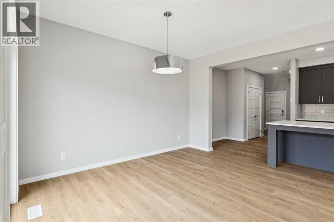
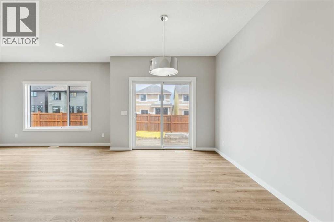
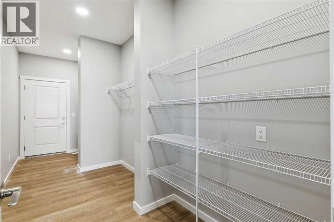
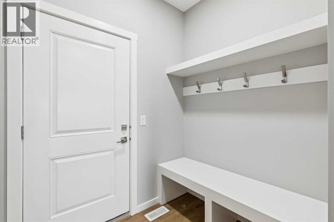
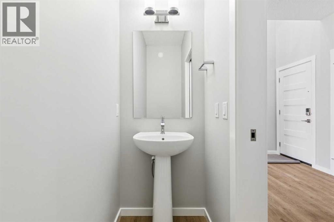
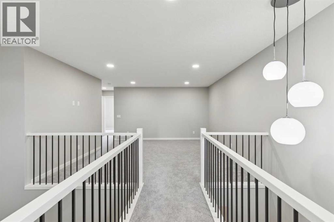
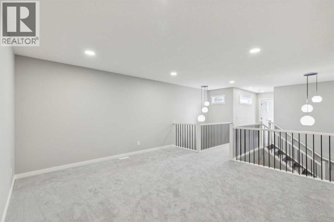
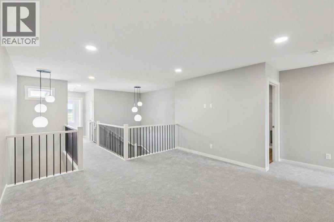
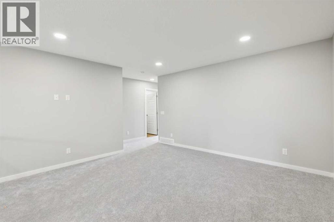
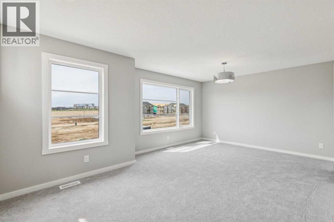
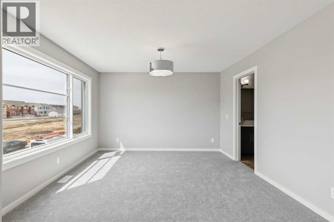
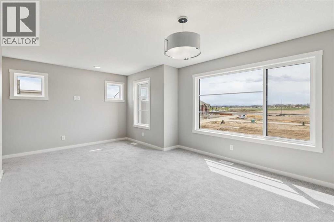
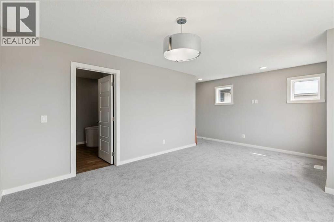
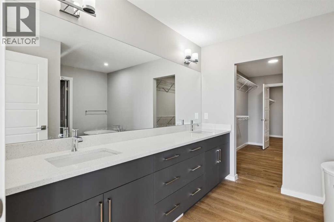
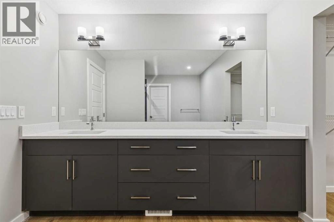
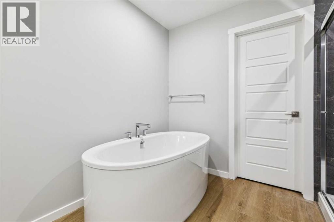
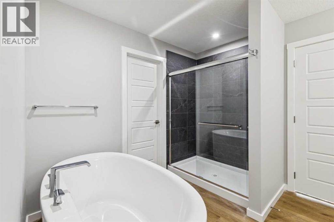
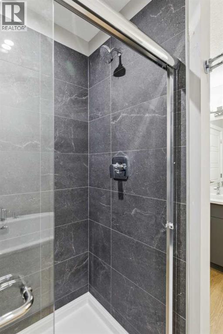
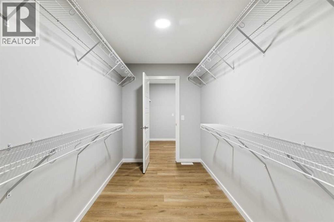
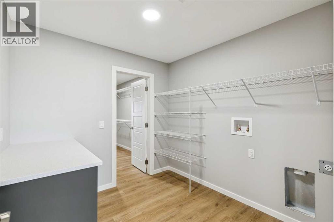
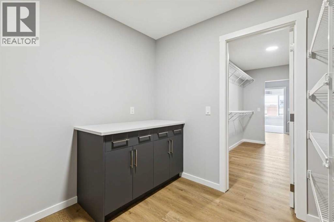
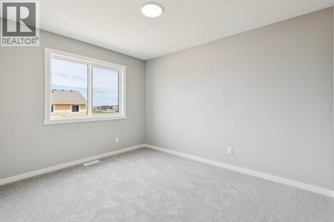
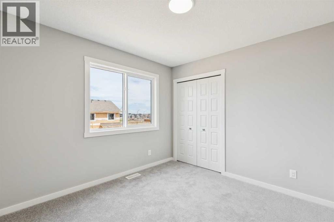
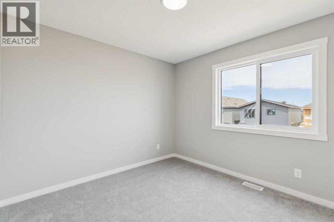
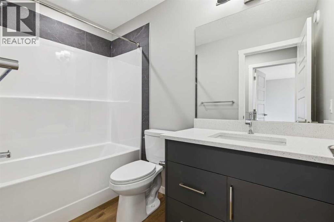
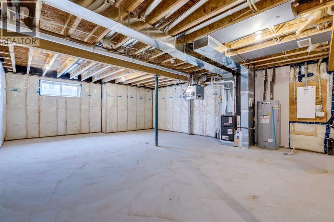
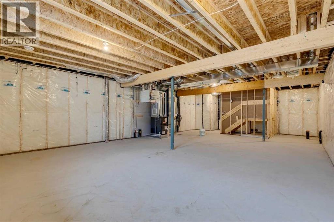
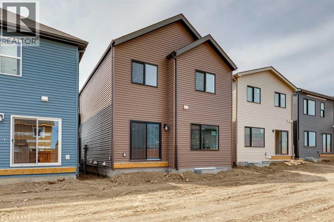
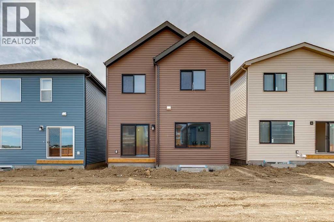
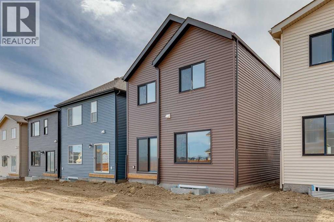
JUST REDUCED! Discover the Hadley by Bedrock Homes in Heartwood SE, just minutes from South Health Campus, Seton YMCA, shopping, and dining. This thoughtfully designed home features an impressive OPEN-TO-BELOW FOYER, functional mudroom, walk-through pantry, full-height kitchen cabinetry, and a large island overlooking the bright great room with added windows and a fireplace. Upstairs offers a bonus room, two additional bedrooms, and a spacious primary bedroom with a walk-in closet and 5-piece ensuite featuring dual sinks, a tiled shower, and soaker tub. Additional highlights include a SEPARATE SIDE ENTRY, 9’ FOUNDATION, metal railings, undermount sinks, double attached garage, and smart home features. Enjoy nearby parks, wetlands, walking trails, and planned future schools and retail amenities. (id:49203)
Property Details
| MLS® Number | A2325164 |
| Property Type | Single Family |
| Community Name | Rangeview |
| Amenities Near By | Park, Playground, Schools, Shopping |
| Parking Space Total | 4 |
| Plan | 2510604 |
| Structure | None |
Building
| Bathroom Total | 3 |
| Bedrooms Above Ground | 3 |
| Bedrooms Total | 3 |
| Appliances | Hood Fan |
| Basement Development | Unfinished |
| Basement Type | Full (unfinished) |
| Constructed Date | 2026 |
| Construction Material | Wood Frame |
| Construction Style Attachment | Detached |
| Cooling Type | None |
| Exterior Finish | Composite Siding, Vinyl Siding |
| Fireplace Present | Yes |
| Fireplace Total | 1 |
| Flooring Type | Vinyl Plank |
| Foundation Type | Poured Concrete |
| Half Bath Total | 1 |
| Heating Fuel | Natural Gas |
| Heating Type | Forced Air |
| Stories Total | 2 |
| Size Interior | 2,301 Sqft |
| Total Finished Area | 2300.75 Sqft |
| Type | House |
Parking
| Attached Garage | 2 |
Land
| Acreage | No |
| Fence Type | Not Fenced |
| Land Amenities | Park, Playground, Schools, Shopping |
| Size Depth | 37 M |
| Size Frontage | 8.97 M |
| Size Irregular | 331.00 |
| Size Total | 331 M2|0-4,050 Sqft |
| Size Total Text | 331 M2|0-4,050 Sqft |
| Zoning Description | R-g |
Rooms
| Level | Type | Length | Width | Dimensions |
|---|---|---|---|---|
| Main Level | 2pc Bathroom | .00 Ft x .00 Ft | ||
| Main Level | Kitchen | 23.00 Ft x 9.67 Ft | ||
| Main Level | Great Room | 121.00 Ft x 15.33 Ft | ||
| Main Level | Dining Room | 10.00 Ft x 1.33 Ft | ||
| Upper Level | Primary Bedroom | 19.00 Ft x 161.42 Ft | ||
| Upper Level | 5pc Bathroom | .00 Ft x .00 Ft | ||
| Upper Level | Bonus Room | 14.67 Ft x 14.25 Ft | ||
| Upper Level | Bedroom | 9.75 Ft x 12.00 Ft | ||
| Upper Level | Bedroom | 10.75 Ft x 10.25 Ft | ||
| Upper Level | 4pc Bathroom | .00 Ft x .00 Ft |
https://www.realtor.ca/real-estate/29966116/396-heartwood-grove-se-calgary-rangeview

The trademarks REALTOR®, REALTORS®, and the REALTOR® logo are controlled by The Canadian Real Estate Association (CREA) and identify real estate professionals who are members of CREA. The trademarks MLS®, Multiple Listing Service® and the associated logos are owned by The Canadian Real Estate Association (CREA) and identify the quality of services provided by real estate professionals who are members of CREA. The trademark DDF® is owned by The Canadian Real Estate Association (CREA) and identifies CREA's Data Distribution Facility (DDF®)
July 13 2026 06:25:53
Central Alberta REALTORS® Association
Bode Platform Inc.