
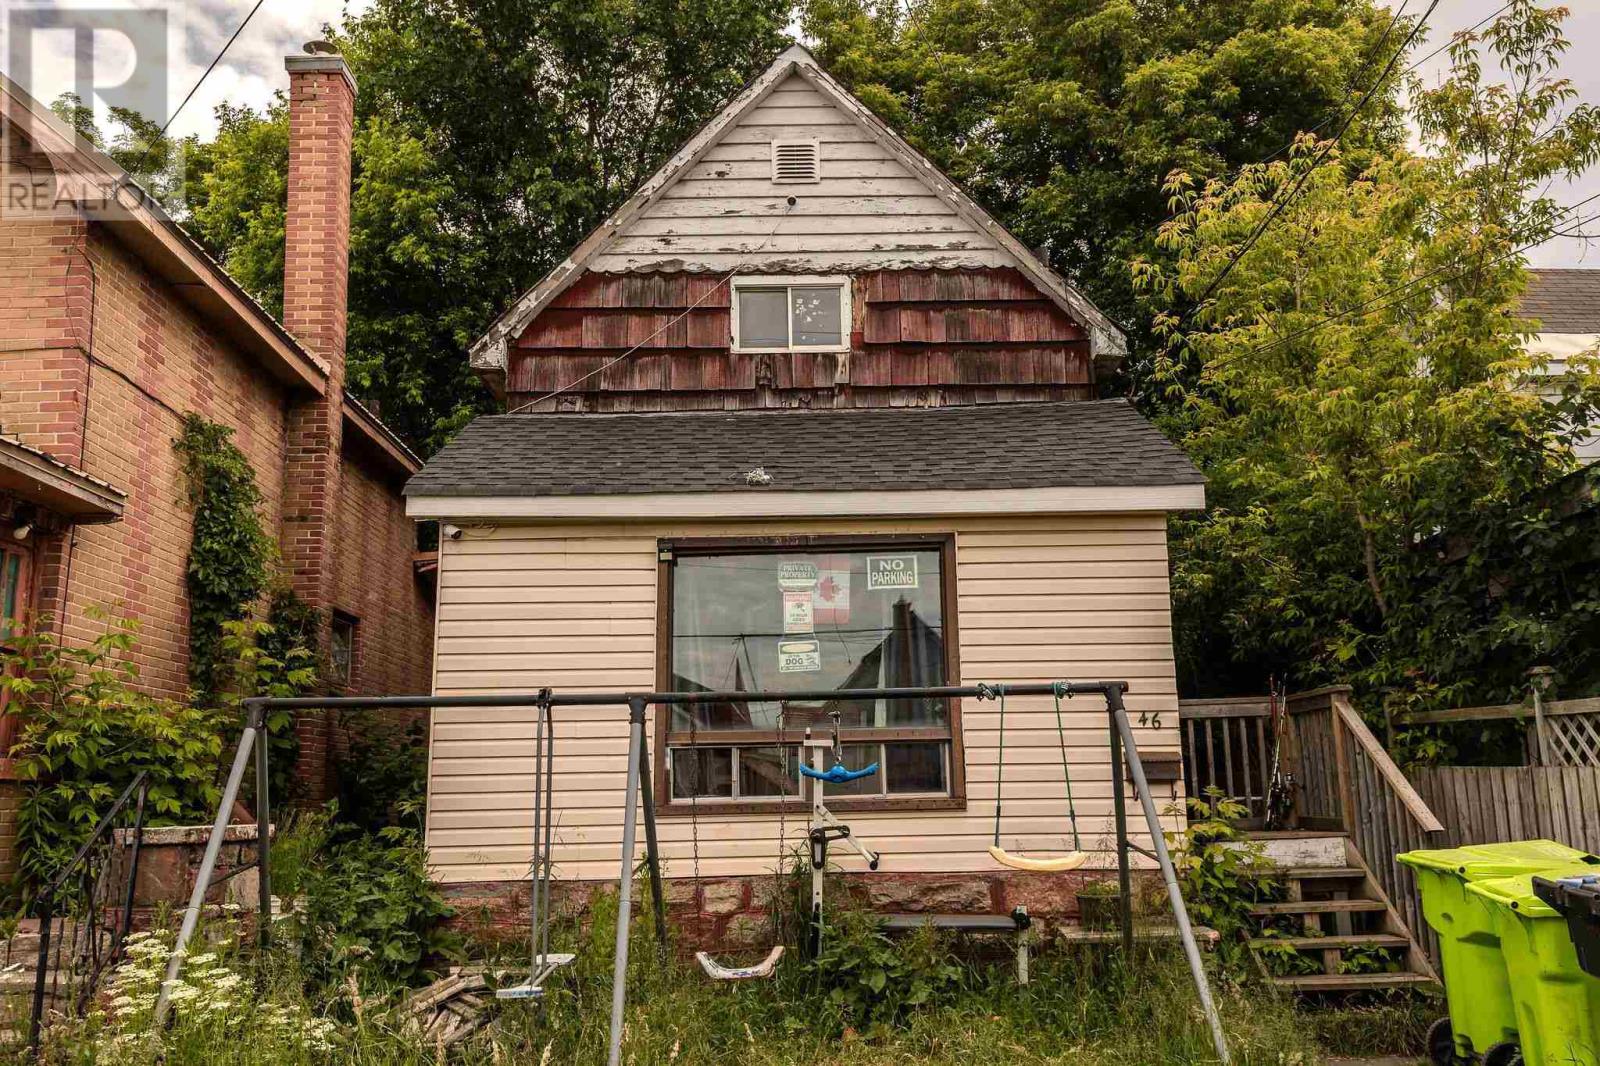
46 Edinburgh St Sault Ste. Marie, Ontario P6A 1K7

$95,000
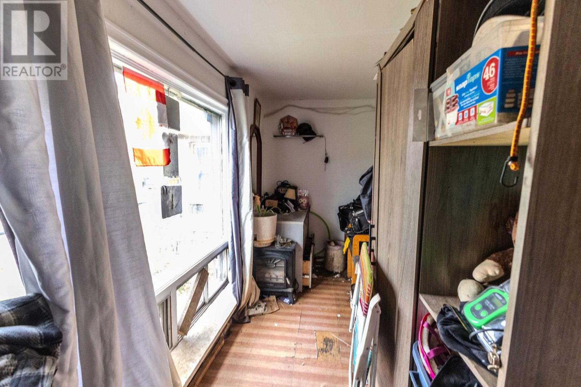
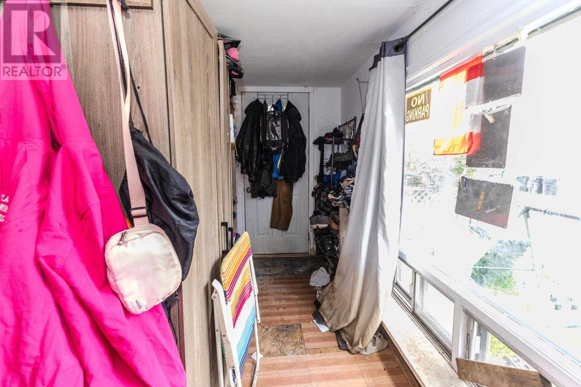
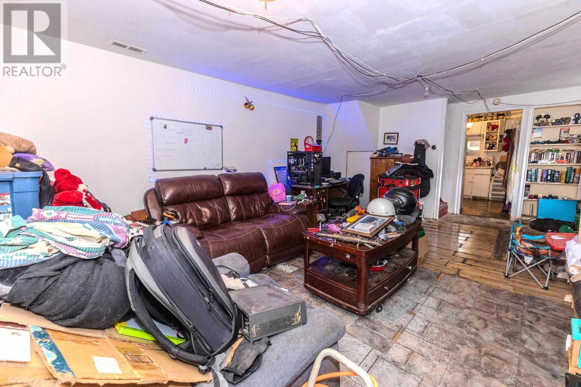
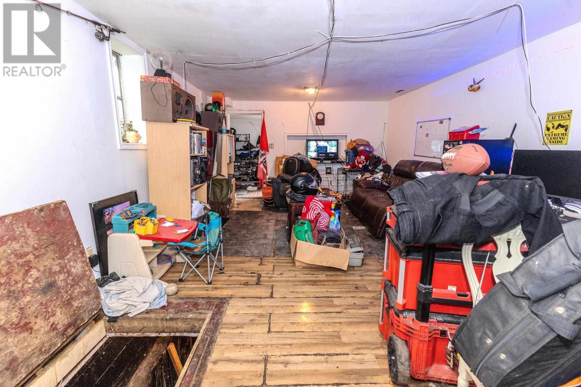
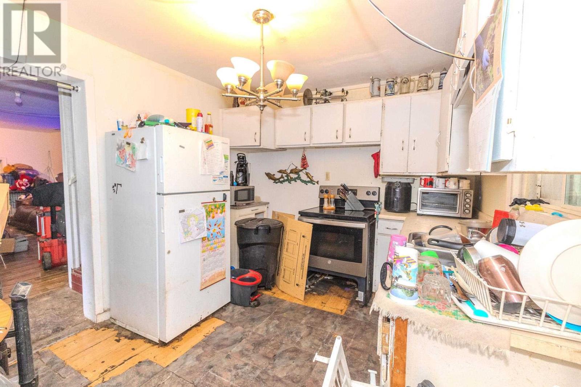
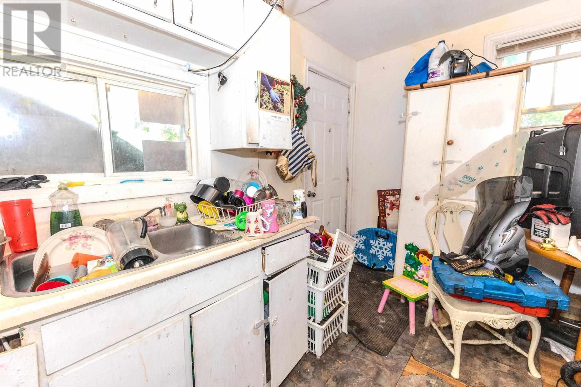
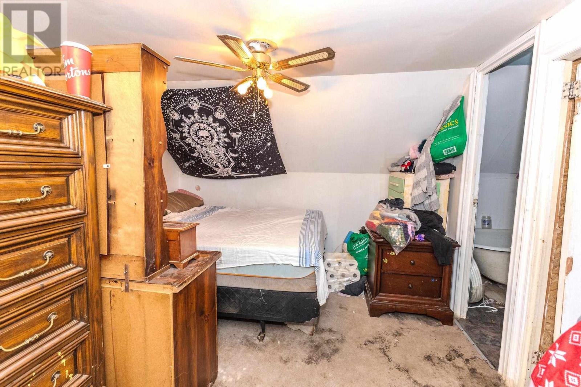
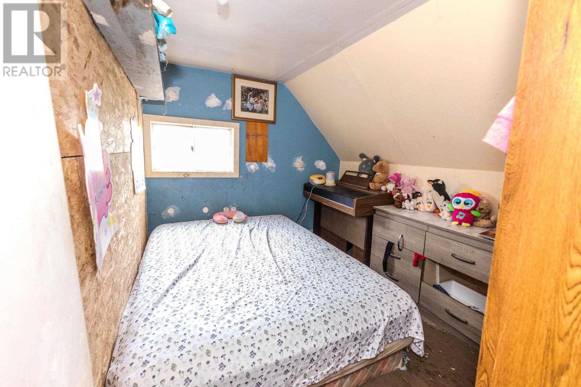
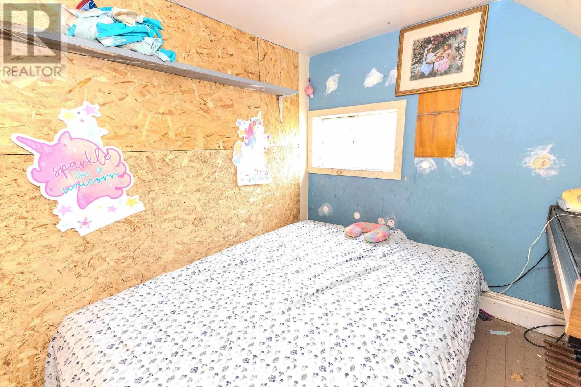
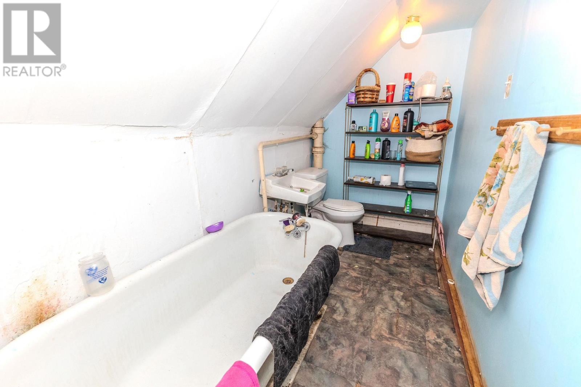
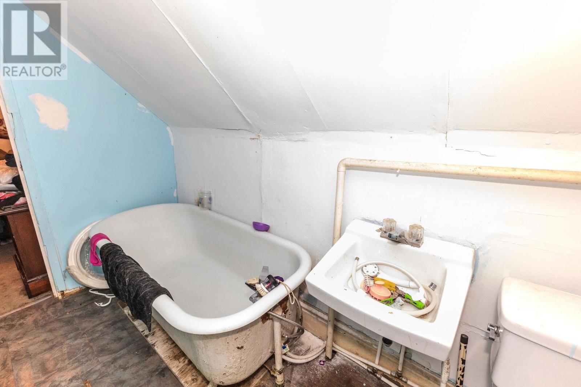
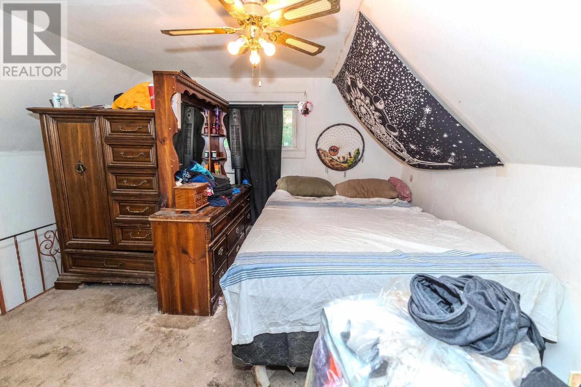
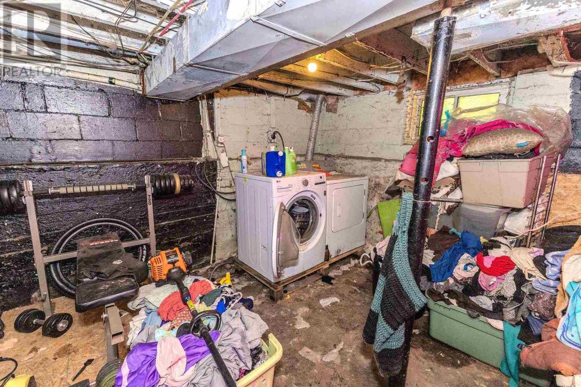
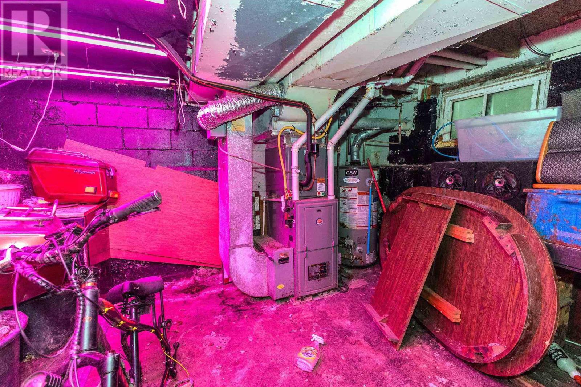
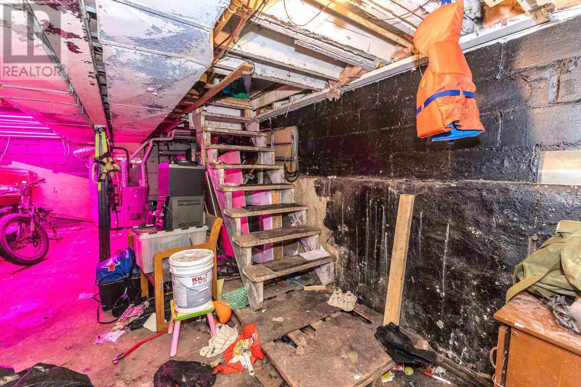
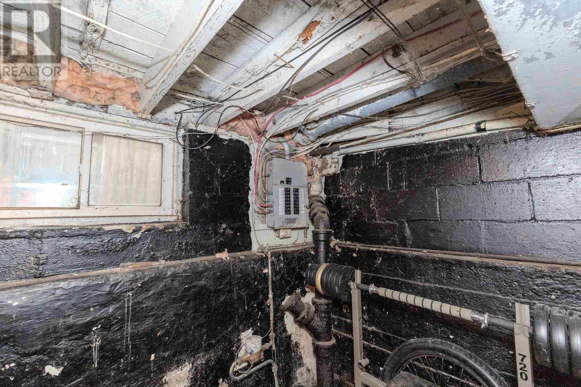
2 bedroom, 1 bath home with many updates including updated wiring and panel, new furnace and with blow in insulation. Full height basement. Lots of potential! (id:49203)
Property Details
| MLS® Number | SM261650 |
| Property Type | Single Family |
| Community Name | Sault Ste. Marie |
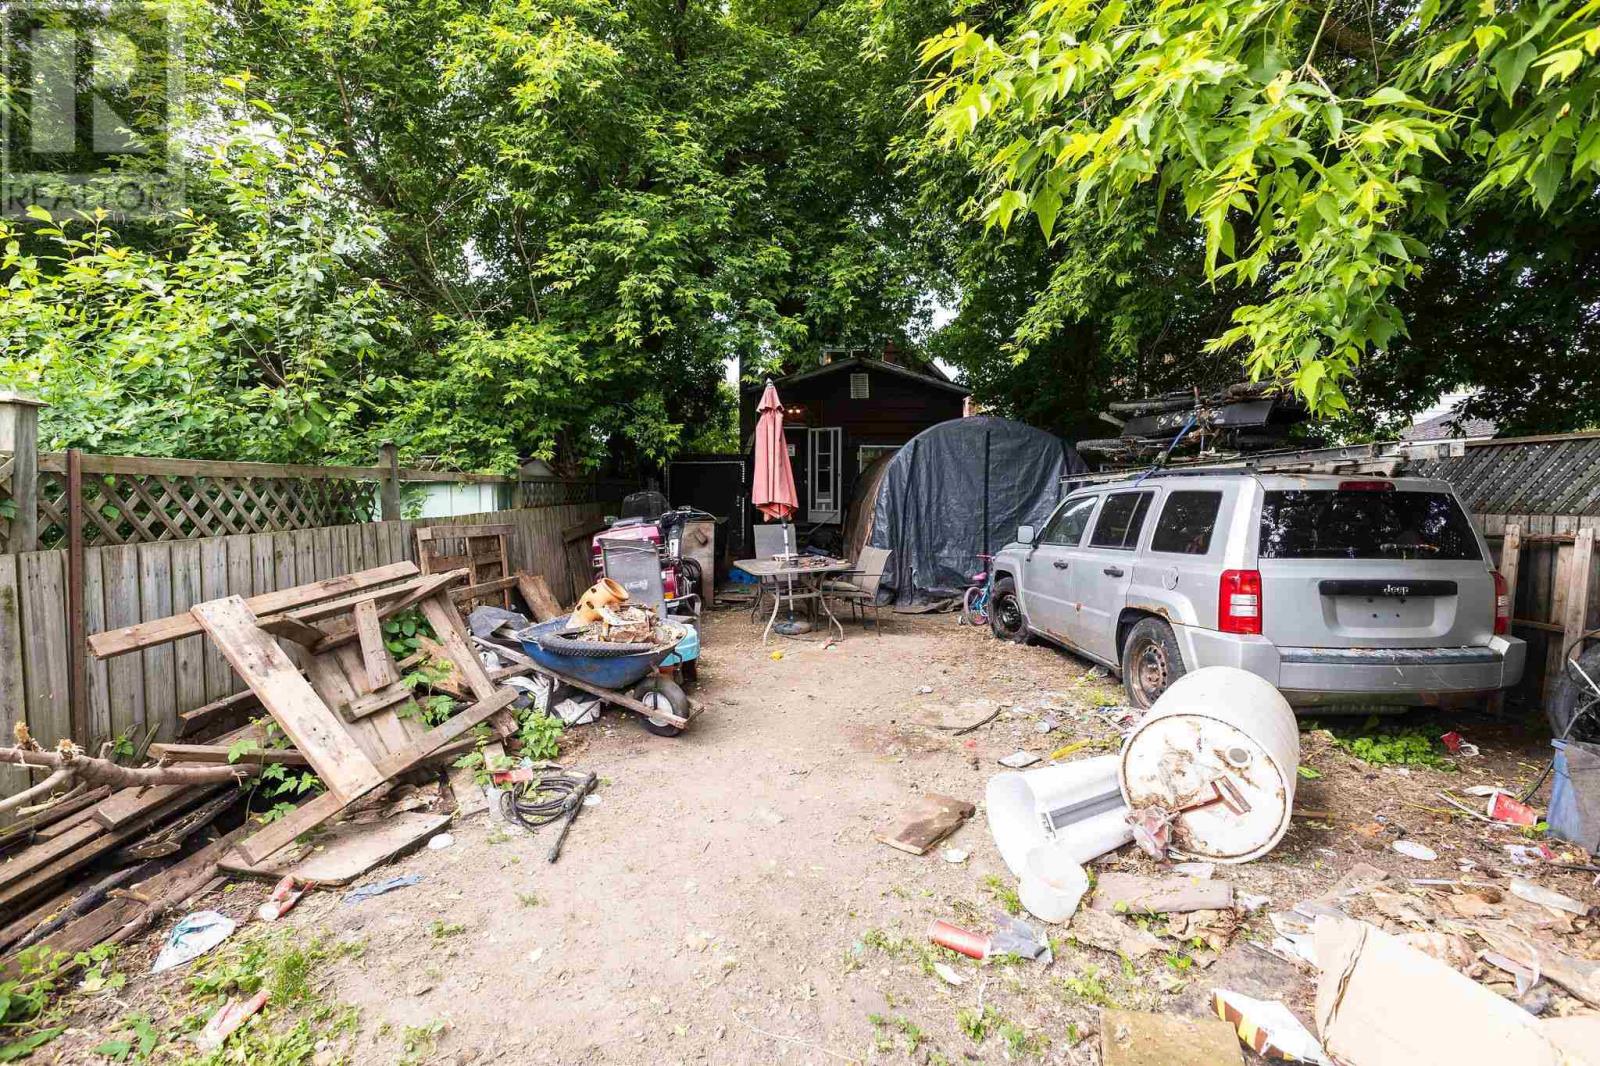
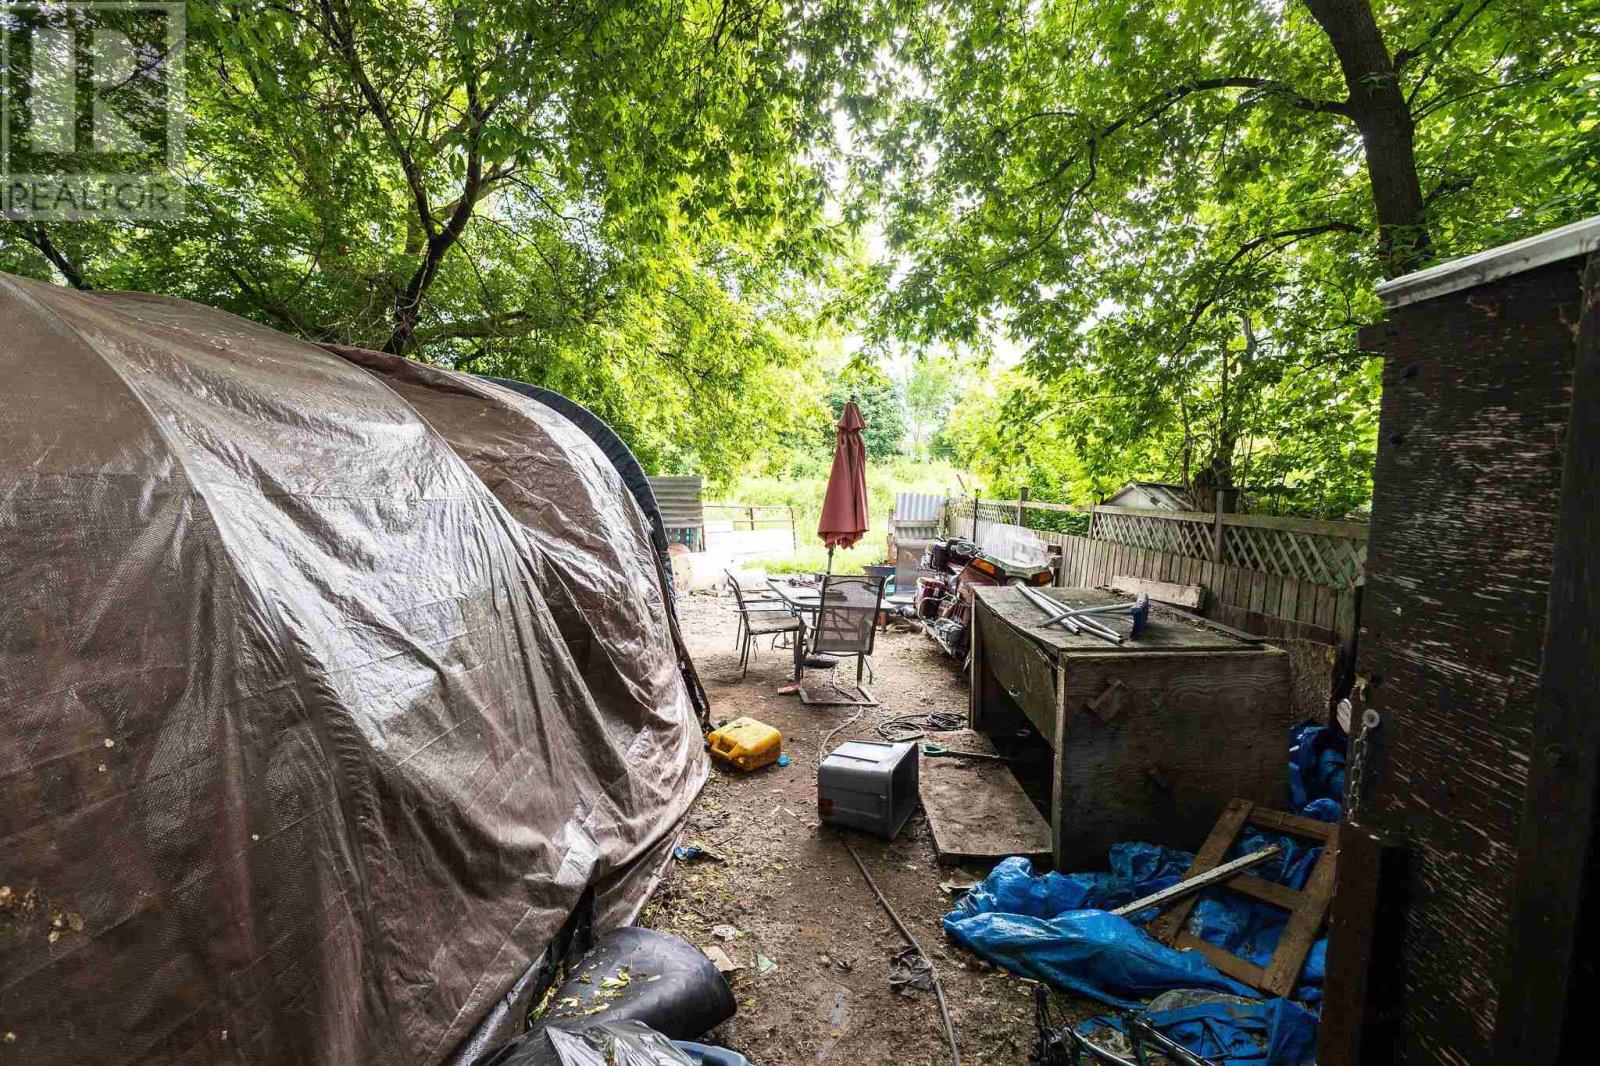
| Features | Crushed Stone Driveway |
Building
| Bathroom Total | 1 |
| Bedrooms Above Ground | 2 |
| Bedrooms Total | 2 |
| Age | Age Is Unknown |
| Basement Type | Full |
| Construction Style Attachment | Detached |
| Exterior Finish | Siding |
| Heating Fuel | Natural Gas |
| Heating Type | Forced Air |
| Stories Total | 2 |
| Size Interior | 980 Sqft |
| Utility Water | Municipal Water |
Parking
| No Garage | |
| Gravel |
Land
| Acreage | No |
| Sewer | Sanitary Sewer |
| Size Depth | 109 Ft |
| Size Frontage | 21.0000 |
| Size Total Text | Under 1/2 Acre |
Rooms
| Level | Type | Length | Width | Dimensions |
|---|---|---|---|---|
| Second Level | Bedroom | 8X9 | ||
| Second Level | Bedroom | 10X12 | ||
| Second Level | Bathroom | 8X7 | ||
| Main Level | Living Room | 12x14 | ||
| Main Level | Kitchen | 12X8 |
https://www.realtor.ca/real-estate/29966440/46-edinburgh-st-sault-ste-marie-sault-ste-marie
Contact Us
Contact us for more information

Patricia Shell
Salesperson
patricia-vecchio.c21.ca/
121 Brock St.
Sault Ste. Marie, Ontario P6A 3B6
(705) 942-2100
(705) 942-9892
choicerealty.c21.ca/

The trademarks REALTOR®, REALTORS®, and the REALTOR® logo are controlled by The Canadian Real Estate Association (CREA) and identify real estate professionals who are members of CREA. The trademarks MLS®, Multiple Listing Service® and the associated logos are owned by The Canadian Real Estate Association (CREA) and identify the quality of services provided by real estate professionals who are members of CREA. The trademark DDF® is owned by The Canadian Real Estate Association (CREA) and identifies CREA's Data Distribution Facility (DDF®)
July 28 2026 02:00:48
Sault Ste. Marie Real Estate Board
Century 21 Choice Realty Inc.