
271 Chelsea Road Kingston, Ontario K7M 3Z3

$689,000
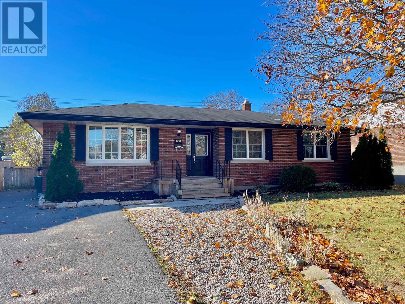
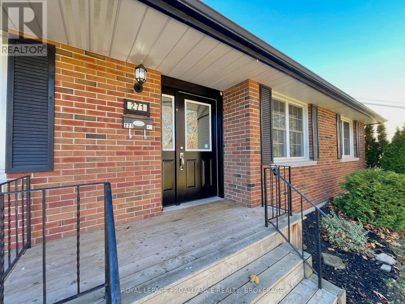
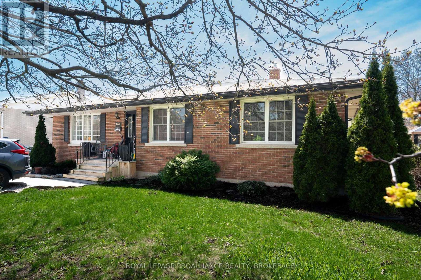
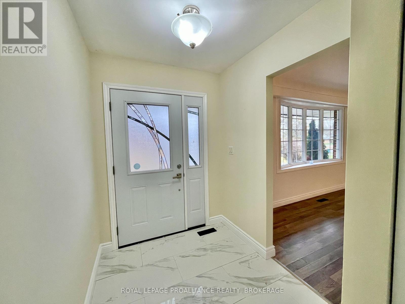
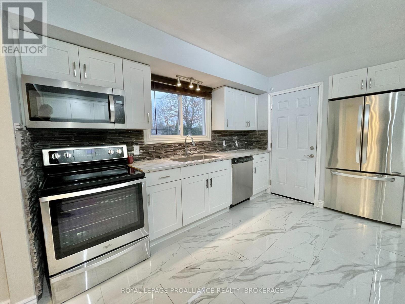
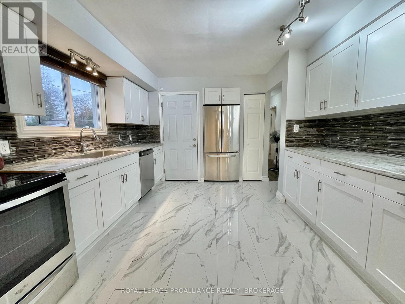
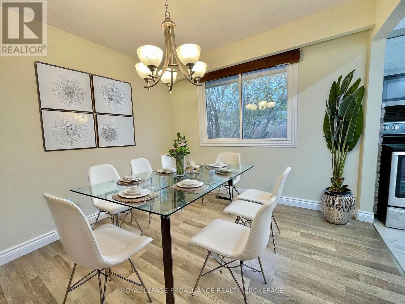
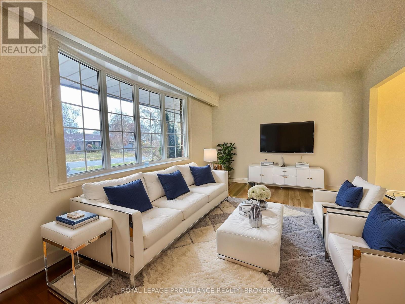
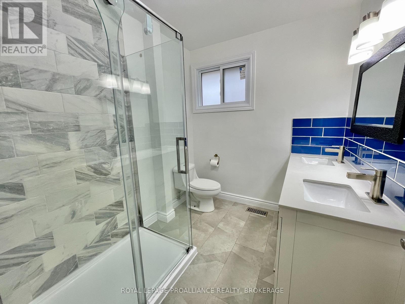
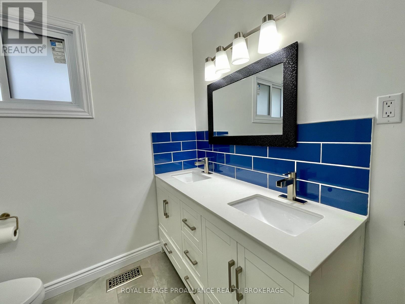
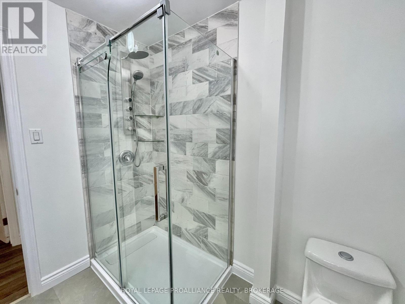
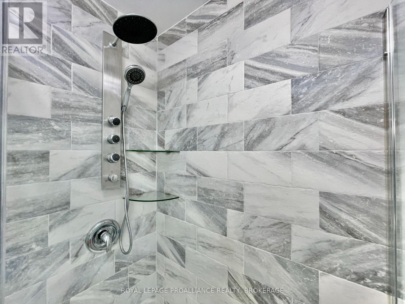
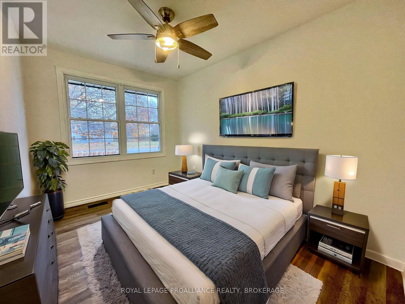
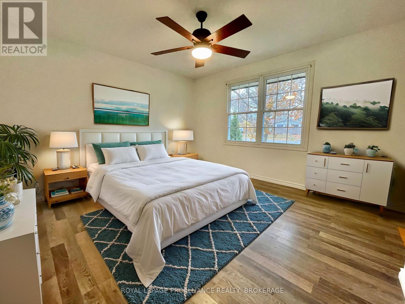
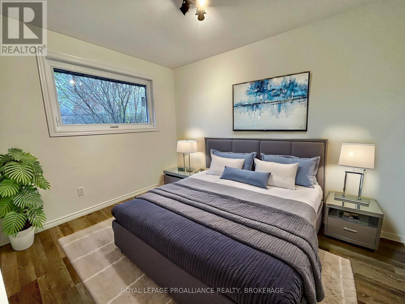
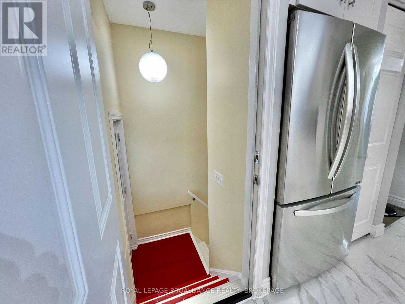
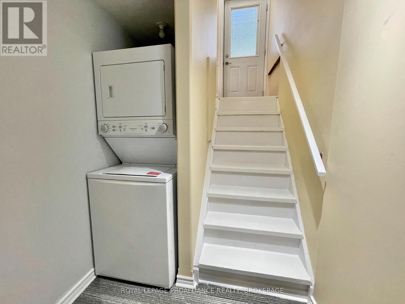
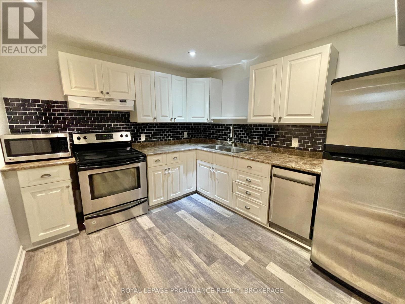
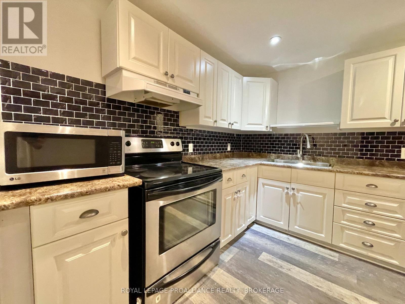
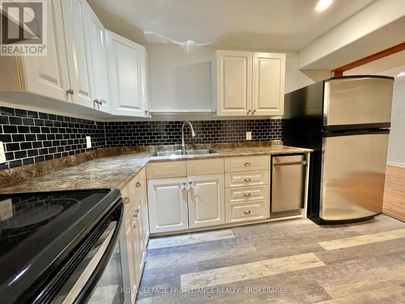
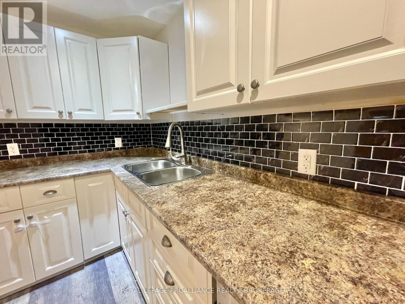
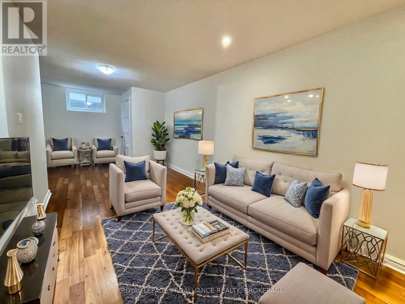
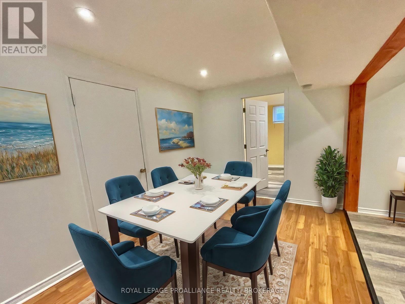
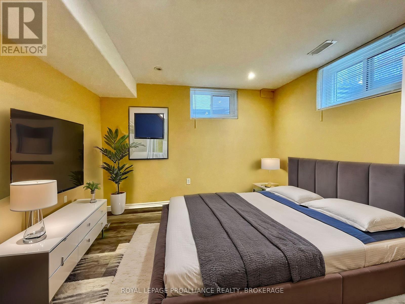
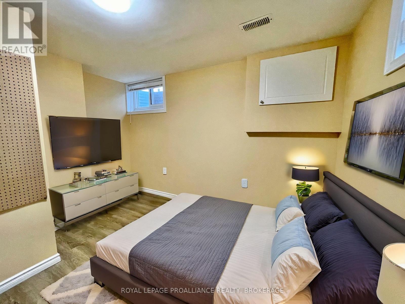
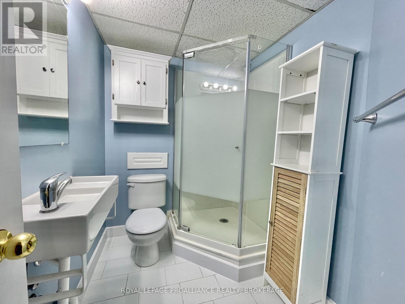
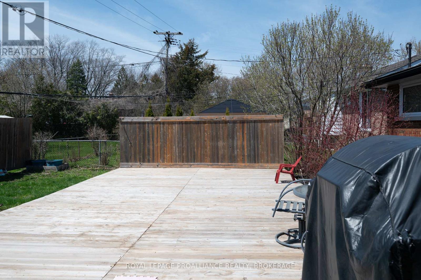
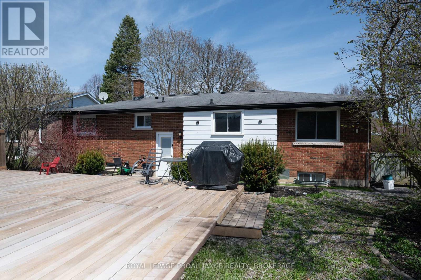
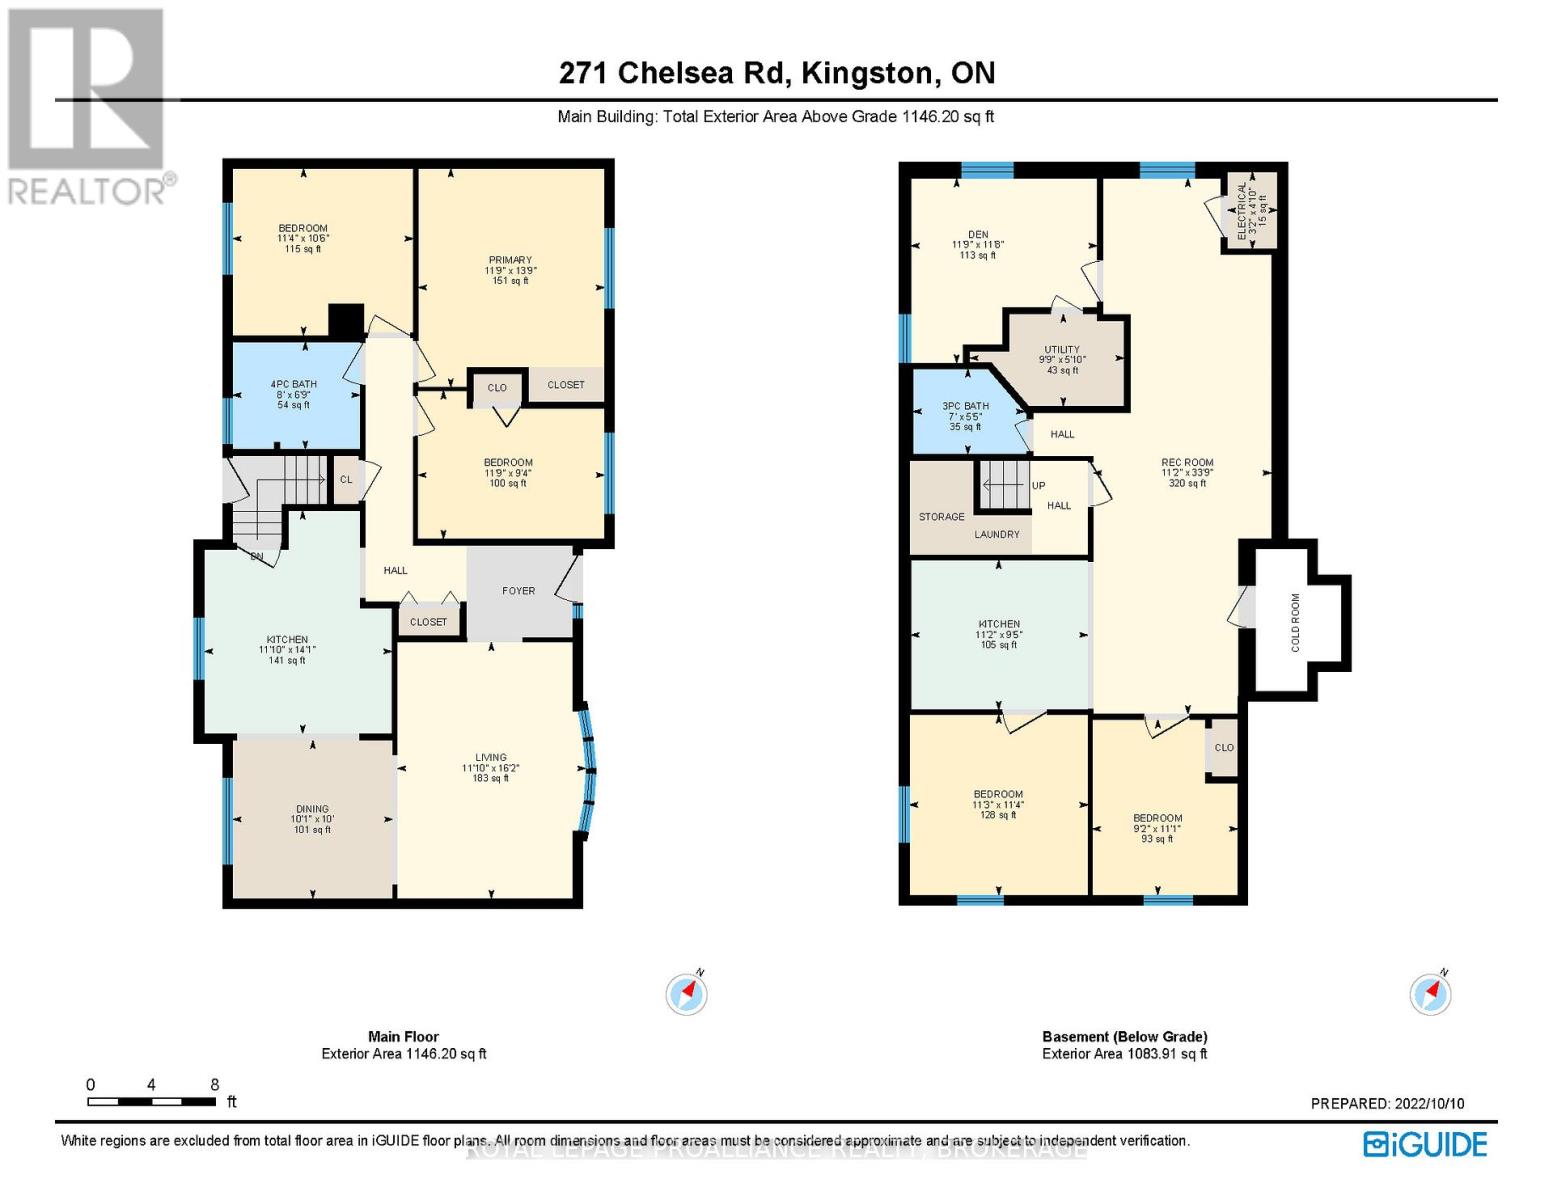
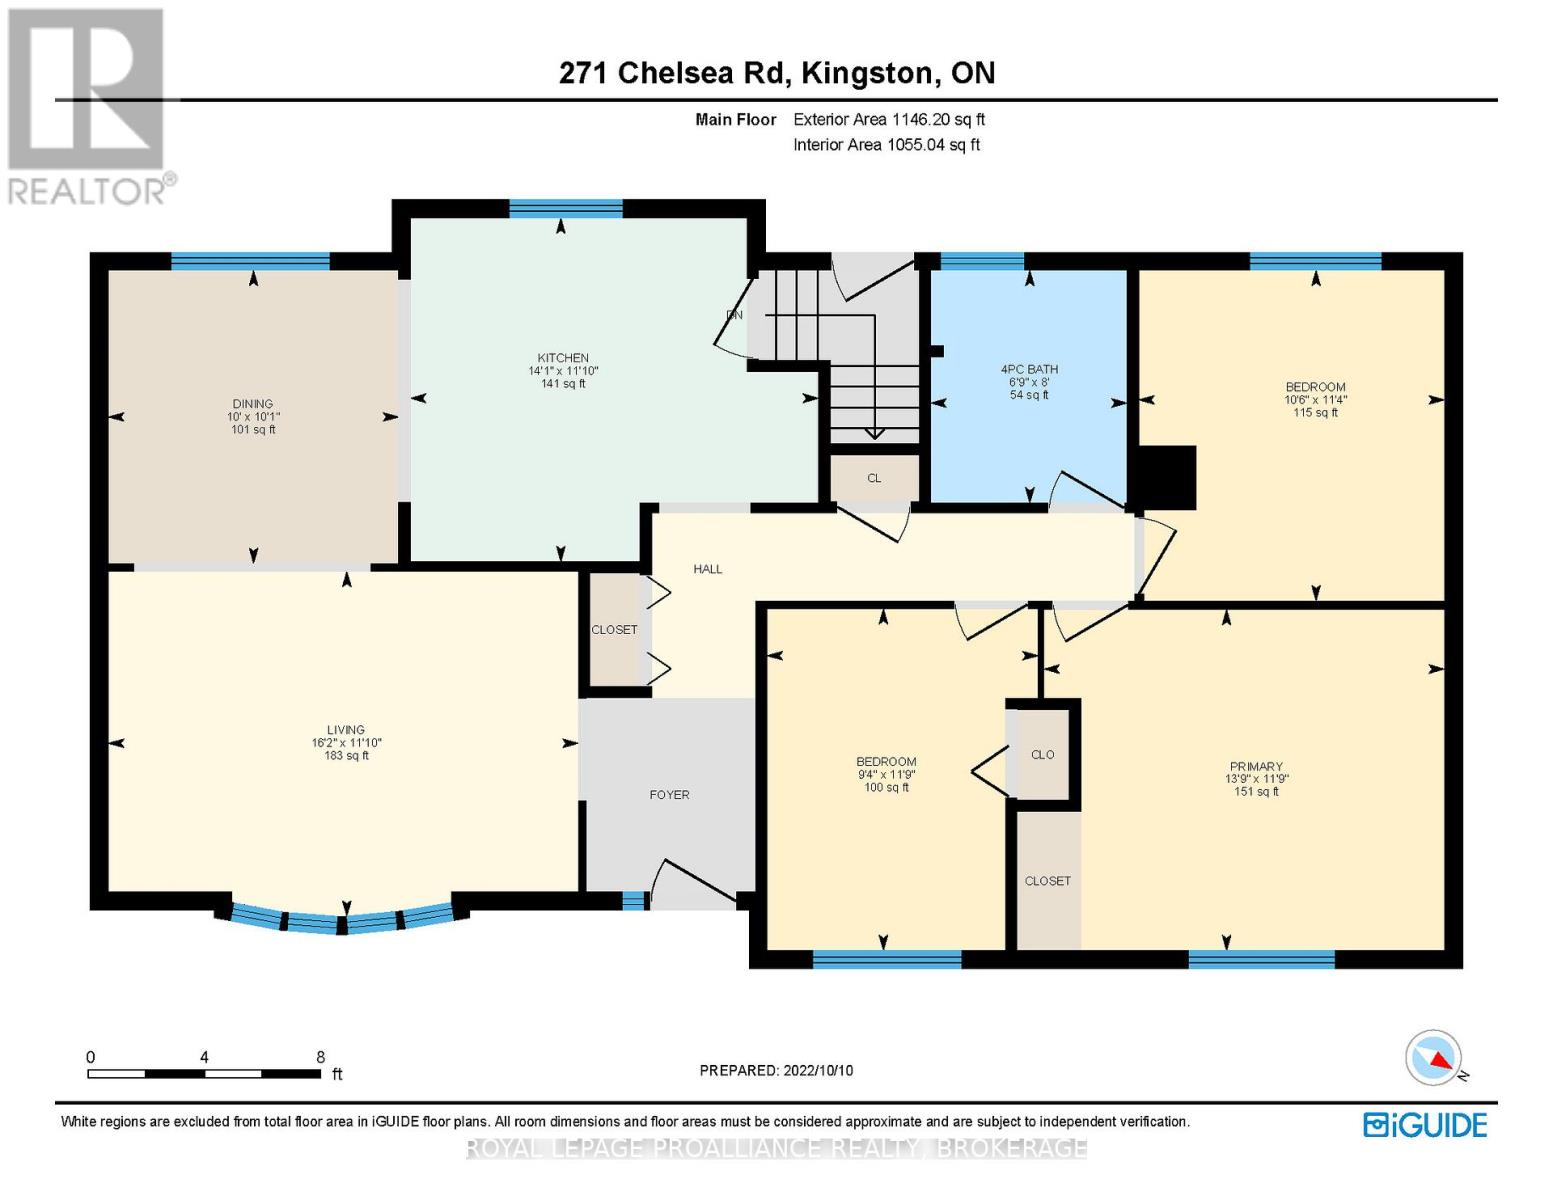
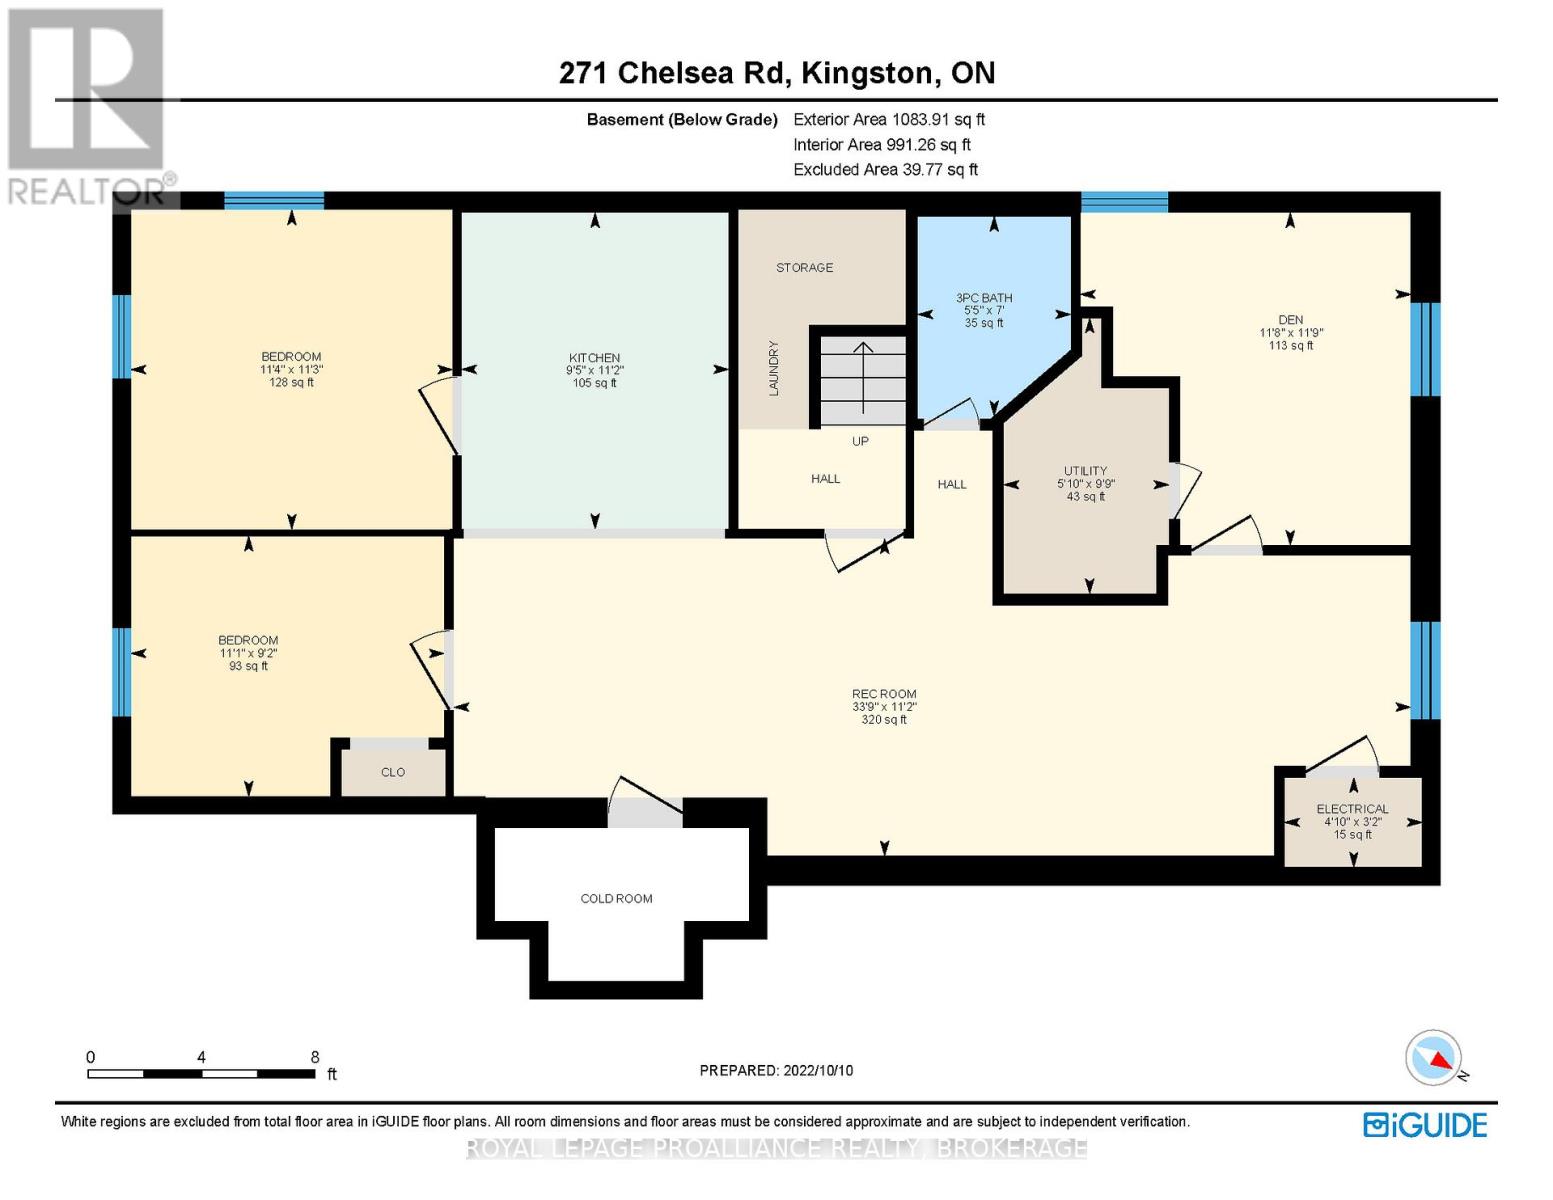
271 Chelsea Road offers a versatile and well maintained home in the highly regarded Henderson Place neighbourhood. The main level features three comfortable bedrooms, an updated bathroom, and a practical layout that supports both everyday living and entertaining. The lower level is fully finished and includes a self contained in law suite with its own entrance, providing excellent flexibility for extended family or income generation. This level includes two additional bedrooms, a den, a kitchen/dining area, and a spacious living room, creating a complete secondary living space. The backyard is a standout feature, offering a deck and a generous outdoor area ideal for relaxing or hosting gatherings. Recent improvements include updated flooring in the lower unit, enhancements to the main floor bathroom (backsplash and shower plumbing), a reconfigured primary bedroom closet, and a new sump pump installed in 2025. The property generates strong income, with Unit 1 rented at $2,295/month inclusive and Unit 2 rented at $1,795/month inclusive, offering a reliable revenue stream and making this an appealing option for investors or those seeking a flexible multi generational living arrangement in a desirable west end location. (id:49203)
Property Details
| MLS® Number | X13501654 |
| Property Type | Single Family |
| Community Name | 28 - City SouthWest |
| Amenities Near By | Park, Public Transit, Schools |
| Community Features | School Bus |
| Easement | Easement |
| Equipment Type | Water Heater |
| Features | Level Lot, Flat Site, Dry, Level, In-law Suite |
| Parking Space Total | 4 |
| Rental Equipment Type | Water Heater |
| Structure | Deck |
| View Type | City View |
Building
| Bathroom Total | 2 |
| Bedrooms Above Ground | 3 |
| Bedrooms Below Ground | 2 |
| Bedrooms Total | 5 |
| Age | 51 To 99 Years |
| Appliances | Dishwasher, Dryer, Microwave, Stove, Washer, Refrigerator |
| Architectural Style | Bungalow |
| Basement Development | Finished |
| Basement Features | Separate Entrance |
| Basement Type | Full, N/a (finished), N/a |
| Construction Style Attachment | Detached |
| Cooling Type | Central Air Conditioning |
| Exterior Finish | Brick |
| Fire Protection | Smoke Detectors |
| Foundation Type | Block |
| Heating Fuel | Natural Gas |
| Heating Type | Forced Air |
| Stories Total | 1 |
| Size Interior | 1,100 - 1,500 Sqft |
| Type | House |
| Utility Water | Municipal Water |
Parking
| No Garage |
Land
| Access Type | Year-round Access |
| Acreage | No |
| Land Amenities | Park, Public Transit, Schools |
| Sewer | Sanitary Sewer |
| Size Depth | 107 Ft ,1 In |
| Size Frontage | 65 Ft |
| Size Irregular | 65 X 107.1 Ft |
| Size Total Text | 65 X 107.1 Ft |
| Zoning Description | Ur2 |
Rooms
| Level | Type | Length | Width | Dimensions |
|---|---|---|---|---|
| Lower Level | Bedroom | 4.11 m | 3.86 m | 4.11 m x 3.86 m |
| Lower Level | Bedroom | 3.86 m | 3.5 m | 3.86 m x 3.5 m |
| Lower Level | Den | 5.83 m | 5.08 m | 5.83 m x 5.08 m |
| Lower Level | Utility Room | 2.97 m | 1.78 m | 2.97 m x 1.78 m |
| Lower Level | Kitchen | 3.81 m | 8.38 m | 3.81 m x 8.38 m |
| Lower Level | Living Room | 7.28 m | 5.08 m | 7.28 m x 5.08 m |
| Lower Level | Bathroom | 2.13 m | 1.65 m | 2.13 m x 1.65 m |
| Main Level | Living Room | 5.63 m | 3.35 m | 5.63 m x 3.35 m |
| Main Level | Dining Room | 3.02 m | 3.3 m | 3.02 m x 3.3 m |
| Main Level | Kitchen | 6.04 m | 3.65 m | 6.04 m x 3.65 m |
| Main Level | Bathroom | 2.44 m | 2.06 m | 2.44 m x 2.06 m |
| Main Level | Primary Bedroom | 6.24 m | 3.6 m | 6.24 m x 3.6 m |
| Main Level | Bedroom | 4.57 m | 4.62 m | 4.57 m x 4.62 m |
| Main Level | Bedroom | 3.5 m | 3.6 m | 3.5 m x 3.6 m |
Utilities
| Cable | Available |
| Electricity | Installed |
| Sewer | Installed |
Contact Us
Contact us for more information

Adam Koven
Broker
www.adamkoven.com/
80 Queen St
Kingston, Ontario K7K 6W7
(613) 544-4141
www.discoverroyallepage.ca/

The trademarks REALTOR®, REALTORS®, and the REALTOR® logo are controlled by The Canadian Real Estate Association (CREA) and identify real estate professionals who are members of CREA. The trademarks MLS®, Multiple Listing Service® and the associated logos are owned by The Canadian Real Estate Association (CREA) and identify the quality of services provided by real estate professionals who are members of CREA. The trademark DDF® is owned by The Canadian Real Estate Association (CREA) and identifies CREA's Data Distribution Facility (DDF®)
June 29 2026 06:21:34
Kingston & Area Real Estate Association
Royal LePage Proalliance Realty, Brokerage