
45 Bailey Crescent Aurora, Ontario L4G 2B2

$849,900
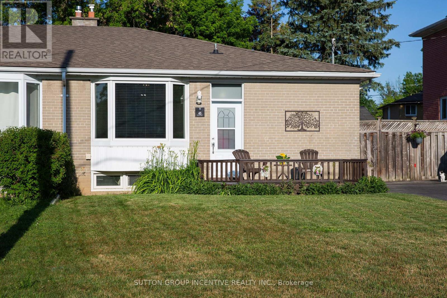
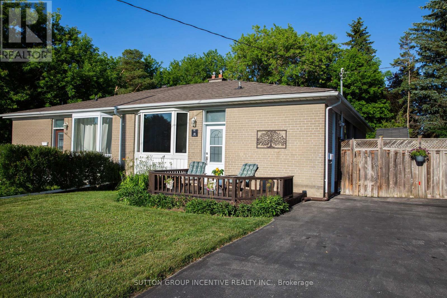
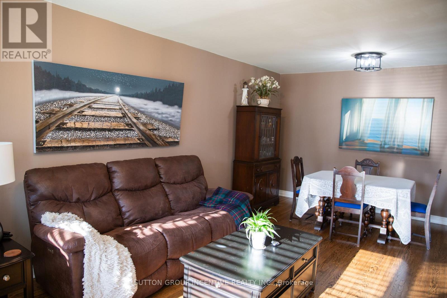
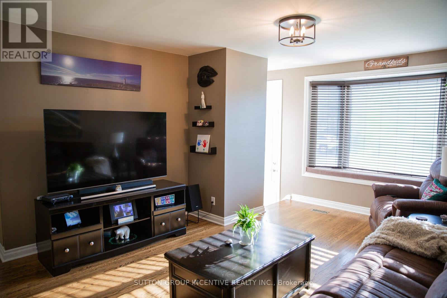
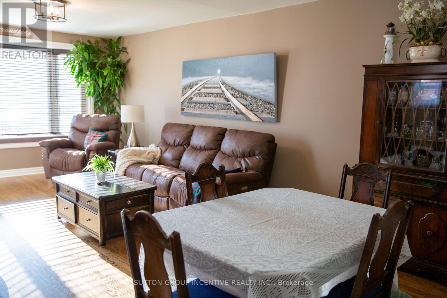
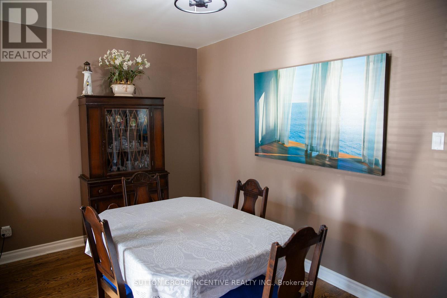
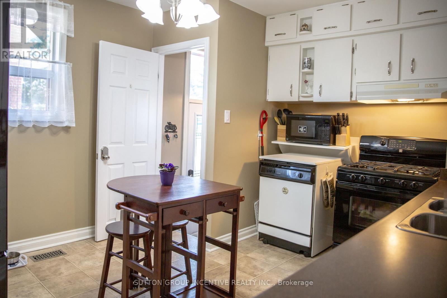
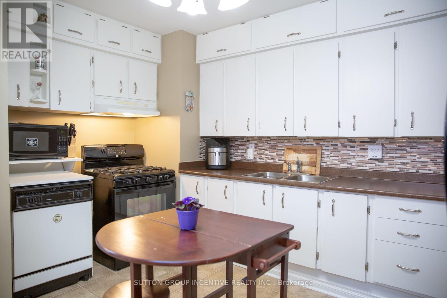
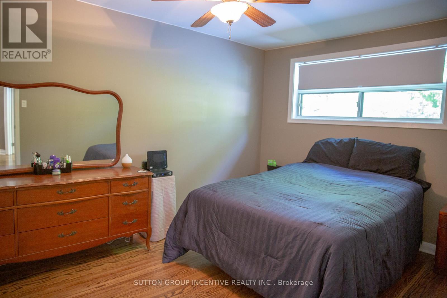
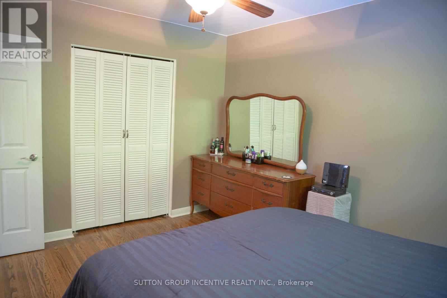
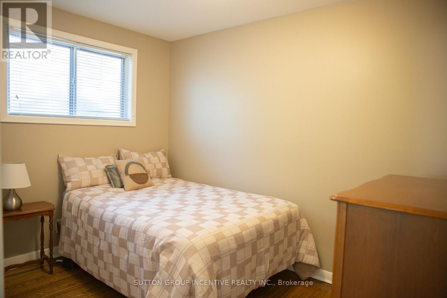
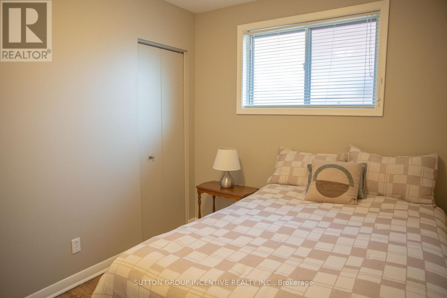
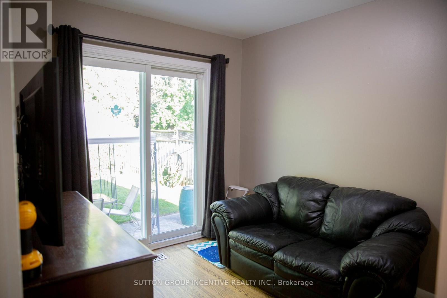
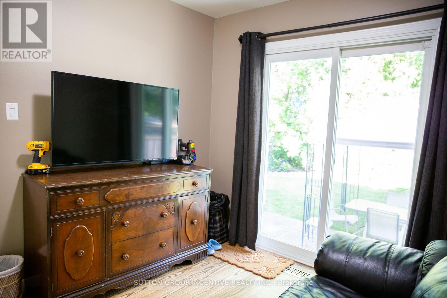
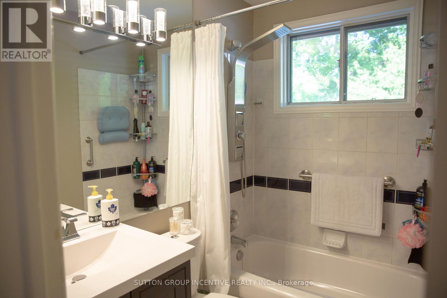
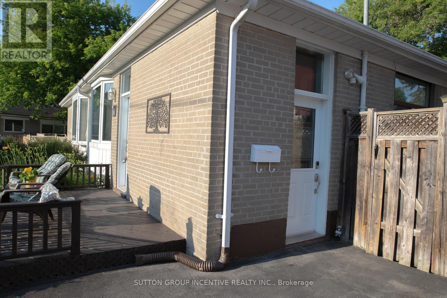
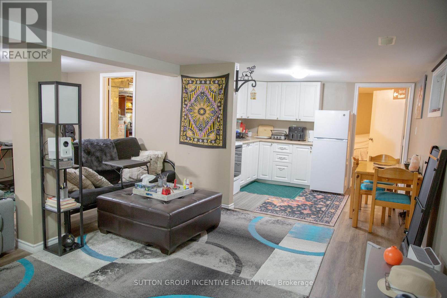
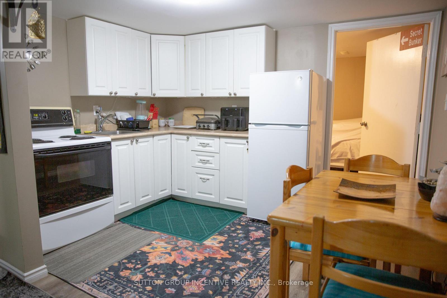
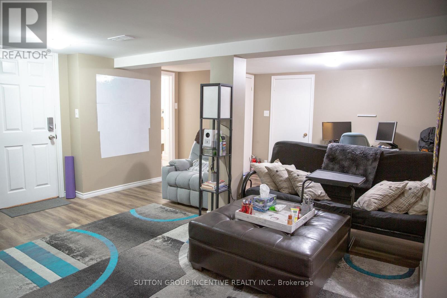
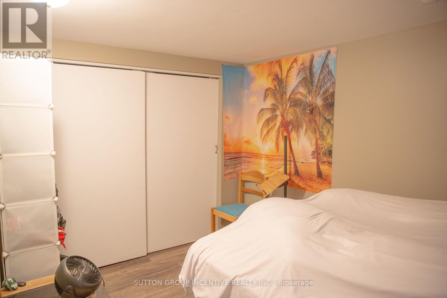
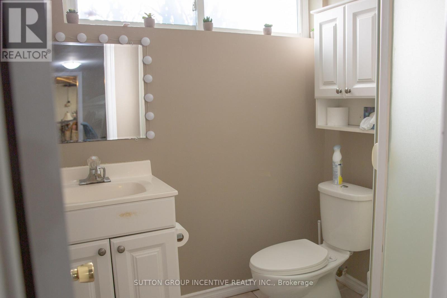
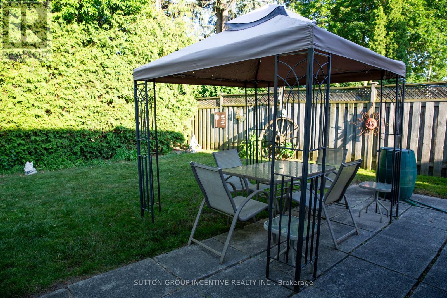
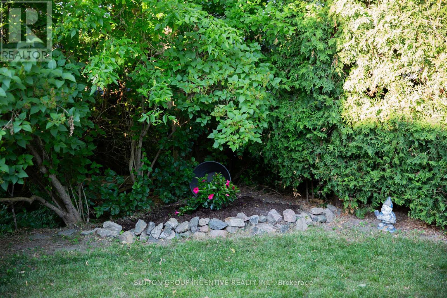
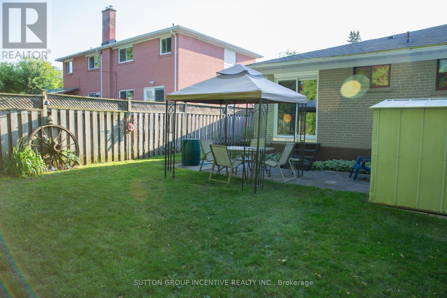
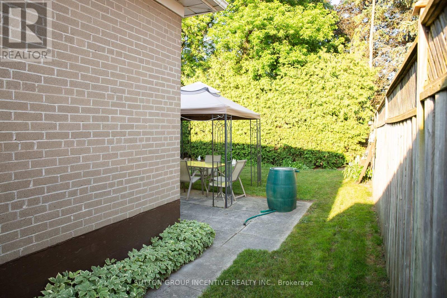
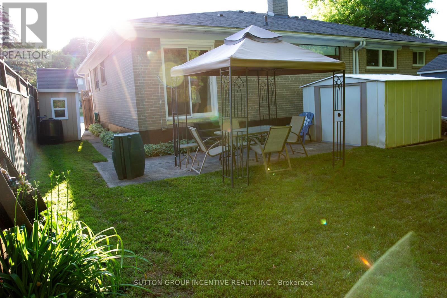
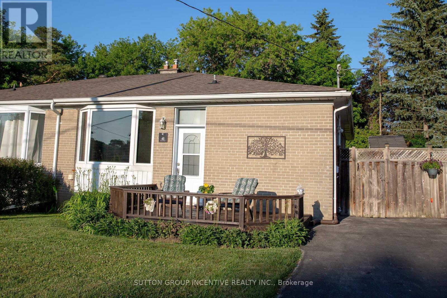
Bungalow Beauty!! Nestled on large, private lot in a quiet, sought-after area of Aurora. Just a couple of blocks to schools, parks, nature trails, shopping and public transit!! Room to breathe and enjoy life with mature trees everywhere! This Very well maintained 3-bedroom bungalow offers a separate entrance to one bedroom in-law suite featuring a large living room and bright, white kitchen. Clean 3-pc bath and loads of storage! Pristine hardwood flooring thru-out main level. Family size kitchen with so much cabinet storage! Roomy Living/dining room combo. Perfect for today's family! Large west facing bay window with seating welcomes beautiful light. Bright, white and clean main floor 4 pc bath. 3rd bdrm walks out to uber private yard with patio, wooden privacy fencing, mature trees and gardens! Enjoy TWO storage sheds. This home offers shared laundry facilities, cold storage room and multiple storage spaces in the basement. Excellent location on QUIET street. Lots of parking. Location! Location! Location!. SO very affordable. Don't miss it!! (id:49203)
Property Details
| MLS® Number | N13501848 |
| Property Type | Single Family |
| Community Name | Aurora Highlands |
| Amenities Near By | Park, Public Transit |
| Equipment Type | Water Heater |
| Features | Irregular Lot Size |
| Parking Space Total | 3 |
| Rental Equipment Type | Water Heater |
| Structure | Deck, Shed |
Building
| Bathroom Total | 2 |
| Bedrooms Above Ground | 3 |
| Bedrooms Below Ground | 1 |
| Bedrooms Total | 4 |
| Age | 51 To 99 Years |
| Appliances | Dishwasher, Dryer, Two Stoves, Washer, Two Refrigerators |
| Architectural Style | Bungalow |
| Basement Features | Apartment In Basement, Separate Entrance |
| Basement Type | N/a, N/a |
| Construction Style Attachment | Semi-detached |
| Cooling Type | Central Air Conditioning |
| Exterior Finish | Brick |
| Flooring Type | Vinyl, Hardwood |
| Foundation Type | Block, Concrete |
| Heating Fuel | Natural Gas |
| Heating Type | Forced Air |
| Stories Total | 1 |
| Size Interior | 700 - 1,100 Sqft |
| Type | House |
| Utility Water | Municipal Water |
Parking
| No Garage |
Land
| Acreage | No |
| Land Amenities | Park, Public Transit |
| Sewer | Sanitary Sewer |
| Size Depth | 103 Ft ,10 In |
| Size Frontage | 34 Ft ,8 In |
| Size Irregular | 34.7 X 103.9 Ft |
| Size Total Text | 34.7 X 103.9 Ft |
Rooms
| Level | Type | Length | Width | Dimensions |
|---|---|---|---|---|
| Basement | Living Room | 6 m | 4.877 m | 6 m x 4.877 m |
| Basement | Kitchen | 3 m | 2.3 m | 3 m x 2.3 m |
| Basement | Bedroom | 2.97 m | 2.67 m | 2.97 m x 2.67 m |
| Basement | Utility Room | 3.91 m | 3.1 m | 3.91 m x 3.1 m |
| Main Level | Kitchen | 4.16 m | 3.42 m | 4.16 m x 3.42 m |
| Main Level | Dining Room | 7.2 m | 4.15 m | 7.2 m x 4.15 m |
| Main Level | Living Room | 7.2 m | 4.15 m | 7.2 m x 4.15 m |
| Main Level | Primary Bedroom | 3.91 m | 3.1 m | 3.91 m x 3.1 m |
| Main Level | Bedroom 2 | 3.28 m | 2.46 m | 3.28 m x 2.46 m |
| Main Level | Bedroom 3 | 2.68 m | 2.97 m | 2.68 m x 2.97 m |
Contact Us
Contact us for more information
Wendy Browne
Salesperson
24 Victoria St West
Alliston, Ontario L9R 1S8
(705) 435-4488
(705) 435-4770
www.suttonincentive.com

The trademarks REALTOR®, REALTORS®, and the REALTOR® logo are controlled by The Canadian Real Estate Association (CREA) and identify real estate professionals who are members of CREA. The trademarks MLS®, Multiple Listing Service® and the associated logos are owned by The Canadian Real Estate Association (CREA) and identify the quality of services provided by real estate professionals who are members of CREA. The trademark DDF® is owned by The Canadian Real Estate Association (CREA) and identifies CREA's Data Distribution Facility (DDF®)
July 21 2026 06:33:16
Toronto Regional Real Estate Board
Sutton Group Incentive Realty Inc.