
201 303 Arden Rd Courtenay, British Columbia V9N 0A8

$899,900Maintenance,
$137.45 Monthly
Maintenance,
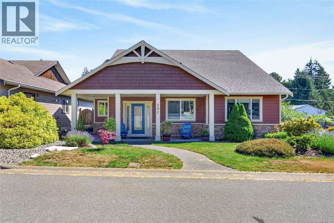
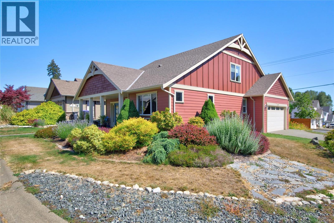
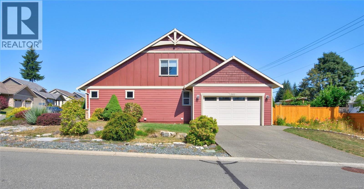
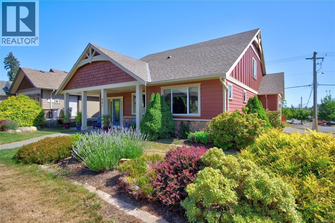
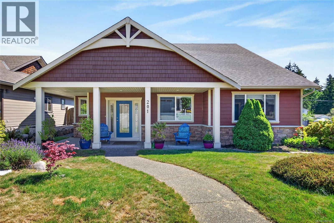
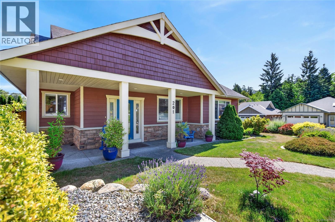
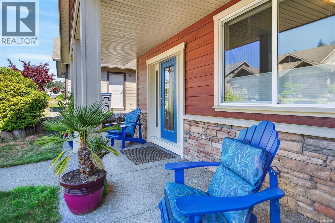
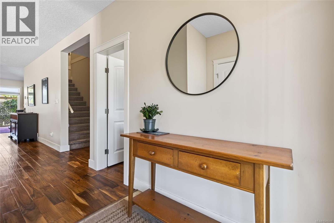
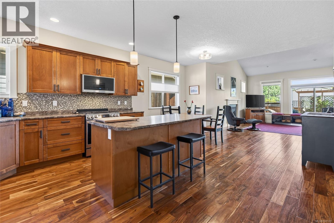
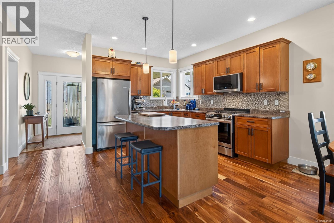
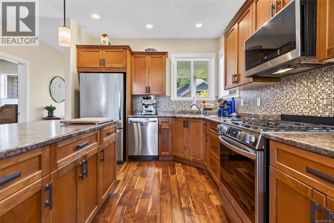
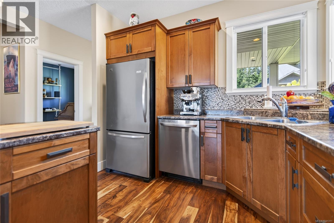
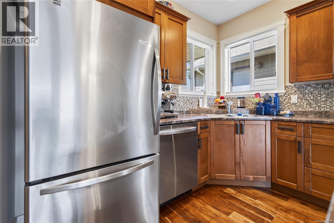
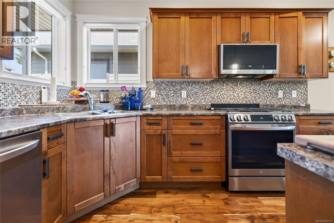
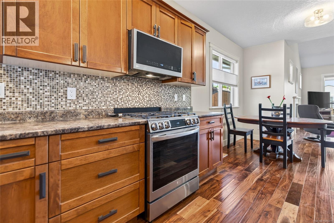
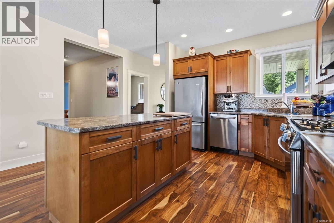
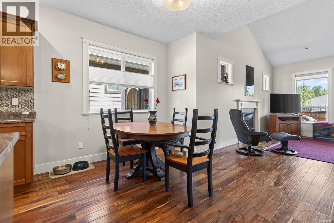
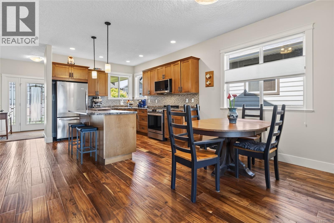
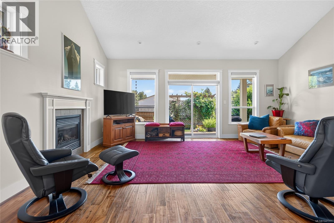
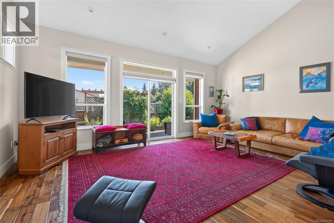
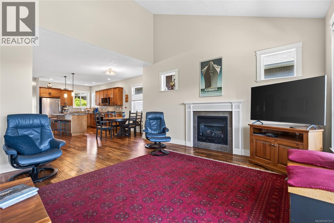
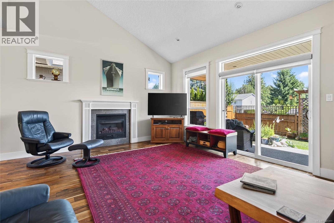
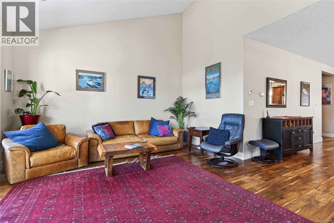
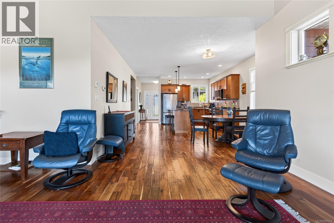
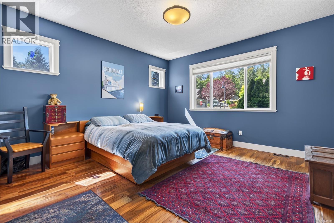
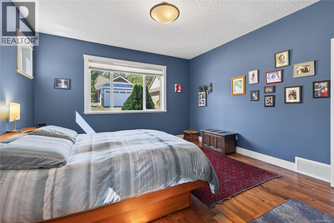
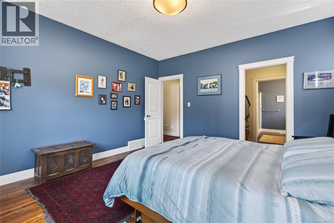
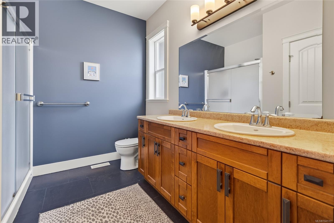
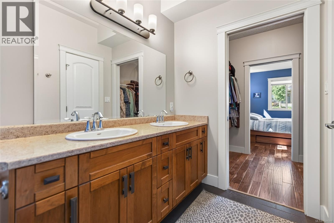
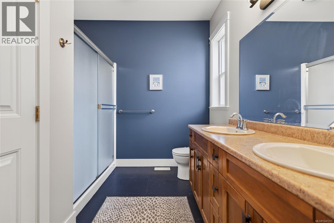
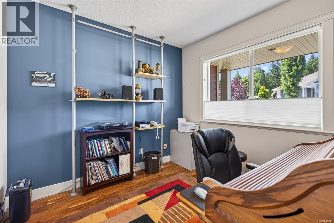
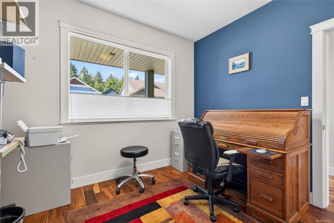
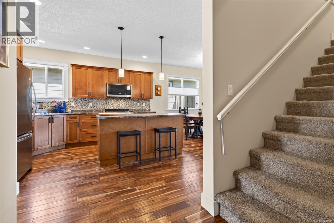
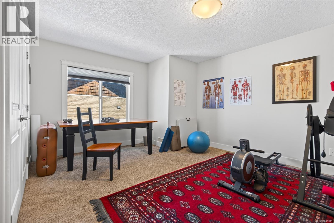
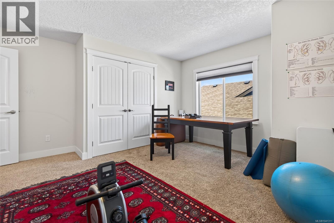
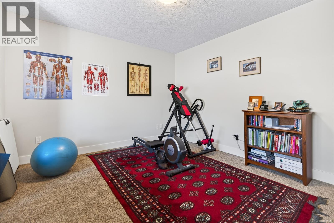
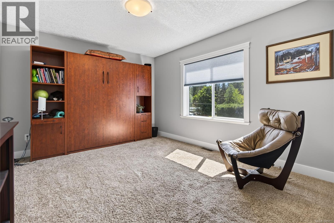
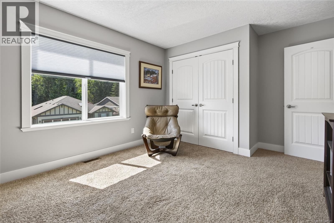
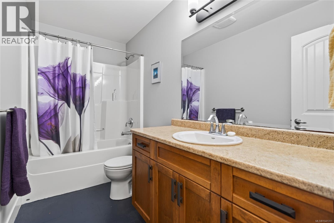
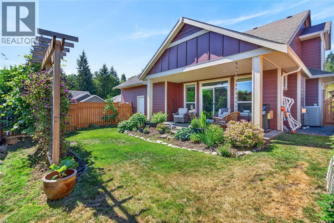
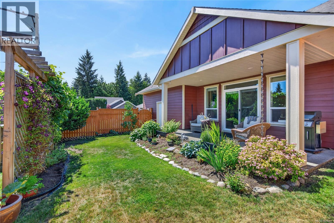
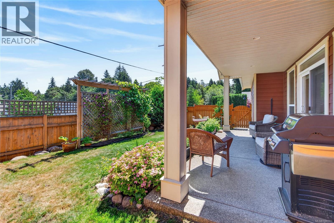
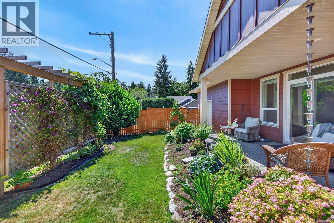
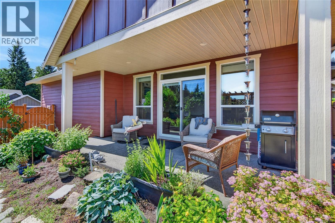
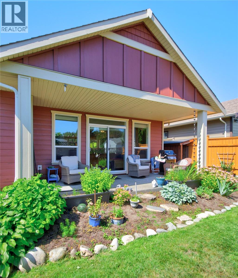
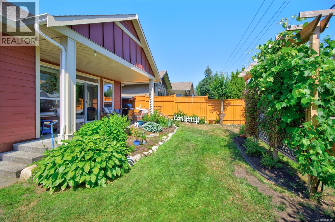
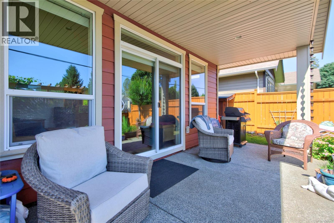
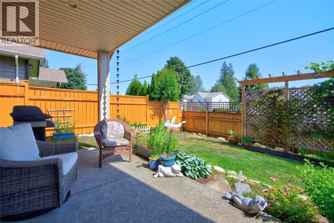
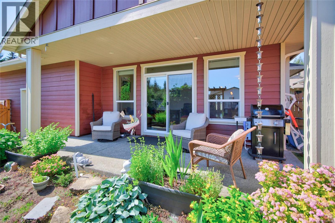
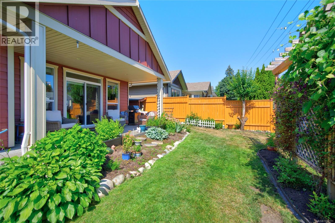
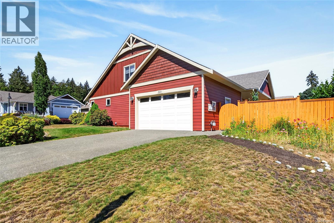
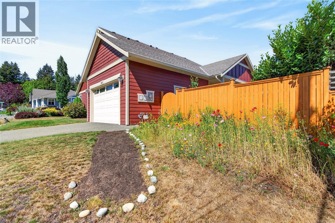
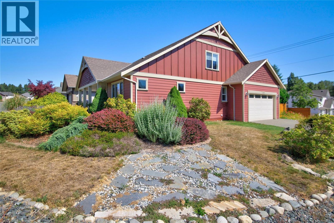
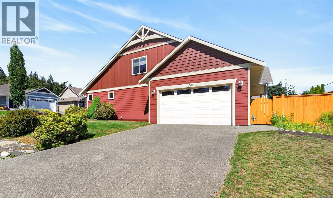
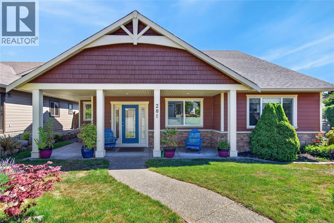
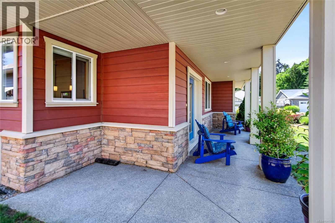
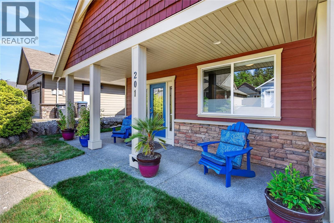
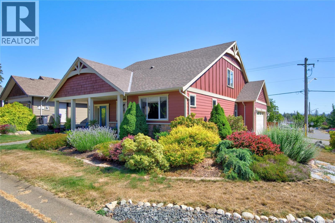
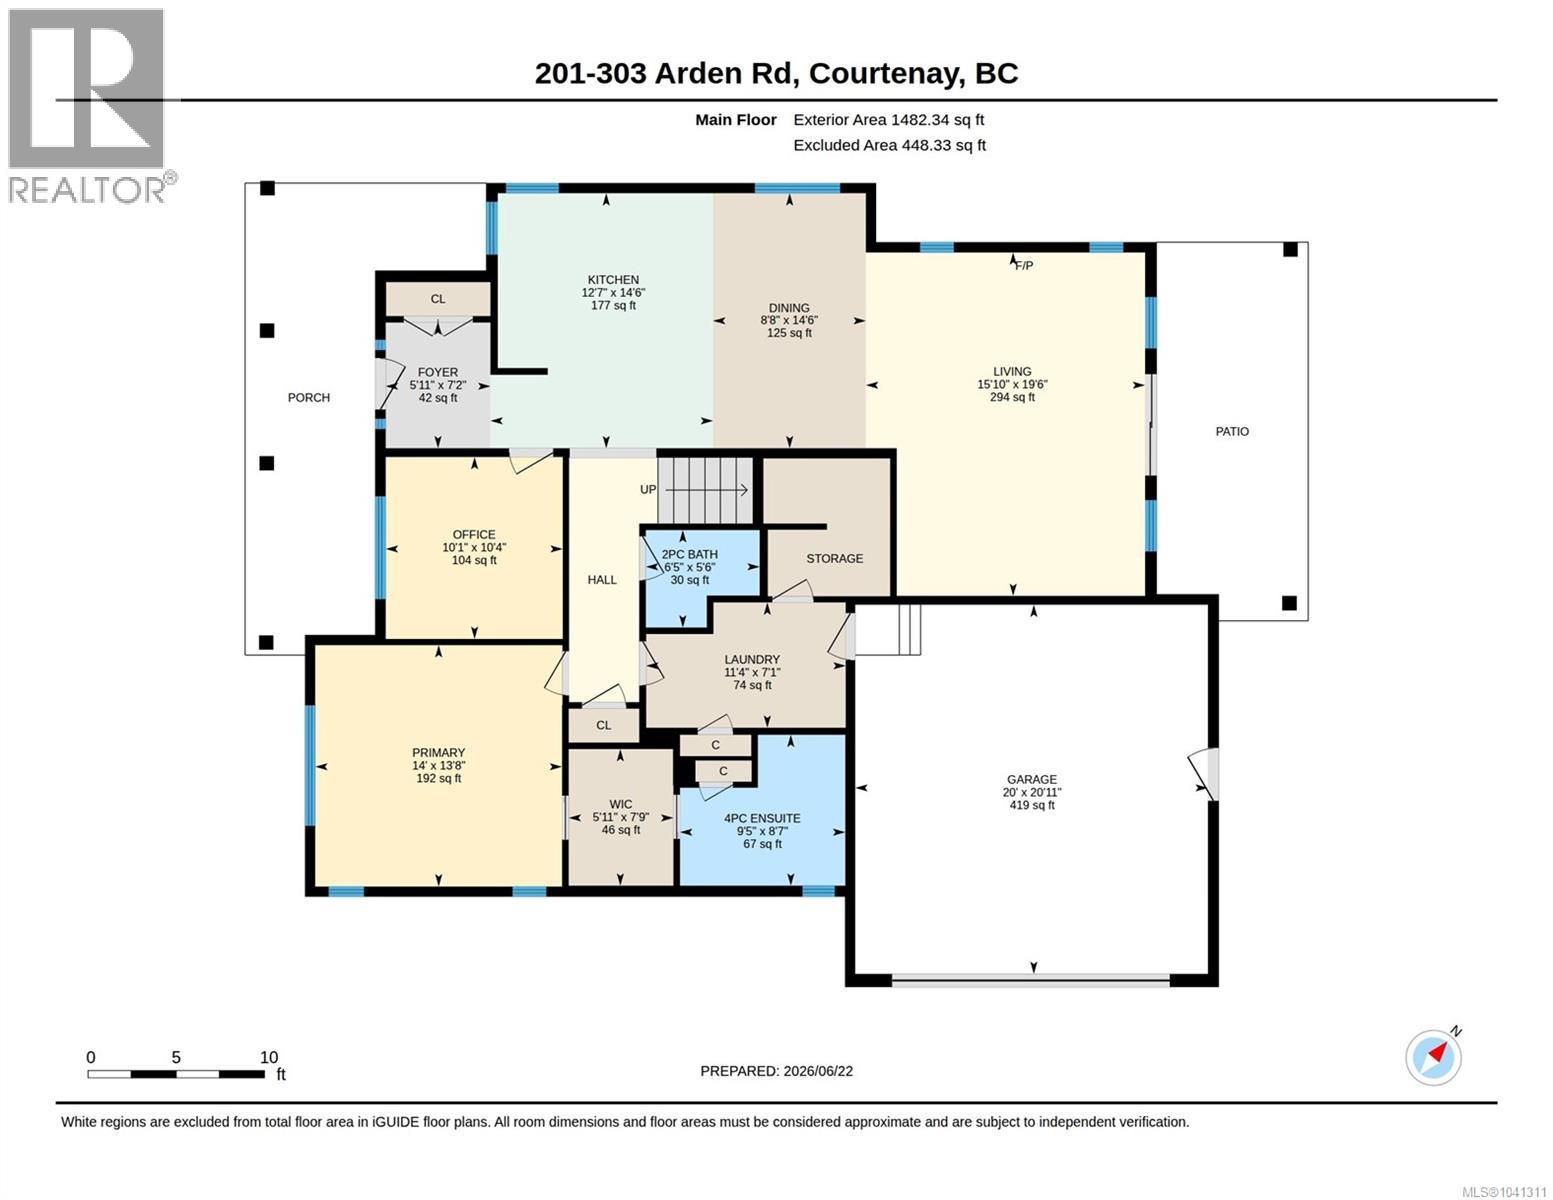
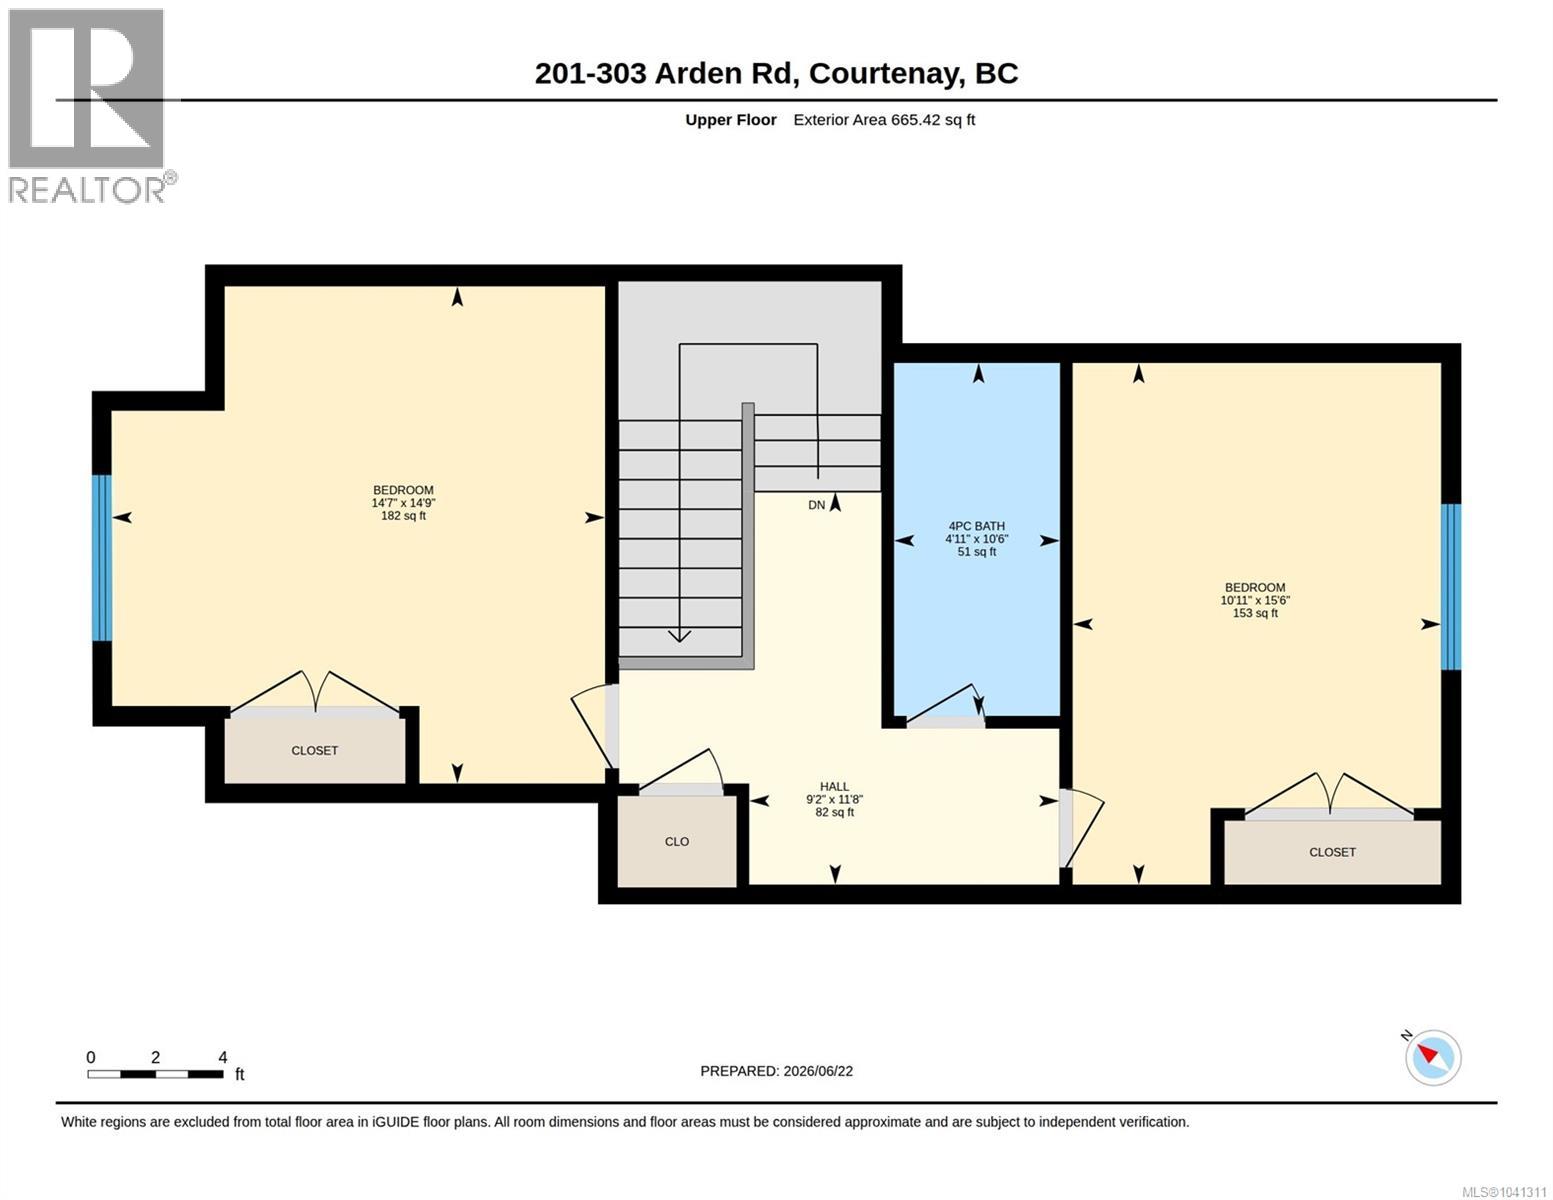
$137.45 MonthlyMorrison Creek Commons. This quiet community is perfect for a growing family or winding down. Large primary bedroom on the main with a large walk through closet and well appointed ensuite. Bright office/den (on the main) and an additional 2 large bedrooms up. Open kitchen with a large island, new gas stove & dishwasher. Beautiful living room w/ gas fireplace, vaulted ceiling overlooking a covered patio & back garden. Gorgeous engineered hardwood floors throughout the main living area. Storage space galore with room for your Costco hauls. Heat pump to keep you cool in the summer heat. Located close to walking trails, Mt. Washington and mountain biking in Cumberland. (id:49203)
Property Details
| MLS® Number | 1041311 |
| Property Type | Single Family |
| Neigbourhood | Courtenay City |
| Community Features | Pets Allowed With Restrictions, Family Oriented |
| Features | Other |
| Parking Space Total | 3 |
| Plan | Vis7100 |
Building
| Bathroom Total | 3 |
| Bedrooms Total | 3 |
| Architectural Style | Contemporary |
| Constructed Date | 2013 |
| Cooling Type | Air Conditioned |
| Fireplace Present | Yes |
| Fireplace Total | 1 |
| Heating Fuel | Electric |
| Heating Type | Heat Pump |
| Size Interior | 2,175 Sqft |
| Type | House |
Land
| Access Type | Road Access |
| Acreage | No |
| Size Irregular | 6970 |
| Size Total | 6970 Sqft |
| Size Total Text | 6970 Sqft |
| Zoning Type | Residential |
Rooms
| Level | Type | Length | Width | Dimensions |
|---|---|---|---|---|
| Second Level | Other | 9'2 x 11'8 | ||
| Second Level | Bedroom | 10'11 x 15'6 | ||
| Second Level | Bathroom | 4'11 x 10'6 | ||
| Second Level | Bedroom | 14'7 x 14'9 | ||
| Main Level | Living Room | 15'10 x 19'6 | ||
| Main Level | Dining Room | 8'8 x 14'6 | ||
| Main Level | Kitchen | 12'7 x 14'6 | ||
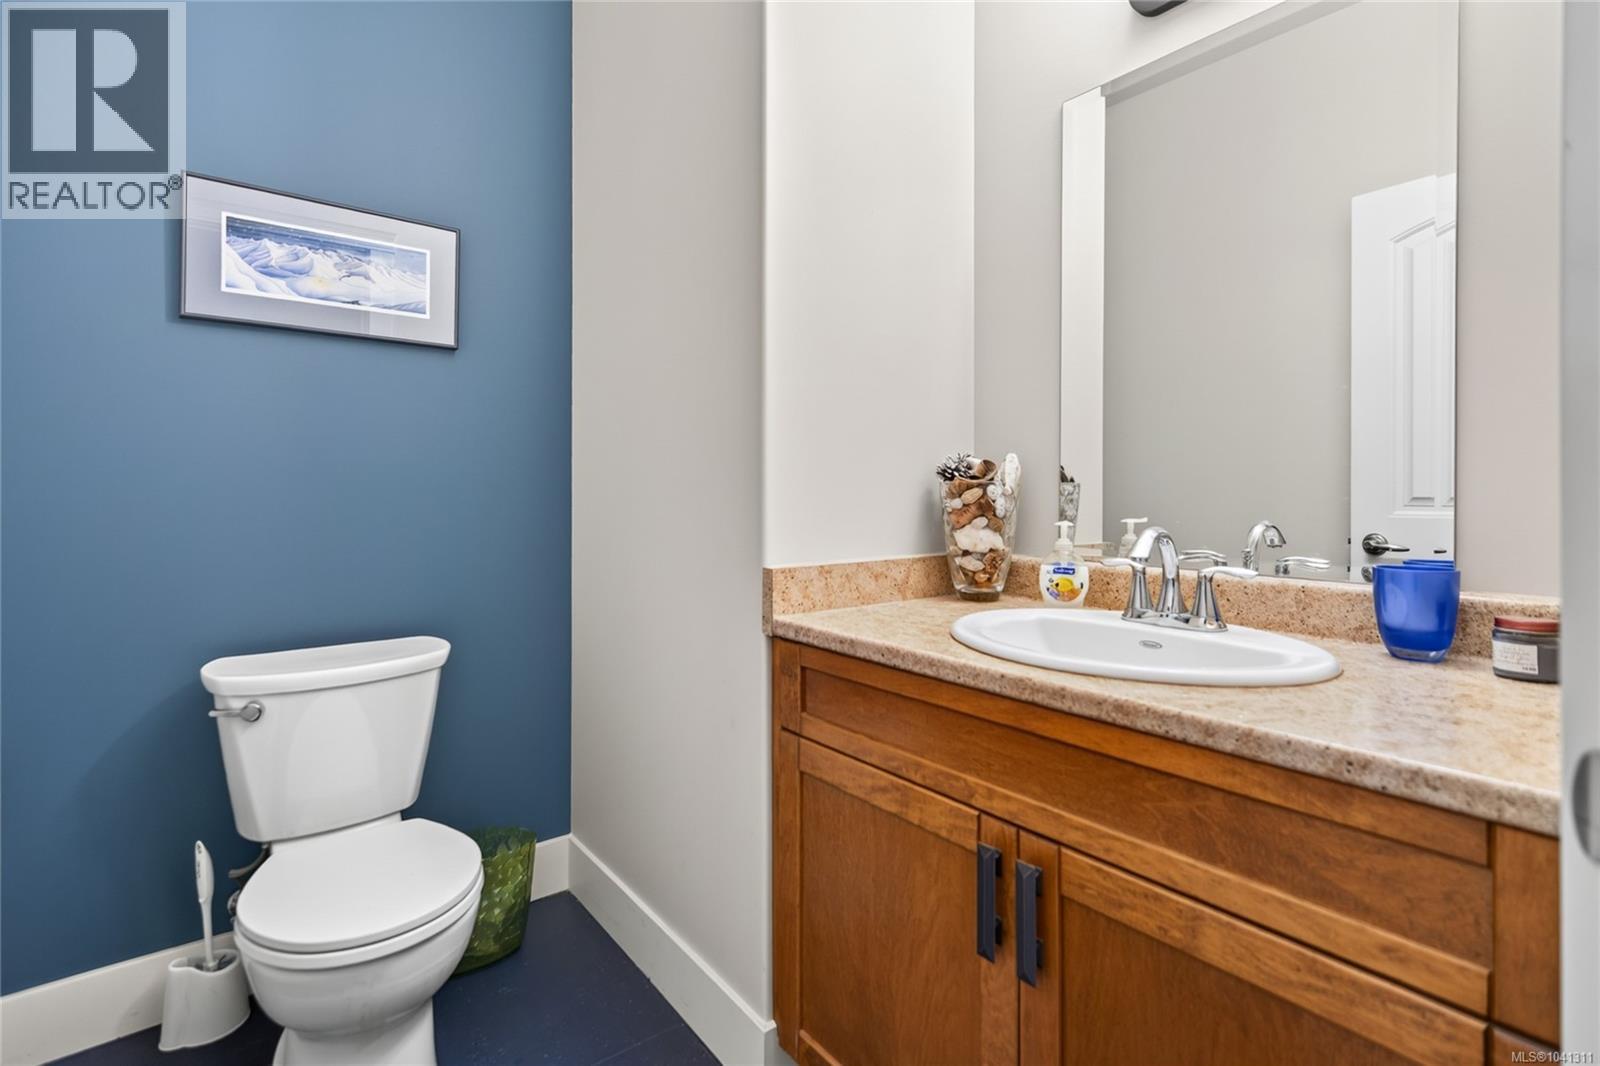
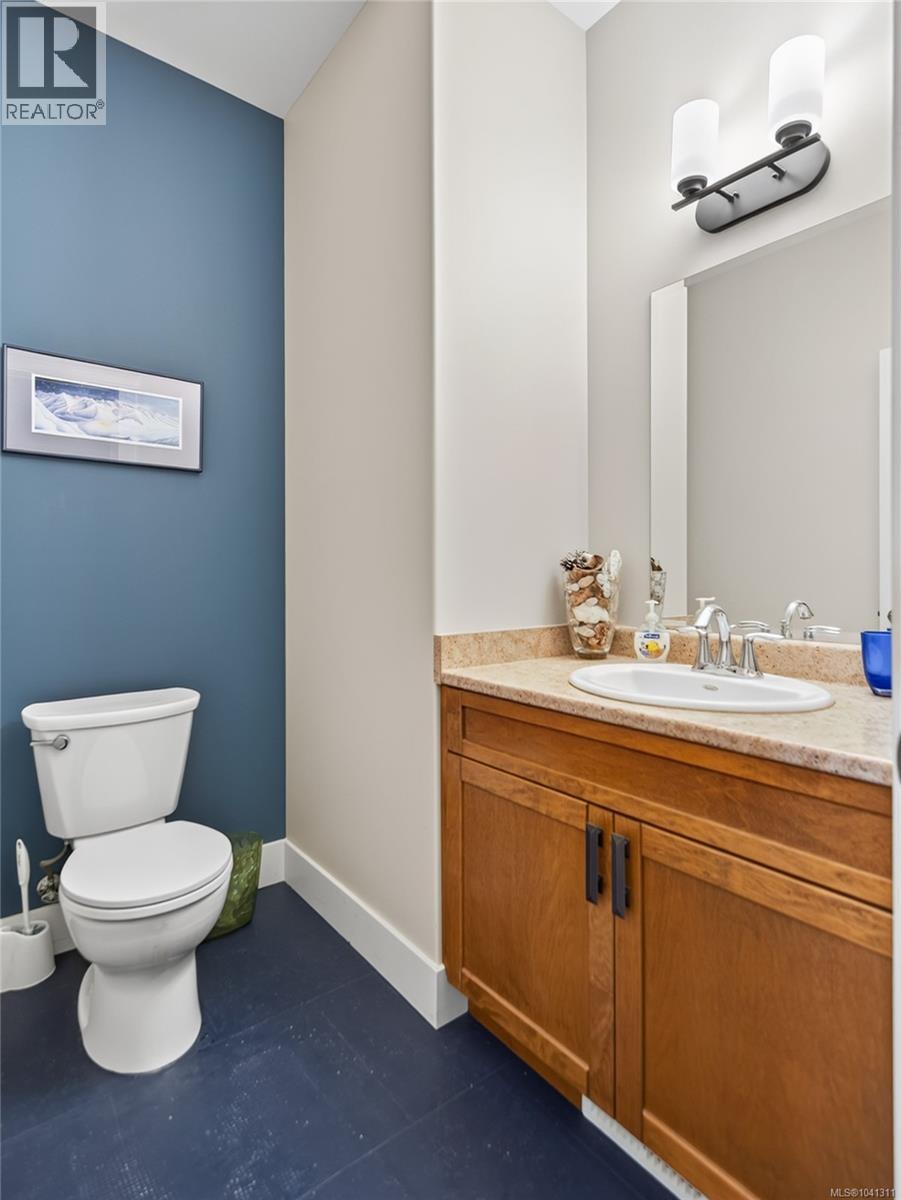
| Main Level | Bathroom | 6'5 x 5'6 | ||
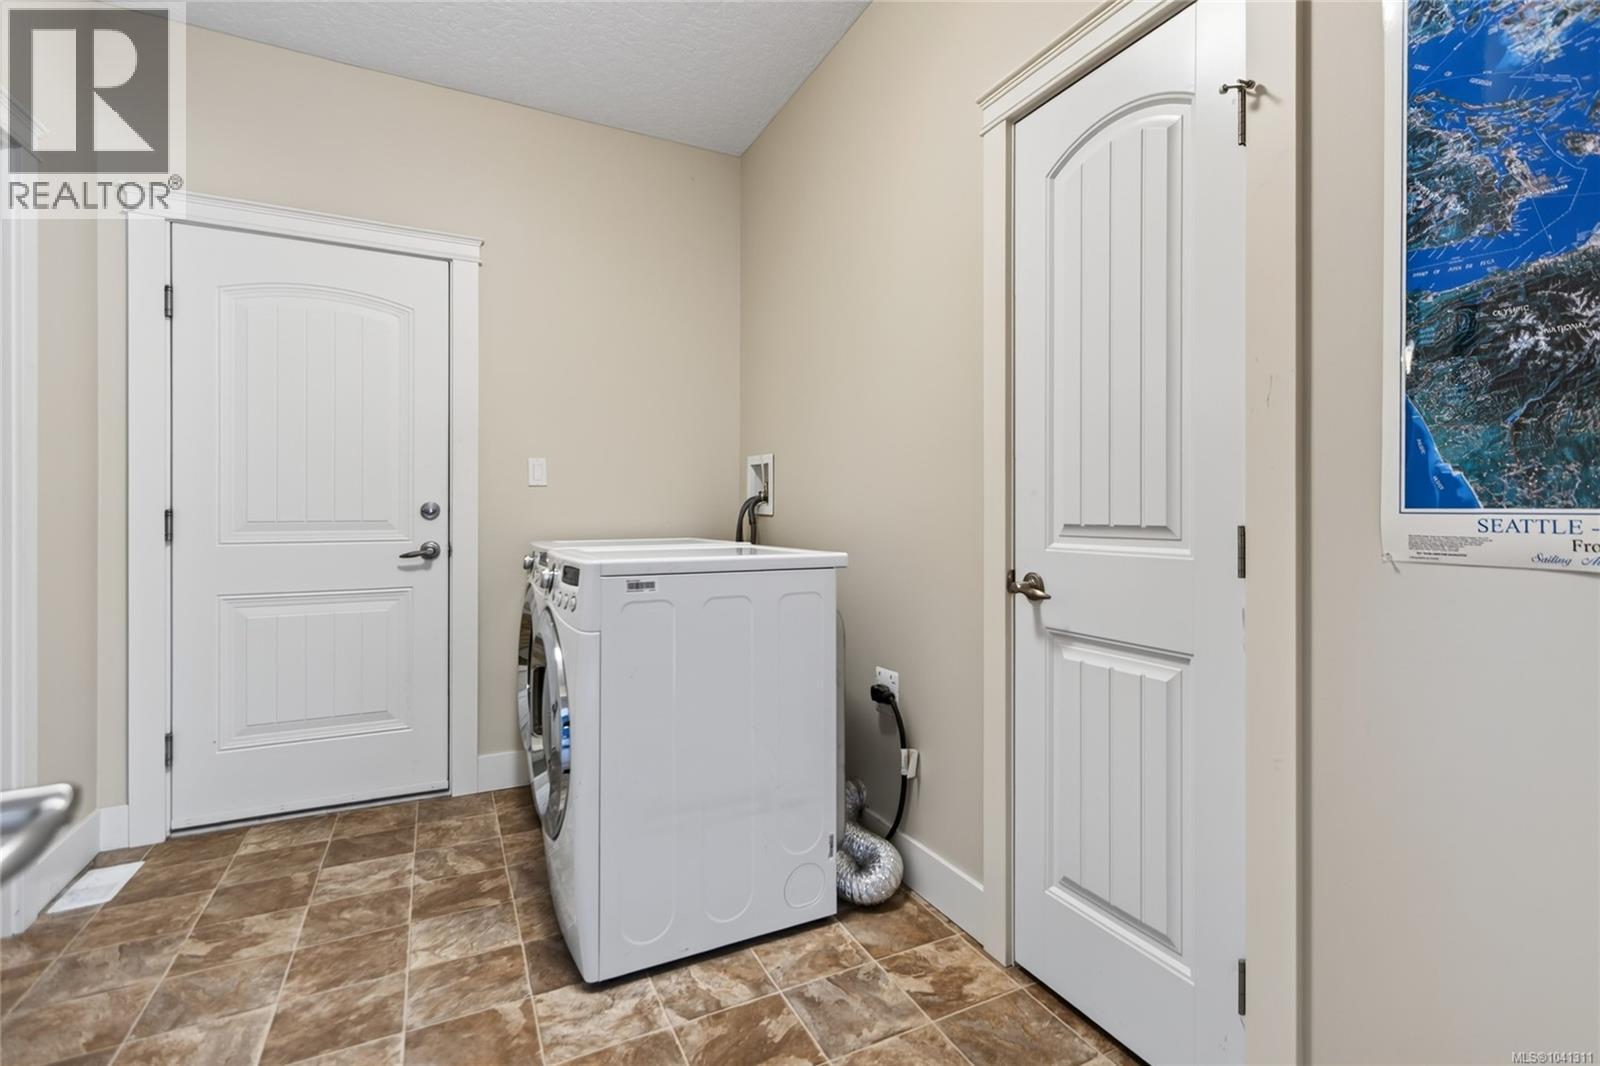
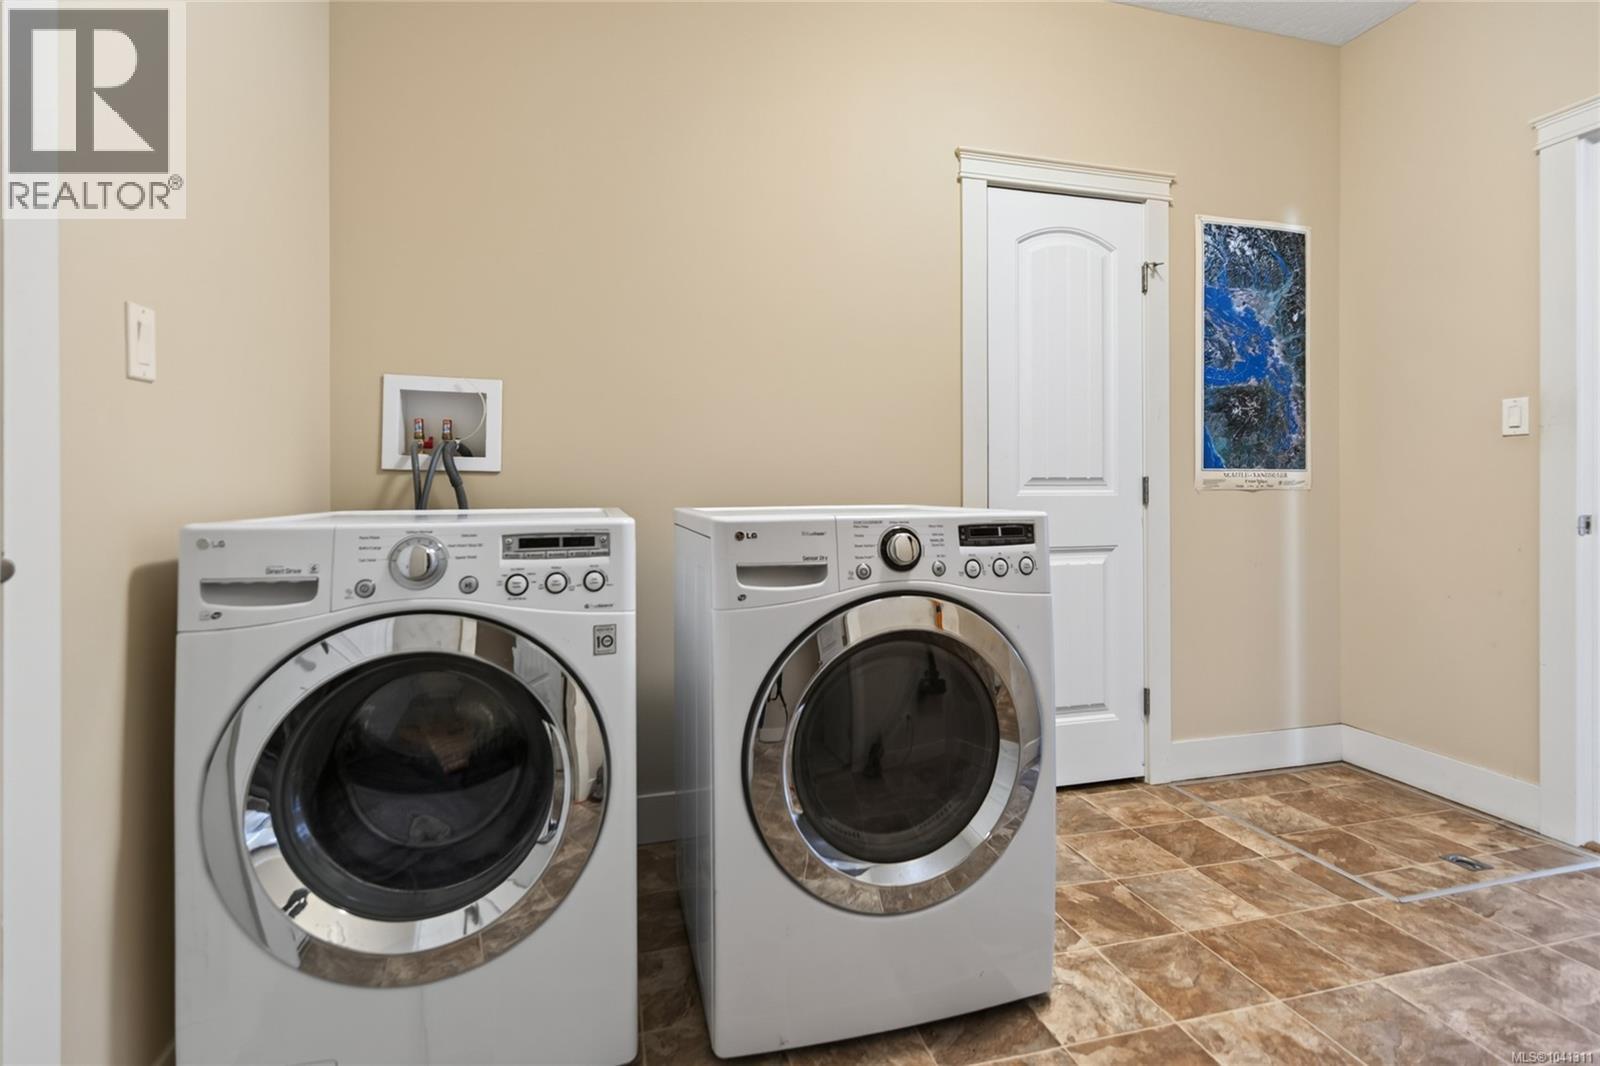
| Main Level | Laundry Room | 11'4 x 7'1 | ||
| Main Level | Ensuite | 9'5 x 8'7 | ||
| Main Level | Primary Bedroom | 14 ft | 14 ft x Measurements not available | |
| Main Level | Office | 10'1 x 10'4 | ||
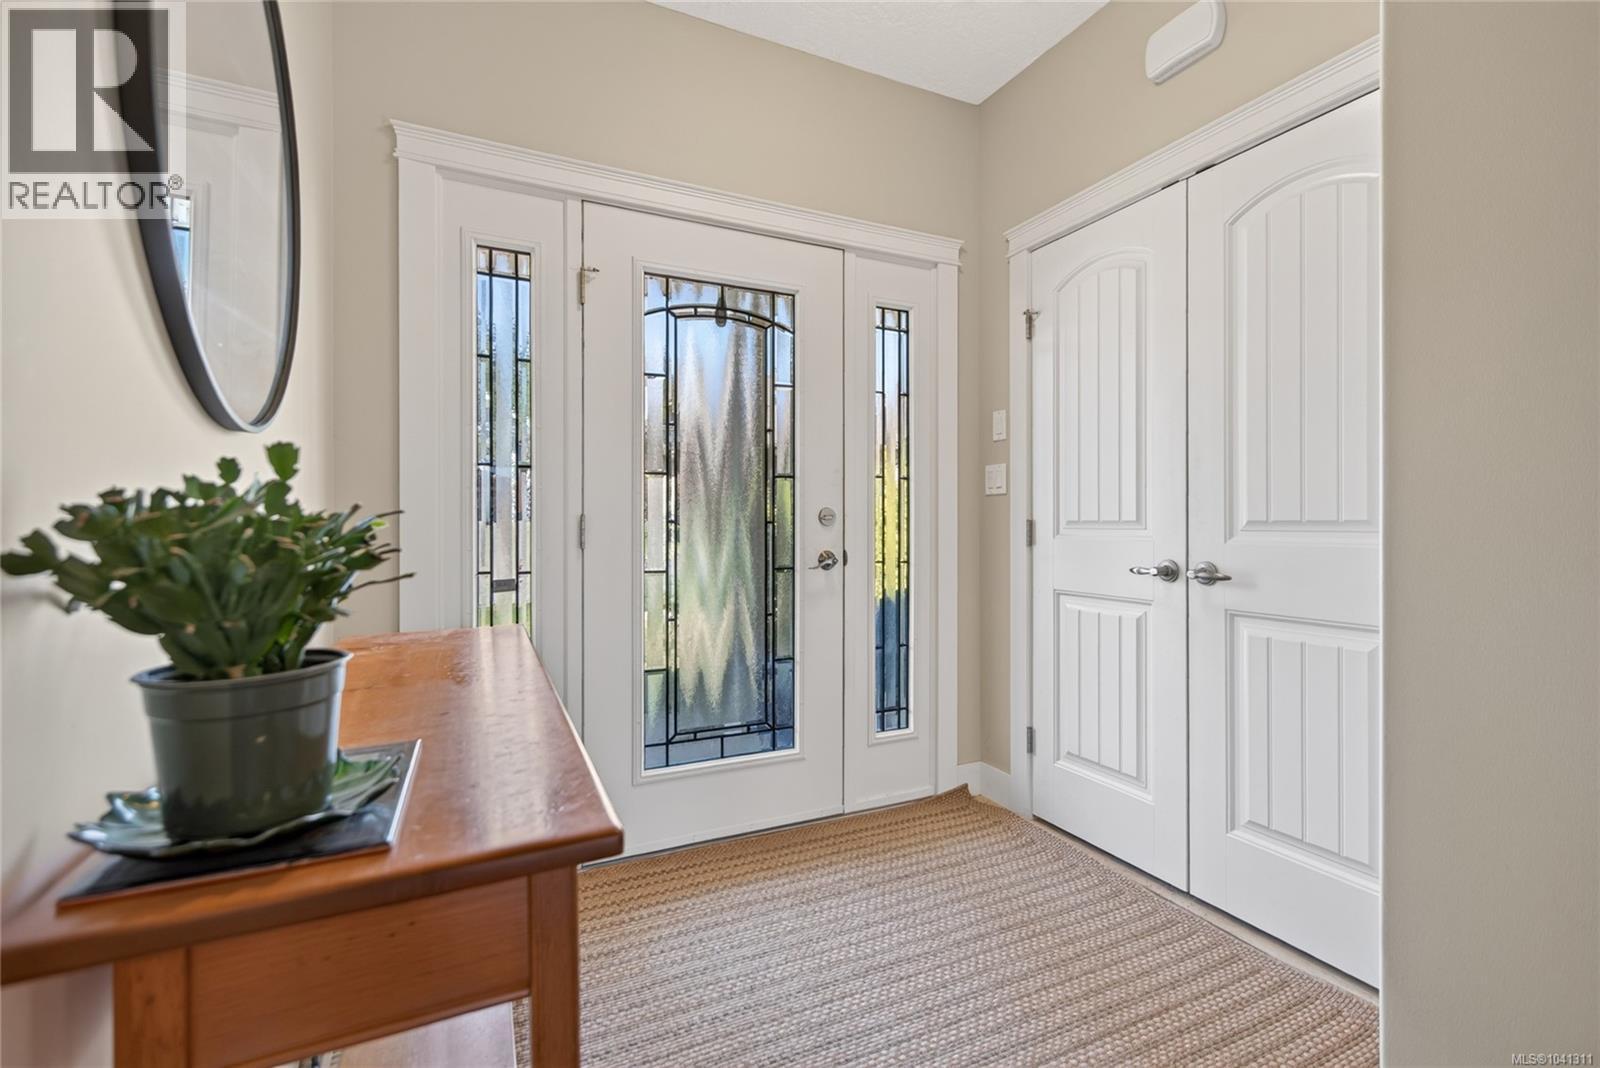
| Main Level | Entrance | 5'11 x 7'2 |
https://www.realtor.ca/real-estate/29947739/201-303-arden-rd-courtenay-courtenay-city
Contact Us
Contact us for more information

Debbie Zigay
2230a Cliffe Ave.
Courtenay, British Columbia V9N 2L4
(250) 334-9900
(877) 216-5171
(250) 334-9955
www.oceanpacificrealty.com/

Scott Fraser
Personal Real Estate Corporation
www.scottfraser.ca/
www.facebook.com/ScottFraserRoyalLepageComoxValley/
www.linkedin.com/in/scott-fraser-60093839/
2230a Cliffe Ave.
Courtenay, British Columbia V9N 2L4
(250) 334-9900
(877) 216-5171
(250) 334-9955
www.oceanpacificrealty.com/
Nancy Vieira
Personal Real Estate Corporation
(250) 642-7463
1 (800) 665-5303
www.nancyvieira.com/
www.facebook.com/Nancy-Vieira-Pemberton-Holmes-Ltd-REALTOR-337416996376410/
www.linkedin.com/in/nancy-vieira-21999330
2-6716 West Coast Rd, P.o. Box 189
Sooke, British Columbia V9Z 0P7
(250) 642-3240
(250) 642-7463
www.pembertonholmes.com/

The trademarks REALTOR®, REALTORS®, and the REALTOR® logo are controlled by The Canadian Real Estate Association (CREA) and identify real estate professionals who are members of CREA. The trademarks MLS®, Multiple Listing Service® and the associated logos are owned by The Canadian Real Estate Association (CREA) and identify the quality of services provided by real estate professionals who are members of CREA. The trademark DDF® is owned by The Canadian Real Estate Association (CREA) and identifies CREA's Data Distribution Facility (DDF®)
July 14 2026 05:41:38
Vancouver Island Real Estate Board
RE/MAX Ocean Pacific (Crtny), Pemberton Holmes - Sooke