
170 Silver Lode Lane Unit# 510 Silver Star, British Columbia V1B 3M1

$775,000Maintenance,
$944.14 Monthly
Maintenance,
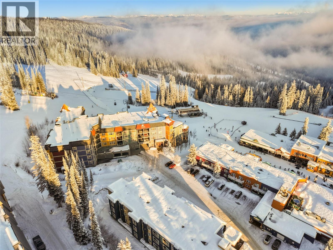
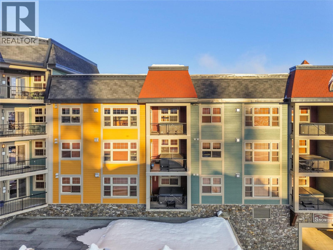
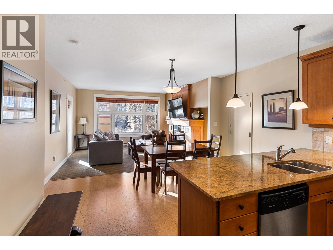
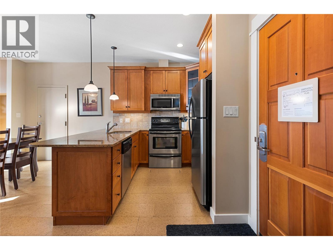
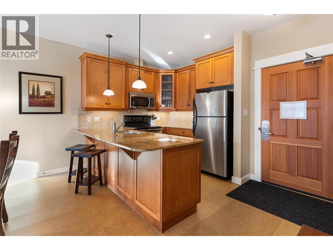
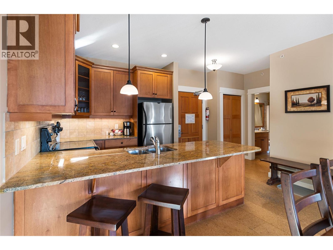
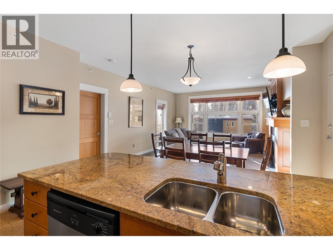
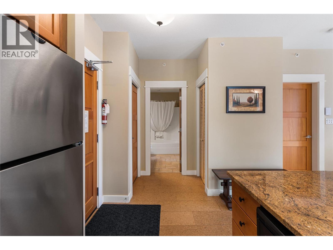
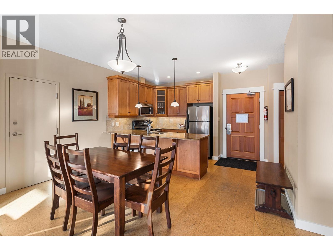
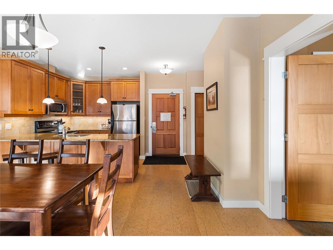
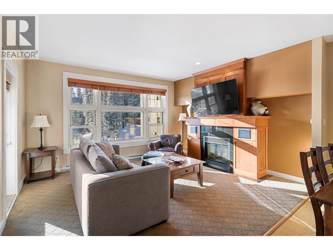
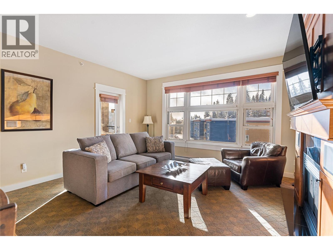
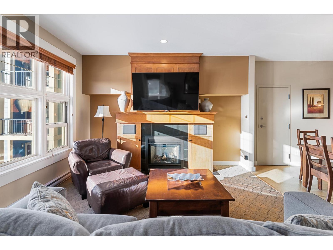
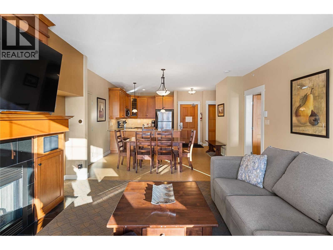
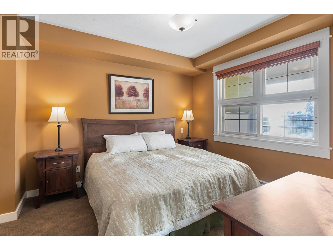
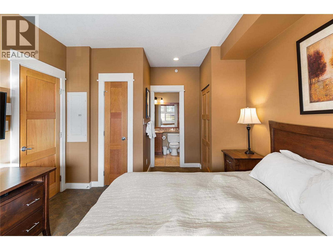
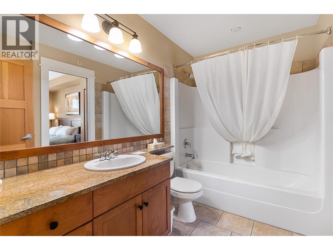
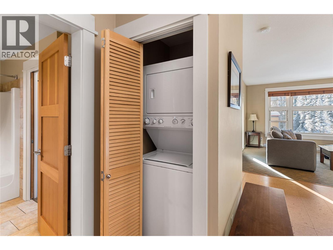
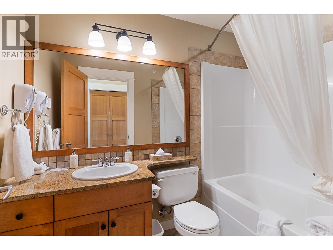
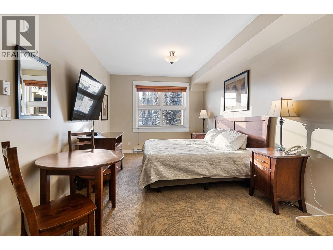
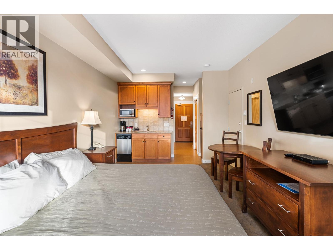
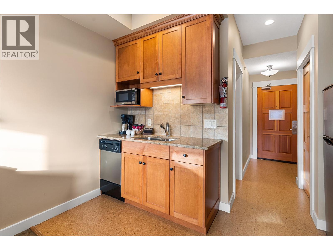
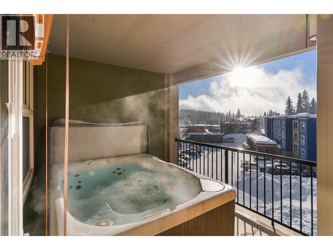
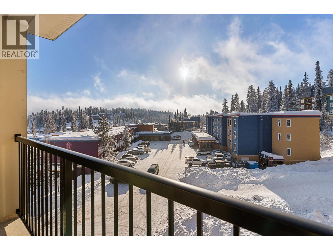
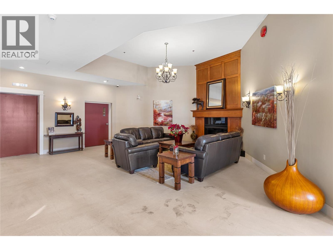
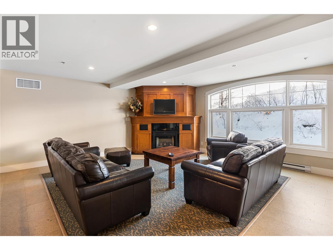
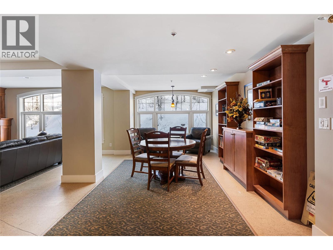
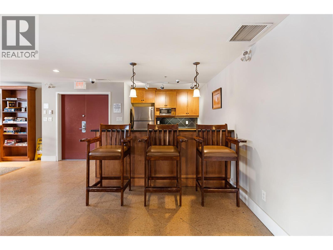
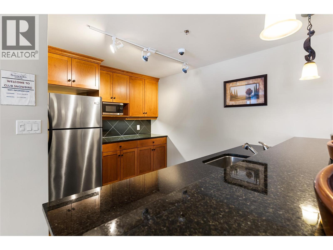
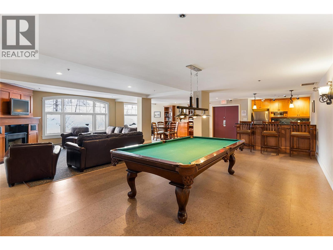
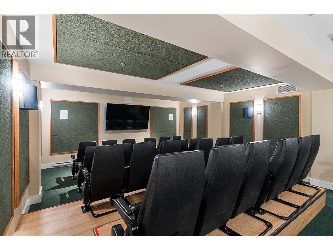
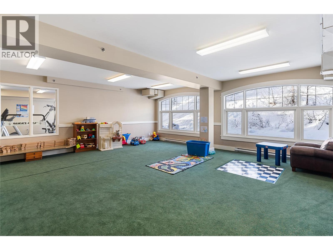
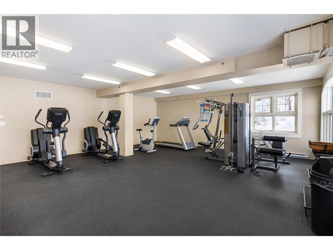
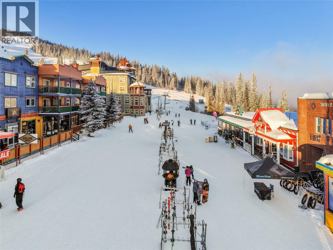
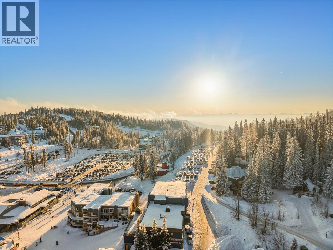
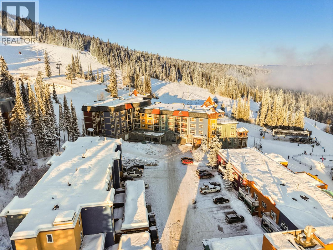
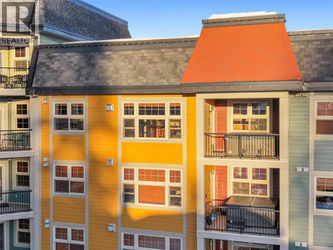
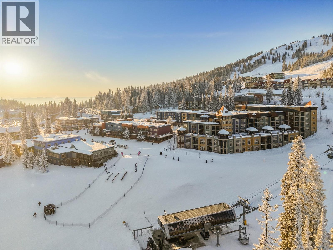
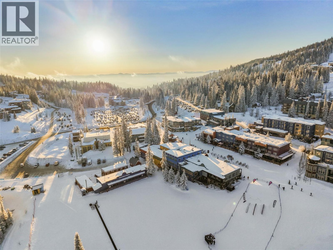
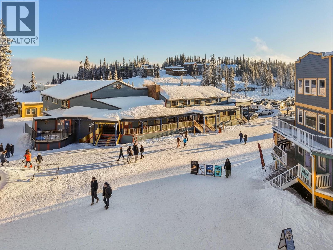
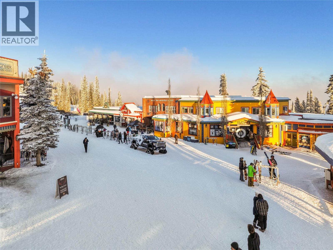
$944.14 MonthlyExperience the ultimate mountain lifestyle at Snowbird Lodge, one of Silver Star Mountain Resort’s most sought-after ski-in, ski-out locations. This top-floor, south-facing two bedroom, two bathroom condo offers direct access to the Gondola and the Okanagan’s famous champagne powder. The flexible lock-off floor plan allows owners to enjoy the main suite while generating rental income from the second bedroom. Features include a full kitchen, open-concept living area, gas fireplace, in-suite laundry, and a private balcony with your own hot tub and mountain views. Sold fully furnished, this turnkey property includes secure underground parking, two ski lockers, and access to premium amenities such as a fitness center, private theatre, games lounge, and children’s playroom. Ideal as an investment property, vacation retreat, or year-round residence, Snowbird Lodge offers four-season adventure with exceptional skiing, mountain biking, hiking, and outdoor recreation at your doorstep. (id:49203)
Property Details
| MLS® Number | 10392085 |
| Property Type | Single Family |
| Neigbourhood | Silver Star |
| Community Name | SNOWBIRD LODGE |
| Features | One Balcony |
| Parking Space Total | 1 |
| Storage Type | Storage, Locker |
| View Type | Mountain View |
Building
| Bathroom Total | 2 |
| Bedrooms Total | 2 |
| Appliances | Refrigerator, Dishwasher, Dryer, Range - Electric, Microwave, Washer |
| Constructed Date | 2006 |
| Exterior Finish | Other |
| Fire Protection | Sprinkler System-fire, Smoke Detector Only |
| Fireplace Fuel | Gas |
| Fireplace Present | Yes |
| Fireplace Total | 1 |
| Fireplace Type | Unknown |
| Flooring Type | Other, Tile |
| Heating Fuel | Electric |
| Heating Type | Baseboard Heaters, See Remarks |
| Roof Material | Other |
| Roof Style | Unknown |
| Stories Total | 1 |
| Size Interior | 1,160 Sqft |
| Type | Apartment |
| Utility Water | Municipal Water |
Parking
| Heated Garage | |
| Parkade | |
| Underground |
Land
| Acreage | No |
| Sewer | Municipal Sewage System |
| Size Total Text | Under 1 Acre |
Rooms
| Level | Type | Length | Width | Dimensions |
|---|---|---|---|---|
| Main Level | 4pc Bathroom | 6'3'' x 9'8'' | ||
| Main Level | Bedroom | 15'11'' x 11'4'' | ||
| Main Level | 4pc Ensuite Bath | 10'1'' x 4'10'' | ||
| Main Level | Primary Bedroom | 17'7'' x 10'11'' | ||
| Main Level | Living Room | 13'2'' x 15'5'' | ||
| Main Level | Dining Room | 6'1'' x 15'5'' | ||
| Main Level | Kitchen | 10'8'' x 17'1'' |
https://www.realtor.ca/real-estate/29928661/170-silver-lode-lane-unit-510-silver-star-silver-star
Contact Us
Contact us for more information

Luke Cook
Personal Real Estate Corporation
www.youtube.com/embed/dUuE5mBXvE0
www.lukecook.ca/
www.facebook.com/luke.cook.583
www.linkedin.com/in/luke-cook-b6abb02b/
www.instagram.com/lukecookrealestate/
104 - 3477 Lakeshore Rd
Kelowna, British Columbia V1W 3S9
(250) 469-9547
(250) 380-3939
www.sothebysrealty.ca/

Robyn Muccillo
www.lukeandrobyn.ca/
www.facebook.com/lukecookrealtor
www.linkedin.com/in/robyn-muccillo-0242844a/
www.instagram.com/robynmuccillo/
104 - 3477 Lakeshore Rd
Kelowna, British Columbia V1W 3S9
(250) 469-9547
(250) 380-3939
www.sothebysrealty.ca/

Joan Wolf
Personal Real Estate Corporation
www.joanwolf.ca/
www.facebook.com/joanwolf
www.instagram.com/joanwolf1516
104 - 3477 Lakeshore Rd
Kelowna, British Columbia V1W 3S9
(250) 469-9547
(250) 380-3939
www.sothebysrealty.ca/

The trademarks REALTOR®, REALTORS®, and the REALTOR® logo are controlled by The Canadian Real Estate Association (CREA) and identify real estate professionals who are members of CREA. The trademarks MLS®, Multiple Listing Service® and the associated logos are owned by The Canadian Real Estate Association (CREA) and identify the quality of services provided by real estate professionals who are members of CREA. The trademark DDF® is owned by The Canadian Real Estate Association (CREA) and identifies CREA's Data Distribution Facility (DDF®)
June 19 2026 07:32:48
Association of Interior REALTORS®
Sotheby's International Realty Canada