
#155 22111 Twp Road 510 Rural Leduc County, Alberta T0B 3M2

$1,650,000
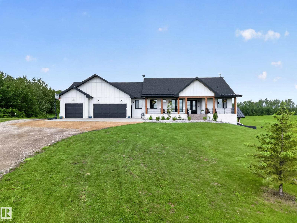
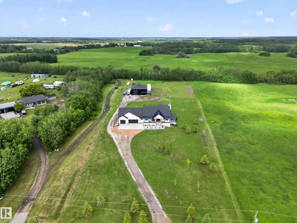
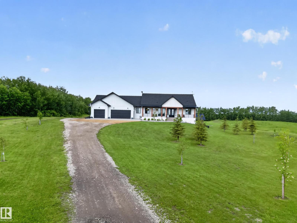
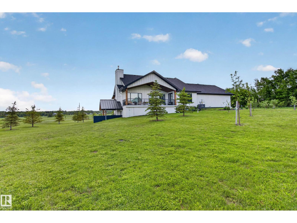
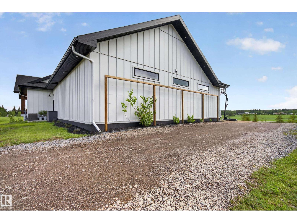
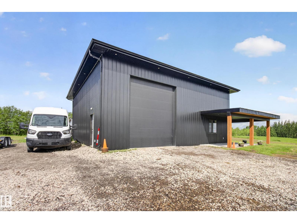
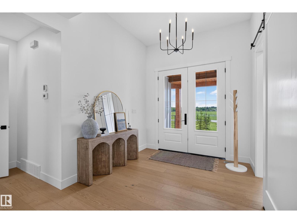
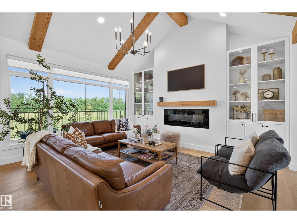
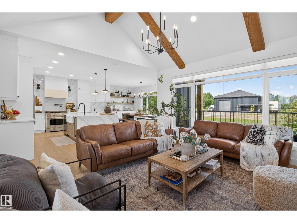
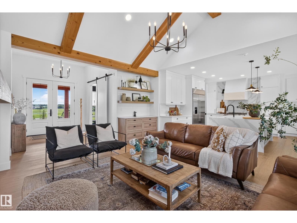
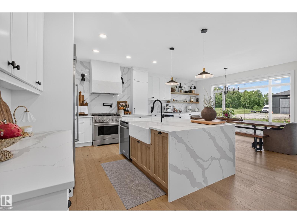
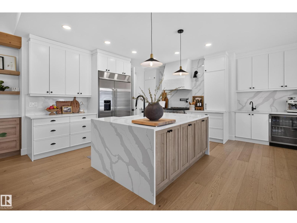
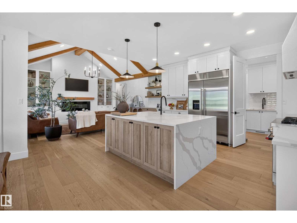
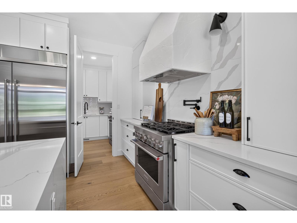
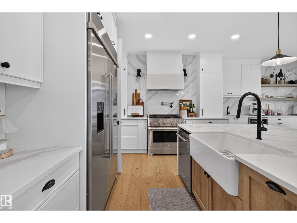
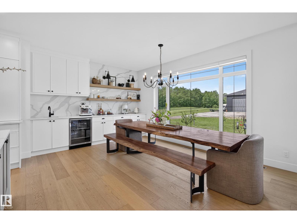
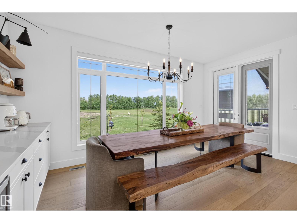
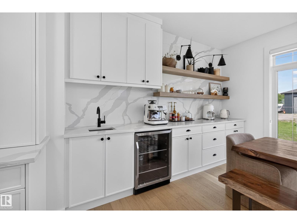
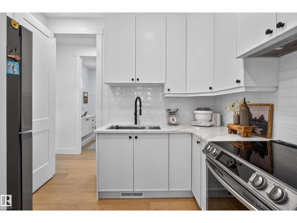
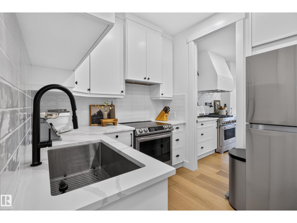
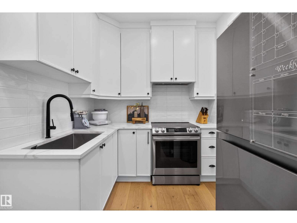
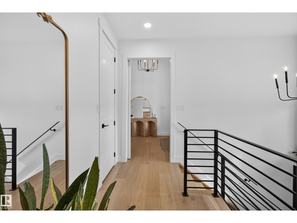
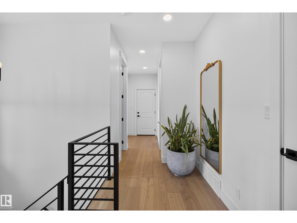
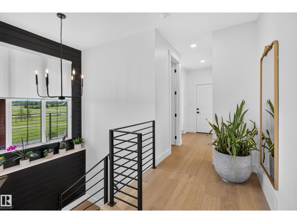
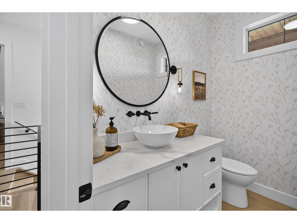
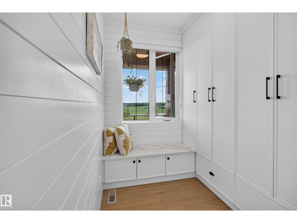
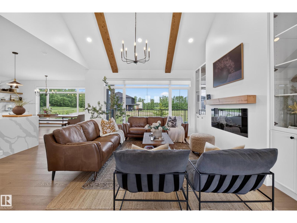
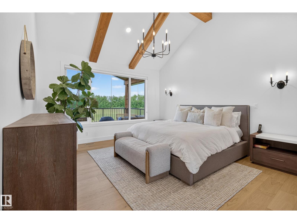
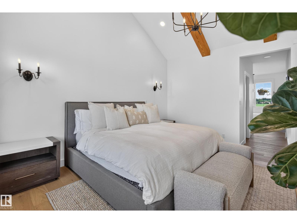
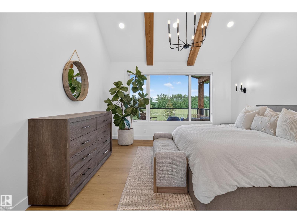
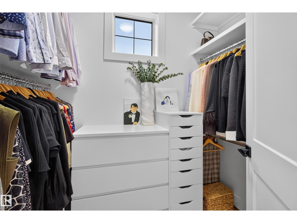
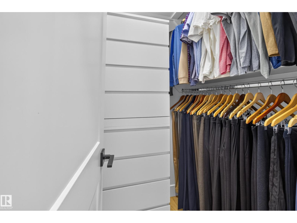
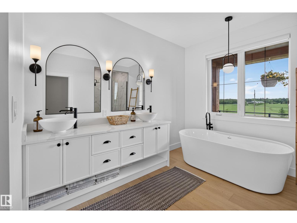
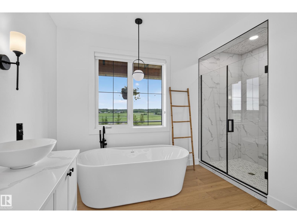
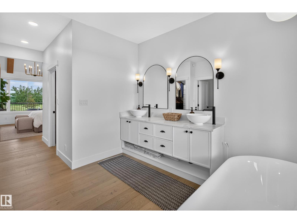
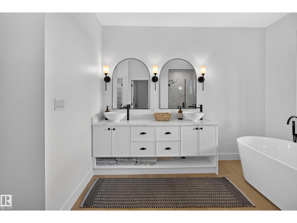
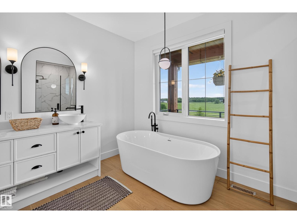
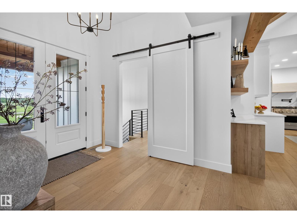
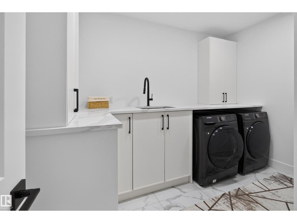
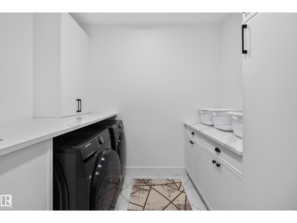
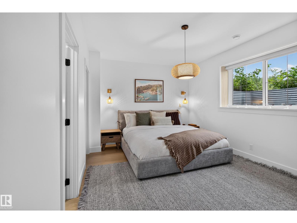
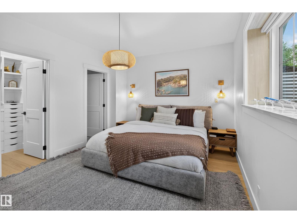
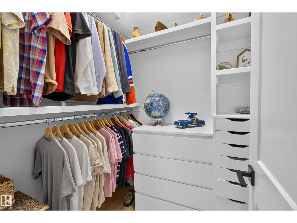
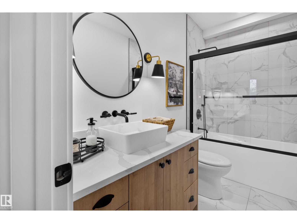
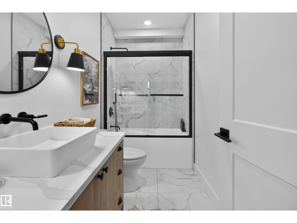
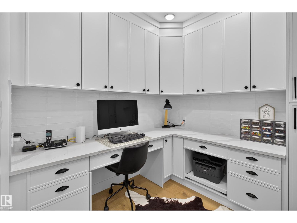
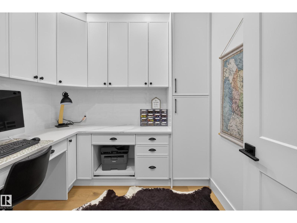
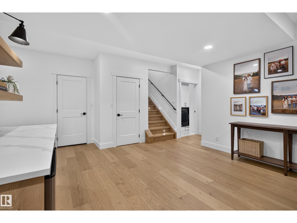
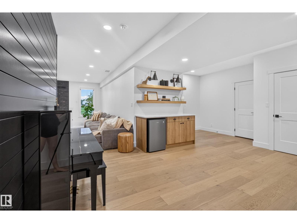
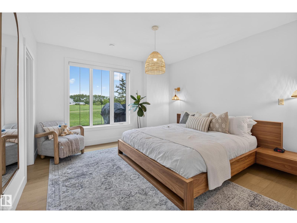
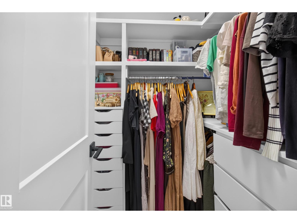
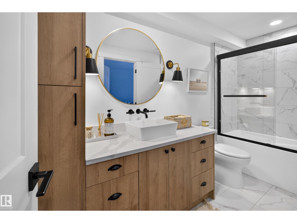
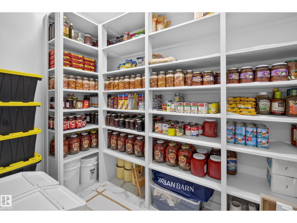
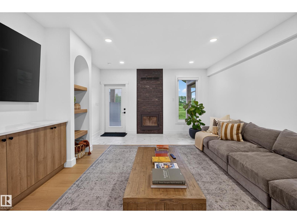
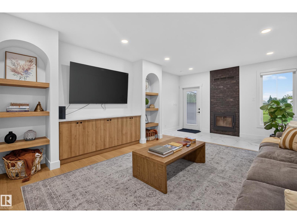
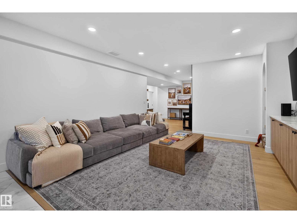
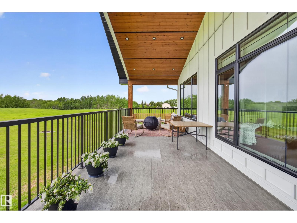
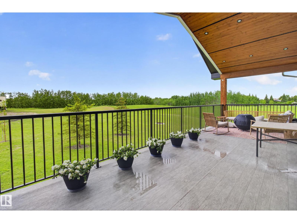
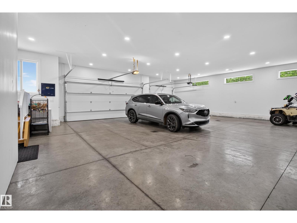
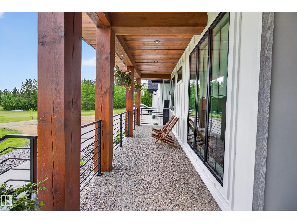
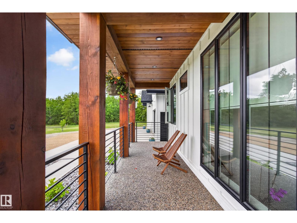
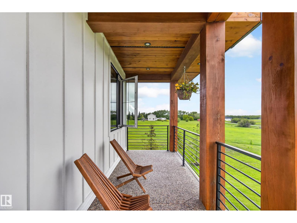
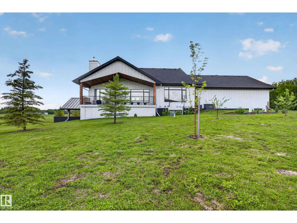
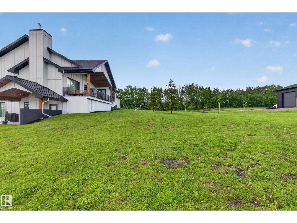
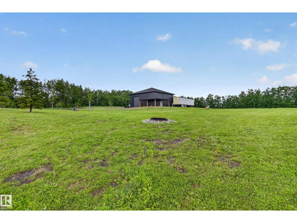
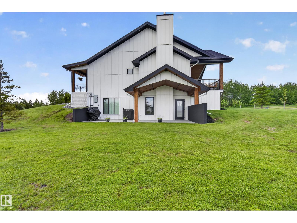
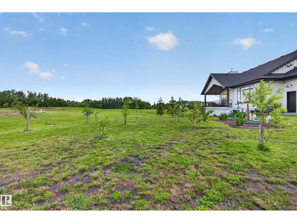
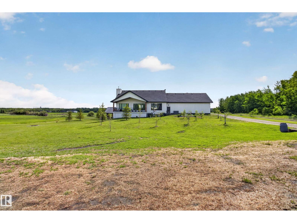
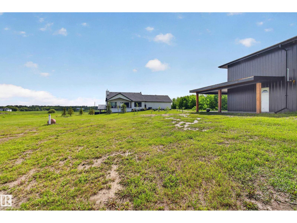
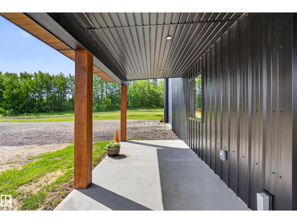
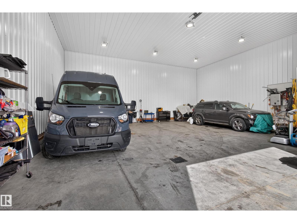
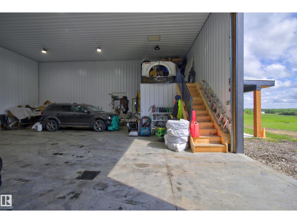
NEWLY BUILT FARMHOUSE WITH AN OUTSTANDING SHOP! Quality built custom home situated on 2.97 acres in Steinke Estates. Only 15 mins from Sherwood Park & Beaumont & just 30 mins to downtown Edmonton! This WALKOUT BUNGALOW offers 3422 square feet of total living space! Featuring an open design with engineered hardwood floors throughout, huge living room & vaulted ceilings. GORGEOUS KITCHEN with high end appliances, Quartz counter tops, pantry with spice kitchen plus a huge dining area! Large Primary Bedroom with 5 piece luxurious ensuite & 2 walk-in closets. Main floor mud room & a powder room. CENTRAL A/C. Fabulous basement with 2 bedrooms & 1 ENSUITE & 4 piece bathroom plus walk-in closets, massive family room & wood-burning fireplace, utility room with boiler system for heated floors in house & in TRIPLE ATTACHED GARAGE! 40x40 SHOP WITH NEW IN-FLOOR HEATING & MEZZANINE! Septic is a treatment plant & well for water. Aggregate front, lovely deck, beautiful land & more! Enjoy the best of country living today! (id:49203)
Property Details
| MLS® Number | E4494660 |
| Property Type | Single Family |
| Neigbourhood | Steinke Estates |
| Features | Private Setting |
| Structure | Deck |
Building
| Bathroom Total | 4 |
| Bedrooms Total | 3 |
| Appliances | Dishwasher, Hood Fan, Stove, Gas Stove(s), Window Coverings, Wine Fridge, Two Refrigerators |
| Architectural Style | Bungalow |
| Basement Development | Finished |
| Basement Type | Full (finished) |
| Constructed Date | 2022 |
| Construction Style Attachment | Detached |
| Cooling Type | Central Air Conditioning |
| Fireplace Fuel | Wood |
| Fireplace Present | Yes |
| Fireplace Type | Unknown |
| Half Bath Total | 1 |
| Heating Type | In Floor Heating |
| Stories Total | 1 |
| Size Interior | 1,711 Sqft |
| Type | House |
Parking
| Heated Garage | |
| Attached Garage |
Land
| Acreage | Yes |
| Size Irregular | 2.97 |
| Size Total | 2.97 Ac |
| Size Total Text | 2.97 Ac |
Rooms
| Level | Type | Length | Width | Dimensions |
|---|---|---|---|---|
| Basement | Family Room | Measurements not available | ||
| Basement | Den | Measurements not available | ||
| Basement | Bedroom 2 | Measurements not available | ||
| Basement | Bedroom 3 | Measurements not available | ||
| Basement | Laundry Room | Measurements not available | ||
| Main Level | Living Room | Measurements not available | ||
| Main Level | Dining Room | Measurements not available | ||
| Main Level | Kitchen | Measurements not available | ||
| Main Level | Primary Bedroom | Measurements not available |
Contact Us
Contact us for more information

Sonia Tarabay
Associate
(780) 467-2897
www.soniasells.com/
116-150 Chippewa Rd
Sherwood Park, Alberta T8A 6A2
(780) 464-4100
(780) 467-2897

The trademarks REALTOR®, REALTORS®, and the REALTOR® logo are controlled by The Canadian Real Estate Association (CREA) and identify real estate professionals who are members of CREA. The trademarks MLS®, Multiple Listing Service® and the associated logos are owned by The Canadian Real Estate Association (CREA) and identify the quality of services provided by real estate professionals who are members of CREA. The trademark DDF® is owned by The Canadian Real Estate Association (CREA) and identifies CREA's Data Distribution Facility (DDF®)
June 19 2026 05:04:35
REALTORS® Association of Edmonton
RE/MAX Elite