
9 Silver Maple Lane North Bay, Ontario P1C 0B5

$874,900
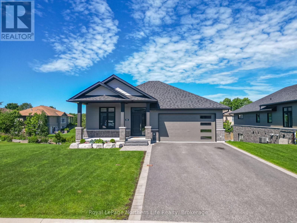
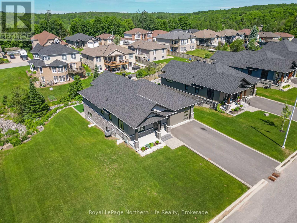
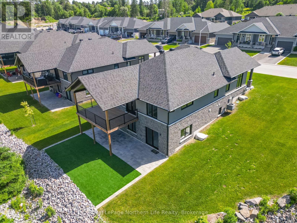
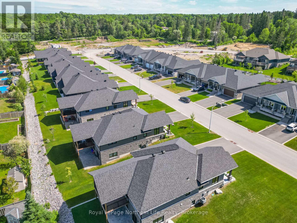
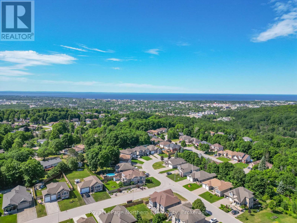
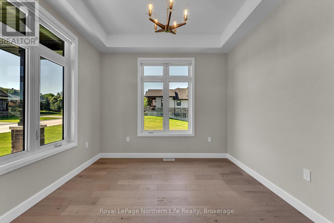
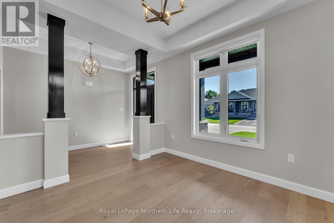
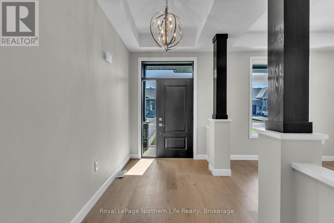
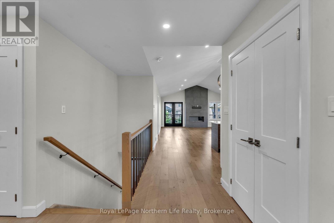
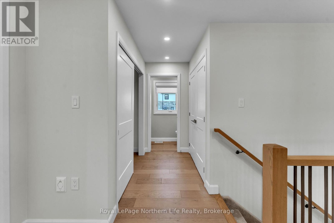
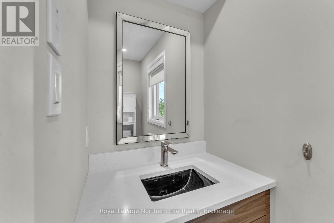
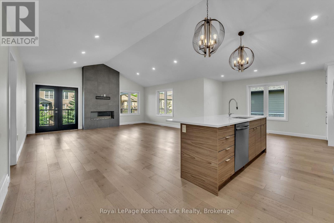
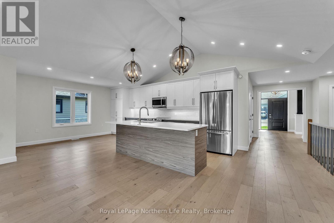
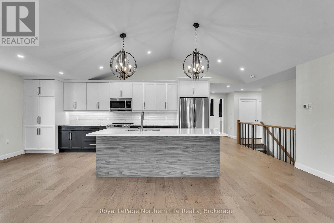
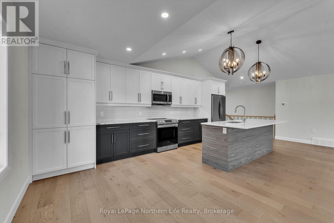
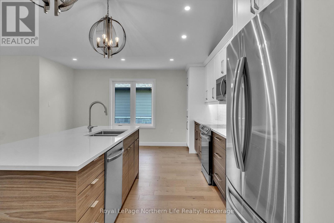
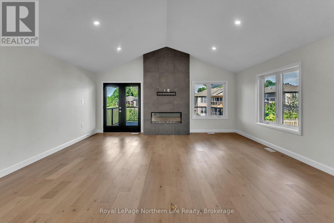
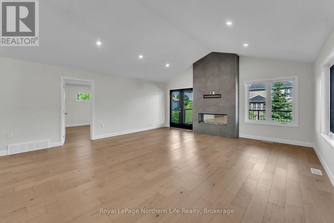
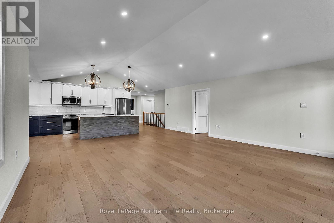
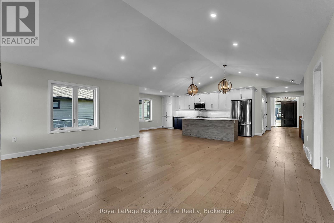
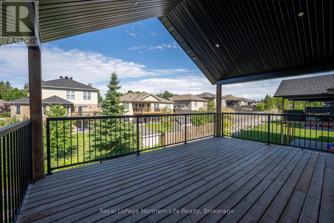
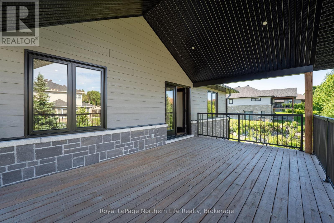
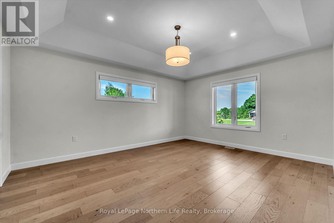
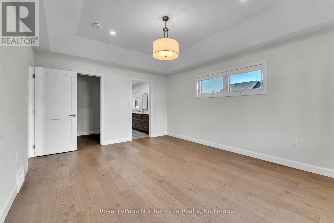
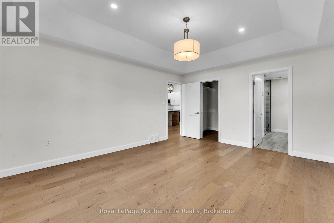
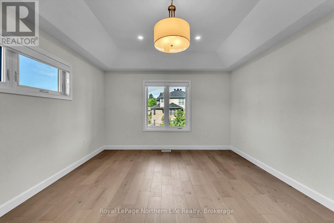
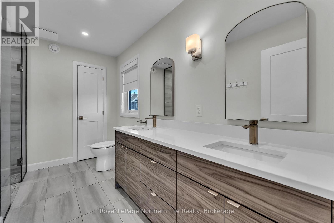
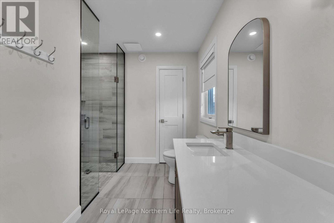
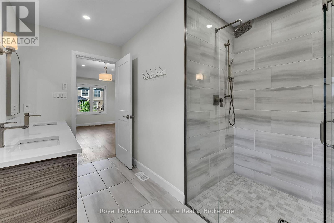
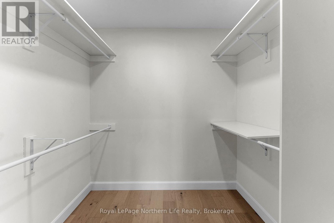
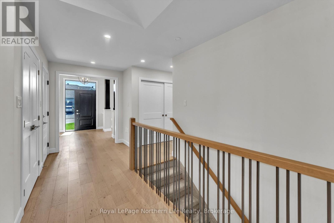
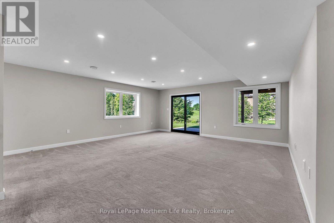
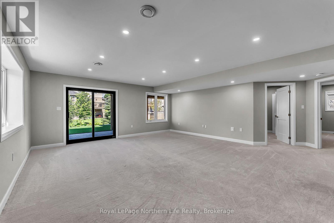
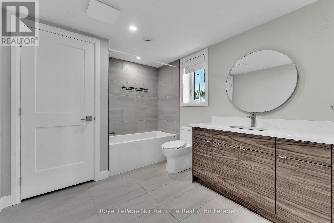
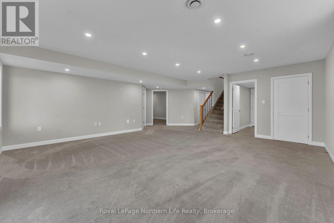
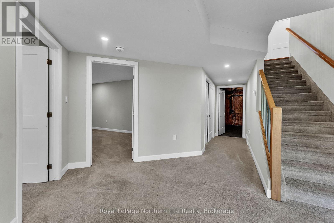
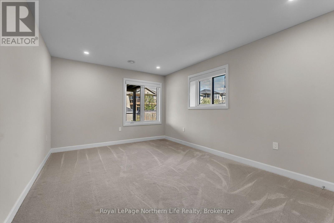
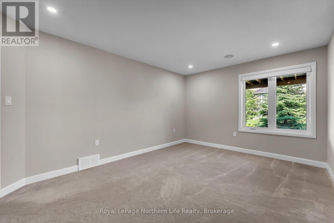
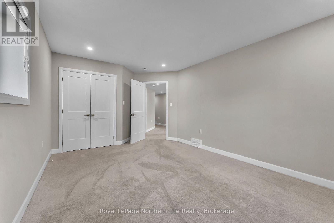
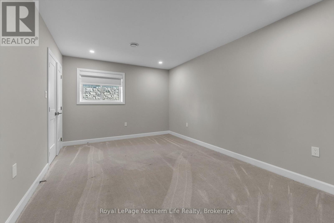
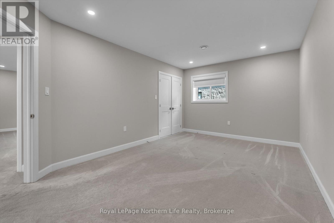
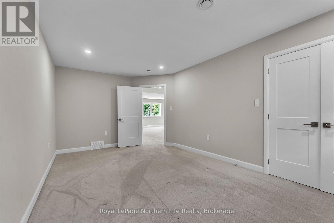
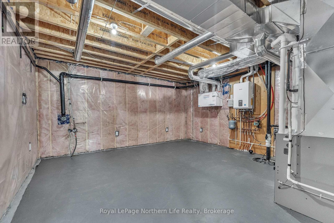
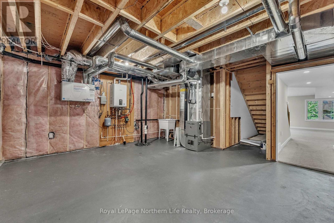
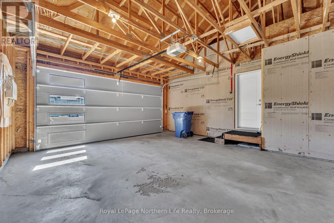
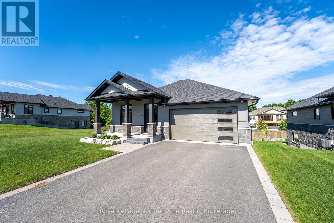
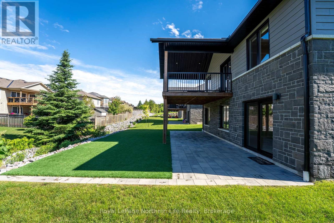
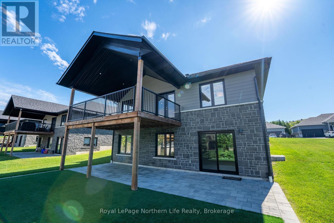
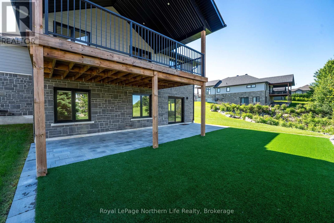
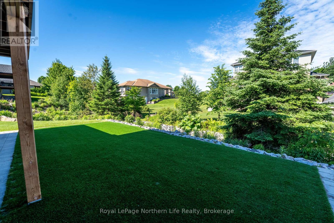
Prepare to be impressed by this nearly new 3-bedroom, 2.5-bath bungalow in the highly desirable Airport Hill neighborhood. The main level features an inviting open-concept layout with gleaming hardwood floors, soaring cathedral ceilings, and a beautifully appointed kitchen that opens onto a 12'x20' covered deck-perfect for entertaining or relaxing. The primary suite offers coffered ceilings, a spacious en-suite, and a walk-in closet, while a bright den, laundry area, and convenient 2-piece bath complete the main floor. The fully finished lower level is designed for comfort with in-floor heating, two additional bedrooms, a full bath, and a sunlit recreation room with walkout access to a covered interlocking patio. Additional highlights include a double garage, central air, and landscaped grounds with sprinkler system. This turnkey home combines elegance and functionality-move in and enjoy! Ready for immediate occupancy. (id:49203)
Property Details
| MLS® Number | X13468508 |
| Property Type | Single Family |
| Community Name | Airport |
| Amenities Near By | Golf Nearby, Park, Schools, Ski Area |
| Community Features | School Bus |
| Equipment Type | Water Heater |
| Features | Sloping, Lighting |
| Parking Space Total | 4 |
| Rental Equipment Type | Water Heater |
| Structure | Deck, Patio(s) |
Building
| Bathroom Total | 3 |
| Bedrooms Above Ground | 1 |
| Bedrooms Below Ground | 2 |
| Bedrooms Total | 3 |
| Age | 0 To 5 Years |
| Amenities | Fireplace(s) |
| Appliances | Garage Door Opener Remote(s), Water Heater - Tankless, Water Heater, Dishwasher, Dryer, Stove, Washer, Window Coverings, Refrigerator |
| Architectural Style | Bungalow |
| Basement Development | Finished |
| Basement Features | Walk Out |
| Basement Type | Full (finished) |
| Construction Style Attachment | Detached |
| Cooling Type | Central Air Conditioning, Air Exchanger |
| Exterior Finish | Brick, Vinyl Siding |
| Fireplace Present | Yes |
| Fireplace Total | 1 |
| Flooring Type | Hardwood, Tile, Carpeted |
| Foundation Type | Block |
| Half Bath Total | 1 |
| Heating Fuel | Natural Gas |
| Heating Type | Forced Air |
| Stories Total | 1 |
| Size Interior | 1,100 - 1,500 Sqft |
| Type | House |
| Utility Water | Municipal Water |
Parking
| Attached Garage | |
| Garage |
Land
| Acreage | No |
| Land Amenities | Golf Nearby, Park, Schools, Ski Area |
| Landscape Features | Landscaped, Lawn Sprinkler |
| Size Depth | 120 Ft ,10 In |
| Size Frontage | 60 Ft ,8 In |
| Size Irregular | 60.7 X 120.9 Ft |
| Size Total Text | 60.7 X 120.9 Ft |
| Zoning Description | R6 |
Rooms
| Level | Type | Length | Width | Dimensions |
|---|---|---|---|---|
| Lower Level | Bathroom | Measurements not available | ||
| Lower Level | Bedroom 2 | 3.87 m | 4.36 m | 3.87 m x 4.36 m |
| Lower Level | Recreational, Games Room | 6.71 m | 7.22 m | 6.71 m x 7.22 m |
| Lower Level | Bedroom 3 | 5.39 m | 3.26 m | 5.39 m x 3.26 m |
| Lower Level | Other | 5.12 m | 5.43 m | 5.12 m x 5.43 m |
| Main Level | Foyer | 1.92 m | 3.44 m | 1.92 m x 3.44 m |
| Main Level | Bathroom | Measurements not available | ||
| Main Level | Den | 3.38 m | 3.44 m | 3.38 m x 3.44 m |
| Main Level | Kitchen | 4.42 m | 7.62 m | 4.42 m x 7.62 m |
| Main Level | Great Room | 5.52 m | 4.69 m | 5.52 m x 4.69 m |
| Main Level | Primary Bedroom | 3.69 m | 4.91 m | 3.69 m x 4.91 m |
| Main Level | Bathroom | Measurements not available |
Utilities
| Cable | Installed |
| Electricity | Installed |
| Sewer | Installed |
https://www.realtor.ca/real-estate/29930149/9-silver-maple-lane-north-bay-airport-airport
Contact Us
Contact us for more information

Michael Chute
Salesperson
117 Chippewa Street West
North Bay, Ontario P1B 6G3
(705) 472-2980

The trademarks REALTOR®, REALTORS®, and the REALTOR® logo are controlled by The Canadian Real Estate Association (CREA) and identify real estate professionals who are members of CREA. The trademarks MLS®, Multiple Listing Service® and the associated logos are owned by The Canadian Real Estate Association (CREA) and identify the quality of services provided by real estate professionals who are members of CREA. The trademark DDF® is owned by The Canadian Real Estate Association (CREA) and identifies CREA's Data Distribution Facility (DDF®)
July 28 2026 06:56:50
North Bay and Area REALTORS® Association
Royal LePage Northern Life Realty, Brokerage