
63059a Township Road 382 Rural Clearwater County, Alberta T0M 0C0

$3,999,999
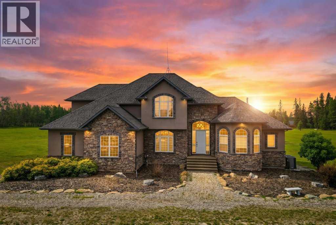
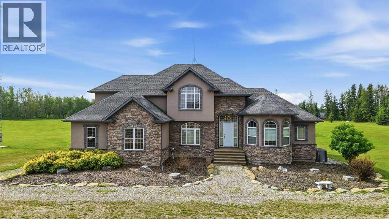
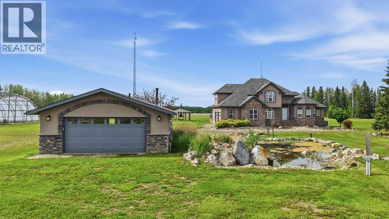
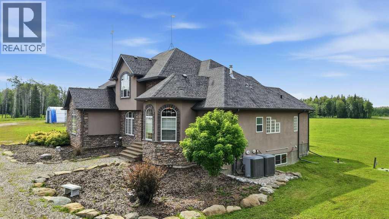
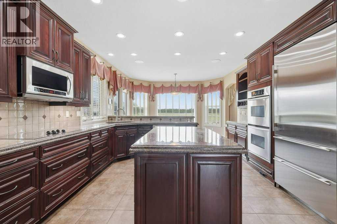
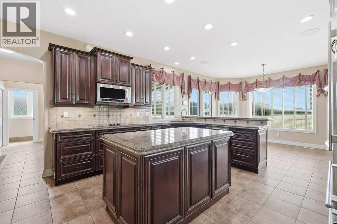
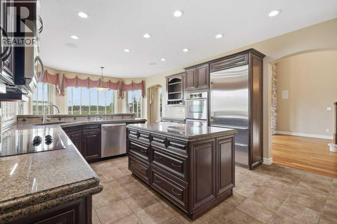
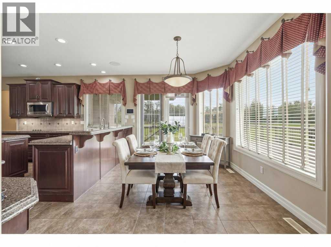
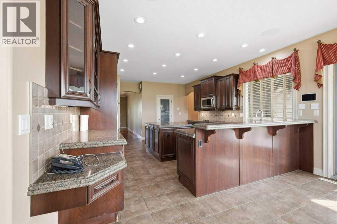
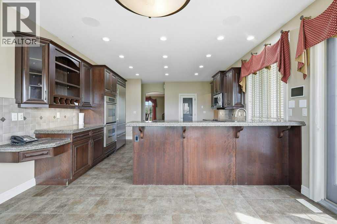
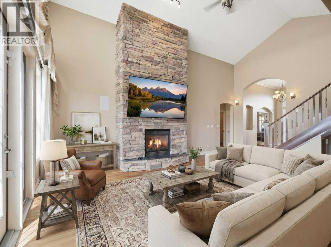
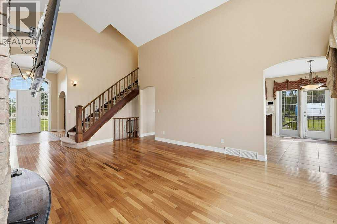
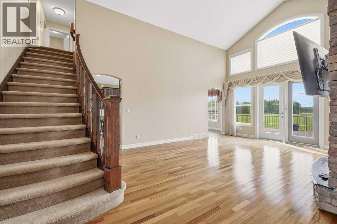
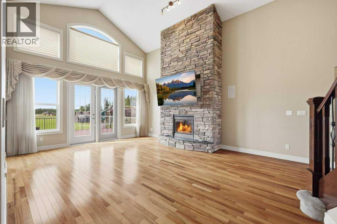
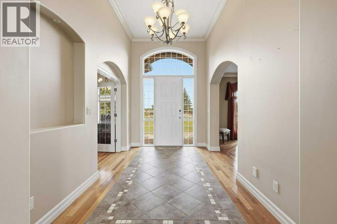
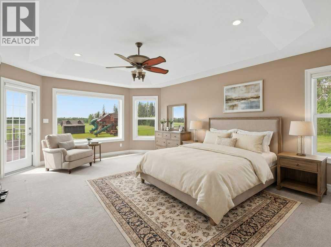
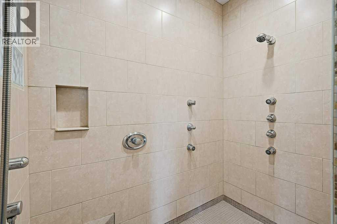
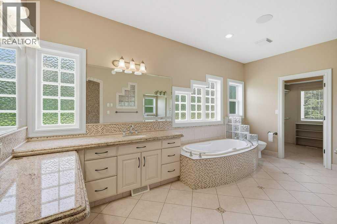
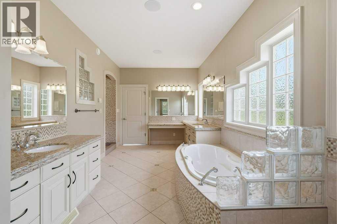
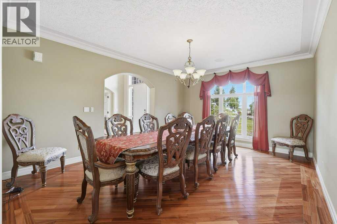
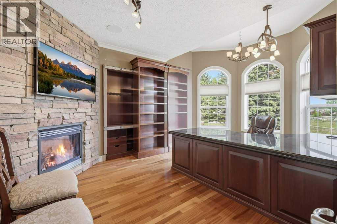
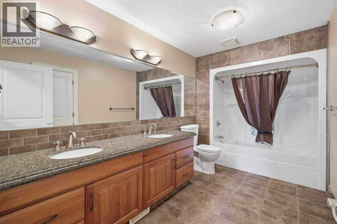
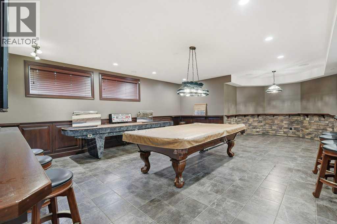
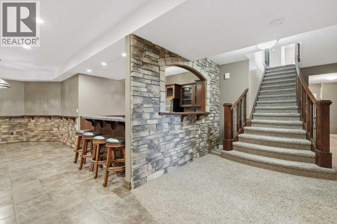
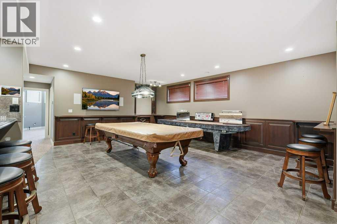
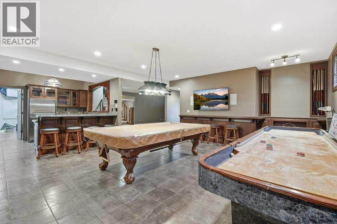
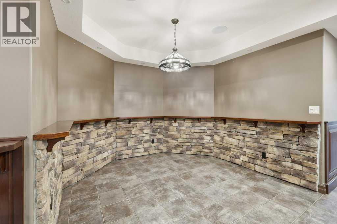
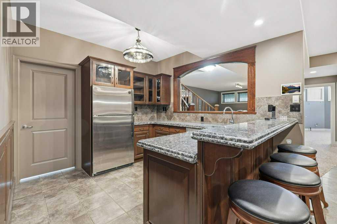
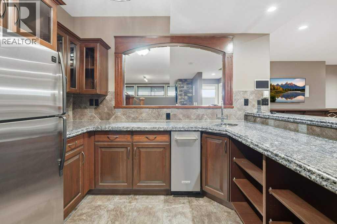
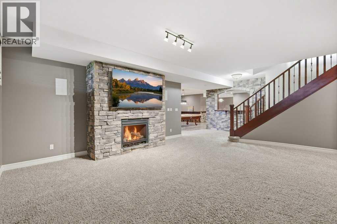
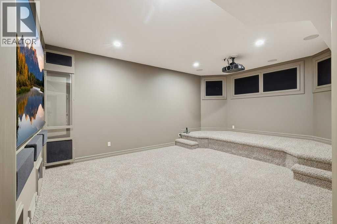
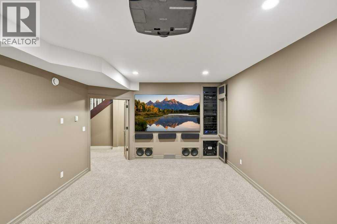
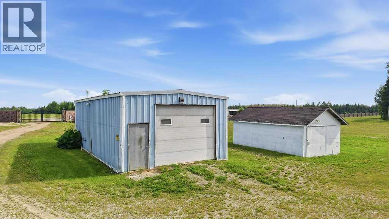
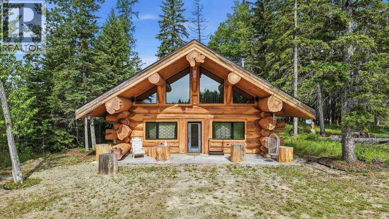
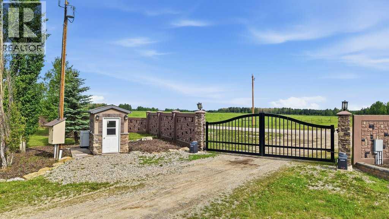
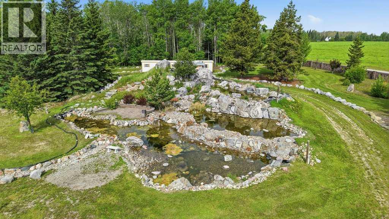
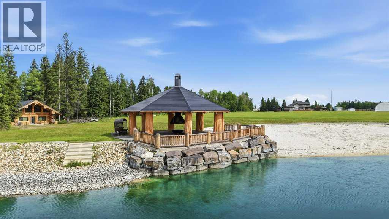
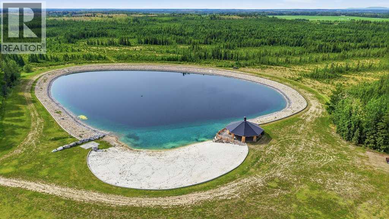
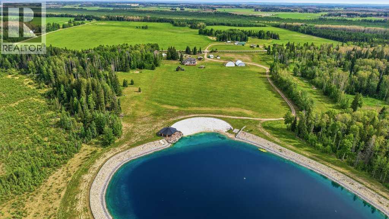
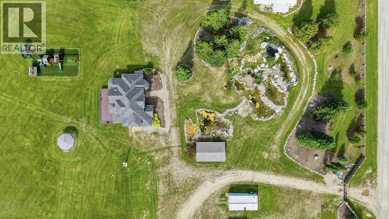
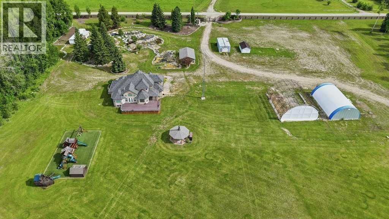
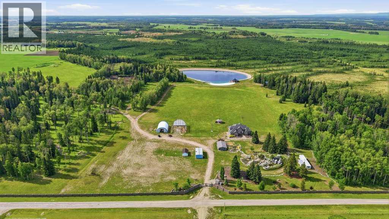
Welcome to this Rocky Mountain House Retreat, a truly one-of-a-kind estate where luxury living meets the beauty of Alberta's wilderness. Set behind a stunning gated entrance on 152 private acres, From the time you drive through the gates, this remarkable property offers breathtaking views, rolling pastureland, mature trees, and a spectacular lake.The impressive 5,500+ sq. ft. residence is designed for both everyday comfort and grand-scale entertaining. Soaring ceilings, expansive windows, rich hardwood floors, and a stunning stone fireplace create a warm yet elegant atmosphere. The chef-inspired kitchen features premium appliances, abundant cabinetry, generous prep space, and a bright dining area overlooking the property.The spacious main-floor primary retreat offers incredible views, a large walk-in closet, and a luxurious spa-inspired ensuite. Upstairs, you'll find additional bedrooms and family-friendly living space. At the same time, the fully developed lower level is built for entertaining with a wet bar, games area, theatre room, wine cellar, guest accommodations, and extensive storage.Outside, the opportunities are endless. Enjoy swimming, paddleboarding, fishing, and relaxing at the crystal-clear lake, complete with a white sand beach and lakeside gazebo. A charming log guest cabin provides additional accommodation for family and visitors, as well as RV stalls with hookups, with multiple gathering spaces, including beautiful timber-frame gazebos with wood-burning fireplaces, create unforgettable settings for entertaining.This extraordinary property also features beautifully landscaped grounds, a private pond and waterfall feature, extensive outdoor recreation areas, and panoramic views in every direction. Extra storage buildings on site, as well as a large play center for kids and grandkids.Whether you're searching for a luxury family estate, recreational retreat, corporate getaway, or private sanctuary, this location delivers an unparalleled lifestyle in one of Alberta's most scenic settings. A rare opportunity to own a legacy property where adventure, relaxation, and memories await for generations to come. (id:49203)
Property Details
| MLS® Number | A2322596 |
| Property Type | Agriculture |
| Farm Type | Other, See Remarks |
| Features | Treed, Wet Bar, Pvc Window, Closet Organizers, Gazebo |
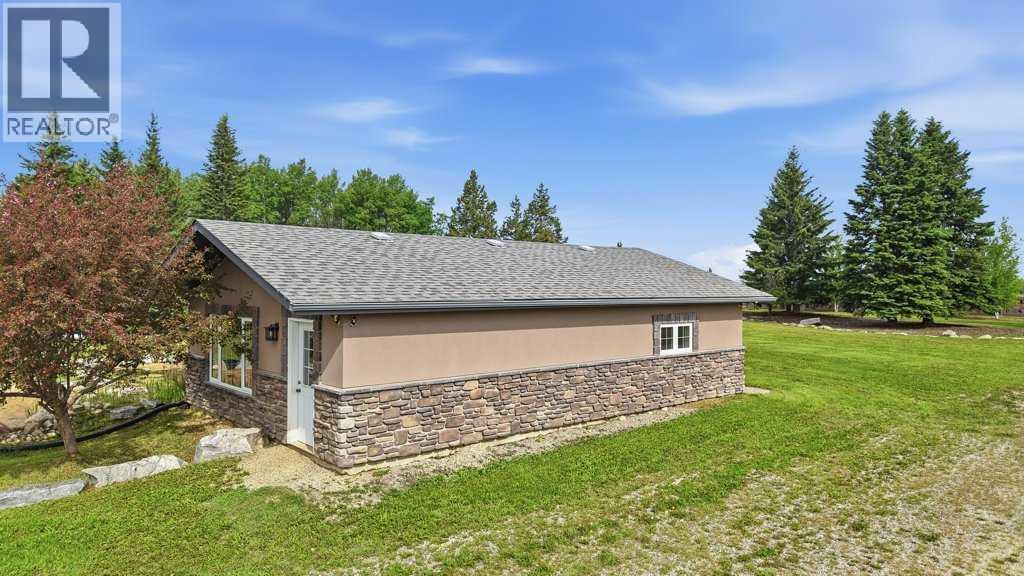
| Structure | Workshop |
Building
| Bathroom Total | 5 |
| Bedrooms Above Ground | 4 |
| Bedrooms Total | 4 |
| Appliances | Refrigerator, Dishwasher, Stove, Oven, Microwave, Washer & Dryer |
| Basement Development | Finished |
| Basement Features | Walk-up |
| Basement Type | Full (finished) |
| Constructed Date | 2006 |
| Construction Material | Wood Frame |
| Cooling Type | Central Air Conditioning |
| Flooring Type | Carpeted, Ceramic Tile, Hardwood |
| Foundation Type | Poured Concrete |
| Half Bath Total | 2 |
| Heating Fuel | Natural Gas |
| Heating Type | Other, Forced Air |
| Stories Total | 2 |
| Size Interior | 3,358 Sqft |
| Total Finished Area | 3358 Sqft |
| Utility Water | Well |
Parking
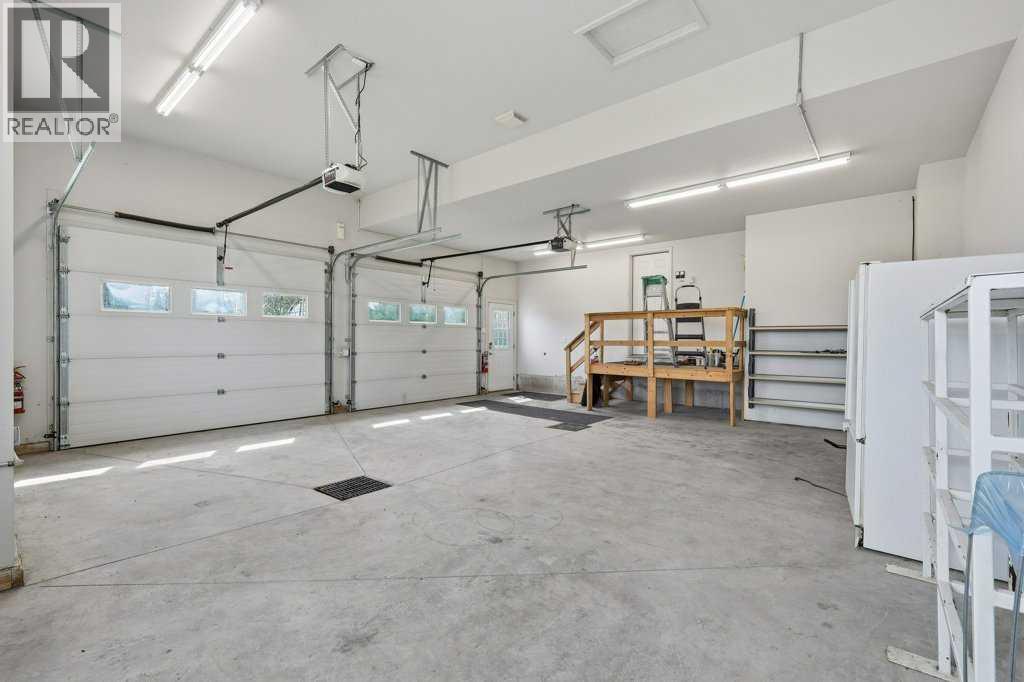
| Attached Garage | 2 |
| Detached Garage | 2 |
| Gravel |
Land
| Acreage | Yes |
| Fence Type | Partially Fenced |
| Landscape Features | Landscaped, Lawn |
| Sewer | Septic Field, Septic Tank |
| Size Irregular | 152.64 |
| Size Total | 152.64 Ac|80 - 160 Acres |
| Size Total Text | 152.64 Ac|80 - 160 Acres |
| Zoning Description | A |
Rooms
| Level | Type | Length | Width | Dimensions |
|---|---|---|---|---|
| Second Level | 5pc Bathroom | 13.50 Ft x 7.08 Ft | ||
| Second Level | Bedroom | 11.92 Ft x 13.92 Ft | ||
| Second Level | Bedroom | 17.17 Ft x 17.58 Ft | ||
| Second Level | Bedroom | 14.58 Ft x 13.33 Ft | ||
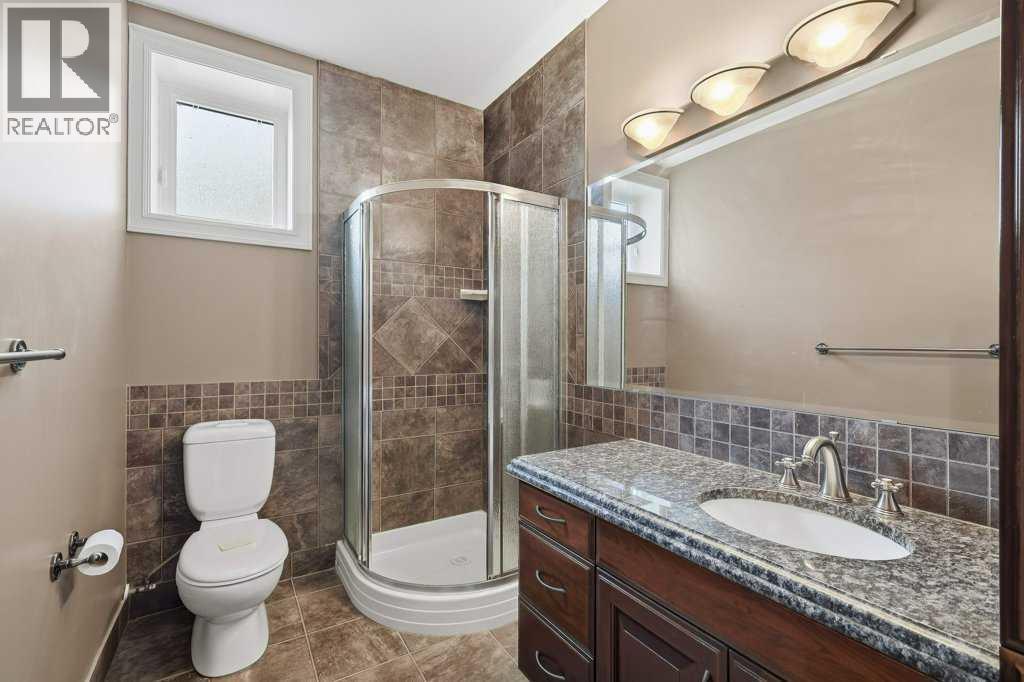
| Basement | 3pc Bathroom | 5.75 Ft x 9.33 Ft | ||
| Basement | Other | 10.08 Ft x 10.00 Ft | ||
| Basement | Den | 14.92 Ft x 13.50 Ft | ||
| Basement | Hall | 5.08 Ft x 3.67 Ft | ||
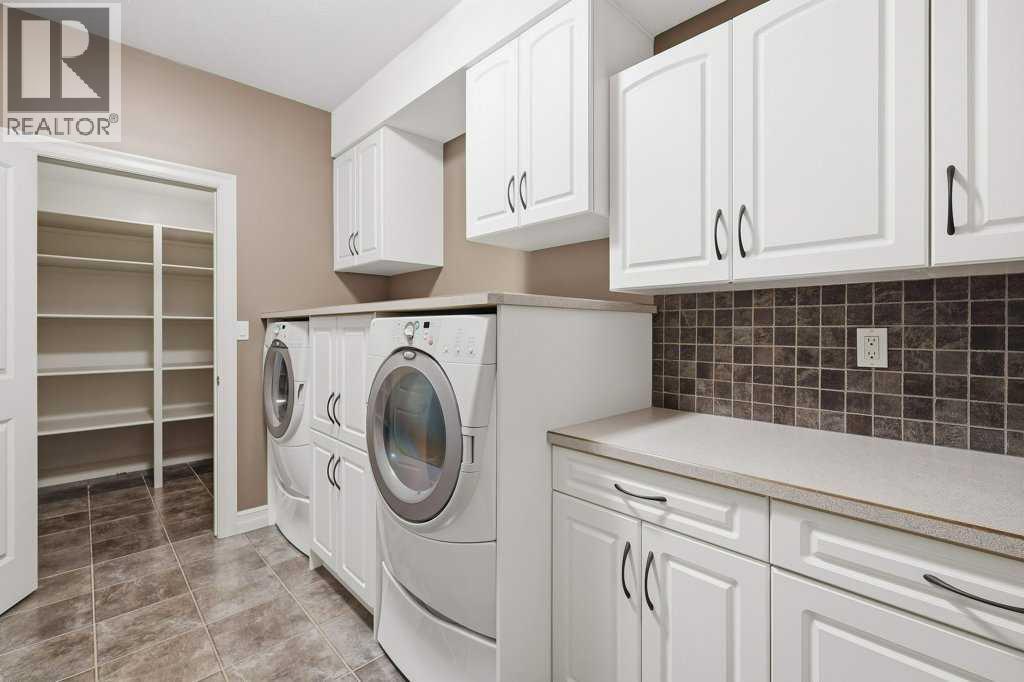
| Basement | Laundry Room | 7.42 Ft x 11.33 Ft | ||
| Basement | Recreational, Games Room | 48.00 Ft x 35.83 Ft | ||
| Basement | Storage | 3.58 Ft x 11.33 Ft | ||
| Basement | Storage | 7.83 Ft x 6.00 Ft | ||
| Basement | Media | 18.42 Ft x 13.42 Ft | ||
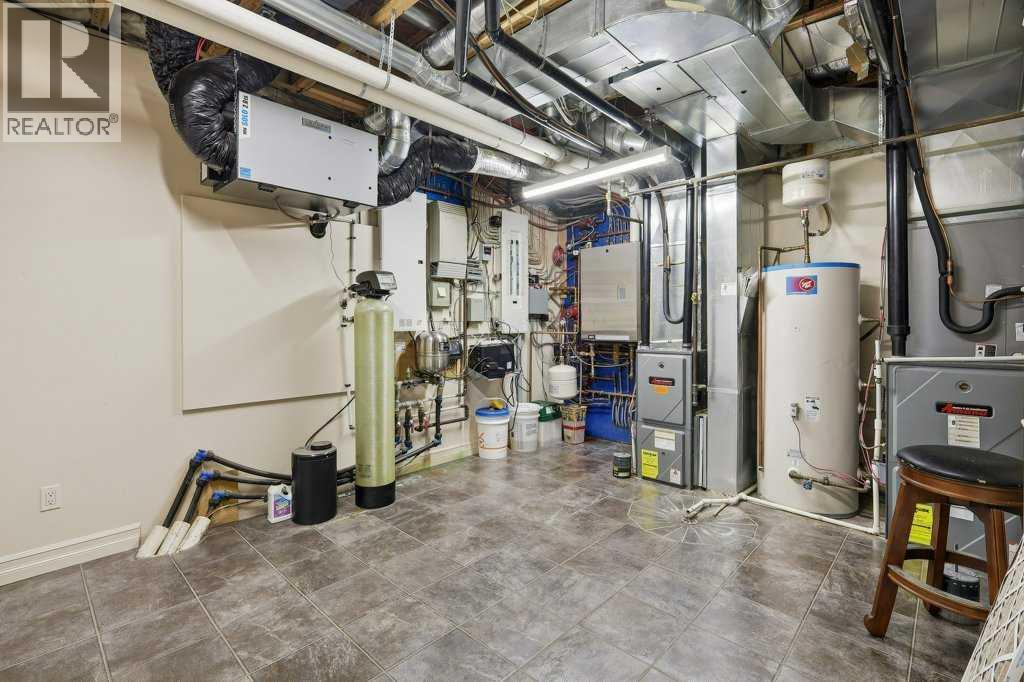
| Basement | Furnace | 17.33 Ft x 13.00 Ft | ||
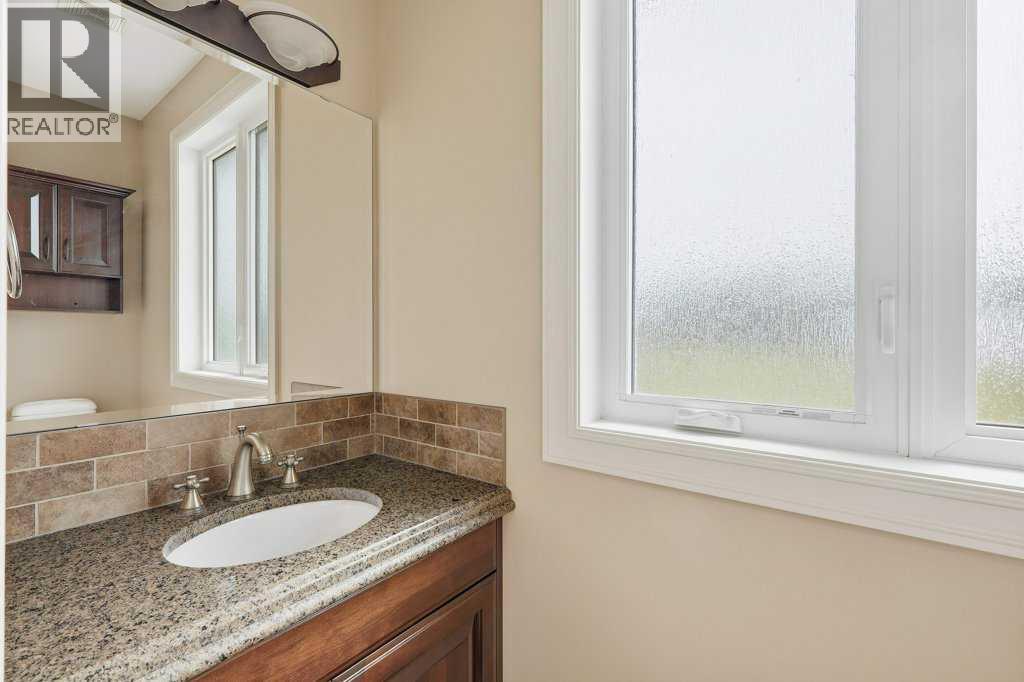
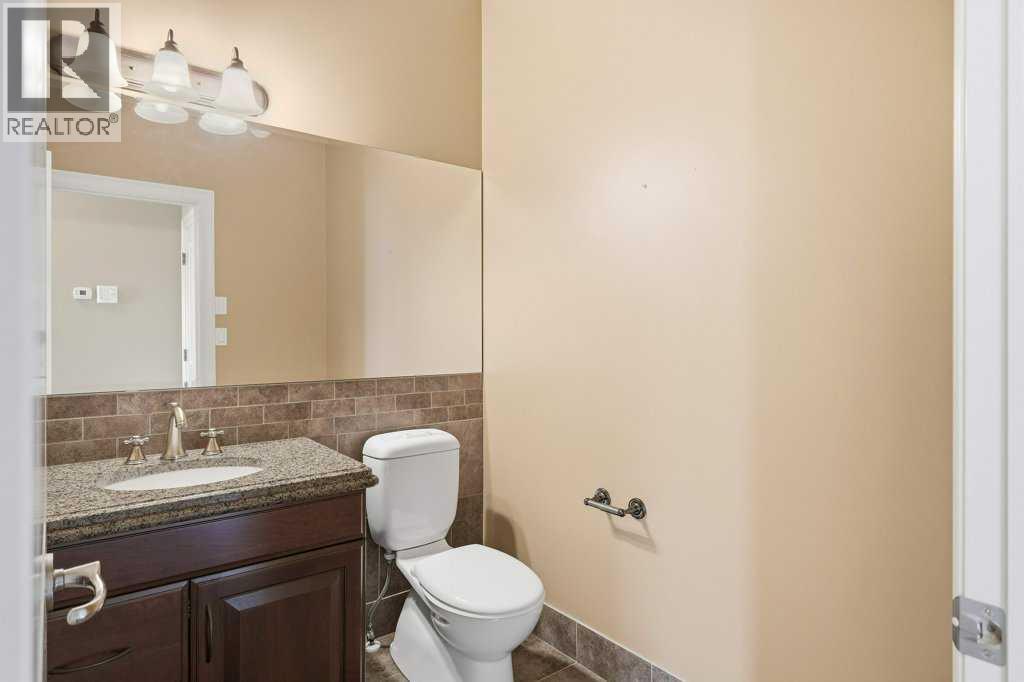
| Main Level | 2pc Bathroom | 5.50 Ft x 6.42 Ft | ||
| Main Level | 2pc Bathroom | 9.00 Ft x 2.92 Ft | ||
| Main Level | 6pc Bathroom | 16.58 Ft x 16.17 Ft | ||
| Main Level | Breakfast | 9.58 Ft x 14.00 Ft | ||
| Main Level | Dining Room | 17.67 Ft x 13.58 Ft | ||
| Main Level | Foyer | 13.17 Ft x 8.25 Ft | ||
| Main Level | Kitchen | 18.33 Ft x 14.00 Ft | ||
| Main Level | Living Room | 24.92 Ft x 15.92 Ft | ||
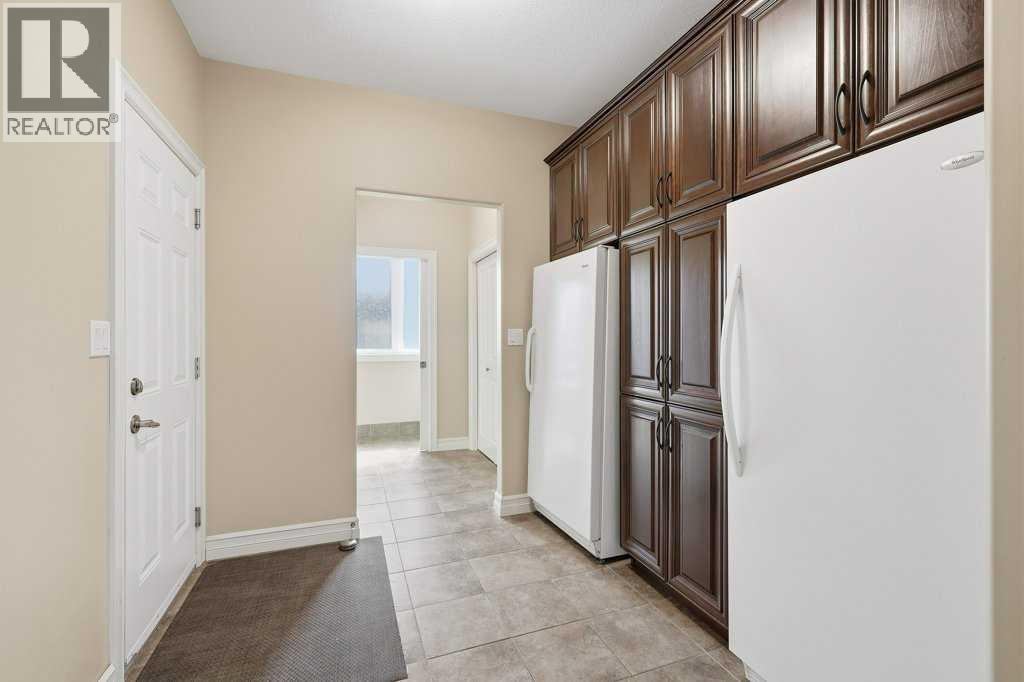
| Main Level | Other | 9.00 Ft x 8.08 Ft | ||
| Main Level | Office | 18.00 Ft x 13.00 Ft | ||
| Main Level | Primary Bedroom | 20.75 Ft x 14.00 Ft | ||
| Main Level | Other | 7.92 Ft x 6.50 Ft |
https://www.realtor.ca/real-estate/29930691/63059a-township-road-382-rural-clearwater-county
Contact Us
Contact us for more information

Pat Macdonell
Associate
6, 3608 - 50 Avenue
Red Deer, Alberta T4N 3Y6
(403) 346-8900
(403) 346-6306
www.networkrealtycorp.ca/

The trademarks REALTOR®, REALTORS®, and the REALTOR® logo are controlled by The Canadian Real Estate Association (CREA) and identify real estate professionals who are members of CREA. The trademarks MLS®, Multiple Listing Service® and the associated logos are owned by The Canadian Real Estate Association (CREA) and identify the quality of services provided by real estate professionals who are members of CREA. The trademark DDF® is owned by The Canadian Real Estate Association (CREA) and identifies CREA's Data Distribution Facility (DDF®)
June 19 2026 09:41:01
Central Alberta REALTORS® Association
Royal LePage Network Realty Corp.