
411 5th Avenue S Unit# 12 Golden, British Columbia V0A 1H0

$538,000Maintenance, Insurance, Ground Maintenance, Property Management, Other, See Remarks
$361.30 Monthly
Maintenance, Insurance, Ground Maintenance, Property Management, Other, See Remarks
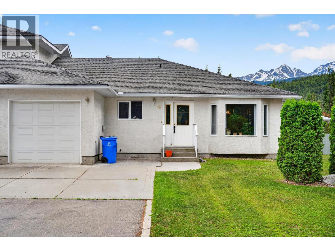
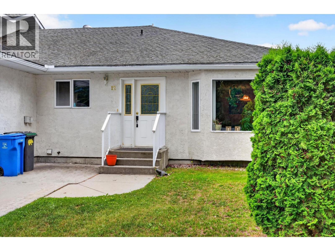
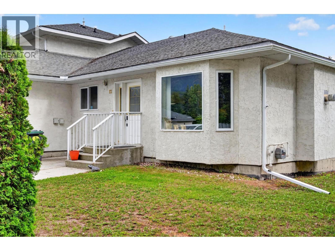
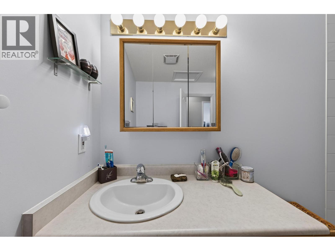
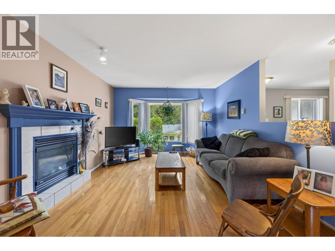
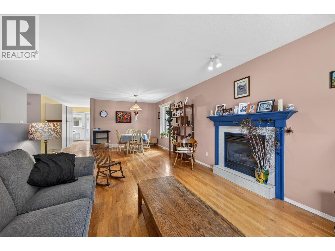
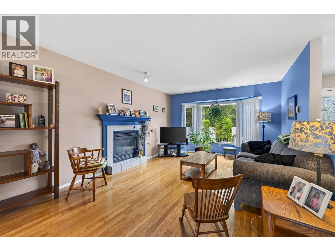
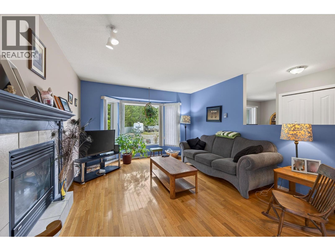
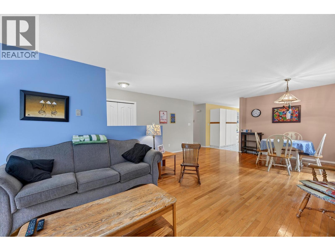
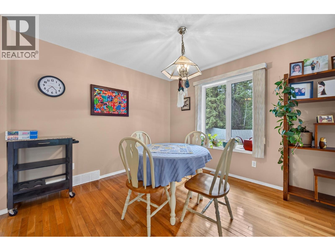
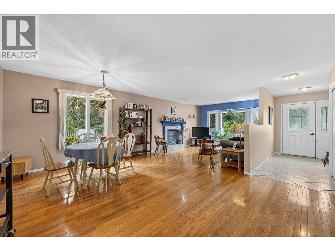
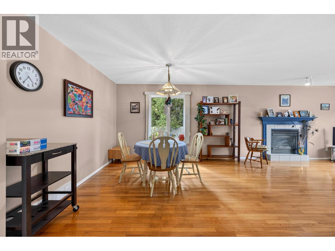
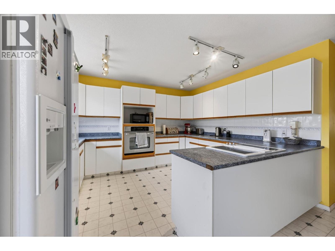
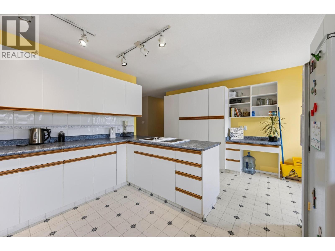
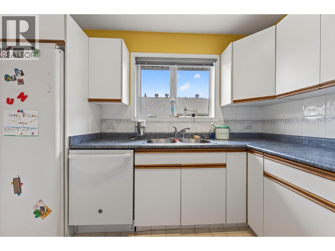
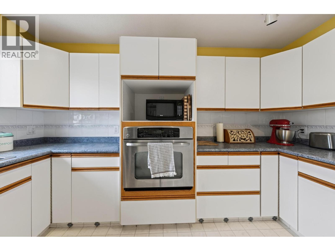
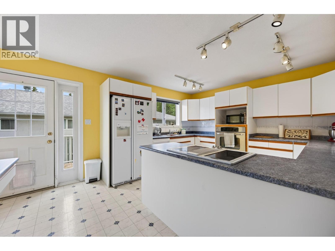
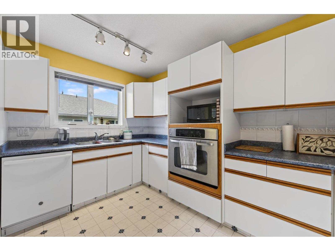
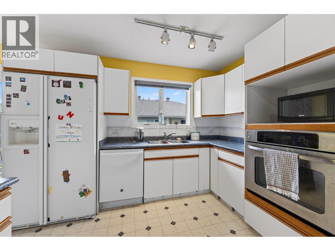
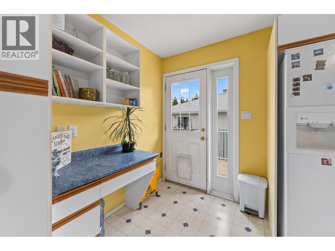
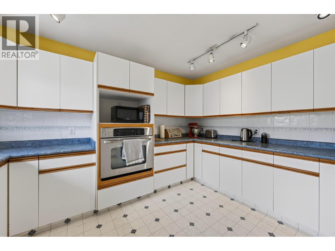
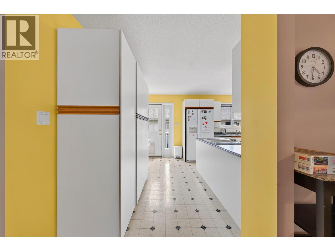
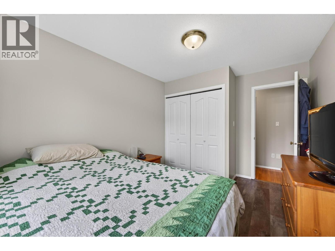
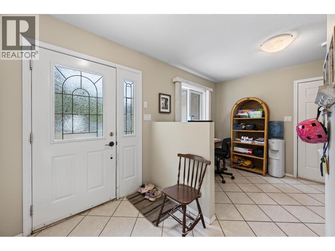
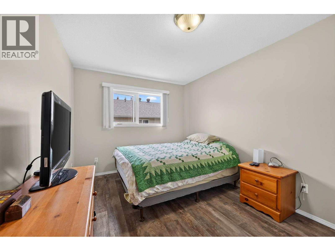
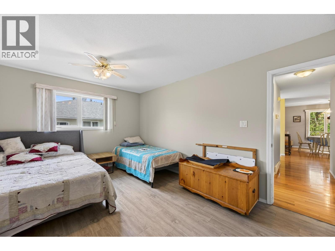
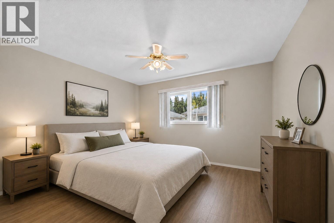
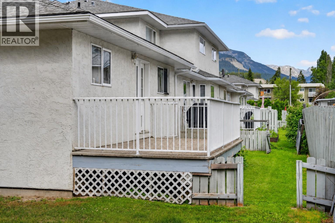
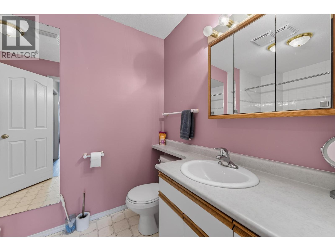
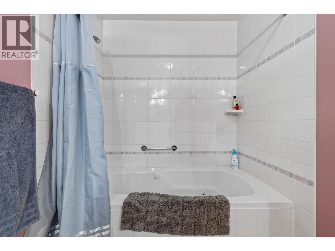
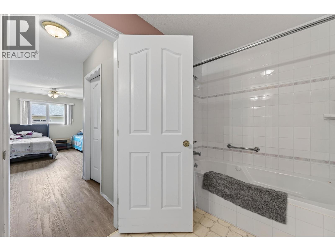
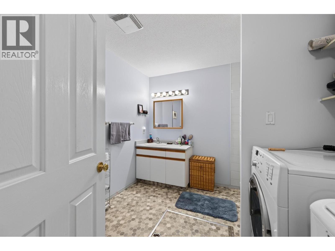
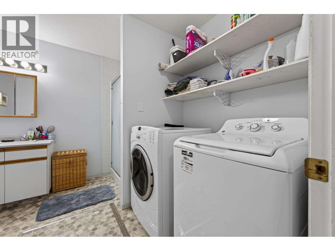
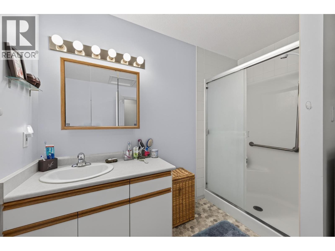
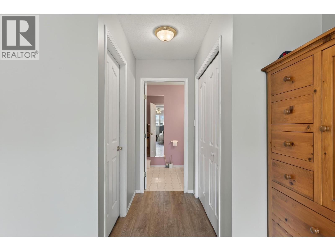
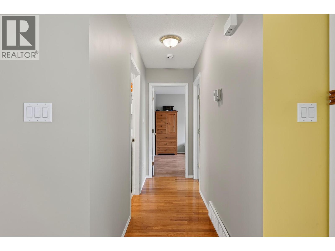
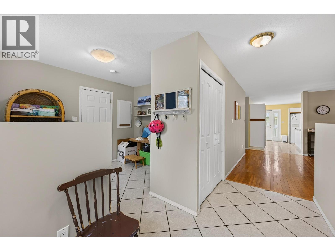
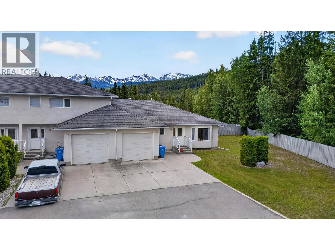
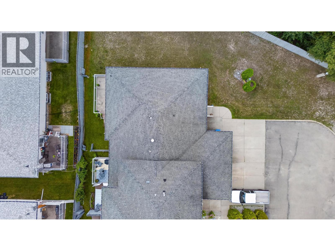
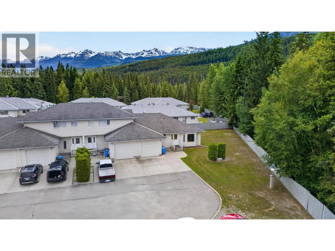
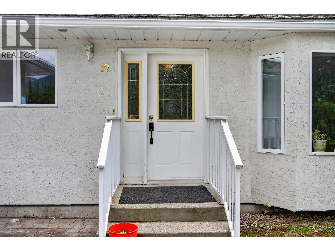
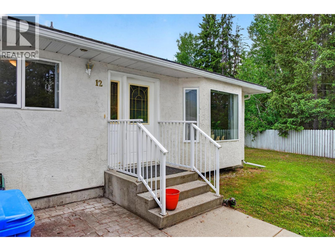
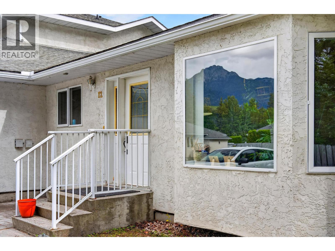
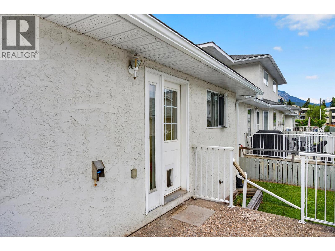
$361.30 MonthlyWelcome to Unit 12-411 5th Avenue, a beautifully maintained 2-bedroom, 2-bathroom townhouse offering the convenience of single-level living in a desirable Golden location. This thoughtfully designed home features a functional open-concept layout, providing comfortable living spaces and an easy, low-maintenance lifestyle. The spacious primary bedroom includes its own ensuite, while the second bedroom and full bathroom offer flexibility for guests, family, or a home office. A single attached garage provides secure parking and additional convenience year-round. One of the standout features of this property is that its location is the last unit on the road, creating a cozy, private feel. The large concrete crawl space, with enough height to comfortably stand upright is perfect for seasonal storage, a workshop area, or simply extra space to keep your belongings organized. This versatile area is a valuable bonus! Perfect for retirees, first-time buyers, or anyone seeking the ease of one-level living, this home combines practicality, comfort, and excellent storage in a well-established community close to Golden's amenities, walking trails, and recreation opportunities. (id:49203)
Property Details
| MLS® Number | 10392045 |
| Property Type | Single Family |
| Neigbourhood | Golden |
| Community Name | 411 |
| Community Features | Pets Allowed, Rentals Allowed |
| Parking Space Total | 3 |
Building
| Bathroom Total | 2 |
| Bedrooms Total | 2 |
| Architectural Style | Ranch |
| Basement Type | Crawl Space |
| Constructed Date | 1998 |
| Construction Style Attachment | Attached |
| Exterior Finish | Stucco |
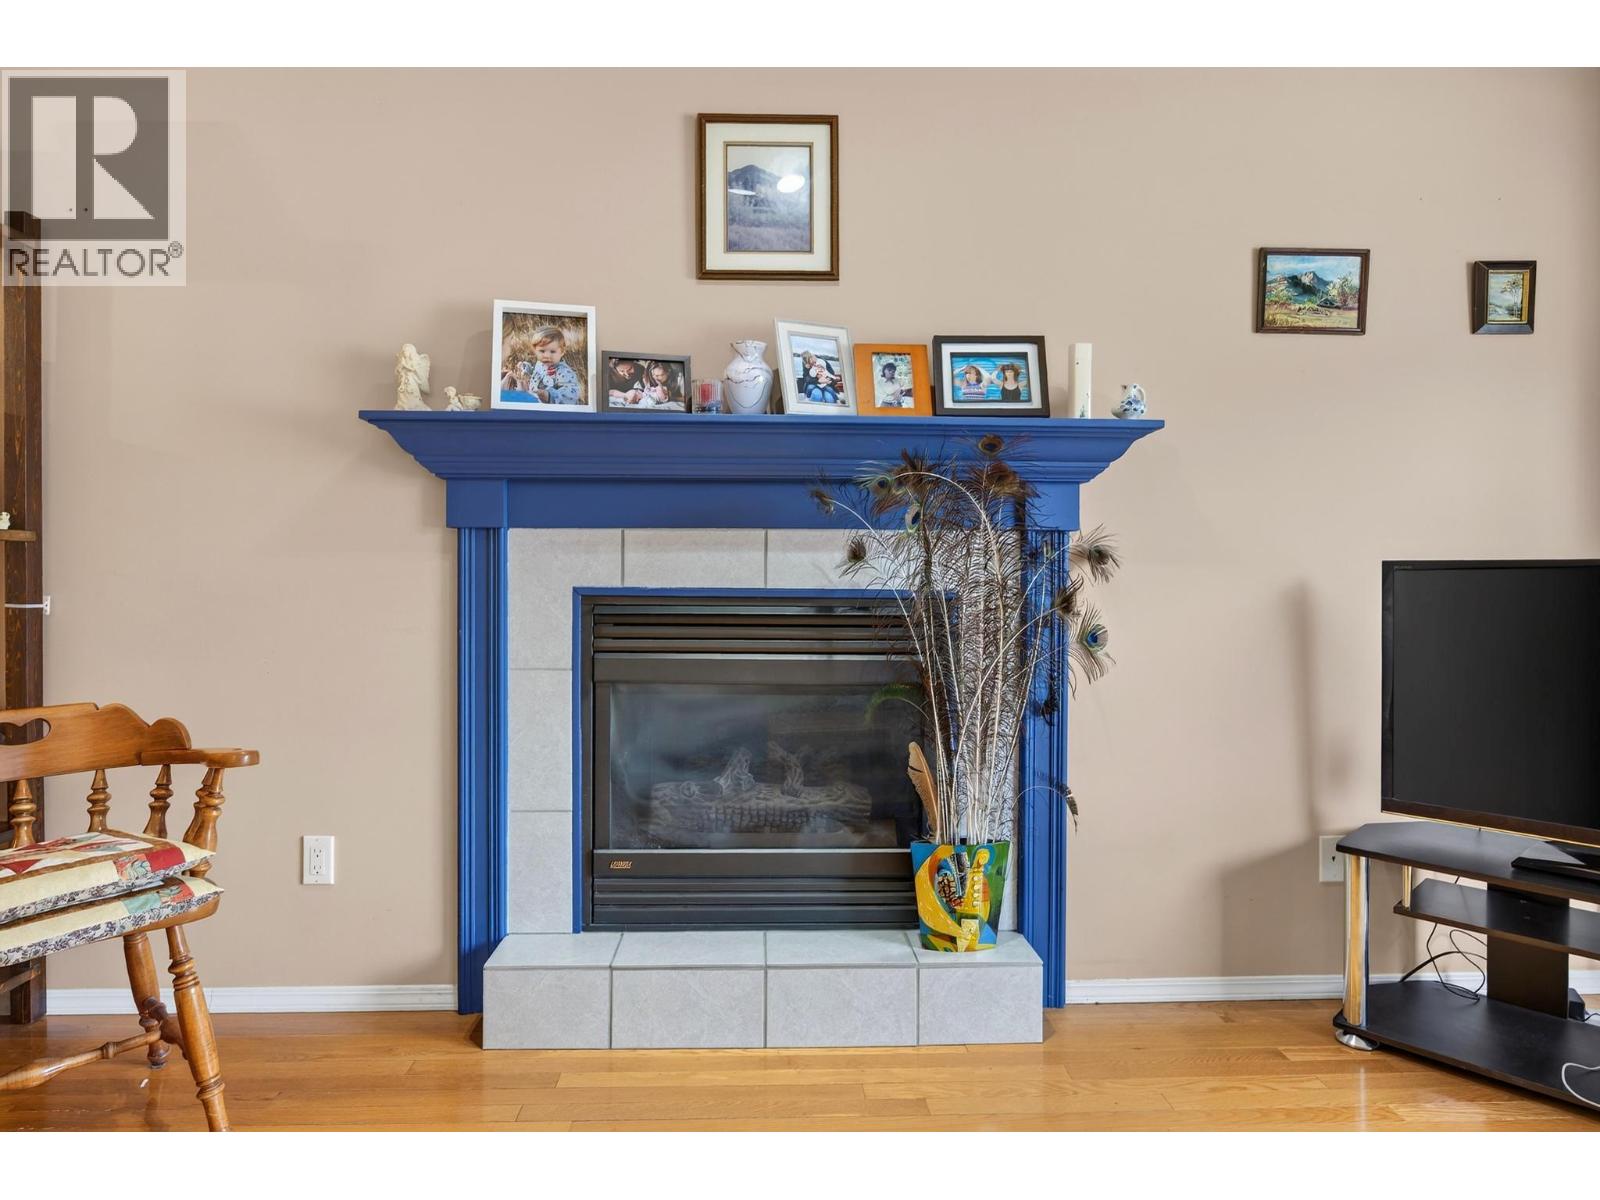
| Fireplace Fuel | Propane |
| Fireplace Present | Yes |
| Fireplace Total | 1 |
| Fireplace Type | Unknown |
| Flooring Type | Laminate, Wood, Tile |
| Heating Type | Forced Air, See Remarks |
| Roof Material | Asphalt Shingle |
| Roof Style | Unknown |
| Stories Total | 1 |
| Size Interior | 1,421 Sqft |
| Type | Row / Townhouse |
| Utility Water | Municipal Water |
Parking
| Additional Parking | |
| Attached Garage | 1 |
Land
| Acreage | No |
| Sewer | Municipal Sewage System |
| Size Total Text | Under 1 Acre |
Rooms
| Level | Type | Length | Width | Dimensions |
|---|---|---|---|---|
| Main Level | Bedroom | 9'7'' x 13'8'' | ||
| Main Level | Full Ensuite Bathroom | Measurements not available | ||
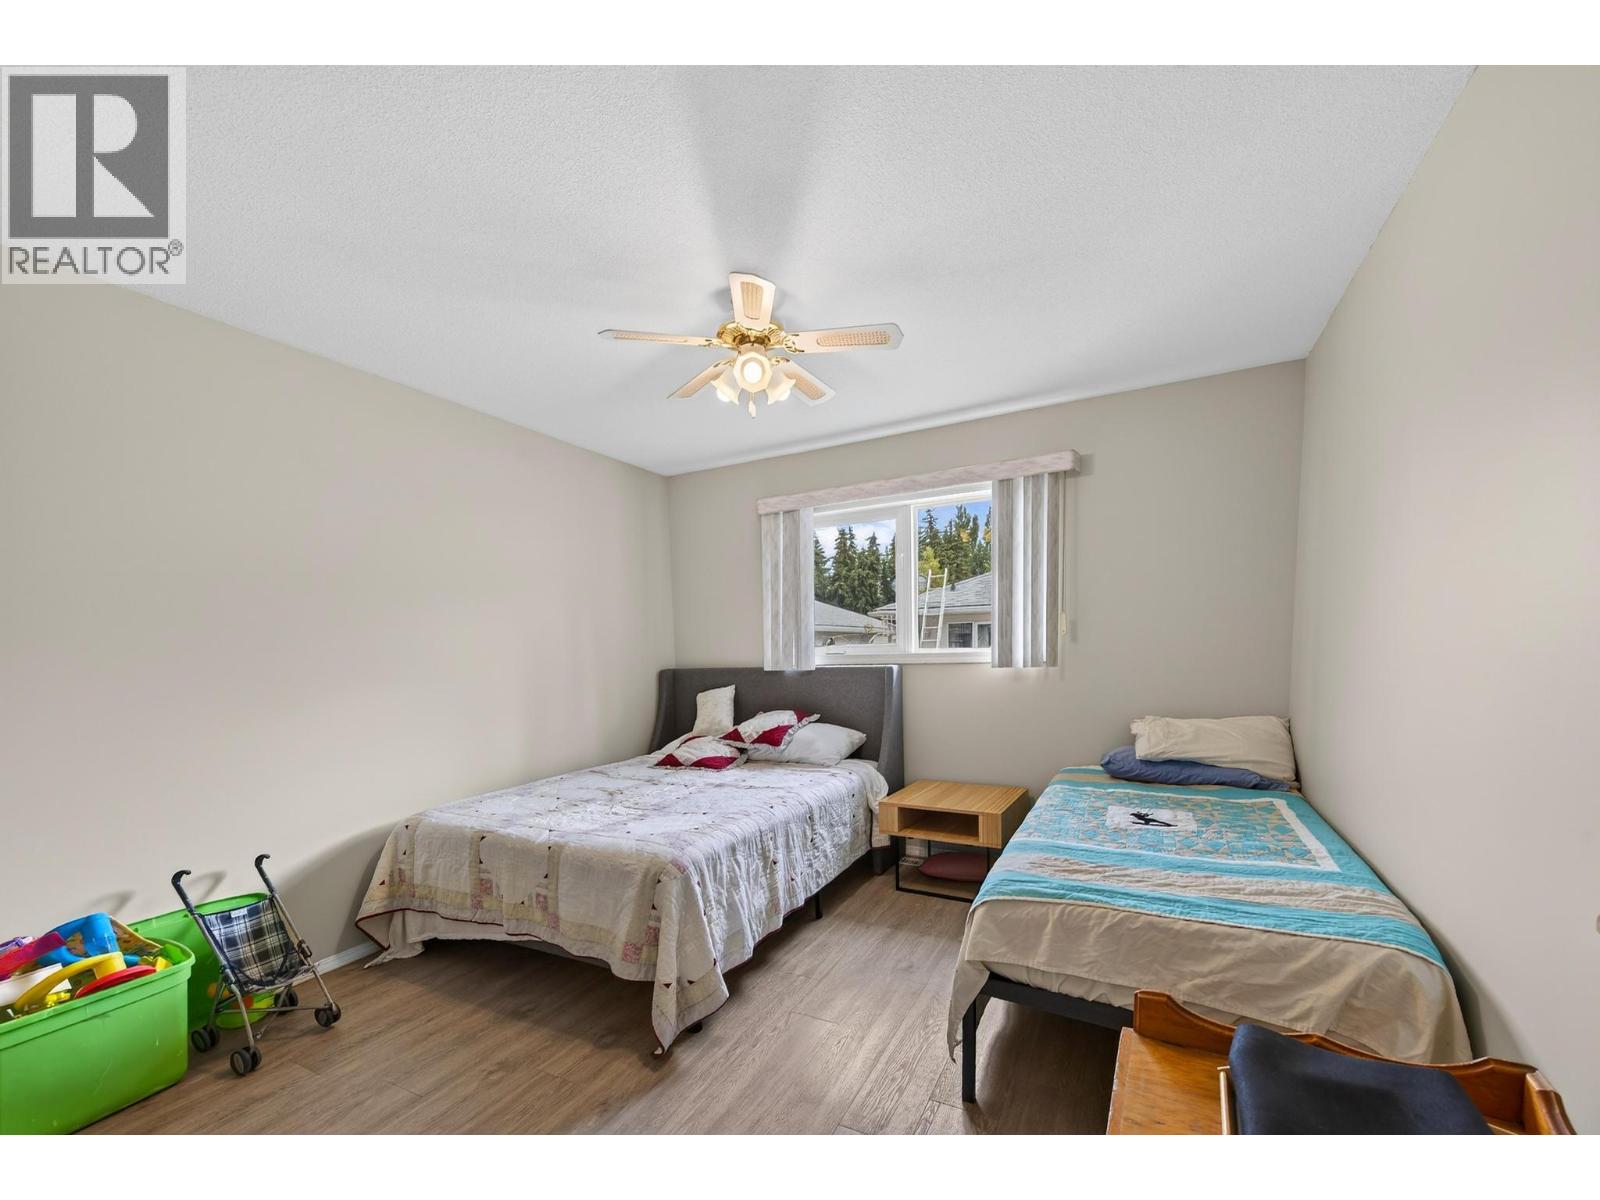
| Main Level | Primary Bedroom | 11'4'' x 21'3'' | ||
| Main Level | Foyer | 12'1'' x 6'0'' | ||
| Main Level | Full Bathroom | 9'8'' x 9'7'' | ||
| Main Level | Dining Room | 12'0'' x 14'1'' | ||
| Main Level | Living Room | 12'0'' x 13'11'' | ||
| Main Level | Kitchen | 16'9'' x 12'9'' |
https://www.realtor.ca/real-estate/29930782/411-5th-avenue-s-unit-12-golden-golden
Contact Us
Contact us for more information
Eddie Leigan
www.facebook.com/EddieLeiganREALTOR
www.linkedin.com/in/eddie-leigan-22154899/
www.instagram.com/eddietherealtor_goldenbc/
420d - 9th Avenue North
Golden, British Columbia V0A 1H0
(250) 344-7663
(250) 344-7648

The trademarks REALTOR®, REALTORS®, and the REALTOR® logo are controlled by The Canadian Real Estate Association (CREA) and identify real estate professionals who are members of CREA. The trademarks MLS®, Multiple Listing Service® and the associated logos are owned by The Canadian Real Estate Association (CREA) and identify the quality of services provided by real estate professionals who are members of CREA. The trademark DDF® is owned by The Canadian Real Estate Association (CREA) and identifies CREA's Data Distribution Facility (DDF®)
June 24 2026 10:32:55
Association of Interior REALTORS®
RE/MAX Of Golden