
6145 Van Horn Frontage Road Telkwa, British Columbia V0J 2X1


$879,000
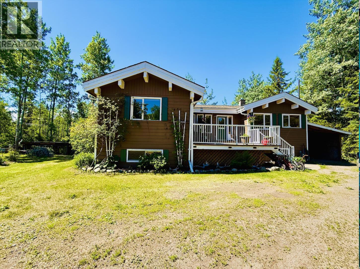
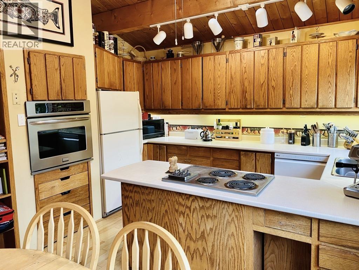
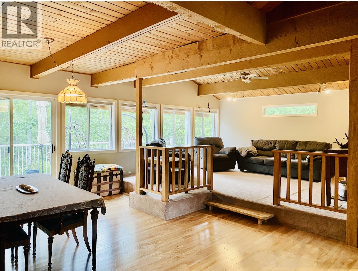
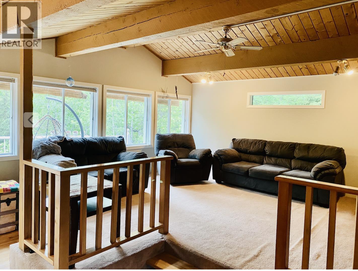
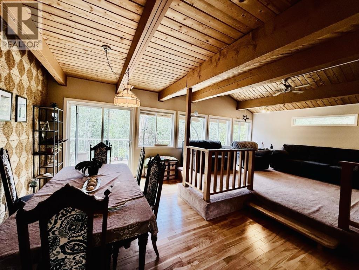
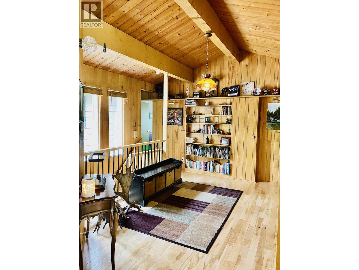
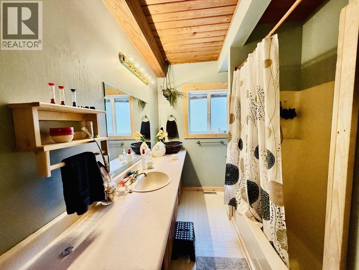
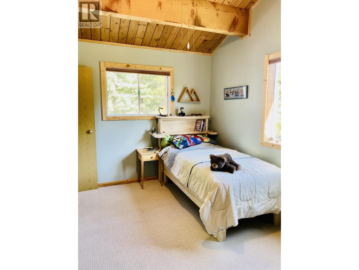
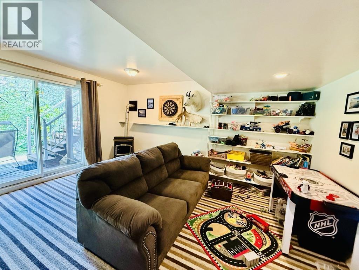
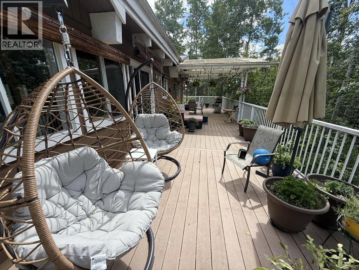
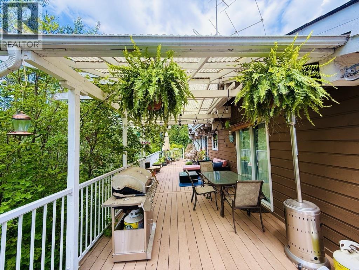
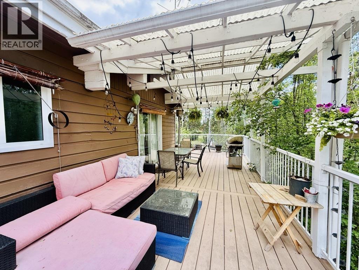
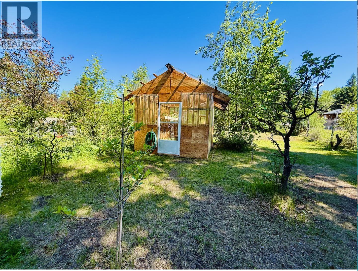
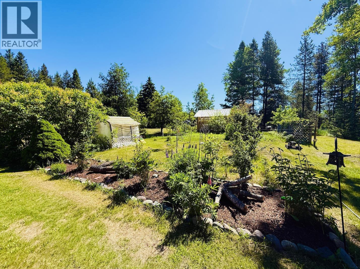
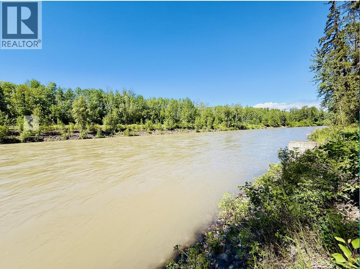
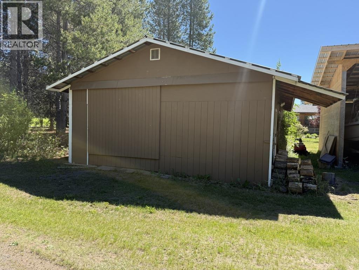
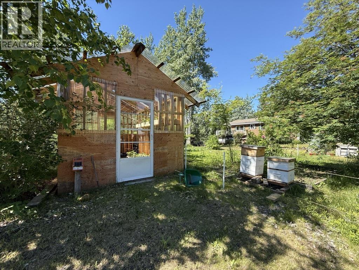
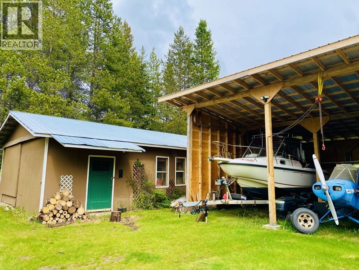
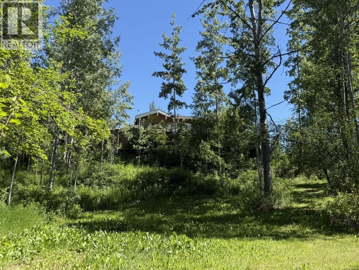
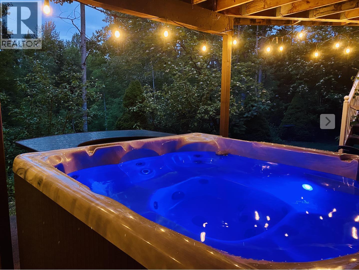
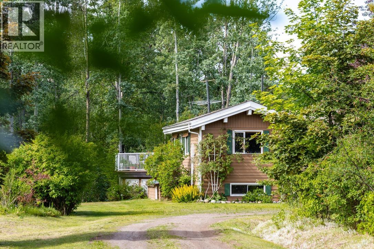
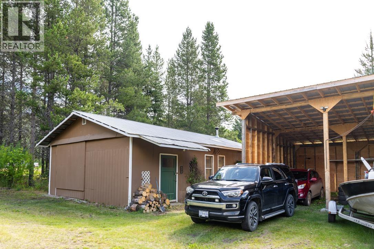
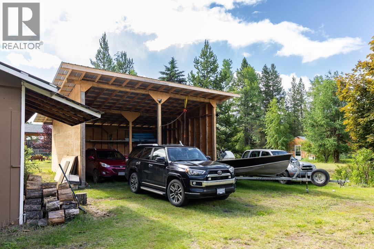
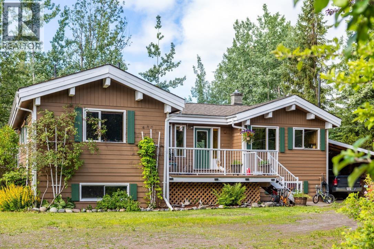
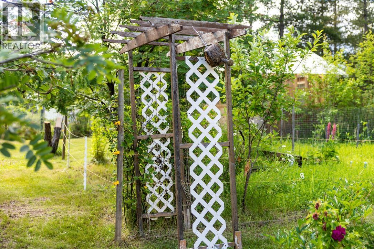
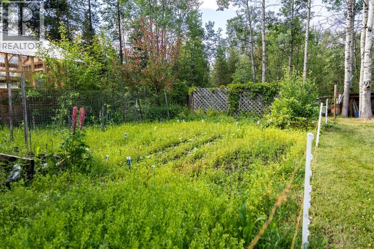
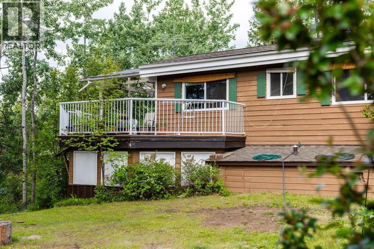
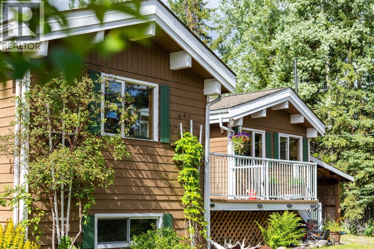
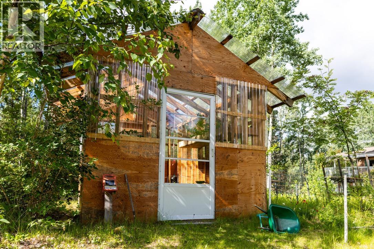
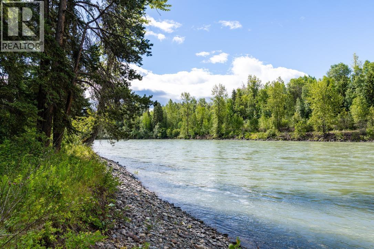
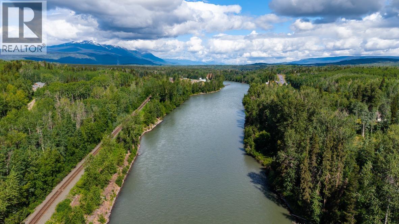
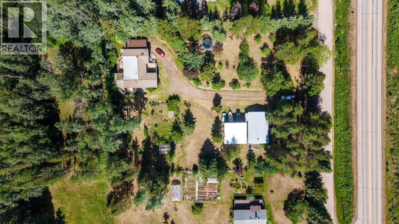
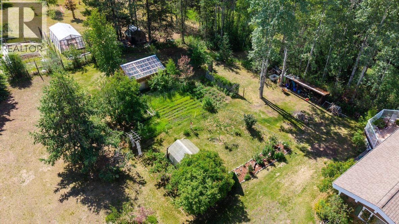
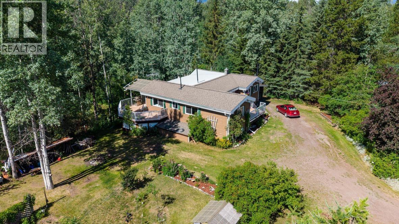
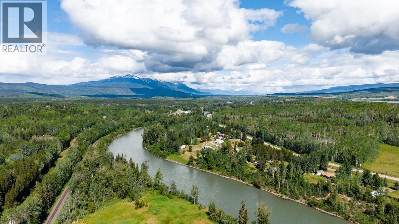
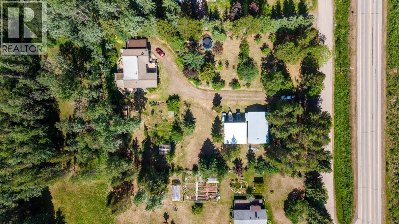
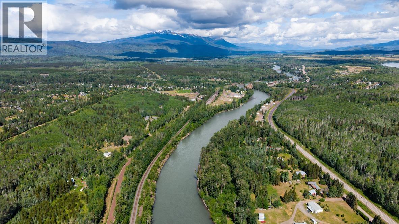
Rare riverfront opportunity! This spacious 2,880 sq. ft. home offers 4 bedrooms, 3 bathrooms, and sits on a beautifully landscaped 2.38-acre property with approximately 200 feet of river frontage. Mature trees, established gardens, a new greenhouse, and a pole barn create a peaceful country setting. The home provides plenty of room for family living, while the walk-out basement features a kitchenette and separate entrance, offering excellent suite potential for extended family or a mortgage helper. A 40' x 24' wired and insulated shop with a concrete floor is perfect for hobbies, storage, or projects. Enjoy the privacy, beauty, and versatility of this exceptional waterfront property. (id:49203)
Property Details
| MLS® Number | R3138019 |
| Property Type | Single Family |
| Storage Type | Storage |
Building
| Bathroom Total | 3 |
| Bedrooms Total | 4 |
| Appliances | Washer, Dryer, Refrigerator, Stove, Dishwasher |
| Basement Type | Full |
| Constructed Date | 1981 |
| Construction Style Attachment | Detached |
| Exterior Finish | Wood |
| Fireplace Present | Yes |
| Fireplace Total | 1 |
| Foundation Type | Concrete Perimeter |
| Heating Fuel | Natural Gas |
| Heating Type | Forced Air |
| Roof Material | Asphalt Shingle |
| Roof Style | Conventional |
| Stories Total | 2 |
| Size Interior | 2,880 Sqft |
| Total Finished Area | 2880 Sqft |
| Type | House |
| Utility Water | Ground-level Well |
Parking
| Carport | |
| Open | |
| R V |
Land
| Acreage | Yes |
| Size Irregular | 2.38 |
| Size Total | 2.38 Ac |
| Size Total Text | 2.38 Ac |
Rooms
| Level | Type | Length | Width | Dimensions |
|---|---|---|---|---|
| Basement | Laundry Room | 14 ft | 12 ft ,4 in | 14 ft x 12 ft ,4 in |
| Basement | Family Room | 14 ft ,6 in | 15 ft ,6 in | 14 ft ,6 in x 15 ft ,6 in |
| Basement | Bedroom 4 | 13 ft ,1 in | 9 ft ,5 in | 13 ft ,1 in x 9 ft ,5 in |
| Basement | Den | 9 ft ,9 in | 8 ft ,6 in | 9 ft ,9 in x 8 ft ,6 in |
| Basement | Kitchen | 10 ft ,1 in | 5 ft ,2 in | 10 ft ,1 in x 5 ft ,2 in |
| Basement | Mud Room | 13 ft ,1 in | 14 ft ,1 in | 13 ft ,1 in x 14 ft ,1 in |
| Main Level | Kitchen | 8 ft ,2 in | 12 ft ,7 in | 8 ft ,2 in x 12 ft ,7 in |
| Main Level | Eating Area | 7 ft | 10 ft ,4 in | 7 ft x 10 ft ,4 in |
| Main Level | Living Room | 13 ft ,7 in | 15 ft ,7 in | 13 ft ,7 in x 15 ft ,7 in |
| Main Level | Dining Room | 14 ft | 8 ft ,8 in | 14 ft x 8 ft ,8 in |
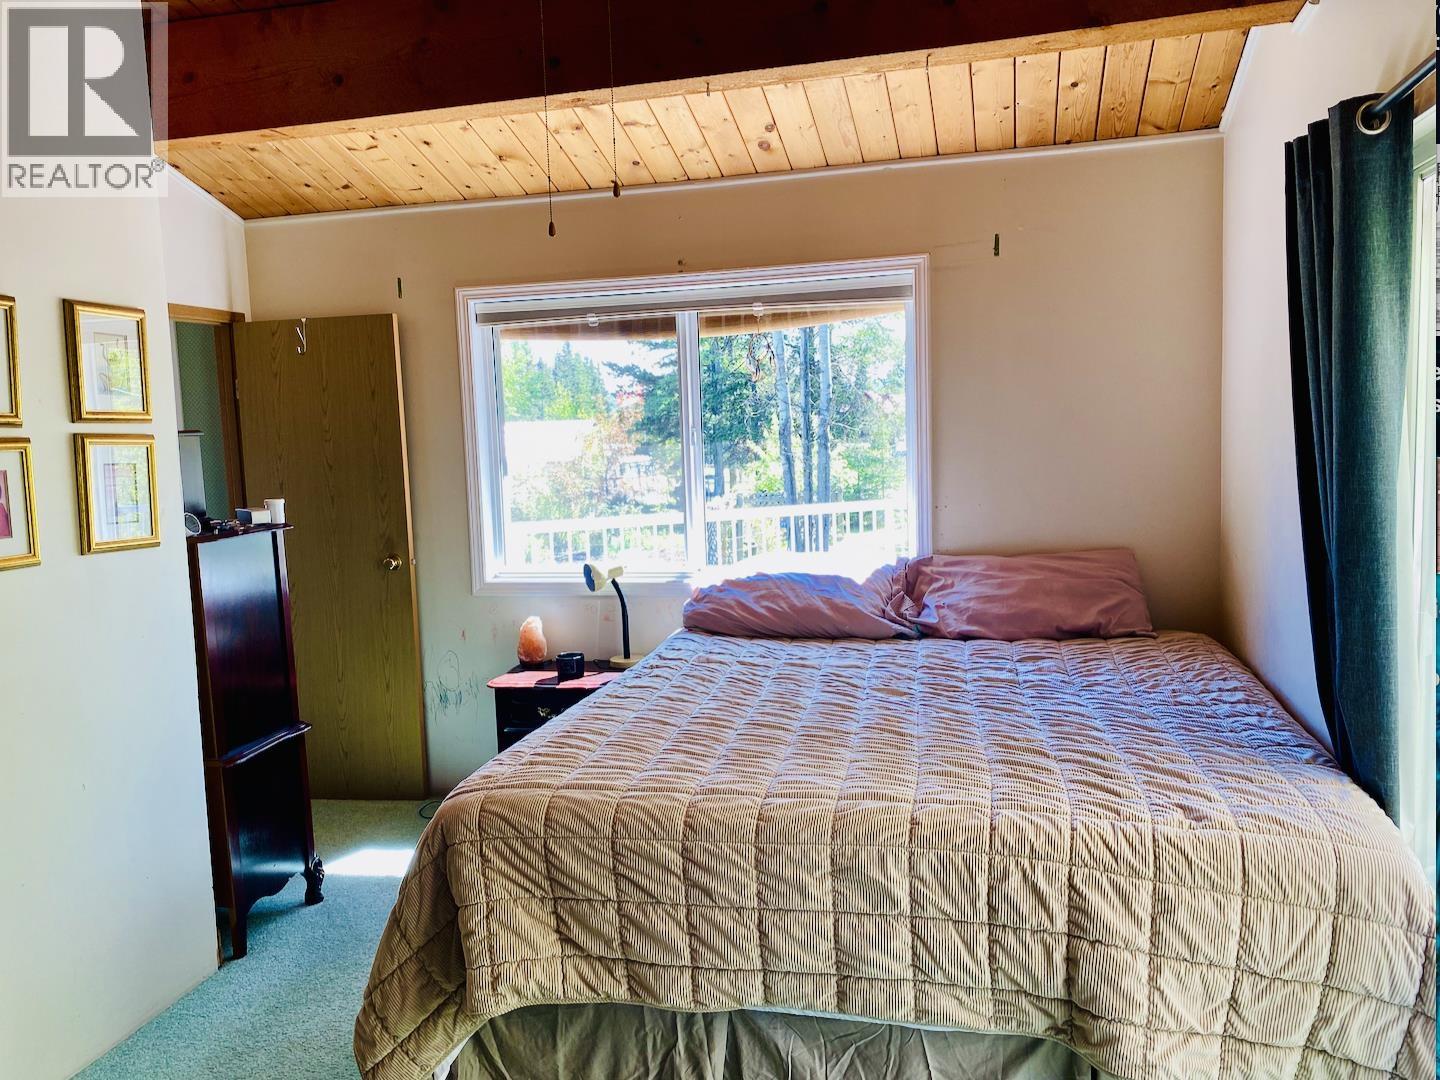
| Main Level | Primary Bedroom | 14 ft ,1 in | 12 ft ,6 in | 14 ft ,1 in x 12 ft ,6 in |
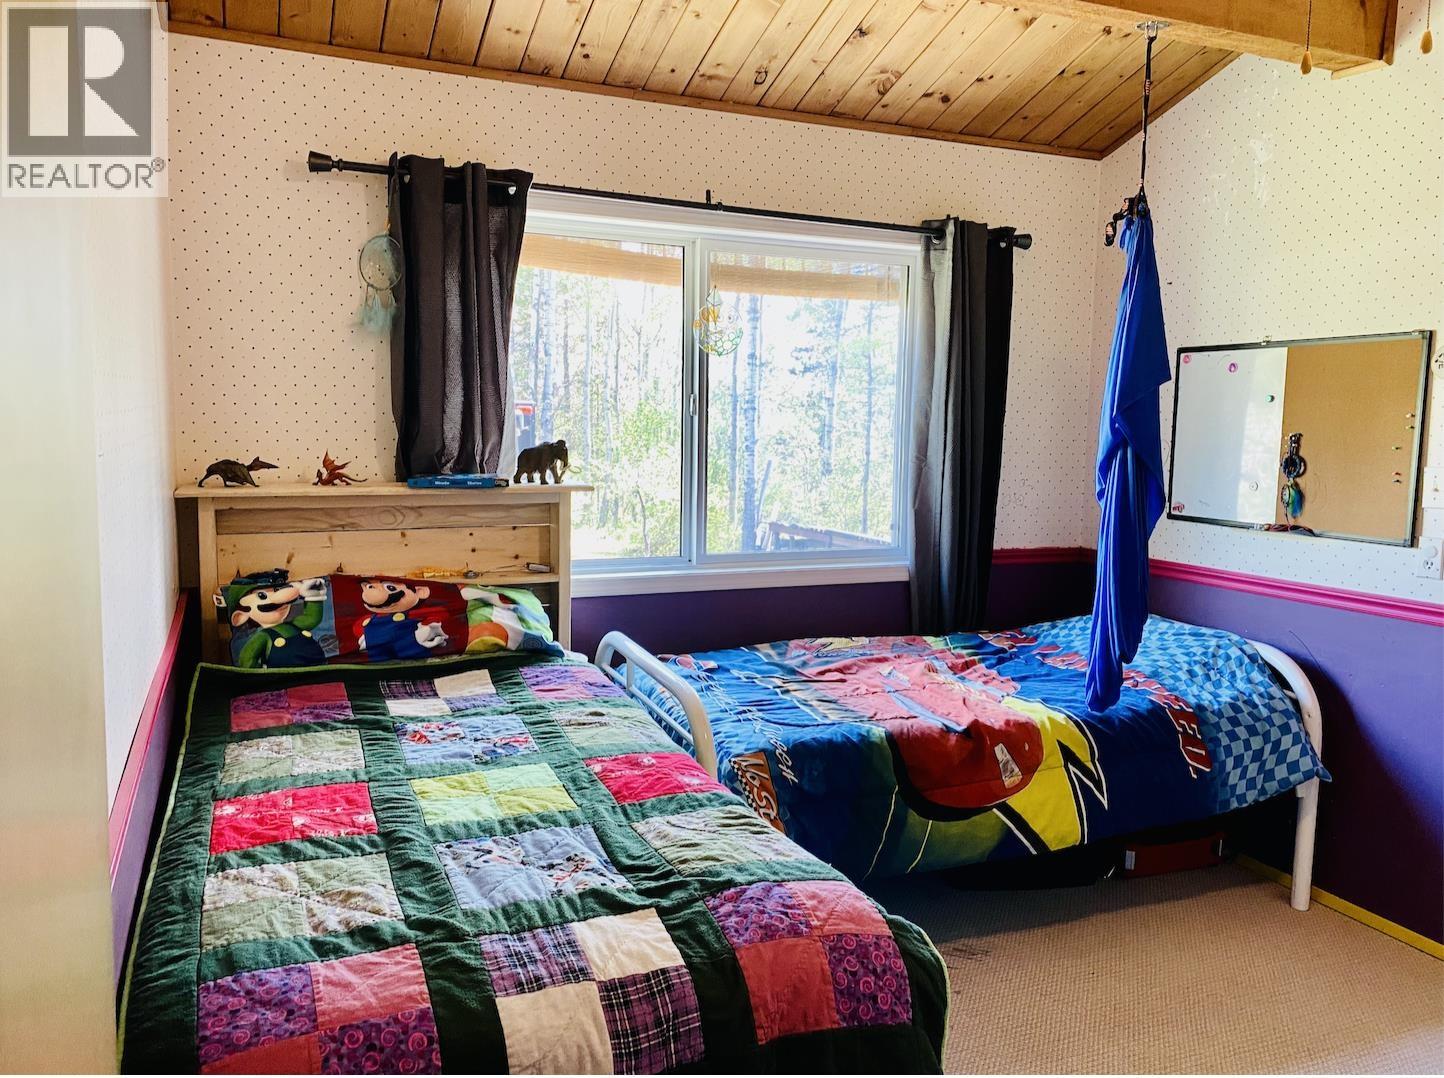
| Main Level | Bedroom 2 | 11 ft ,6 in | 10 ft ,7 in | 11 ft ,6 in x 10 ft ,7 in |
| Main Level | Bedroom 3 | 9 ft ,1 in | 12 ft ,8 in | 9 ft ,1 in x 12 ft ,8 in |
https://www.realtor.ca/real-estate/29931943/6145-van-horn-frontage-road-telkwa
Contact Us
Contact us for more information

Kirby Stokes
P.o. Box 788, 1177 Main St.
Smithers, British Columbia V0J 2N0
(250) 847-9222
(250) 847-9688
www.calderwoodrealty.com

The trademarks REALTOR®, REALTORS®, and the REALTOR® logo are controlled by The Canadian Real Estate Association (CREA) and identify real estate professionals who are members of CREA. The trademarks MLS®, Multiple Listing Service® and the associated logos are owned by The Canadian Real Estate Association (CREA) and identify the quality of services provided by real estate professionals who are members of CREA. The trademark DDF® is owned by The Canadian Real Estate Association (CREA) and identifies CREA's Data Distribution Facility (DDF®)
July 16 2026 09:52:05
BC Northern Real Estate Board
Calderwood Realty Ltd.