
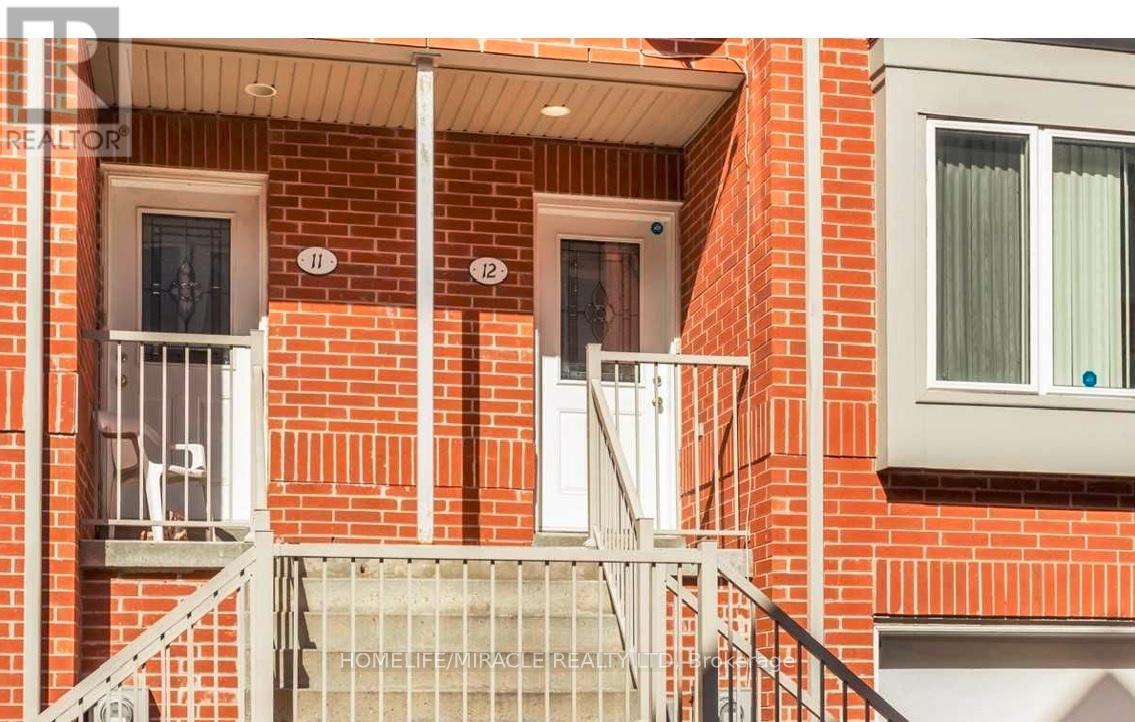
12 - 4200 Kingston Road Toronto, Ontario M1E 2M6

$699,000Maintenance, Common Area Maintenance, Insurance, Parking
$495 Monthly
Maintenance, Common Area Maintenance, Insurance, Parking
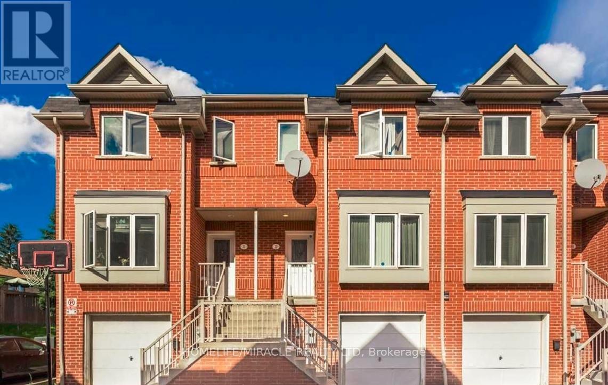
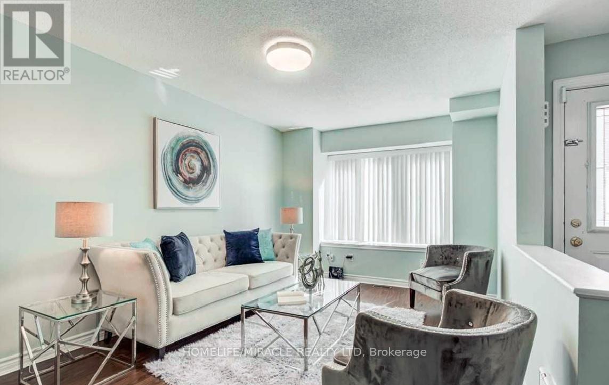
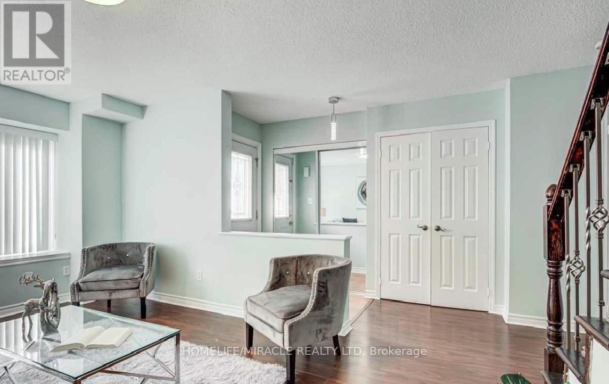
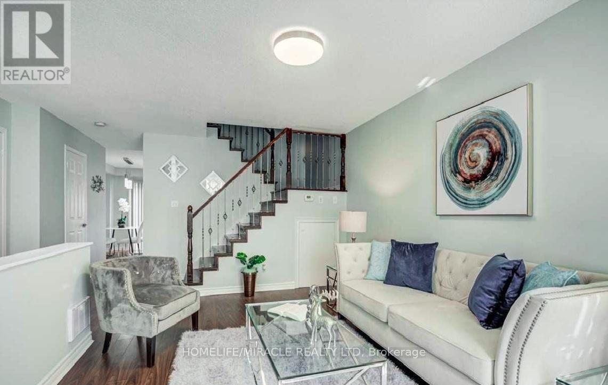
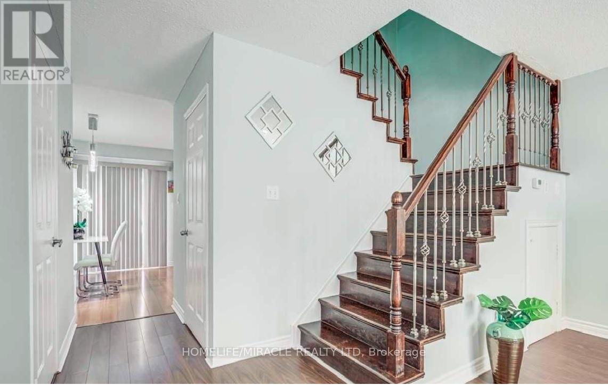
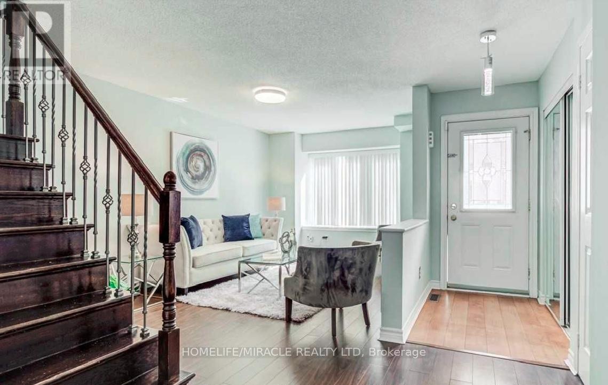
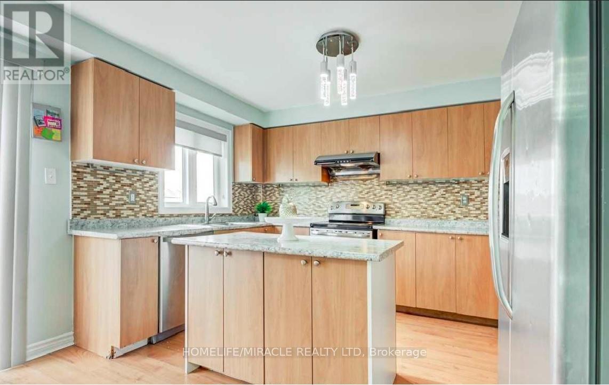
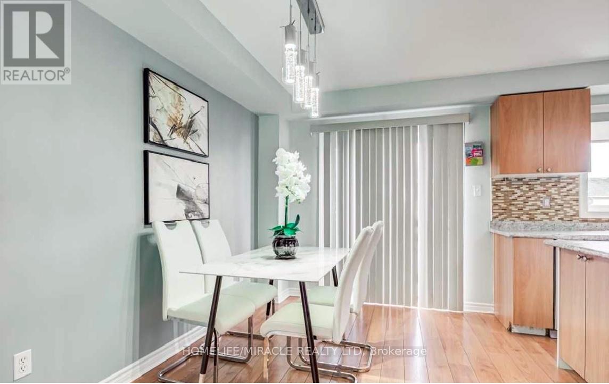
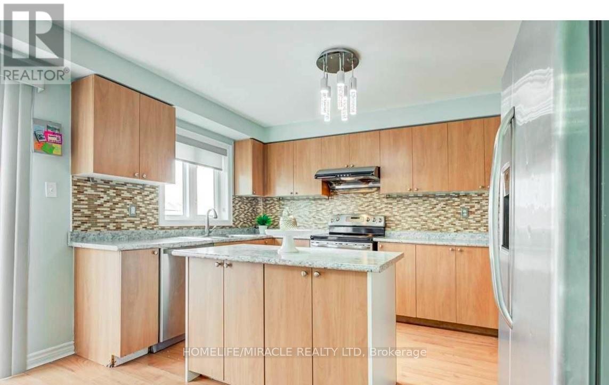
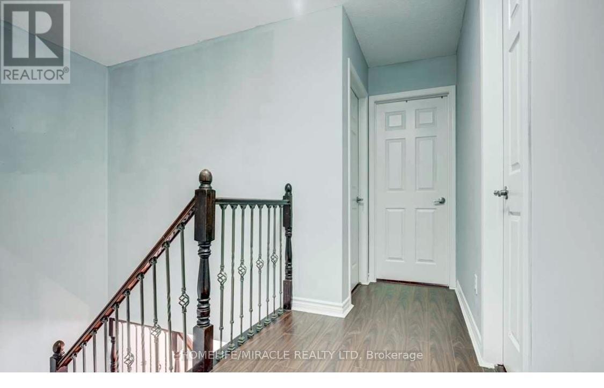
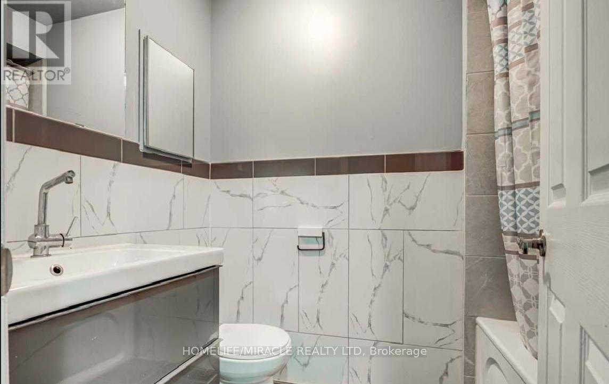
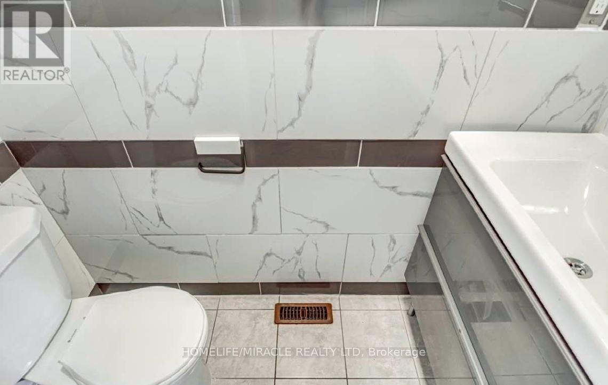
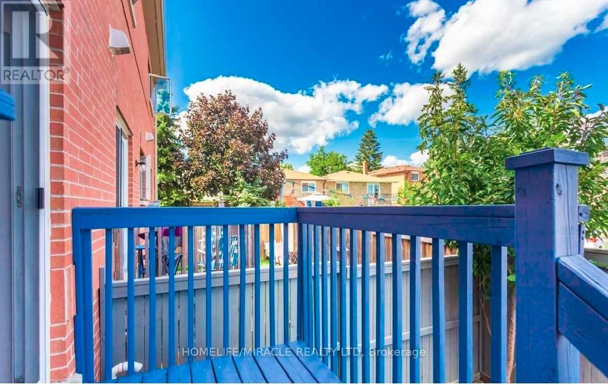
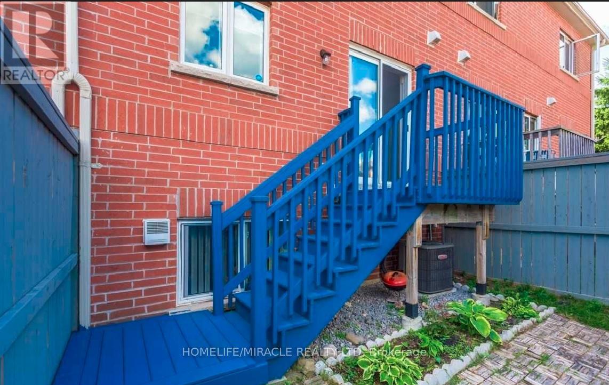
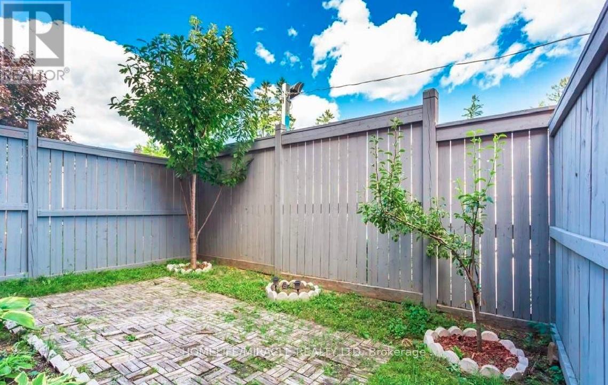
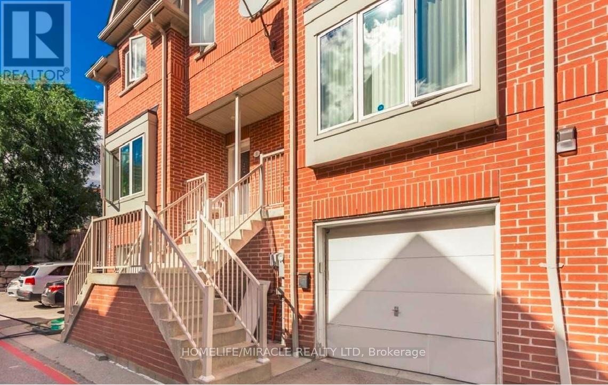
$495 MonthlyLocation! Location!! Location !!! Let step into refined living with this beautifully appointed townhouse, where elegance meets everyday comfort. The main floor showcases a sun-filled living room framed by a large window, seamlessly flowing into a sophisticated dining area-perfect for both intimate dinners and stylish entertaining. Sleek laminate flooring extends throughout, enhancing the home's modern aesthetic.The contemporary kitchen is thoughtfully designed, featuring a charming breakfast area ideal for relaxed mornings. A striking staircase with designer iron pickets adds architectural interest and a touch of timeless luxury.This bright and spacious residence offers a well-conceived layout, bathed in natural light. New roof 2025.The finished walk-out basement provides exceptional versatility, complete with a separate entrance through the garage-ideal for a private in-law suite or an upscale income-generating opportunity.An extra-large garage adds to the home's impressive functionality, while every detail reflects comfort and style.Perfectly positioned within walking distance to transit, top-rated schools, shopping, dining, and everyday amenities, this home delivers an elevated lifestyle in a highly desirable setting. (id:49203)
Property Details
| MLS® Number | E13472682 |
| Property Type | Single Family |
| Community Name | West Hill |
| Community Features | Pets Allowed With Restrictions |
| Equipment Type | Water Heater |
| Features | Flat Site, Dry, Carpet Free |
| Parking Space Total | 1 |
| Rental Equipment Type | Water Heater |
| Structure | Porch |
| View Type | View, City View |
Building
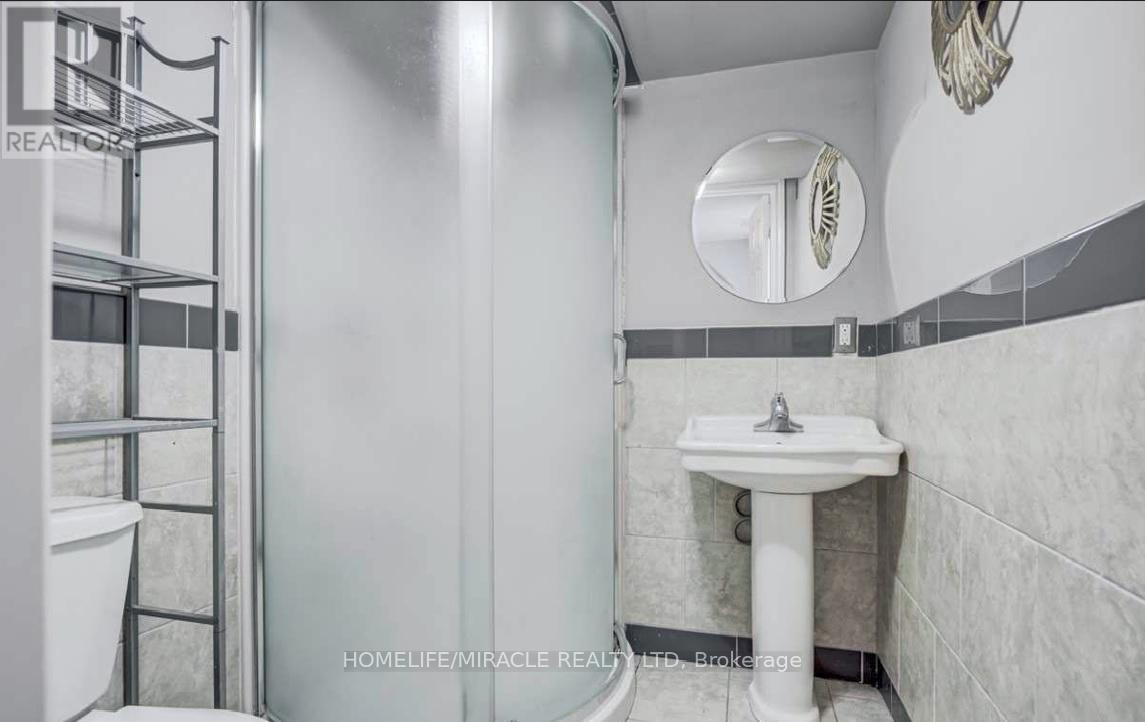
| Bathroom Total | 3 |
| Bedrooms Above Ground | 3 |
| Bedrooms Below Ground | 1 |
| Bedrooms Total | 4 |
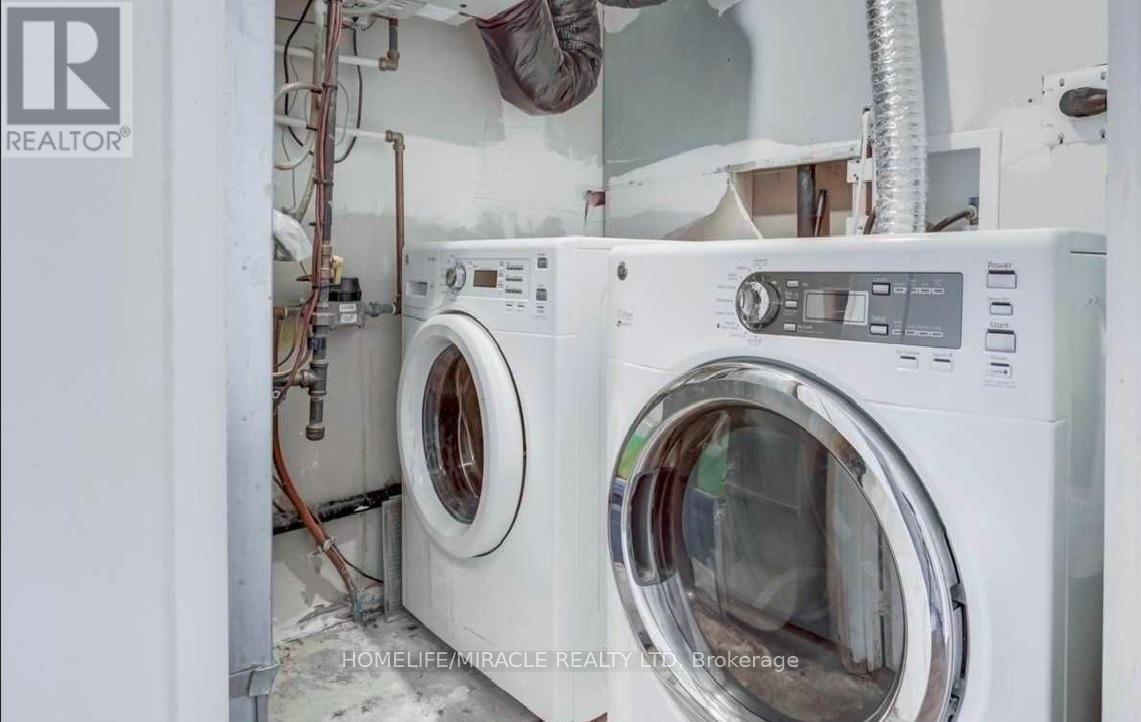
| Appliances | Water Meter, Dishwasher, Dryer, Hood Fan, Stove, Washer, Refrigerator |
| Basement Development | Finished |
| Basement Features | Walk Out |
| Basement Type | N/a (finished) |
| Cooling Type | Central Air Conditioning |
| Exterior Finish | Brick |
| Fire Protection | Alarm System, Smoke Detectors, Security System |
| Flooring Type | Laminate, Ceramic |
| Foundation Type | Concrete |
| Half Bath Total | 1 |
| Heating Fuel | Natural Gas |
| Heating Type | Forced Air |
| Stories Total | 2 |
| Size Interior | 1,200 - 1,399 Sqft |
| Type | Row / Townhouse |
Parking
| Attached Garage | |
| Garage |
Land
| Acreage | No |
Rooms
| Level | Type | Length | Width | Dimensions |
|---|---|---|---|---|
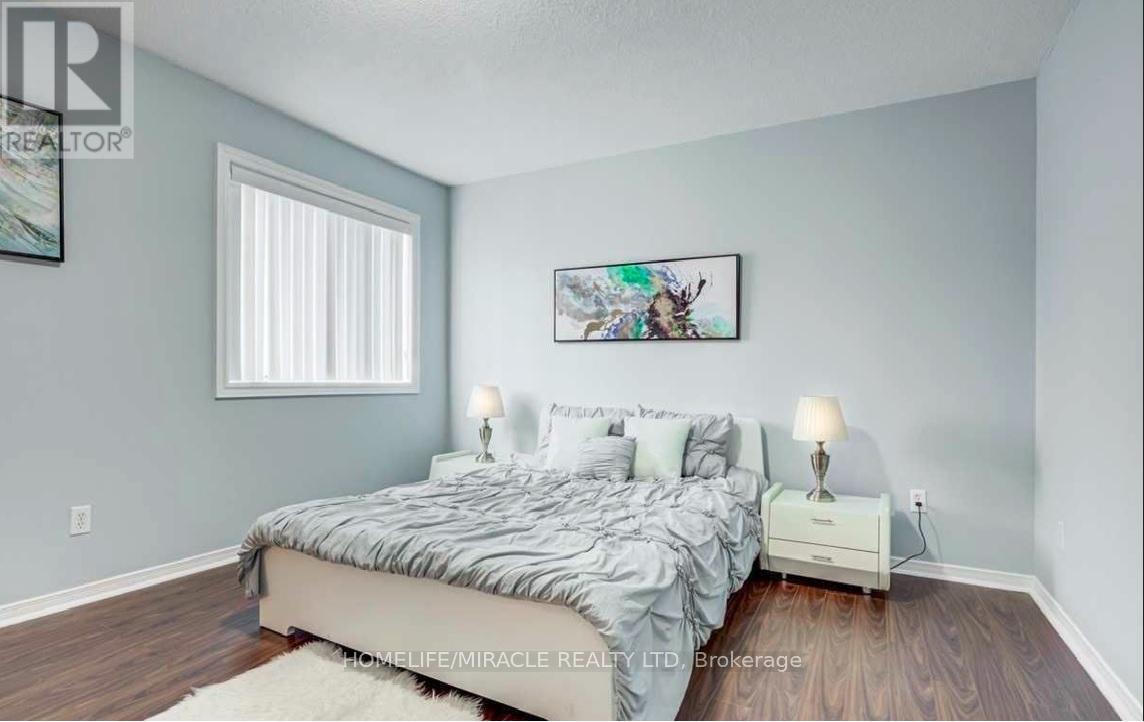
| Second Level | Primary Bedroom | 5.28 m | 3.91 m | 5.28 m x 3.91 m |
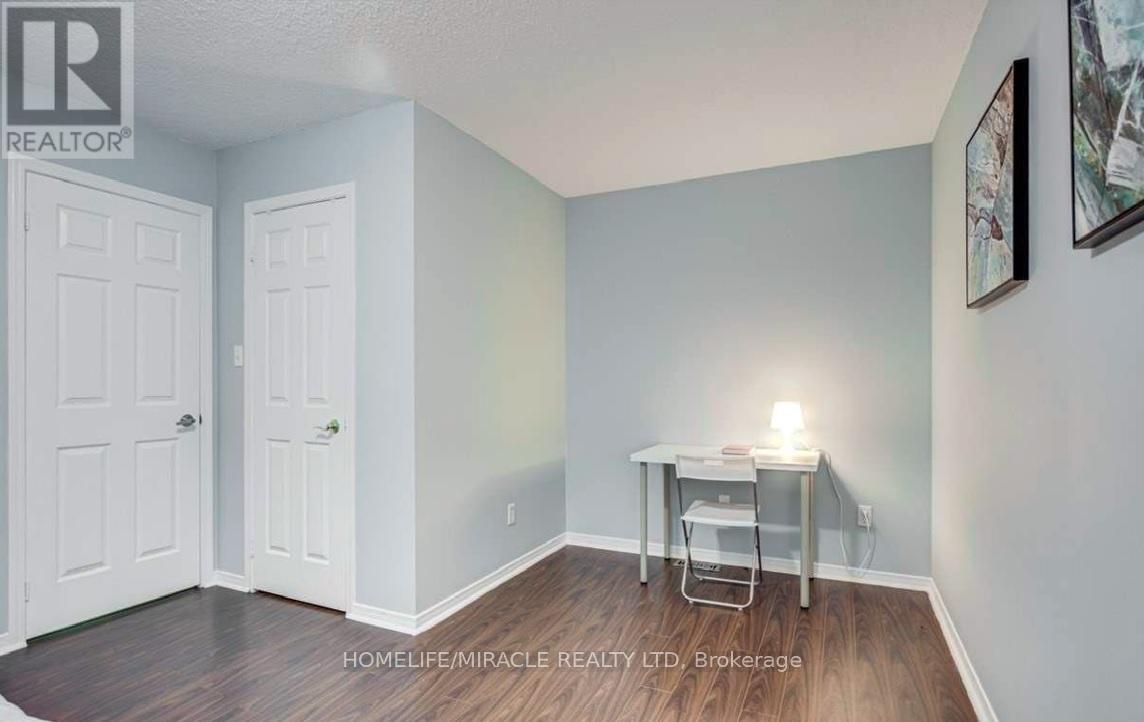
| Second Level | Bedroom 2 | 3.42 m | 2.62 m | 3.42 m x 2.62 m |
| Second Level | Bedroom 3 | 4.94 m | 2.66 m | 4.94 m x 2.66 m |
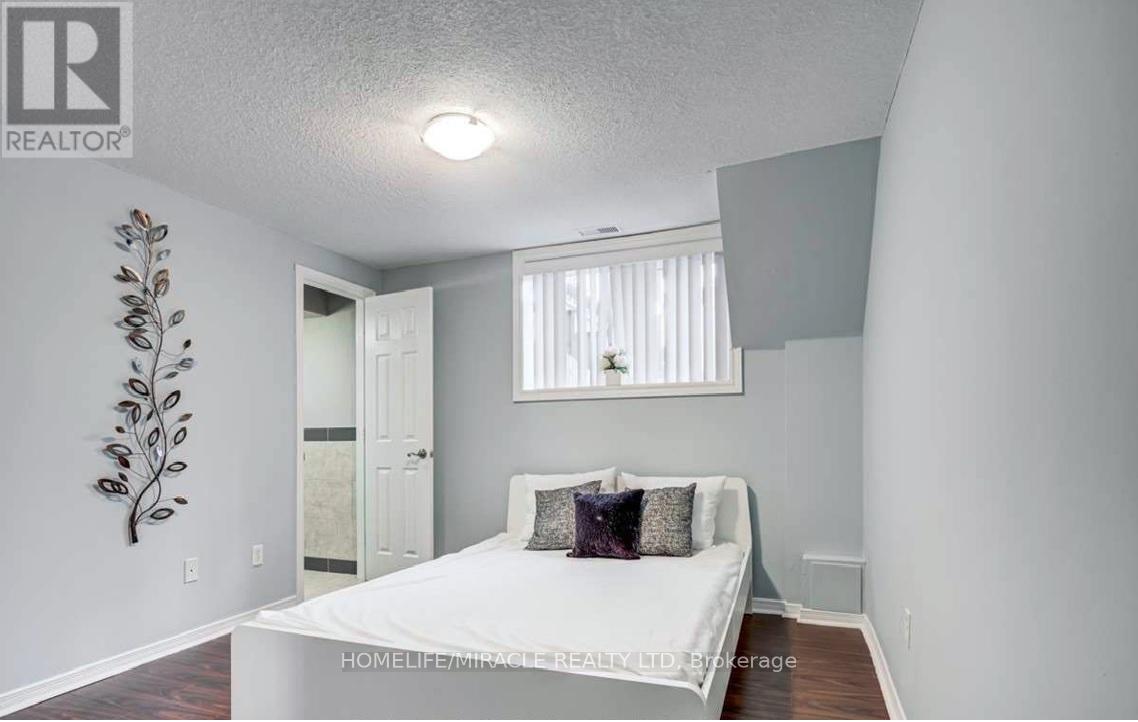
| Basement | Bedroom 4 | 3.35 m | 2.98 m | 3.35 m x 2.98 m |
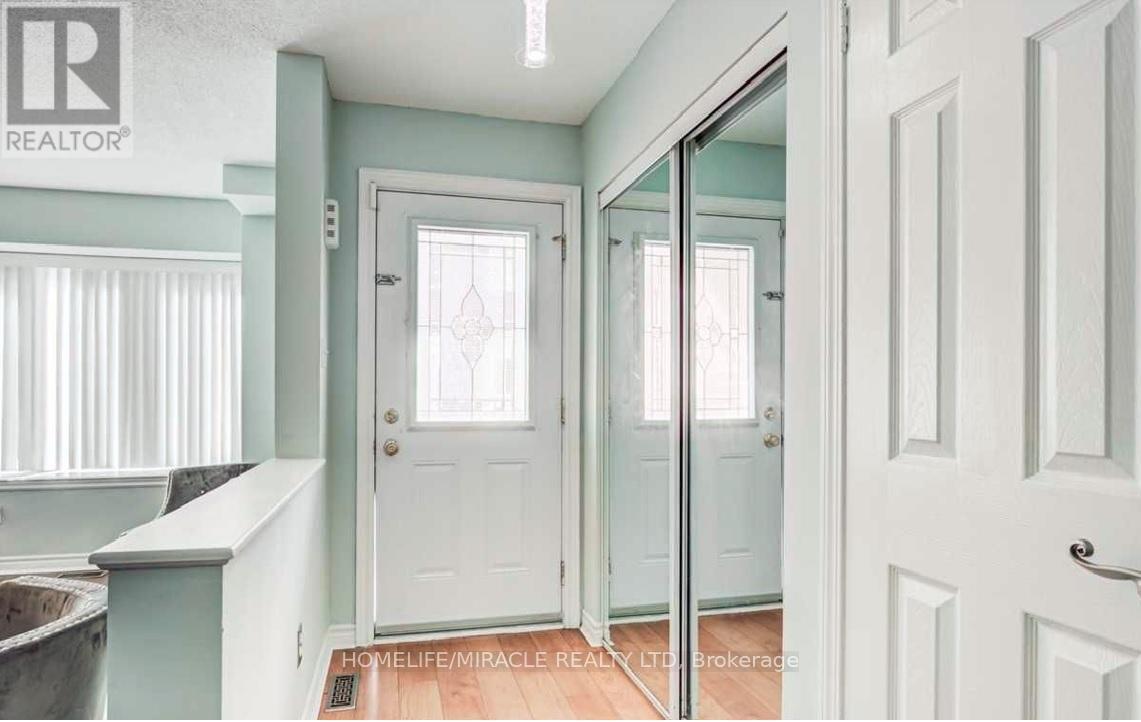
| Main Level | Foyer | 3.33 m | 1.16 m | 3.33 m x 1.16 m |
| Main Level | Living Room | 5.34 m | 3.26 m | 5.34 m x 3.26 m |
| Main Level | Dining Room | 5.34 m | 3.26 m | 5.34 m x 3.26 m |
| Main Level | Kitchen | 4.6 m | 3.87 m | 4.6 m x 3.87 m |
| Main Level | Eating Area | 4.6 m | 3.87 m | 4.6 m x 3.87 m |
https://www.realtor.ca/real-estate/29934971/12-4200-kingston-road-toronto-west-hill-west-hill
Contact Us
Contact us for more information

Arifur Rahman Shohel
Salesperson
www.homesbyarif.com/
22 Slan Avenue
Toronto, Ontario M1G 3B2
(416) 289-3000
(416) 289-3008

Shamsul Arefeen
Salesperson
www.dreamhomebyarefeen.com/
22 Slan Avenue
Toronto, Ontario M1G 3B2
(416) 289-3000
(416) 289-3008

The trademarks REALTOR®, REALTORS®, and the REALTOR® logo are controlled by The Canadian Real Estate Association (CREA) and identify real estate professionals who are members of CREA. The trademarks MLS®, Multiple Listing Service® and the associated logos are owned by The Canadian Real Estate Association (CREA) and identify the quality of services provided by real estate professionals who are members of CREA. The trademark DDF® is owned by The Canadian Real Estate Association (CREA) and identifies CREA's Data Distribution Facility (DDF®)
June 23 2026 09:02:44
Toronto Regional Real Estate Board
Homelife/miracle Realty Ltd