
371 Barrie Road Orillia, Ontario L3V 2S1

$1,098,000
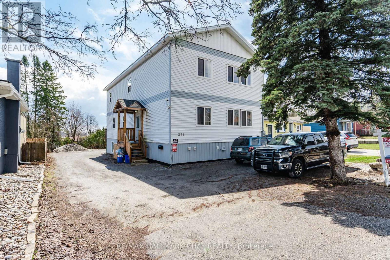
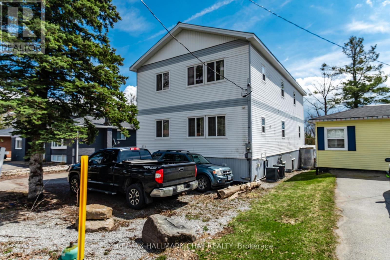
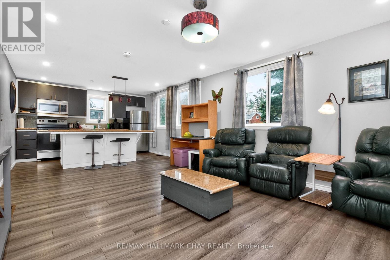
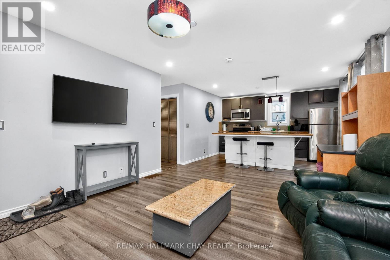
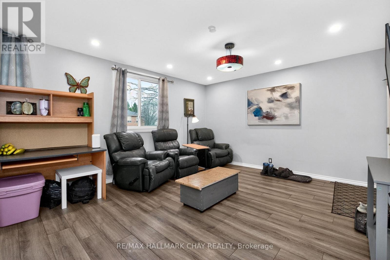
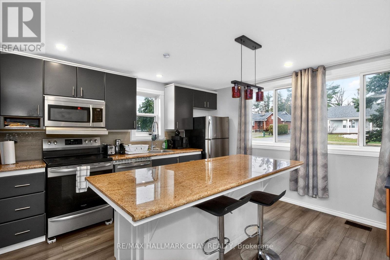
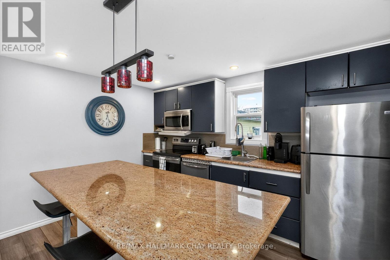
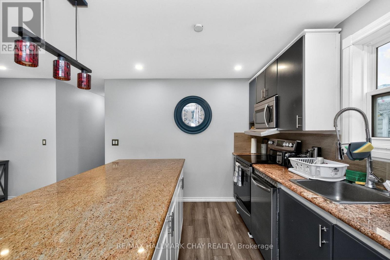
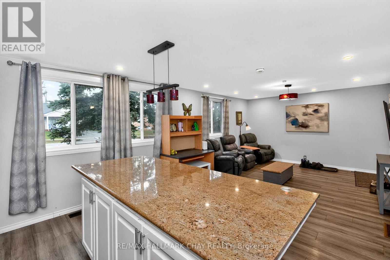
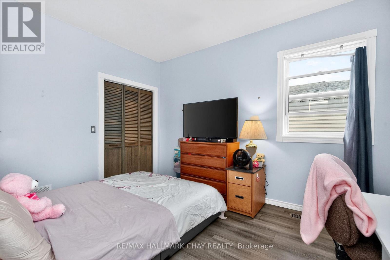
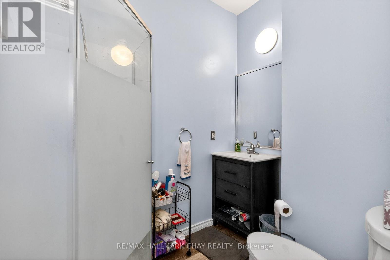
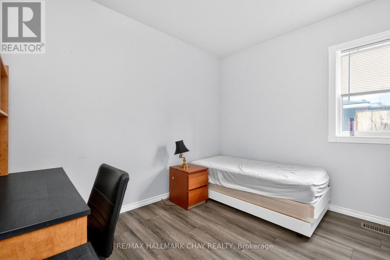
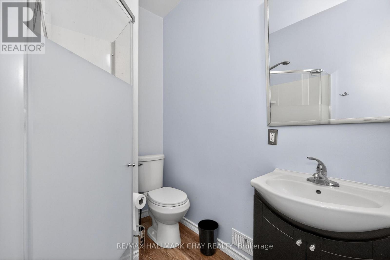
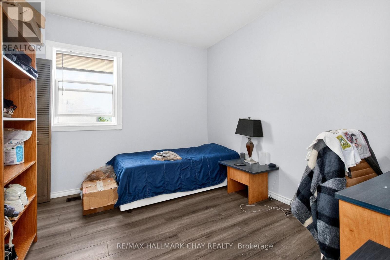
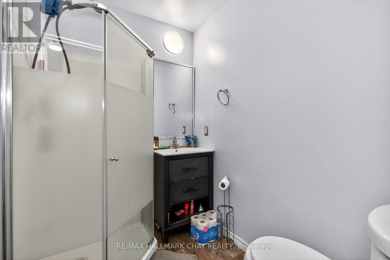
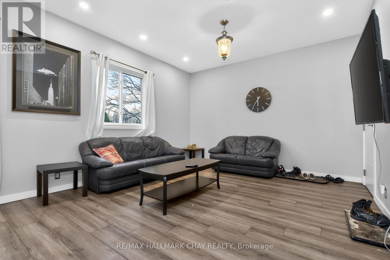
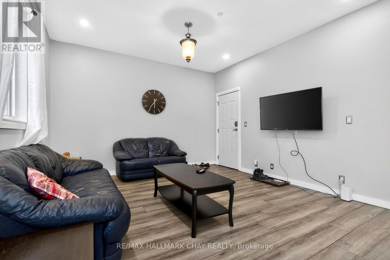
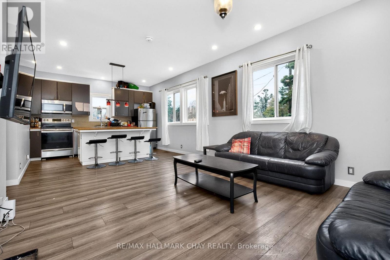
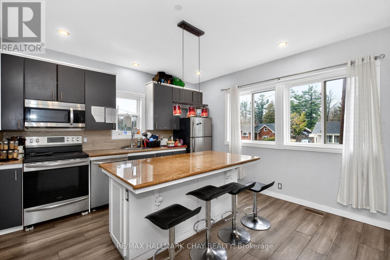
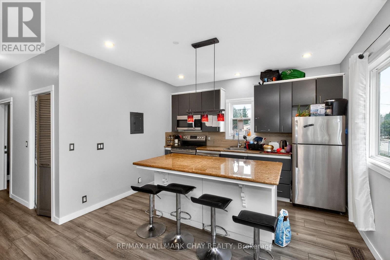
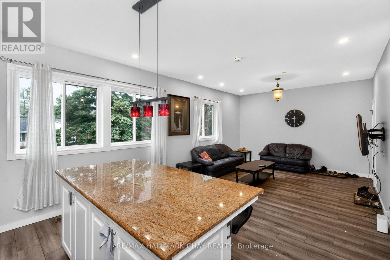
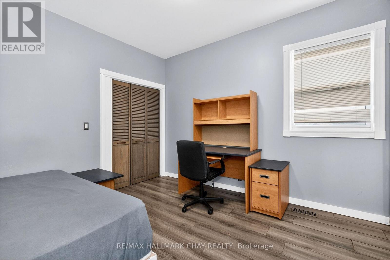
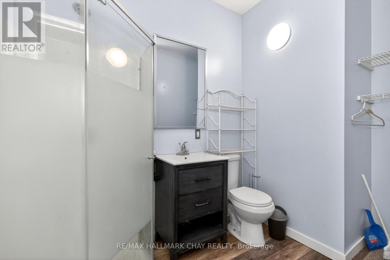
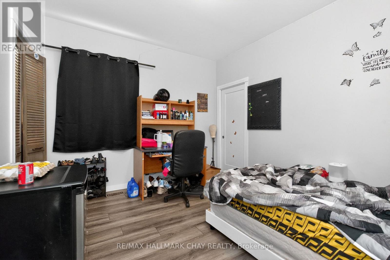
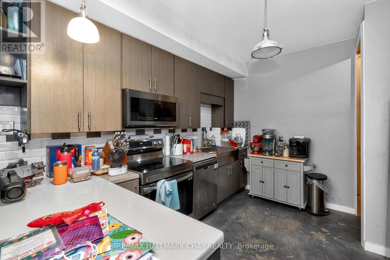
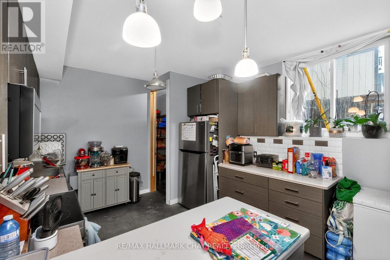
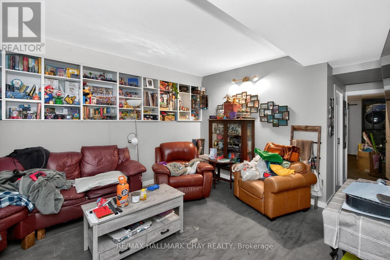
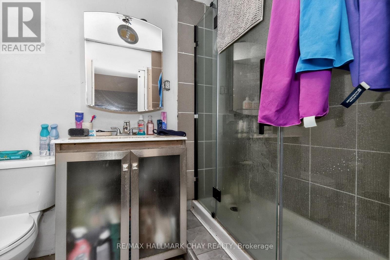
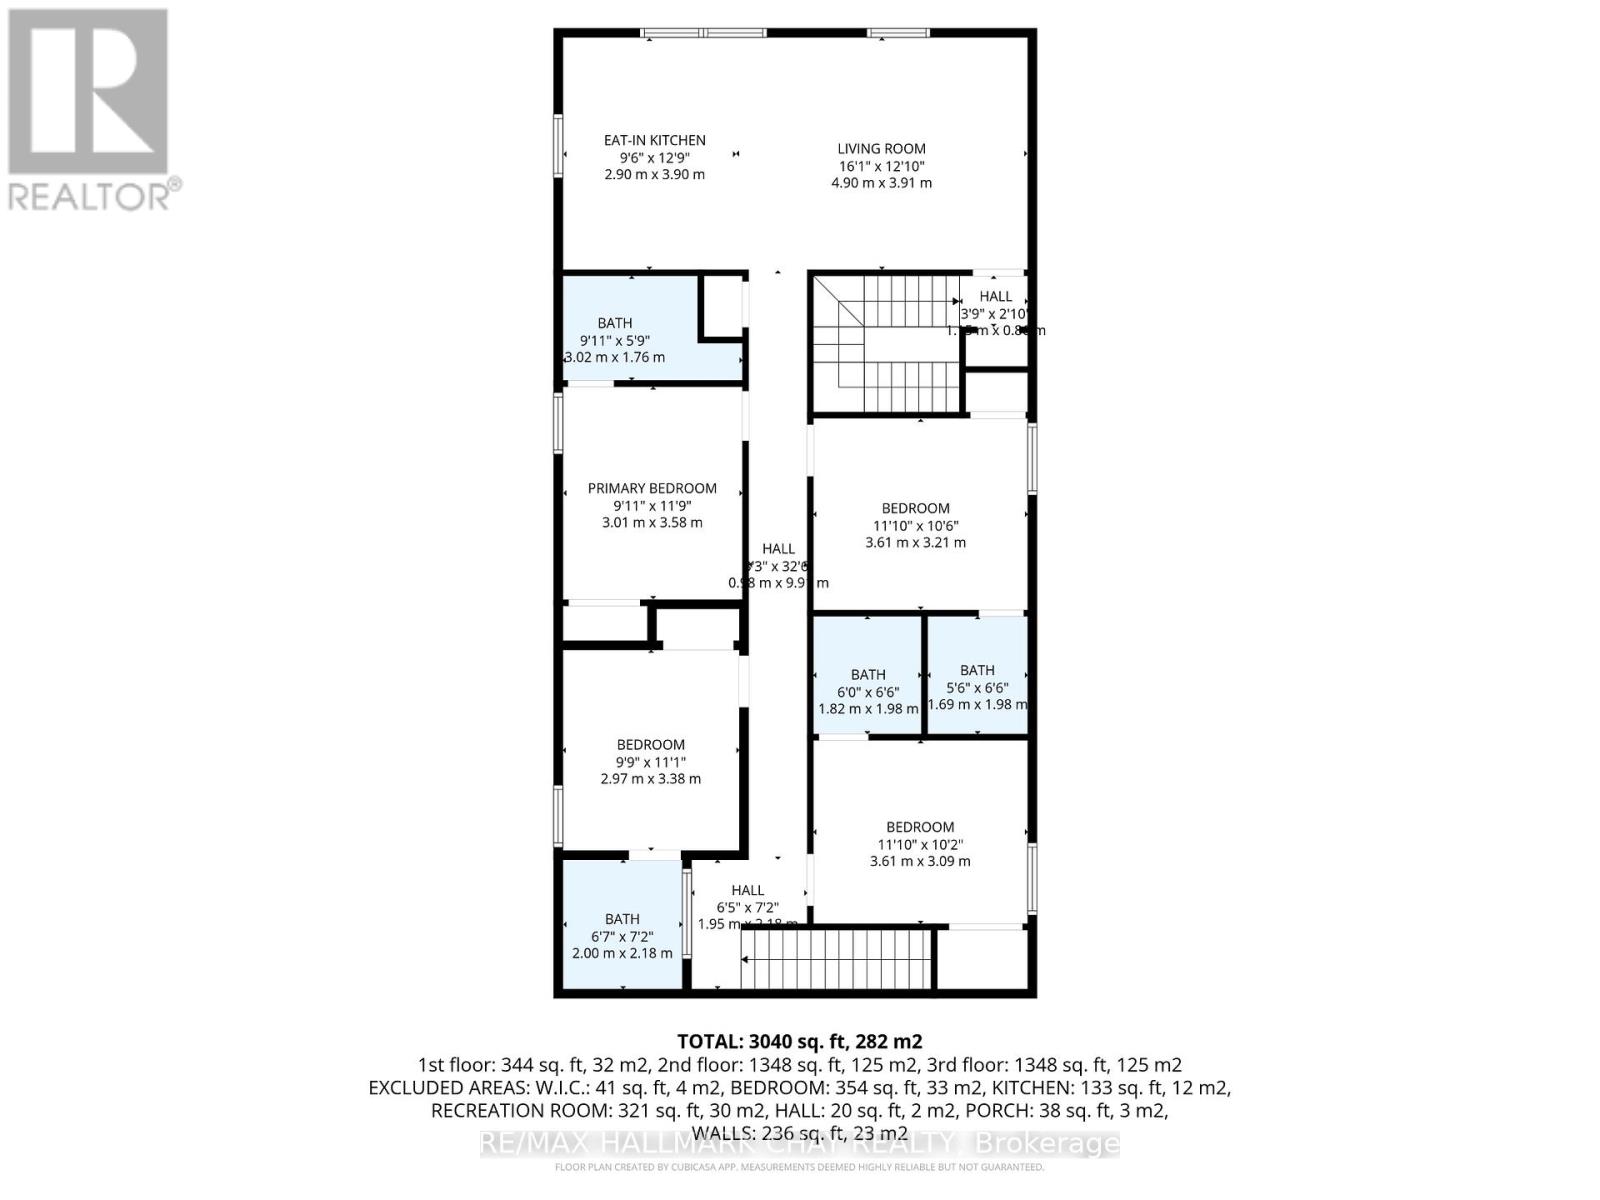
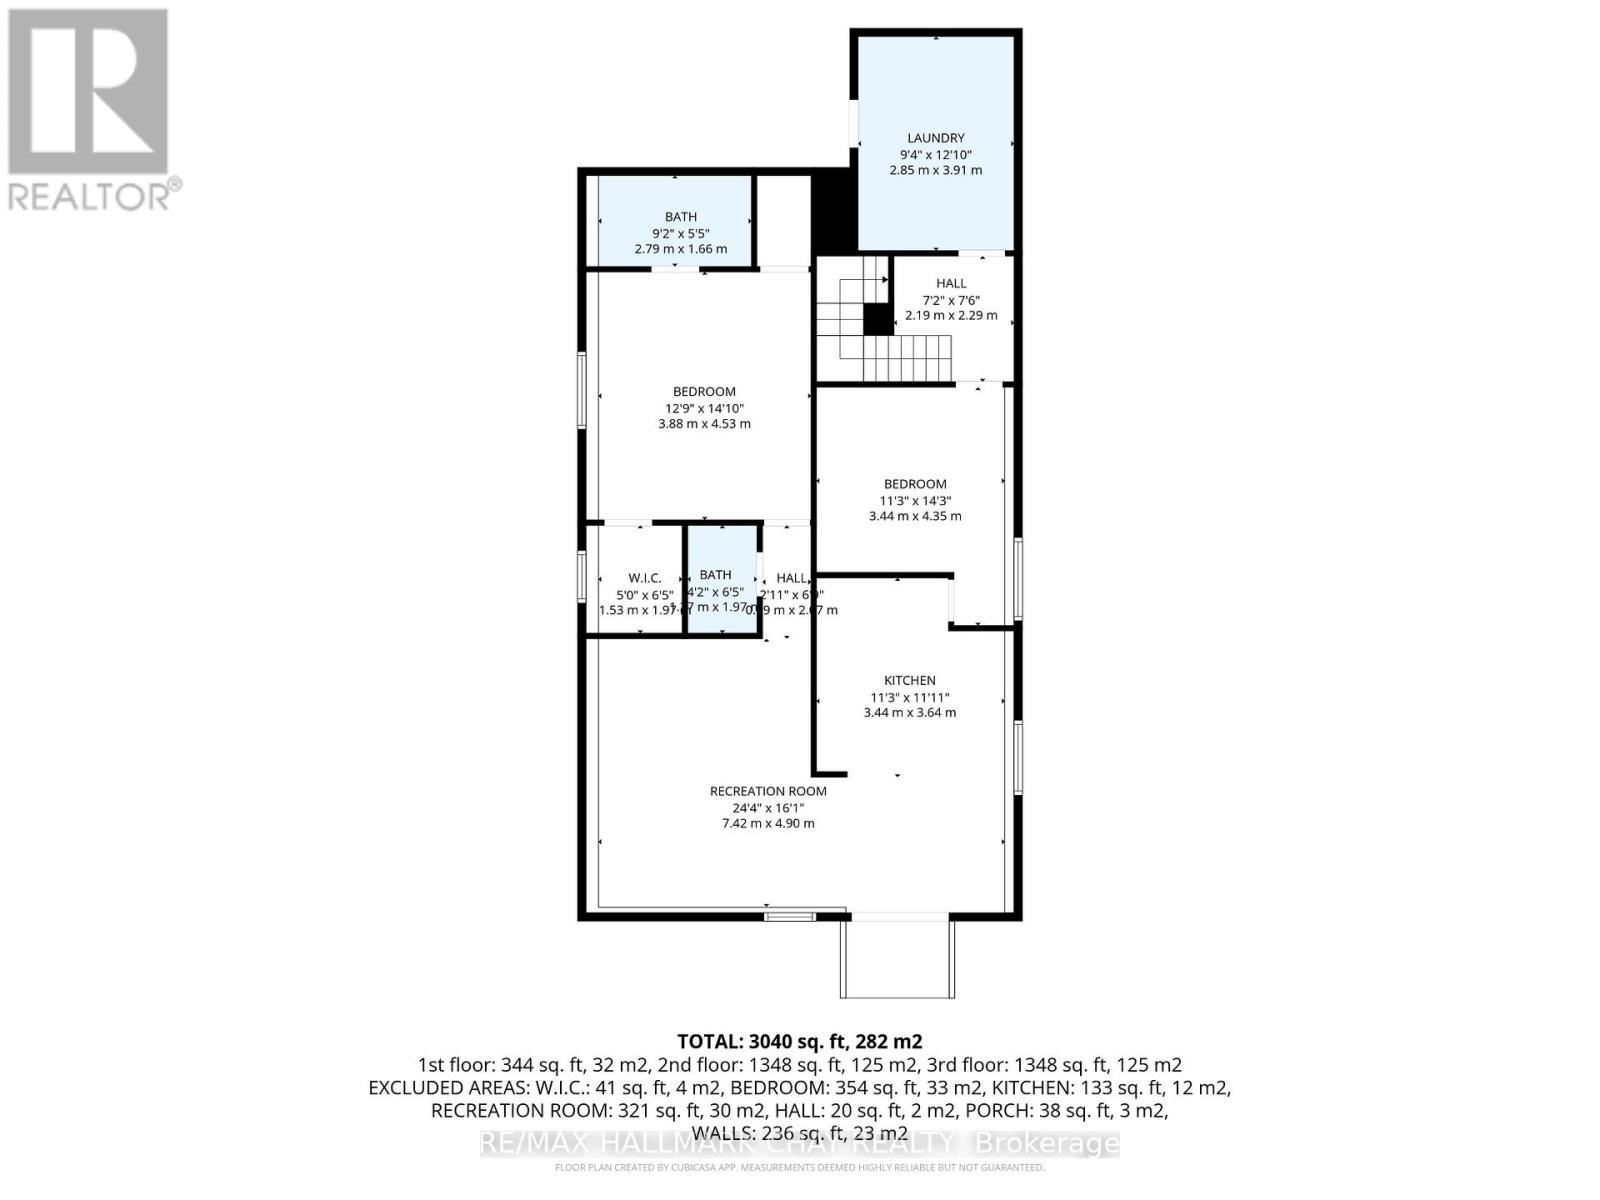
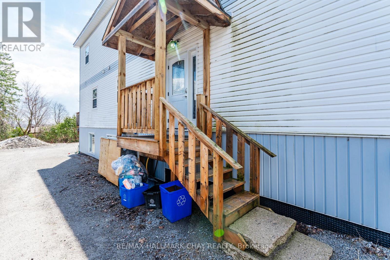
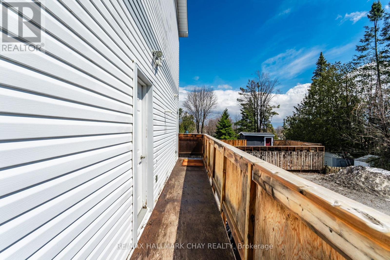
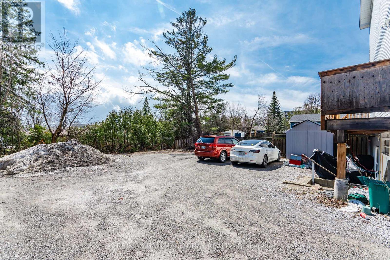
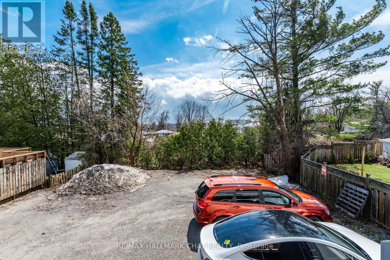
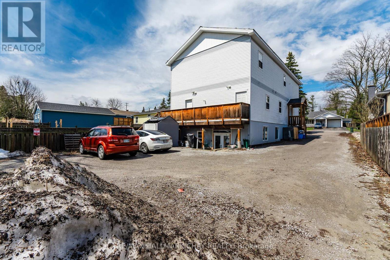
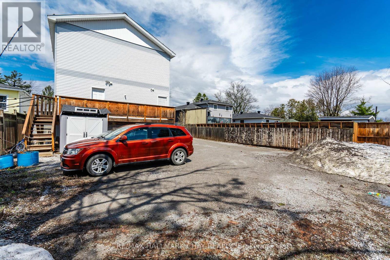
Investor Alert! Seize a rare, high-yield opportunity with this modern, purpose-built legal duplex at 371 Barrie Street, Orillia. Constructed in 2018, this turnkey property is being sold as a corporation, offering savvy buyers significant tax savings on the purchase and the added financial advantage of a carry-forward loss. Designed for maximum rental efficiency and comfort, the building features two expansive above-ground floors housing a total of eight bedrooms-each uniquely equipped with its own private bathroom. These levels provide bright, spacious common living areas and well-appointed kitchens for residents. Adding even more value is the self-contained walk-out lower level, which serves as a full two-bedroom, two-bathroom apartment. With a realistic 7% cap rate and a layout optimized for low-vacancy this is a cornerstone asset for any portfolio. Don't miss out on this sophisticated blend of modern construction and strategic tax positioning. (id:49203)
Property Details
| MLS® Number | S13464316 |
| Property Type | Multi-family |
| Community Name | Orillia |
| Equipment Type | None |
| Parking Space Total | 5 |
| Rental Equipment Type | None |
Building
| Bathroom Total | 9 |
| Bedrooms Above Ground | 8 |
| Bedrooms Below Ground | 2 |
| Bedrooms Total | 10 |
| Age | 6 To 15 Years |
| Basement Features | Walk-up |
| Basement Type | Full |
| Cooling Type | Central Air Conditioning |
| Exterior Finish | Vinyl Siding |
| Foundation Type | Block |
| Half Bath Total | 1 |
| Heating Fuel | Natural Gas |
| Heating Type | Forced Air |
| Stories Total | 2 |
| Size Interior | 2,500 - 3,000 Sqft |
| Type | Duplex |
| Utility Water | Municipal Water |
Parking
| No Garage |
Land
| Acreage | No |
| Sewer | Sanitary Sewer |
| Size Depth | 137 Ft |
| Size Frontage | 50 Ft |
| Size Irregular | 50 X 137 Ft |
| Size Total Text | 50 X 137 Ft |
Rooms
| Level | Type | Length | Width | Dimensions |
|---|---|---|---|---|
| Second Level | Bedroom 3 | 3.61 m | 3.09 m | 3.61 m x 3.09 m |
| Second Level | Bedroom 4 | 4.35 m | 3.44 m | 4.35 m x 3.44 m |
| Second Level | Bathroom | 3.69 m | 3.01 m | 3.69 m x 3.01 m |
| Second Level | Living Room | 4.9 m | 3.91 m | 4.9 m x 3.91 m |
| Second Level | Kitchen | 3.9 m | 2.9 m | 3.9 m x 2.9 m |
| Second Level | Primary Bedroom | 3.58 m | 3.01 m | 3.58 m x 3.01 m |
| Second Level | Bedroom 2 | 3.61 m | 3.21 m | 3.61 m x 3.21 m |
| Lower Level | Recreational, Games Room | 7.42 m | 4.9 m | 7.42 m x 4.9 m |
| Lower Level | Kitchen | 3.64 m | 3.44 m | 3.64 m x 3.44 m |
| Lower Level | Bedroom | 4.53 m | 3.88 m | 4.53 m x 3.88 m |
| Lower Level | Bedroom | 4.35 m | 3.44 m | 4.35 m x 3.44 m |
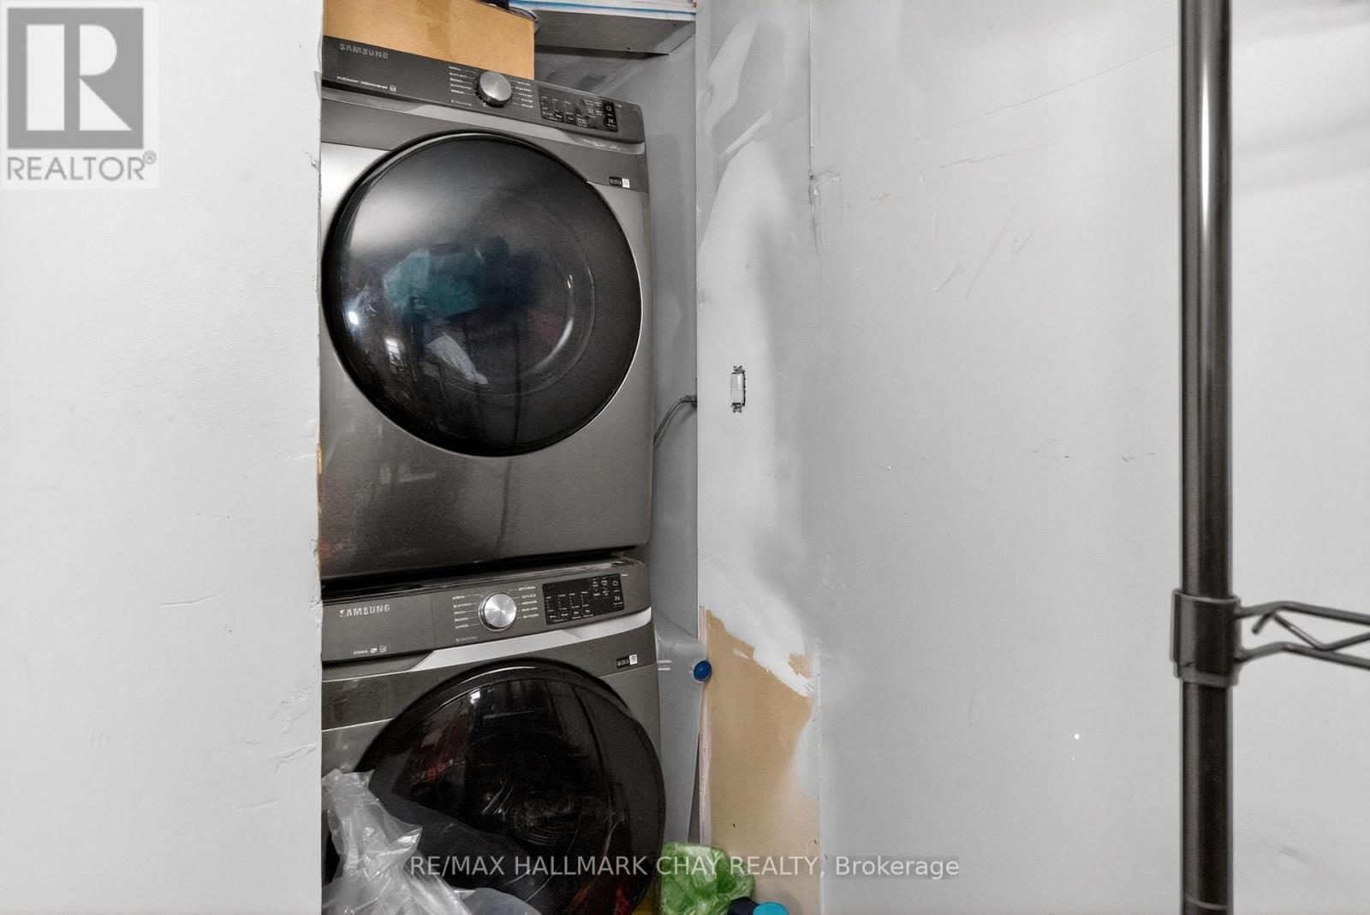
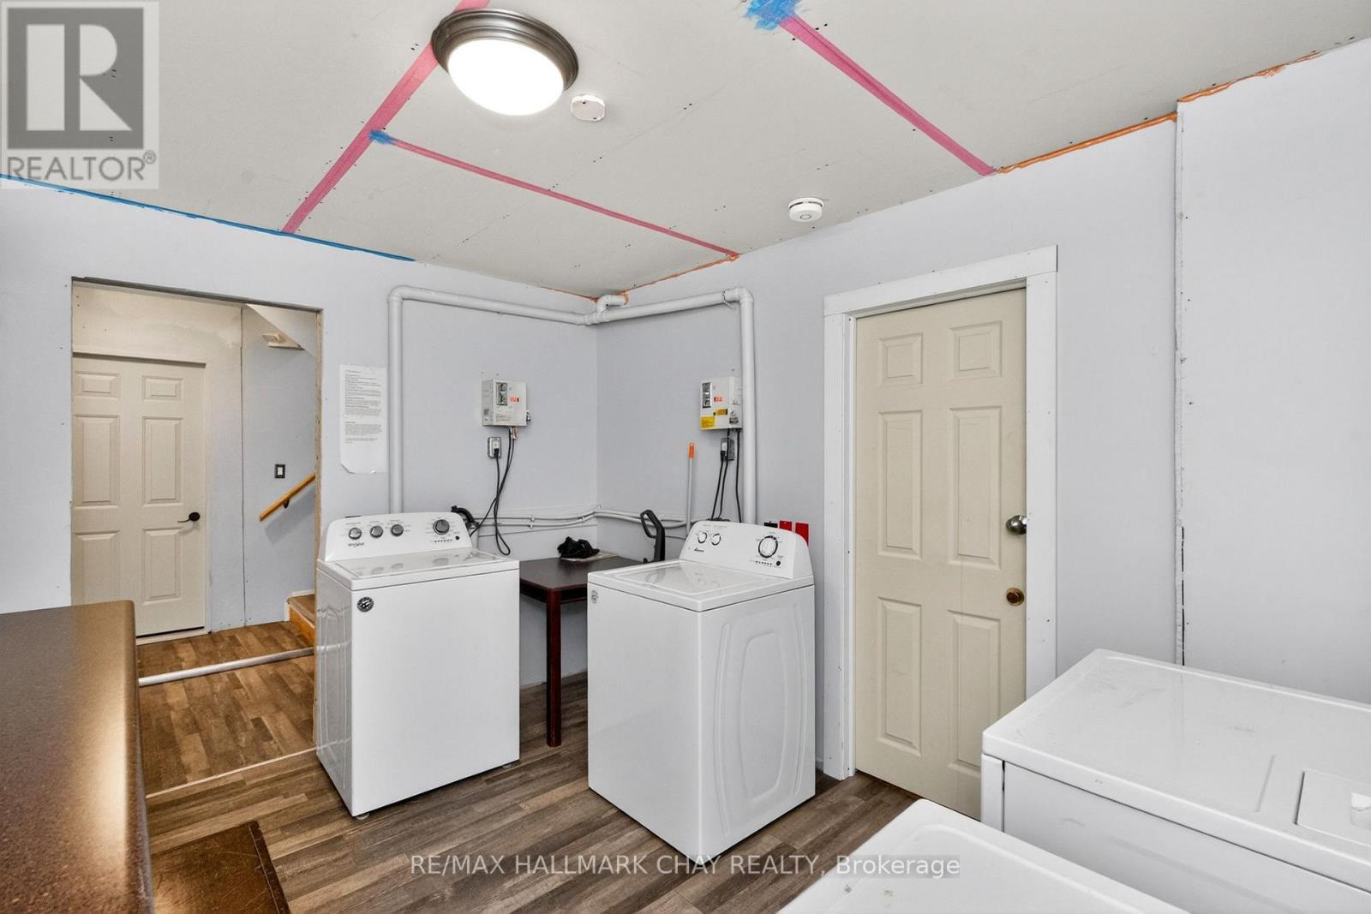
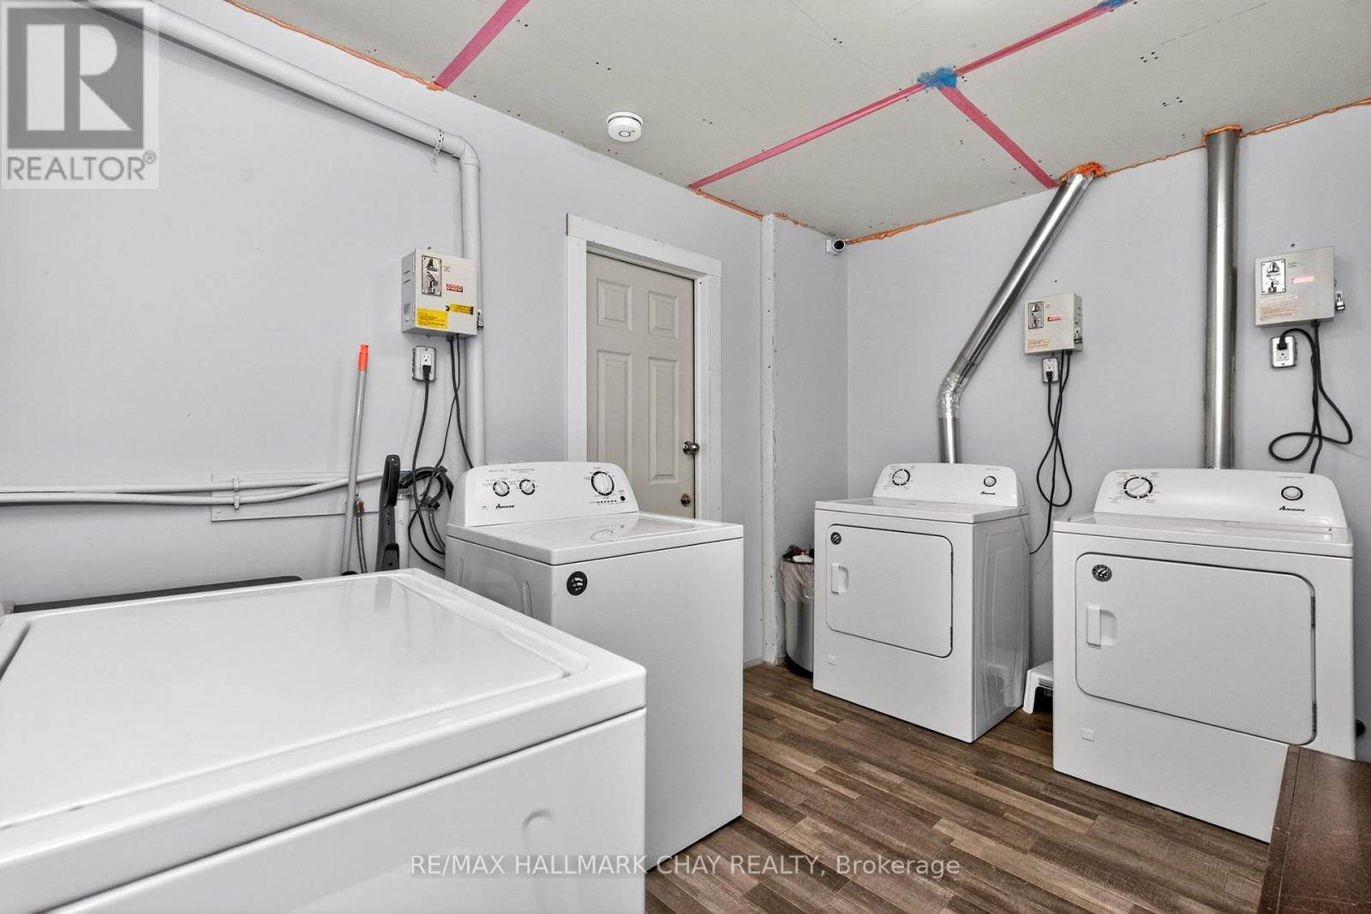
| Lower Level | Laundry Room | 3.91 m | 2.85 m | 3.91 m x 2.85 m |
| Lower Level | Bathroom | 3.69 m | 3.01 m | 3.69 m x 3.01 m |
| Lower Level | Bathroom | 3.69 m | 3.01 m | 3.69 m x 3.01 m |
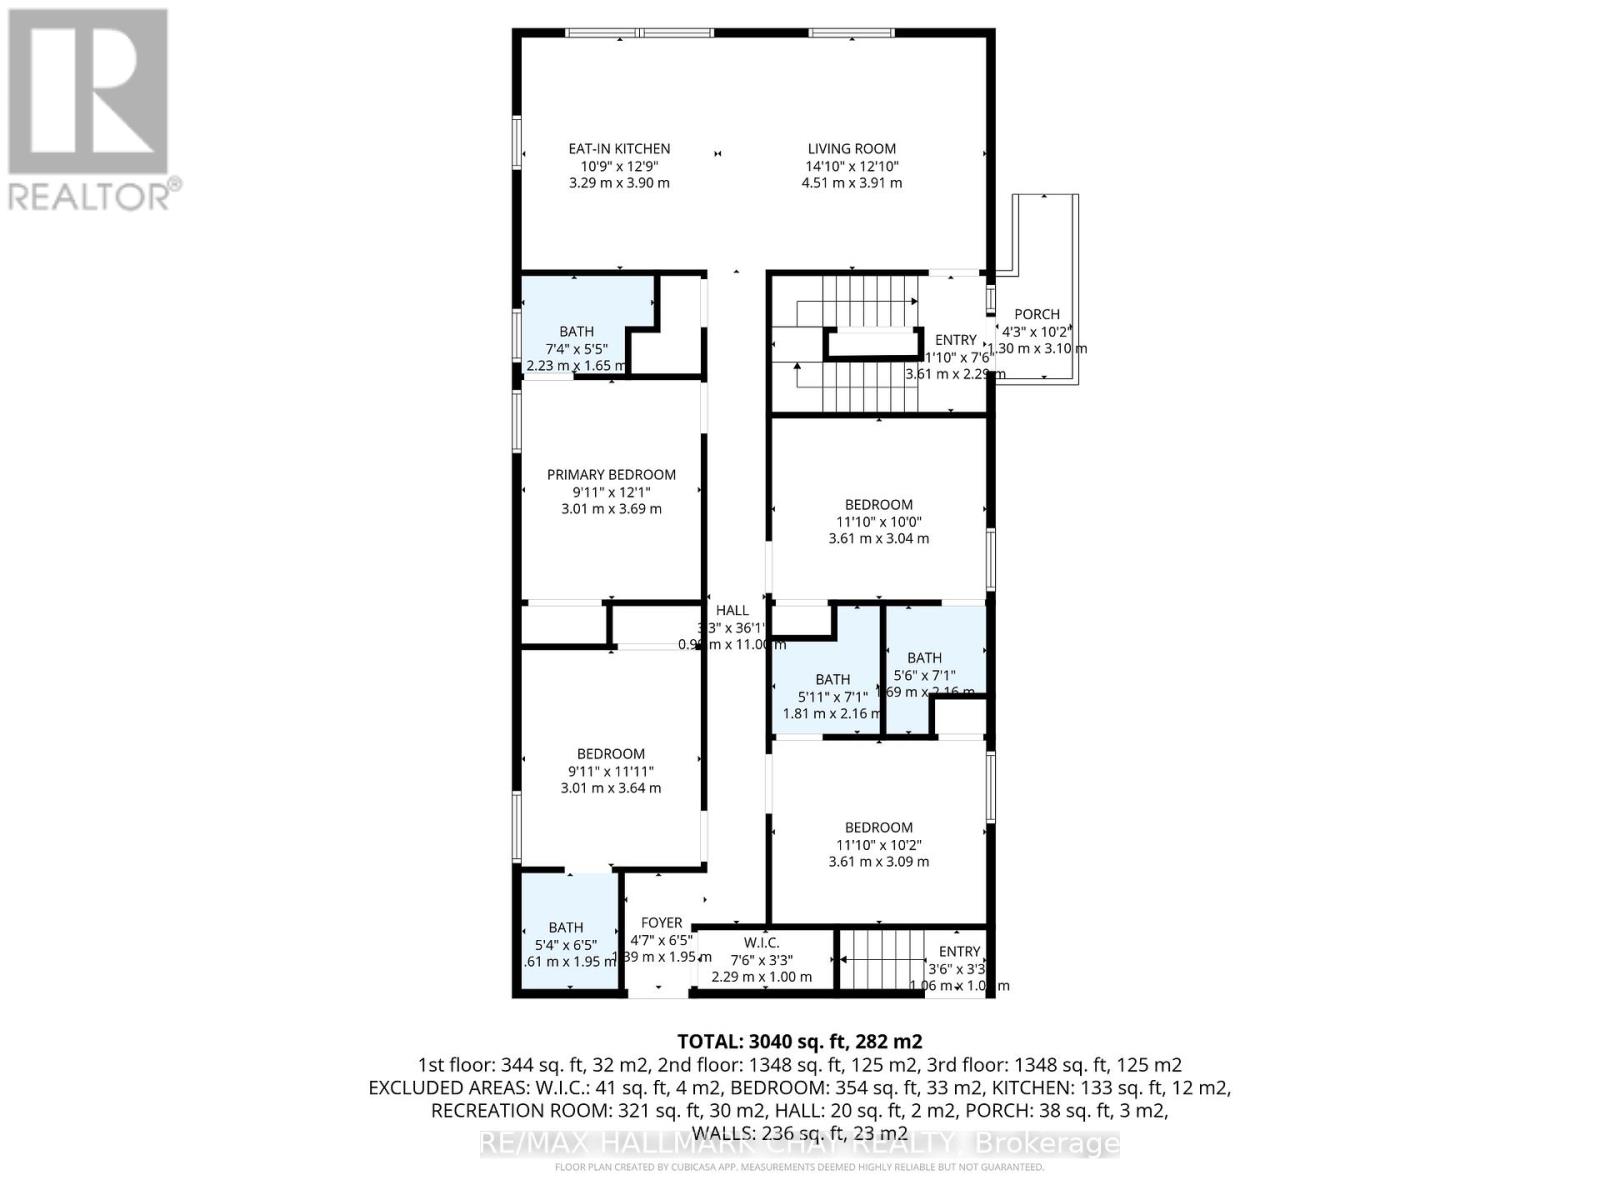
| Main Level | Living Room | 4.51 m | 3.91 m | 4.51 m x 3.91 m |
| Main Level | Kitchen | 3.9 m | 3.29 m | 3.9 m x 3.29 m |
| Main Level | Primary Bedroom | 3.69 m | 3.01 m | 3.69 m x 3.01 m |
| Main Level | Bedroom 2 | 3.61 m | 3.04 m | 3.61 m x 3.04 m |
| Main Level | Bedroom 3 | 3.64 m | 3.01 m | 3.64 m x 3.01 m |
| Main Level | Bedroom 4 | 3.61 m | 3.09 m | 3.61 m x 3.09 m |
https://www.realtor.ca/real-estate/29925428/371-barrie-road-orillia-orillia
Contact Us
Contact us for more information
Lance Chilton
Broker
www.thechiltonteam.com/
www.facebook.com/thechiltonteam
www.twitter.com/thechiltonteam
218 Bayfield St, 100078 & 100431
Barrie, Ontario L4M 3B6
(705) 722-7100
(705) 722-5246
www.remaxchay.com/

Joe Bubel
Salesperson
218 Bayfield St, 100078 & 100431
Barrie, Ontario L4M 3B6
(705) 722-7100
(705) 722-5246
www.remaxchay.com/

The trademarks REALTOR®, REALTORS®, and the REALTOR® logo are controlled by The Canadian Real Estate Association (CREA) and identify real estate professionals who are members of CREA. The trademarks MLS®, Multiple Listing Service® and the associated logos are owned by The Canadian Real Estate Association (CREA) and identify the quality of services provided by real estate professionals who are members of CREA. The trademark DDF® is owned by The Canadian Real Estate Association (CREA) and identifies CREA's Data Distribution Facility (DDF®)
June 26 2026 03:35:12
Toronto Regional Real Estate Board
RE/MAX Hallmark Chay Realty