
230 Keno Way Whitehorse, Yukon Y1A 0S4

$649,000
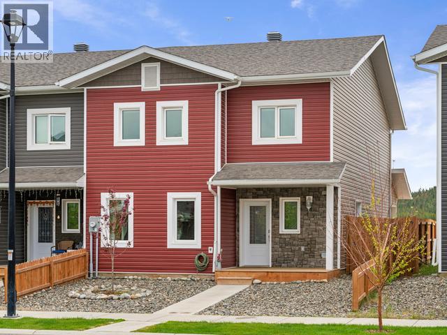
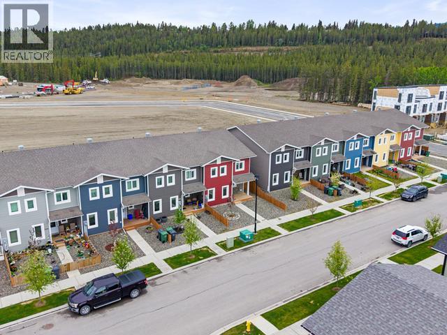
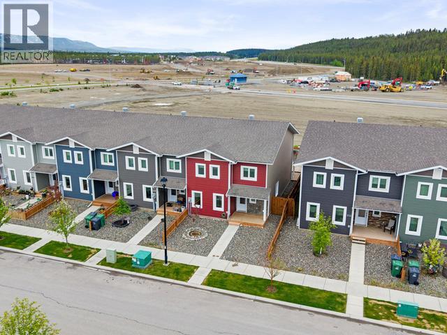
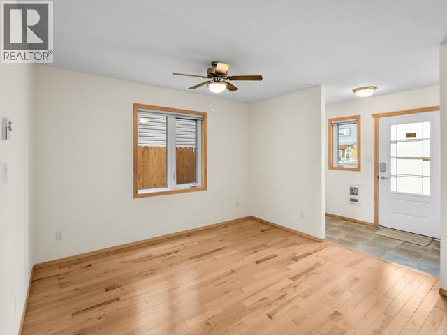
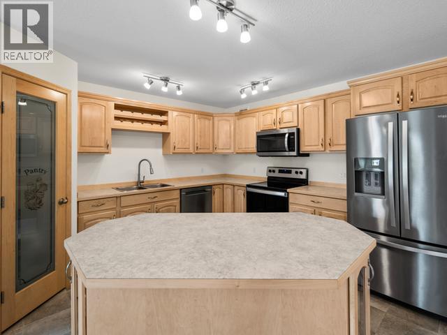
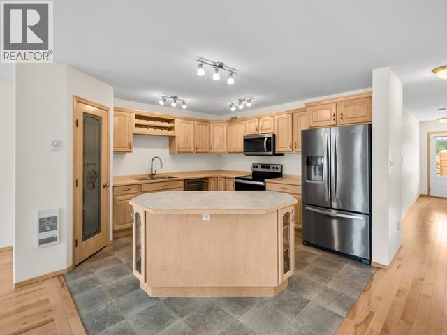
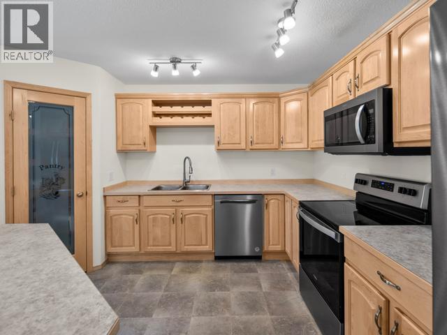
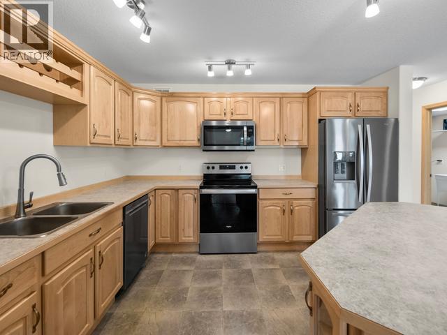
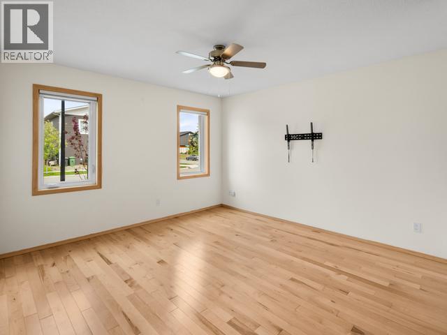
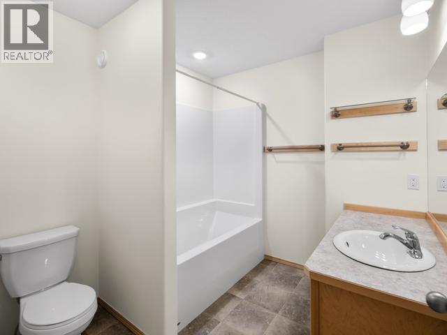
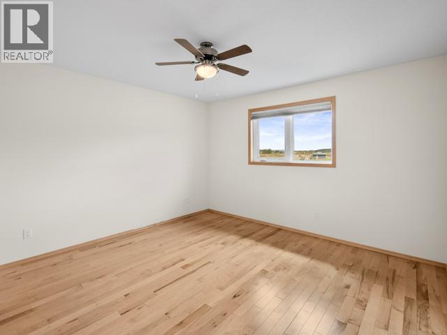
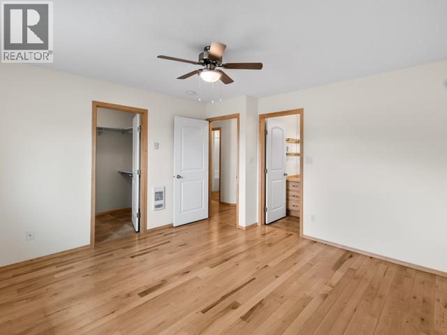
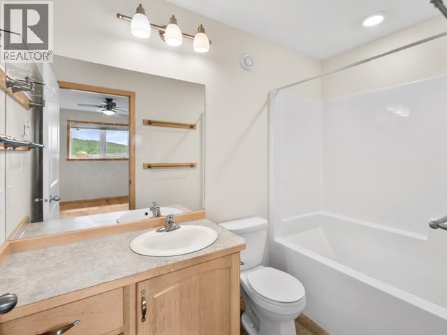
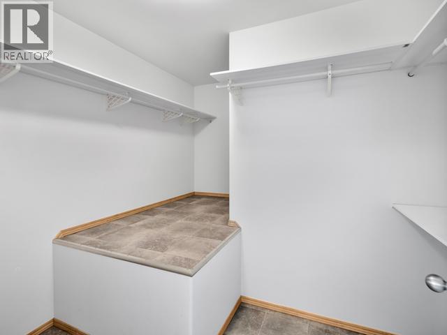
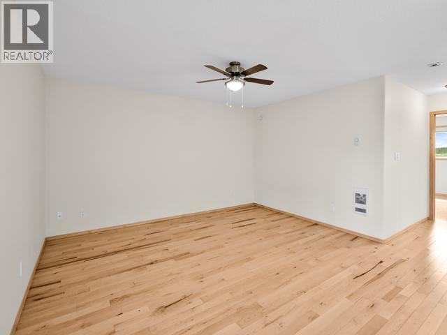
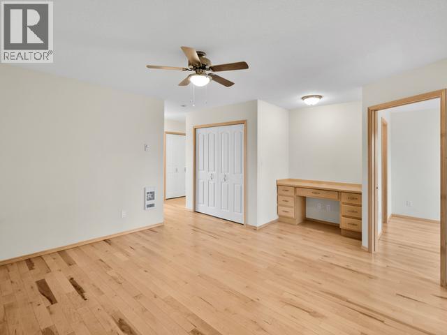
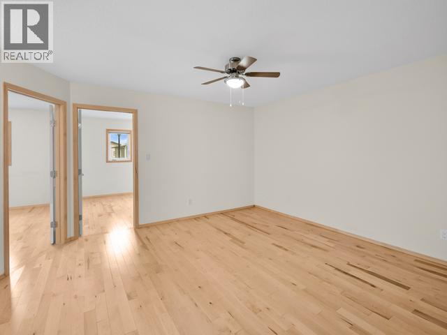
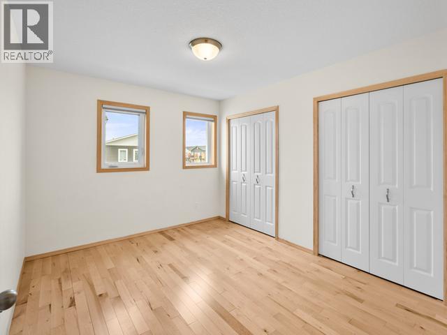
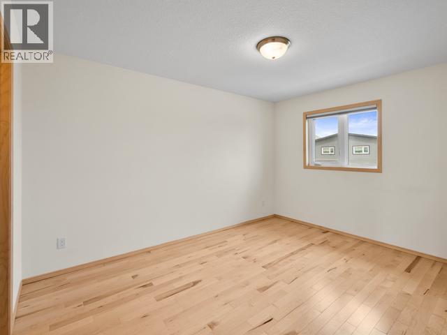
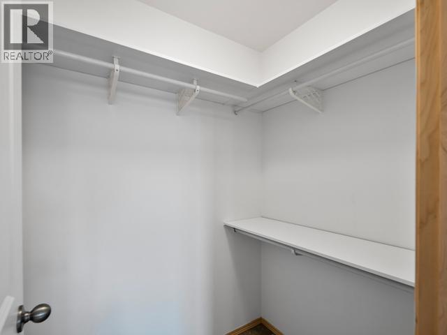
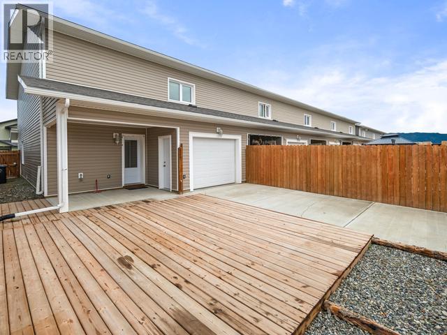
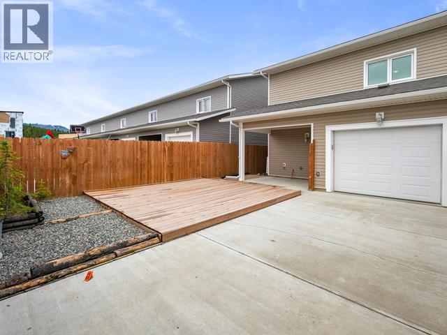
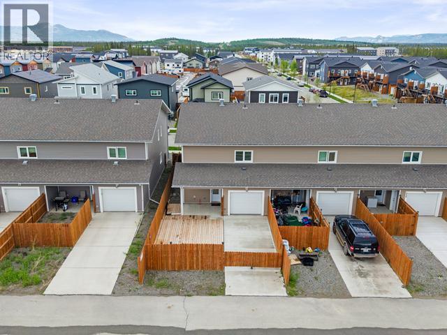
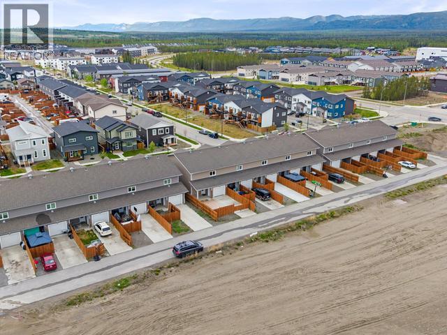
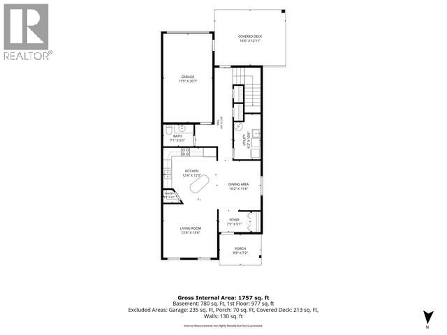
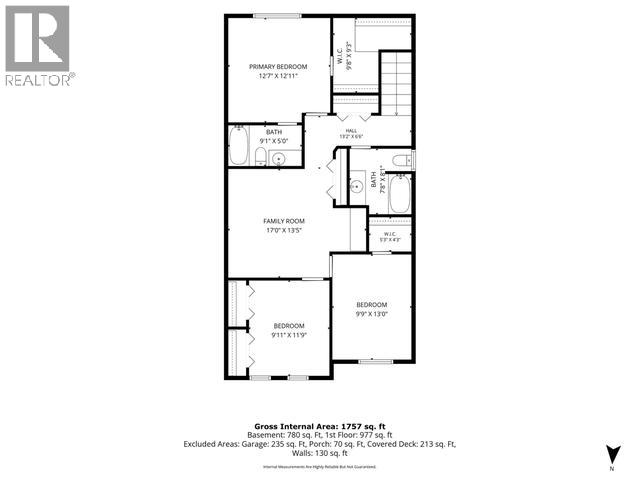
Modern. Move-In Ready. NO Condo Fees! Why wait to build when you can own this beautiful, like-new home in sought-after Whistle Bend? Only 4 yrs old and meticulously maintained, this bright and inviting end-unit townhouse offers the perfect blend of comfort, style and convenience. Featuring 3 bedrooms/3 bathrooms, this thoughtfully designed home boasts an open-concept main living area filled with natural light. Upstairs, you'll find an additional family room/living space--perfect for movie nights, a home office, playroom or a quiet retreat. The primary bedroom offers a private ensuite, while the fully fenced backyard provides an enjoyable space for children, pets and summer entertaining. Located in one of Whitehorse's most desirable neighbourhoods, close to parks, trails, schools and all the amenities that make Whistle Bend such a popular place to call home. Modern, low-maintenance living with room for the whole family--this one checks all the boxes! (id:49203)
Property Details
| MLS® Number | 17406 |
| Property Type | Single Family |
| Community Features | School Bus |
| Features | Flat Site |
| Structure | Deck |
Building
| Bathroom Total | 3 |
| Bedrooms Total | 3 |
| Appliances | Stove, Refrigerator, Washer, Dishwasher, Dryer, Microwave |
| Constructed Date | 2022 |
| Construction Style Attachment | Attached |
| Size Interior | 1,920 Sqft |
| Type | Row / Townhouse |
Land
| Acreage | No |
| Fence Type | Fence |
| Landscape Features | Lawn, Garden Area |
| Size Irregular | 3061 |
| Size Total | 3061 Sqft |
| Size Total Text | 3061 Sqft |
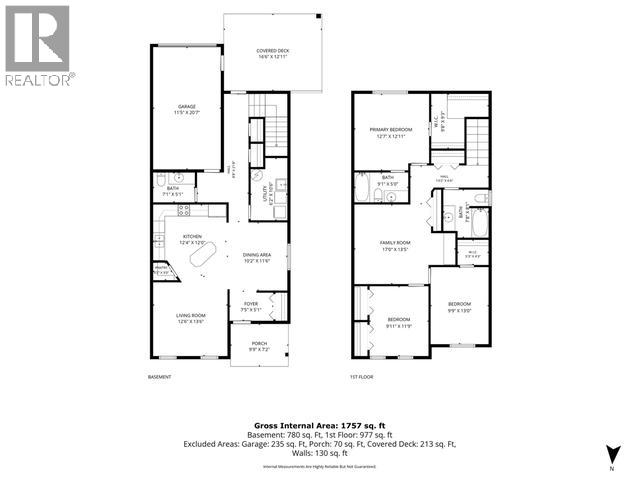
Rooms
| Level | Type | Length | Width | Dimensions |
|---|---|---|---|---|
| Above | Primary Bedroom | 12 ft ,7 in | 12 ft ,11 in | 12 ft ,7 in x 12 ft ,11 in |
| Above | 4pc Bathroom | Measurements not available | ||
| Above | Bedroom | 9 ft ,11 in | 11 ft ,9 in | 9 ft ,11 in x 11 ft ,9 in |
| Above | Bedroom | 9 ft ,9 in | 13 ft | 9 ft ,9 in x 13 ft |
| Above | 4pc Bathroom | Measurements not available | ||
| Above | Family Room | 17 ft | 13 ft ,5 in | 17 ft x 13 ft ,5 in |
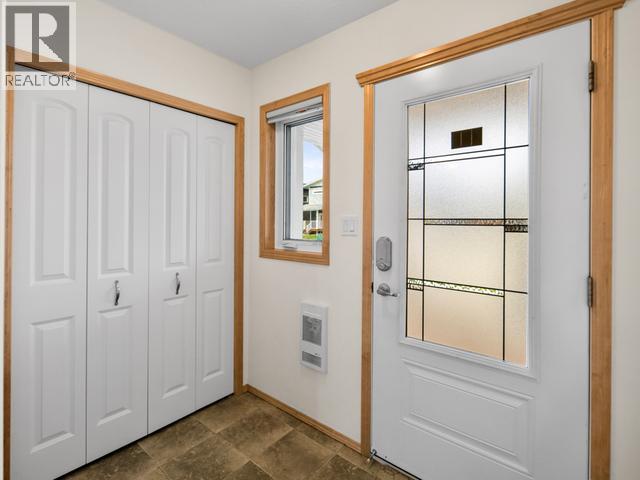
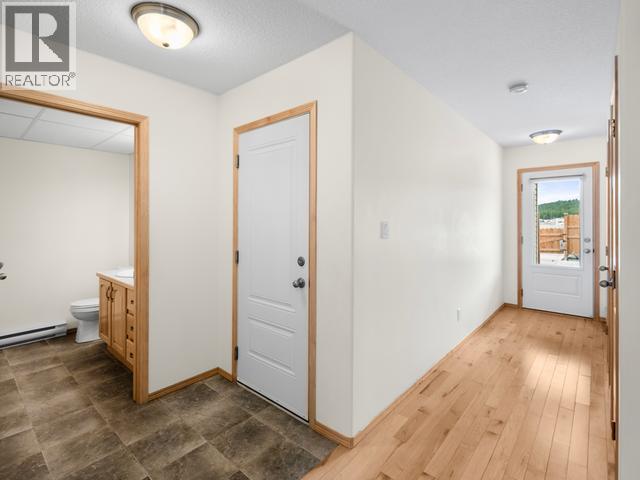
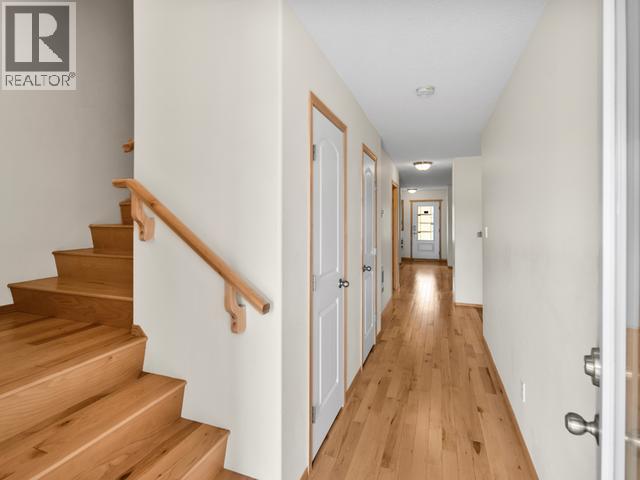
| Main Level | Foyer | 7 ft ,5 in | 5 ft ,1 in | 7 ft ,5 in x 5 ft ,1 in |
| Main Level | Living Room | 12 ft ,6 in | 13 ft ,6 in | 12 ft ,6 in x 13 ft ,6 in |
| Main Level | Dining Room | 10 ft ,2 in | 11 ft ,6 in | 10 ft ,2 in x 11 ft ,6 in |
| Main Level | Kitchen | 12 ft ,4 in | 120 ft | 12 ft ,4 in x 120 ft |
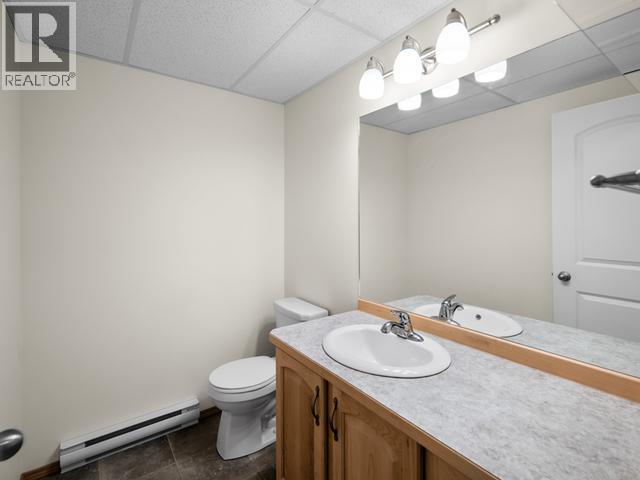
| Main Level | 2pc Bathroom | Measurements not available | ||
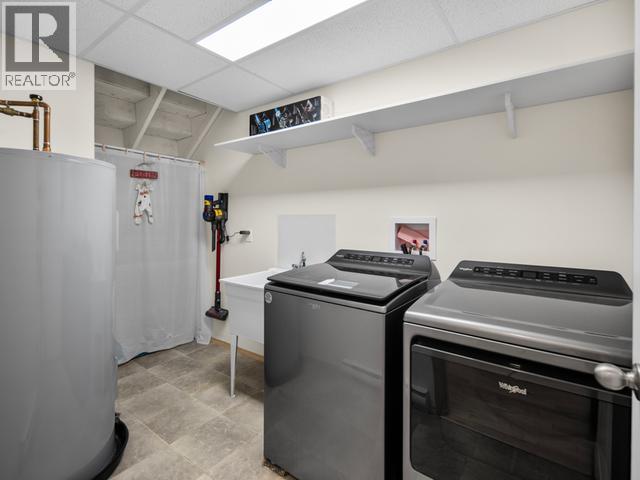
| Main Level | Laundry Room | 6 ft ,2 in | 10 ft ,6 in | 6 ft ,2 in x 10 ft ,6 in |
https://www.realtor.ca/real-estate/29926636/230-keno-way-whitehorse
Contact Us
Contact us for more information

Judy Freake
Po Box 31493
Whitehorse, Yukon Y1A 6K8
(867) 668-2323
yukon.2percentrealty.ca/

The trademarks REALTOR®, REALTORS®, and the REALTOR® logo are controlled by The Canadian Real Estate Association (CREA) and identify real estate professionals who are members of CREA. The trademarks MLS®, Multiple Listing Service® and the associated logos are owned by The Canadian Real Estate Association (CREA) and identify the quality of services provided by real estate professionals who are members of CREA. The trademark DDF® is owned by The Canadian Real Estate Association (CREA) and identifies CREA's Data Distribution Facility (DDF®)
June 19 2026 03:00:10
Yukon Real Estate Association
2% Realty Midnight Sun