
70 Hazelwood Ln Spruce Grove, Alberta T7X 0R7

$419,900
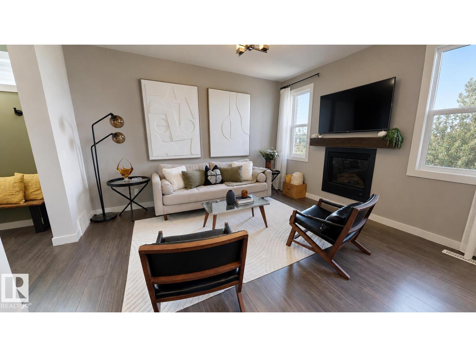
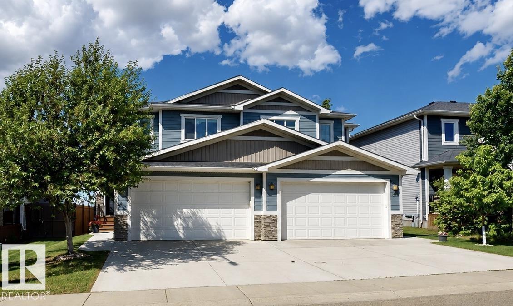
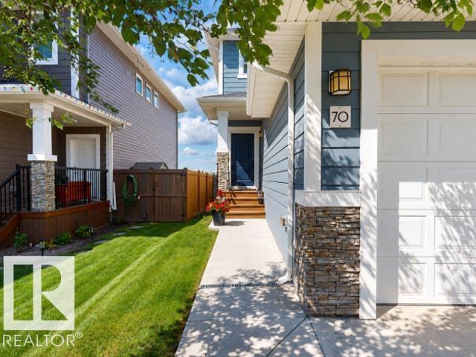
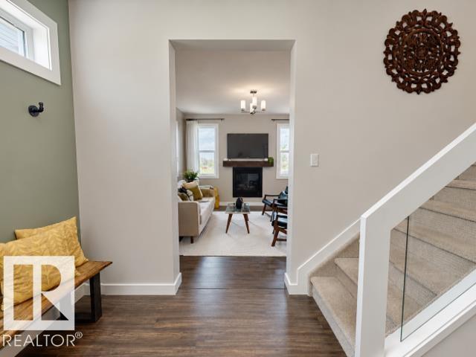
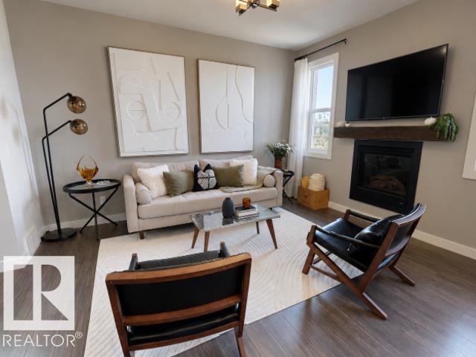
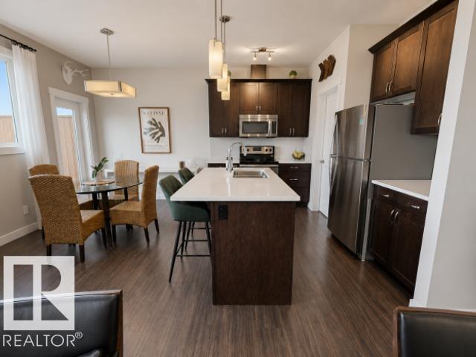
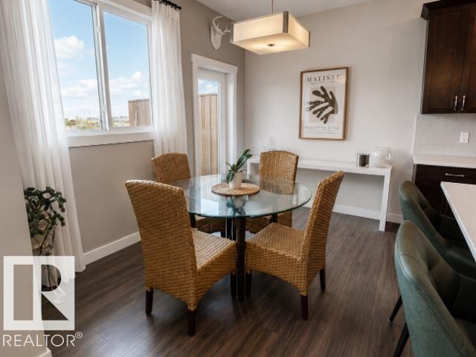
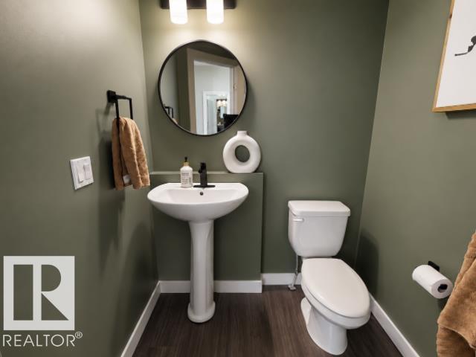
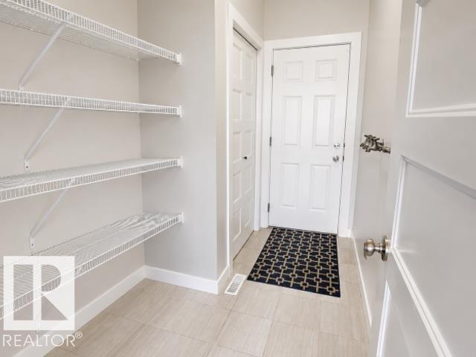
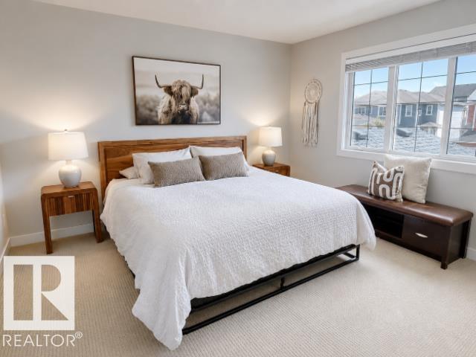
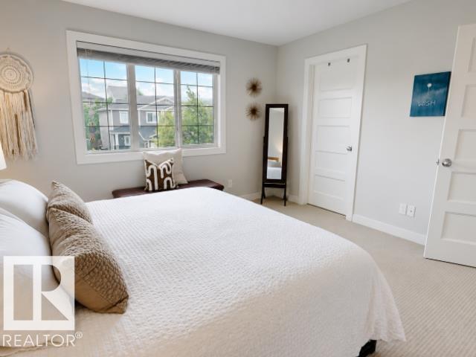
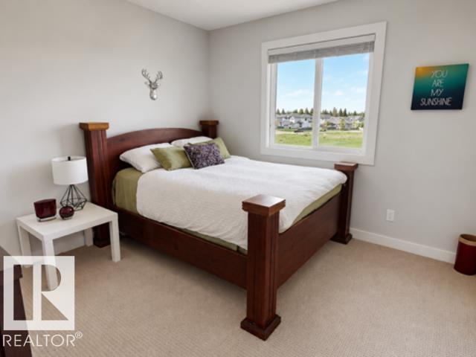
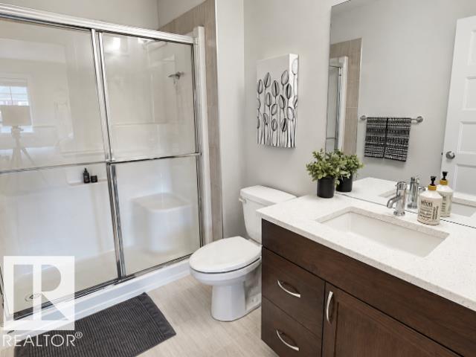
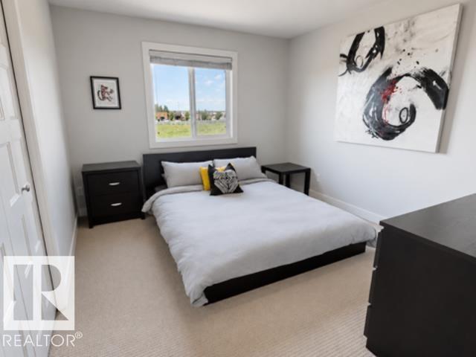
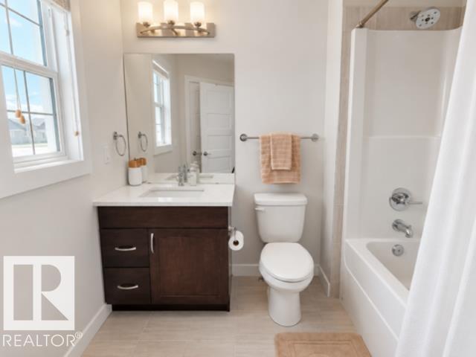
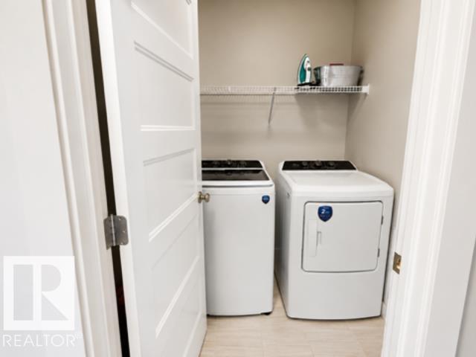
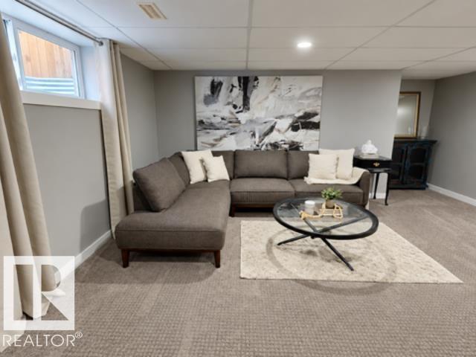
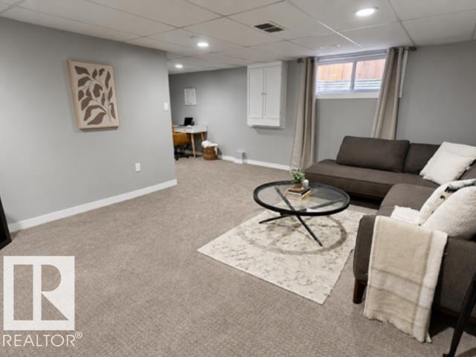
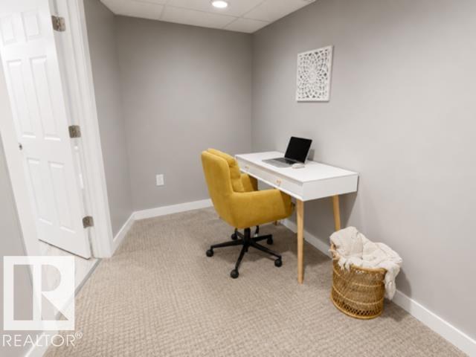
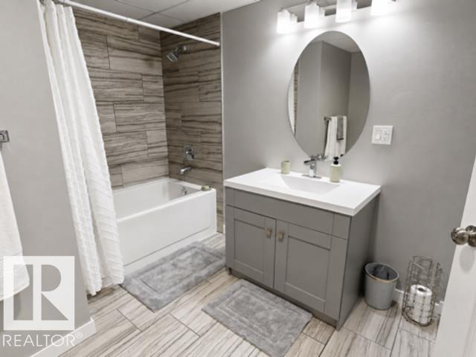
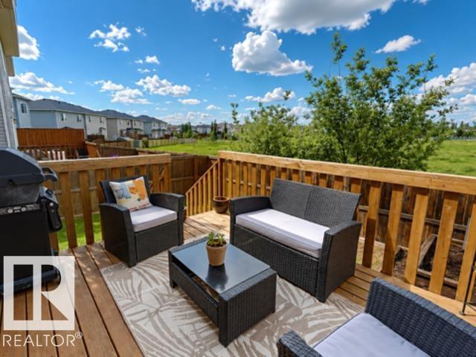
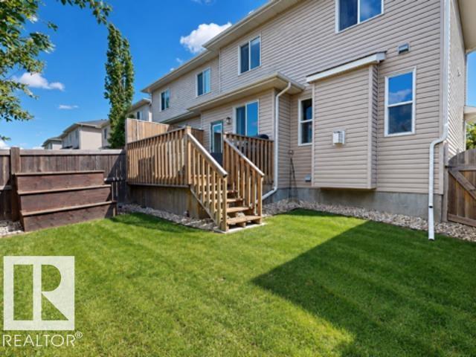
Move in ready & beautifully maintained, this fully finished Hilldowns half duplex offers the perfect blend of style, space & functionality. With three levels of finished living space, a double attached garage & a thoughtfully designed layout, this home is as practical as it is inviting. The open concept main floor features 9’ ceilings, a spacious entryway, convenient 2 piece powder room, cozy gas fireplace, modern kitchen with quartz countertops, stainless steel appliances & a walk through pantry leading to the double attached garage. Upstairs you’ll find three generous bedrooms, including a spacious primary suite with a walk in closet & 3 piece ensuite, along with a full bathroom & upper floor laundry. The fully finished basement adds valuable living space with a large family room, a versatile flex area & an additional full bathroom. Located close to schools, parks, trails, restaurants & transit, this move in ready home offers outstanding value in one of Spruce Grove’s most family friendly communities. (id:49203)
Property Details
| MLS® Number | E4494368 |
| Property Type | Single Family |
| Neigbourhood | Hilldowns |
| Amenities Near By | Schools, Shopping |
Building
| Bathroom Total | 4 |
| Bedrooms Total | 3 |
| Amenities | Ceiling - 9ft |
| Appliances | Dishwasher, Dryer, Garage Door Opener Remote(s), Garage Door Opener, Hood Fan, Microwave, Refrigerator, Stove, Washer |
| Basement Development | Finished |
| Basement Type | Full (finished) |
| Constructed Date | 2014 |
| Construction Style Attachment | Semi-detached |
| Fireplace Fuel | Gas |
| Fireplace Present | Yes |
| Fireplace Type | Unknown |
| Half Bath Total | 1 |
| Heating Type | Forced Air |
| Stories Total | 2 |
| Size Interior | 1,509 Sqft |
| Type | Duplex |
Parking
| Attached Garage |
Land
| Acreage | No |
| Fence Type | Fence |
| Land Amenities | Schools, Shopping |
| Size Irregular | 241.55 |
| Size Total | 241.55 M2 |
| Size Total Text | 241.55 M2 |
Rooms
| Level | Type | Length | Width | Dimensions |
|---|---|---|---|---|
| Main Level | Living Room | 3.9 m | 4.2 m | 3.9 m x 4.2 m |
| Main Level | Dining Room | 3.4 m | 2.4 m | 3.4 m x 2.4 m |
| Main Level | Kitchen | 3.5 m | 2.8 m | 3.5 m x 2.8 m |
| Upper Level | Primary Bedroom | 4 m | 3.9 m | 4 m x 3.9 m |
| Upper Level | Bedroom 2 | 3.2 m | 4.3 m | 3.2 m x 4.3 m |
| Upper Level | Bedroom 3 | 3.3 m | 3.3 m | 3.3 m x 3.3 m |
https://www.realtor.ca/real-estate/29923173/70-hazelwood-ln-spruce-grove-hilldowns
Contact Us
Contact us for more information
Tatum Fitton
Associate
10807 124 St NW
Edmonton, Alberta T5M 0H4
(877) 888-3131

The trademarks REALTOR®, REALTORS®, and the REALTOR® logo are controlled by The Canadian Real Estate Association (CREA) and identify real estate professionals who are members of CREA. The trademarks MLS®, Multiple Listing Service® and the associated logos are owned by The Canadian Real Estate Association (CREA) and identify the quality of services provided by real estate professionals who are members of CREA. The trademark DDF® is owned by The Canadian Real Estate Association (CREA) and identifies CREA's Data Distribution Facility (DDF®)
August 04 2026 09:31:18
REALTORS® Association of Edmonton
Comfree