
2 525 Paradise St Esquimalt, British Columbia V9A 5E3

$924,900Maintenance,
$350 Monthly
Maintenance,
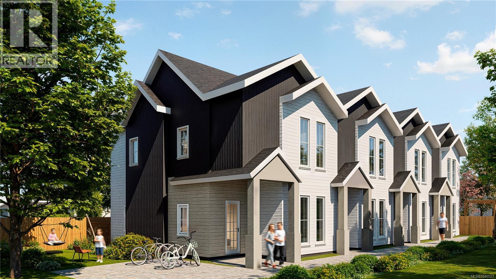
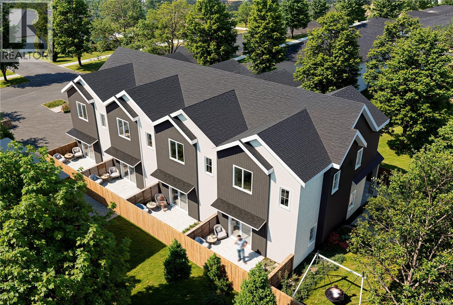
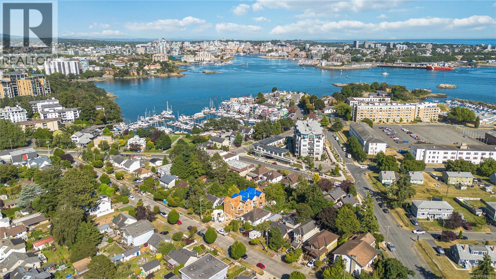
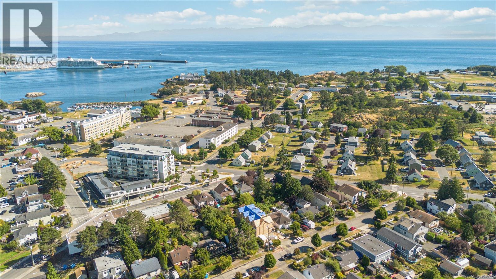
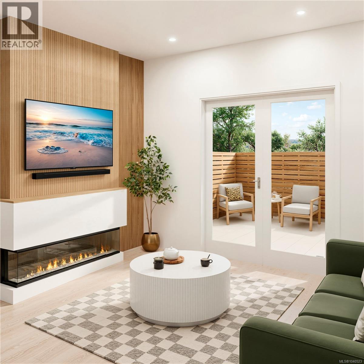
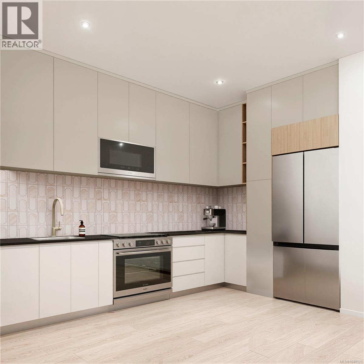
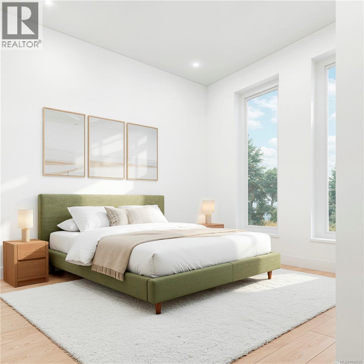
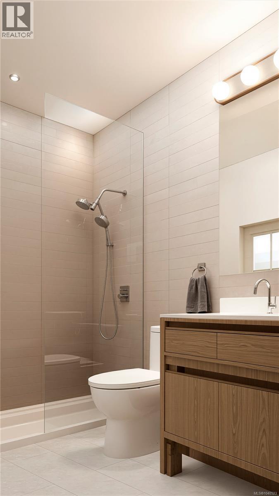
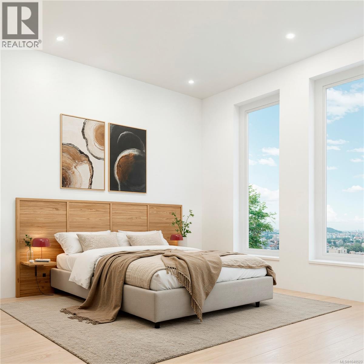
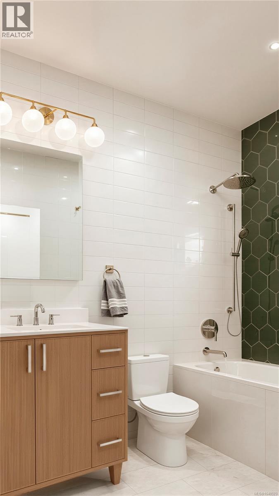
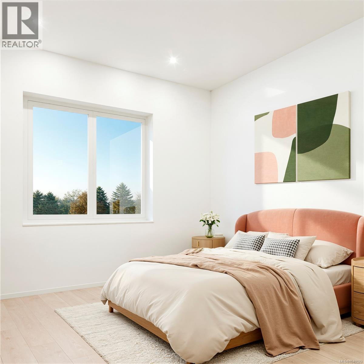
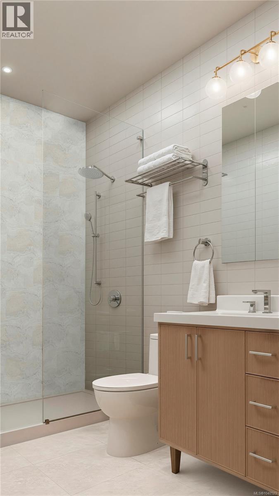
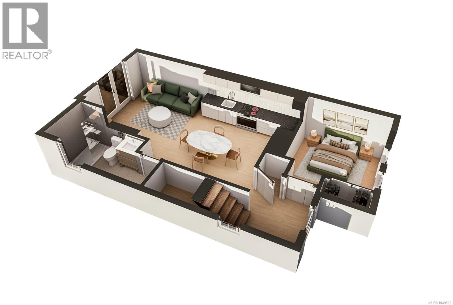
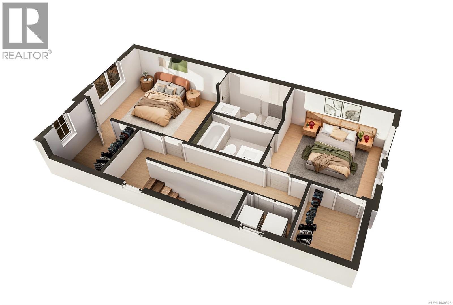
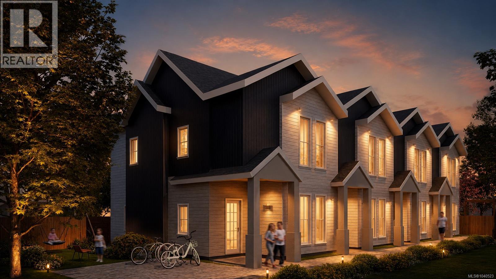
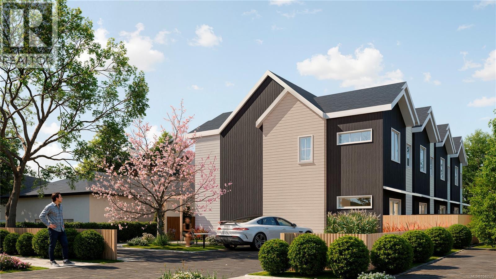
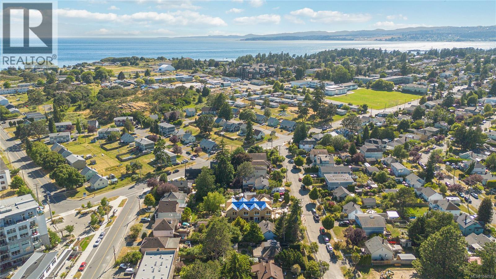
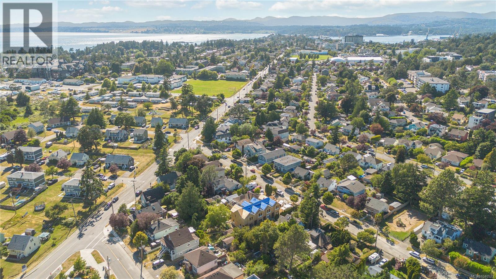
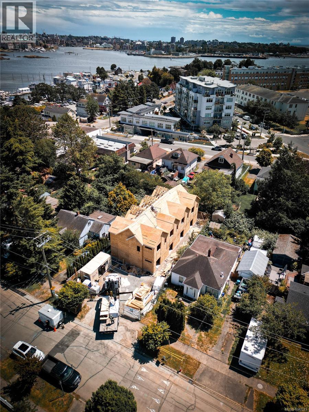
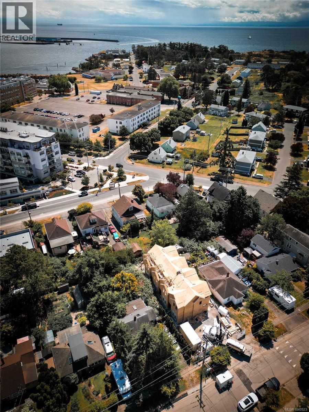
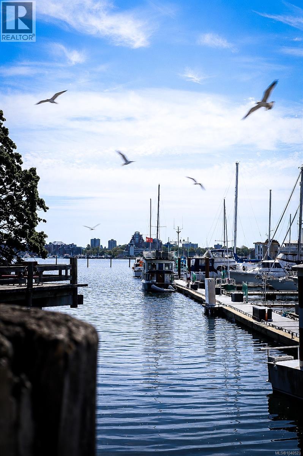
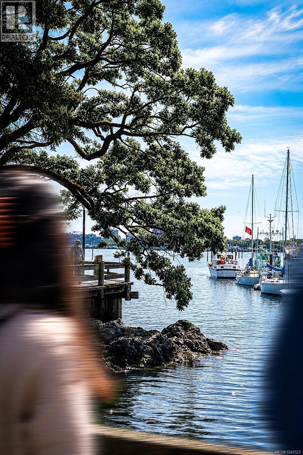
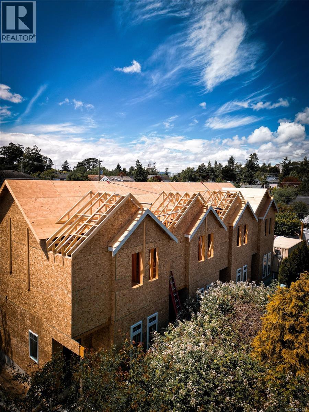
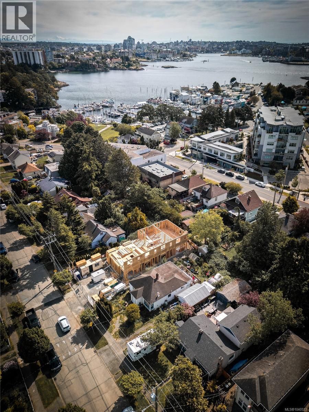
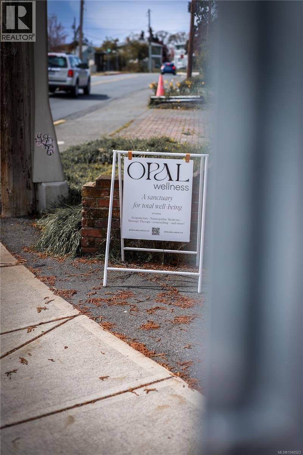
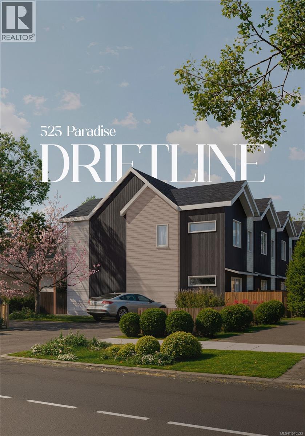
$350 MonthlyWelcome to Driftline. A collection of 4 modern & coastal homes thoughtfully designed for everyday living. Carefully crafted residences feature efficient layouts, premium finishes by M Design, energy-efficient heat pumps, and shared outdoor spaces designed for connection. Where refined design meets the relaxed sophistication of West Coast living, just moments from the ocean. With 3 bedrooms & 3 full bathrooms over two levels, these homes provide flexible living options for all demographics. Driftline’s exterior architecture reflects a calm sensibility, blending clean lines, natural texture, & modern coastal character. These homes are designed to feel connected to their setting while delivering a refined presence from every angle. Each home gets one parking space. DriftLine is positioned close to parks, recreation, waterfront access, & everyday essentials — giving future residents a coastal lifestyle with the convenience of nearby amenities. Estimated Completion end of Oct 2026 (id:49203)
Property Details
| MLS® Number | 1040523 |
| Property Type | Single Family |
| Neigbourhood | Old Esquimalt |
| Community Features | Pets Allowed, Family Oriented |
| Features | Curb & Gutter, Level Lot |
| Parking Space Total | 1 |
| Plan | Vip292 |
| Structure | Patio(s) |
Building
| Bathroom Total | 3 |
| Bedrooms Total | 3 |
| Appliances | Dishwasher, Dryer, Microwave, Range - Electric, Refrigerator, Washer |
| Constructed Date | 2026 |
| Cooling Type | Fully Air Conditioned |
| Fireplace Present | Yes |
| Fireplace Total | 1 |
| Heating Fuel | Electric |
| Heating Type | Other, Heat Pump |
| Size Interior | 1,137 Sqft |
| Type | Row / Townhouse |
Land
| Acreage | No |
| Size Irregular | 6000 |
| Size Total | 6000 Sqft |
| Size Total Text | 6000 Sqft |
| Zoning Type | Residential |
Rooms
| Level | Type | Length | Width | Dimensions |
|---|---|---|---|---|
| Second Level | Ensuite | 5 ft | 8 ft | 5 ft x 8 ft |
| Second Level | Ensuite | 5 ft | 8 ft | 5 ft x 8 ft |
| Second Level | Primary Bedroom | 12 ft | 11 ft | 12 ft x 11 ft |
| Second Level | Bedroom | 11 ft | 11 ft | 11 ft x 11 ft |
| Main Level | Patio | 11 ft | 10 ft | 11 ft x 10 ft |
| Main Level | Living Room | 12 ft | 8 ft | 12 ft x 8 ft |
| Main Level | Dining Room | 5 ft | 6 ft | 5 ft x 6 ft |
| Main Level | Bathroom | 11 ft | 5 ft | 11 ft x 5 ft |
| Main Level | Kitchen | 10 ft | 6 ft | 10 ft x 6 ft |
| Main Level | Bedroom | 9 ft | 11 ft | 9 ft x 11 ft |
| Main Level | Entrance | 7 ft | 5 ft | 7 ft x 5 ft |
https://www.realtor.ca/real-estate/29913196/2-525-paradise-st-esquimalt-old-esquimalt
Contact Us
Contact us for more information

Kyle Kerr
Personal Real Estate Corporation
6-505 Dalton St
Victoria, British Columbia V9A 4B1
(250) 818-5595

The trademarks REALTOR®, REALTORS®, and the REALTOR® logo are controlled by The Canadian Real Estate Association (CREA) and identify real estate professionals who are members of CREA. The trademarks MLS®, Multiple Listing Service® and the associated logos are owned by The Canadian Real Estate Association (CREA) and identify the quality of services provided by real estate professionals who are members of CREA. The trademark DDF® is owned by The Canadian Real Estate Association (CREA) and identifies CREA's Data Distribution Facility (DDF®)
June 20 2026 08:48:02
Victoria Real Estate Board
Initium Real Estate Ltd.