
312 1201 Henry Rd Courtenay, British Columbia V9J 1L0

$549,900Maintenance,
$881 Monthly
Maintenance,
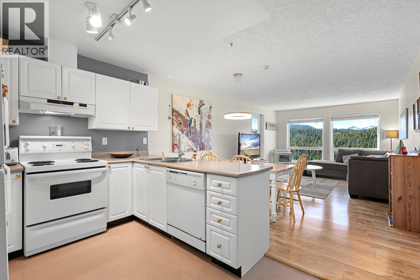
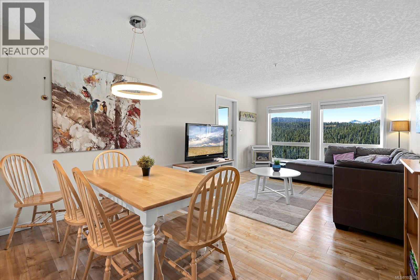
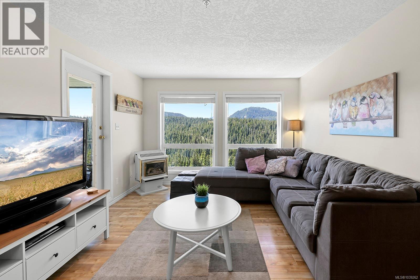
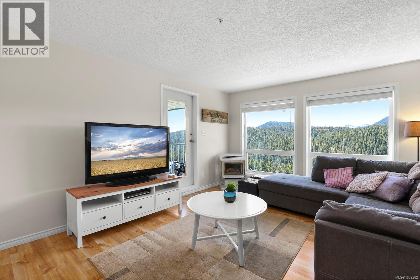
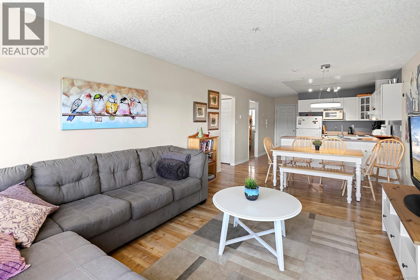
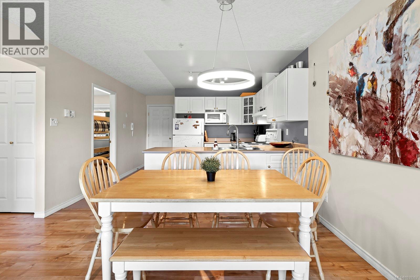
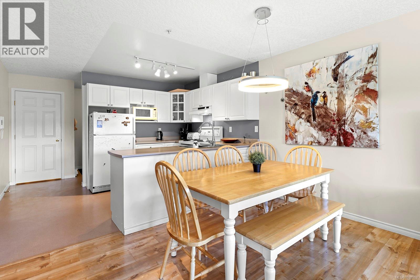
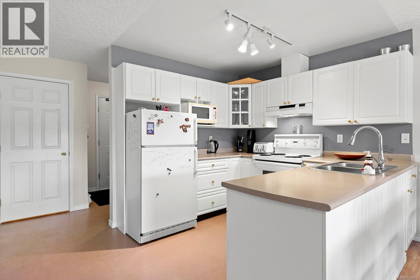
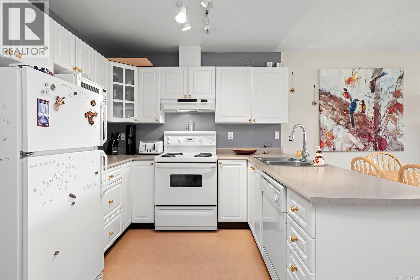
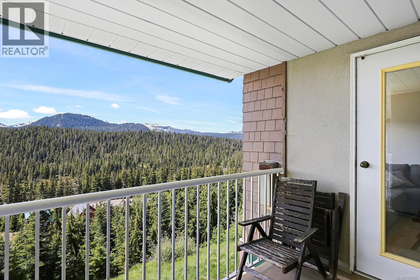
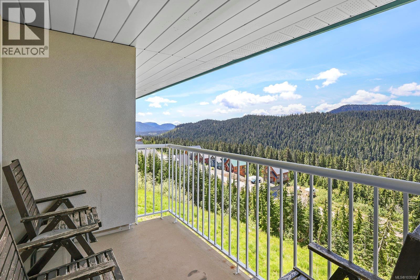
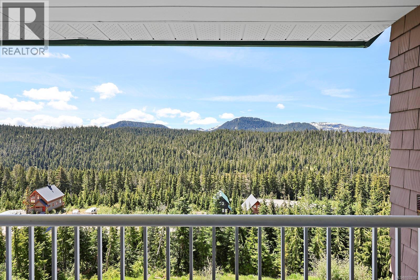
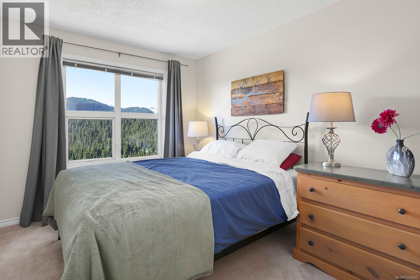
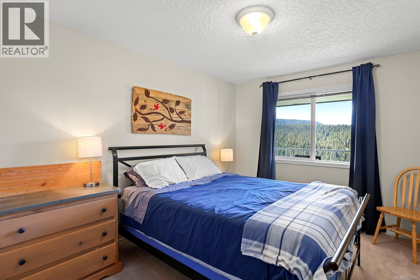
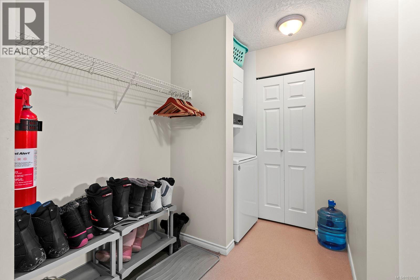
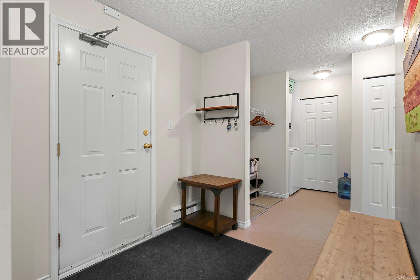
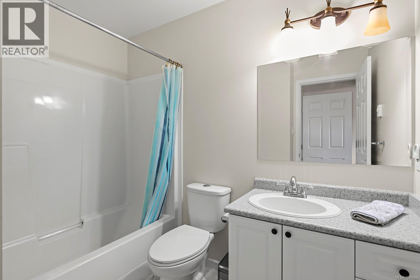
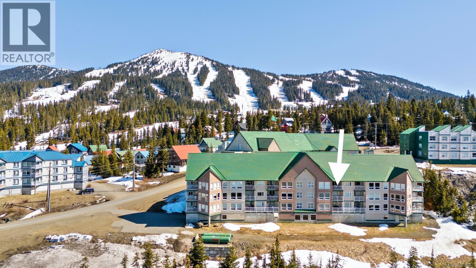
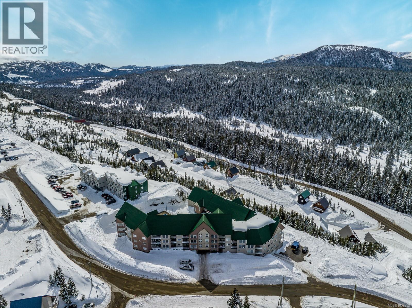
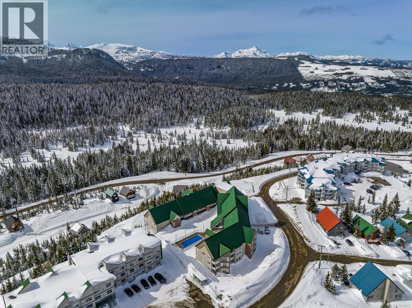
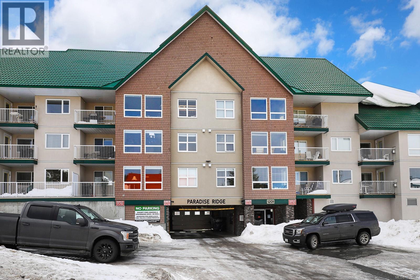
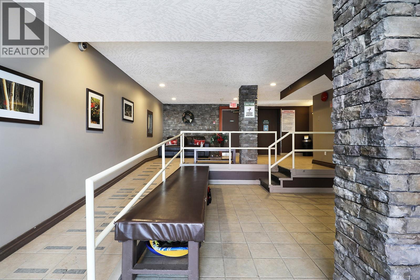
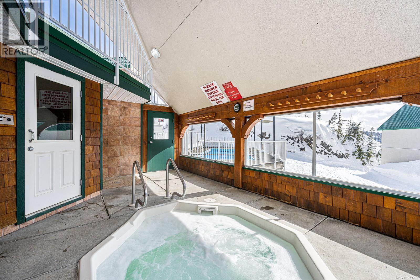
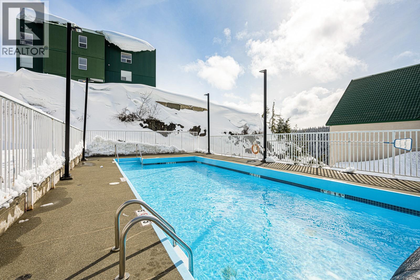
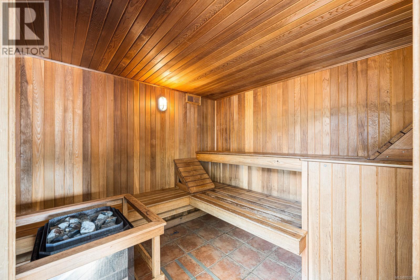
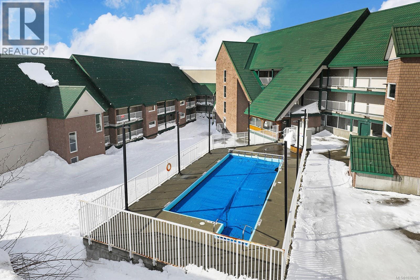
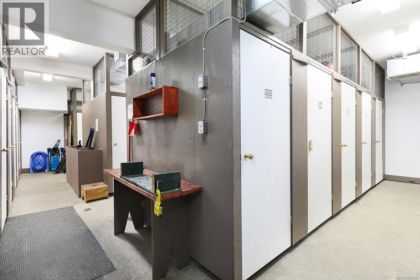
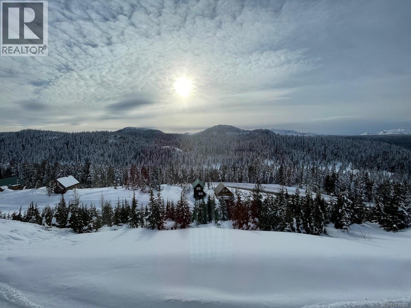
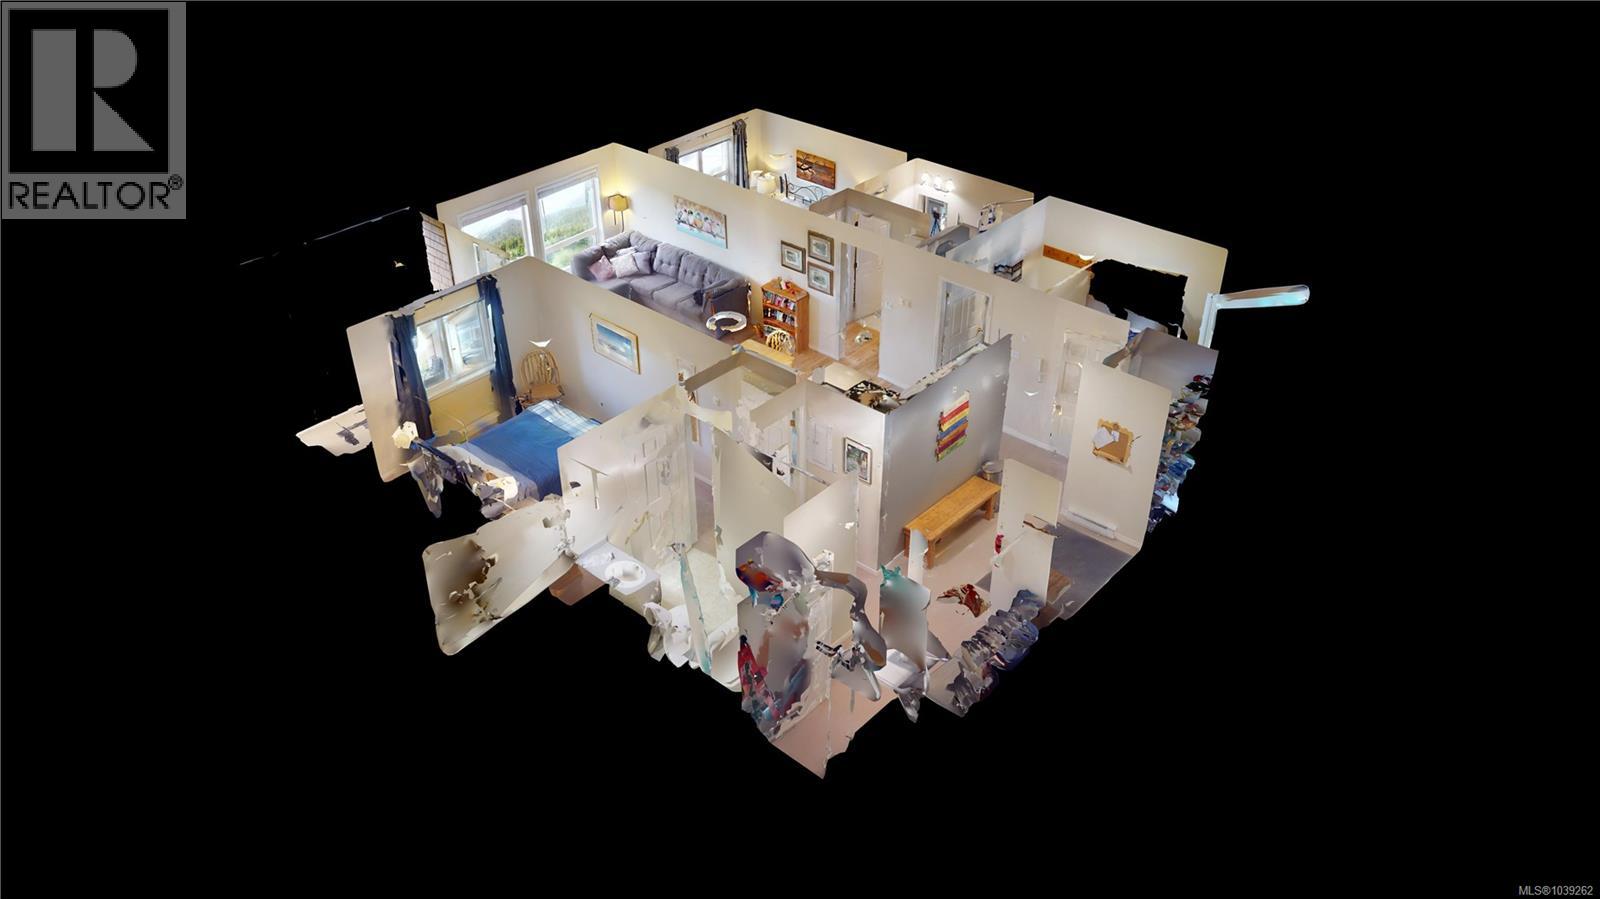
$881 MonthlyRare opportunity to own a top-floor, 3-bedroom, 2-bathroom freehold condo with stunning southwest exposure overlooking Strathcona Provincial Park. Enjoy peaceful living, abundant natural light, and breathtaking sunset views from this desirable top-floor location.This spacious and functional floor plan has been tastefully updated with new flooring, refreshed countertops, and modern paint, creating a move-in-ready mountain retreat. Residents of Paradise Ridge enjoy outstanding resort-style amenities, including a swimming pool, hot tub, sauna, underground parking, and guest parking.Located in the heart of Mount Washington Alpine Resort, adventure awaits year-round. Step outside to world-class skiing, snowboarding, and cross-country trails in winter, while summer brings mountain biking, hiking, zip-lining, fishing, and a variety of special events. Whether you're searching for a family getaway, investment property, or full-time residence, this exceptional condo offers the perfect blend of comfort, convenience, and mountain lifestyle. Don't miss this rare opportunity to own one of the resort's most sought-after floor plans. (id:49203)
Property Details
| MLS® Number | 1039262 |
| Property Type | Single Family |
| Neigbourhood | Mt Washington |
| Community Features | Pets Allowed With Restrictions, Family Oriented |
| Parking Space Total | 1 |
| Plan | Vis3852 |
Building
| Bathroom Total | 2 |
| Bedrooms Total | 3 |
| Appliances | Dishwasher, Dryer, Microwave, Range - Electric, Refrigerator, Washer |
| Architectural Style | Westcoast |
| Constructed Date | 1995 |
| Cooling Type | None |
| Fire Protection | Sprinkler System-fire |
| Fireplace Present | Yes |
| Fireplace Total | 1 |
| Heating Fuel | Electric |
| Heating Type | Baseboard Heaters |
| Size Interior | 1,070 Sqft |
| Type | Apartment |
Parking
| Underground |
Land
| Acreage | No |
| Zoning Description | Cd-mtw |
| Zoning Type | Multi-family |
Rooms
| Level | Type | Length | Width | Dimensions |
|---|---|---|---|---|
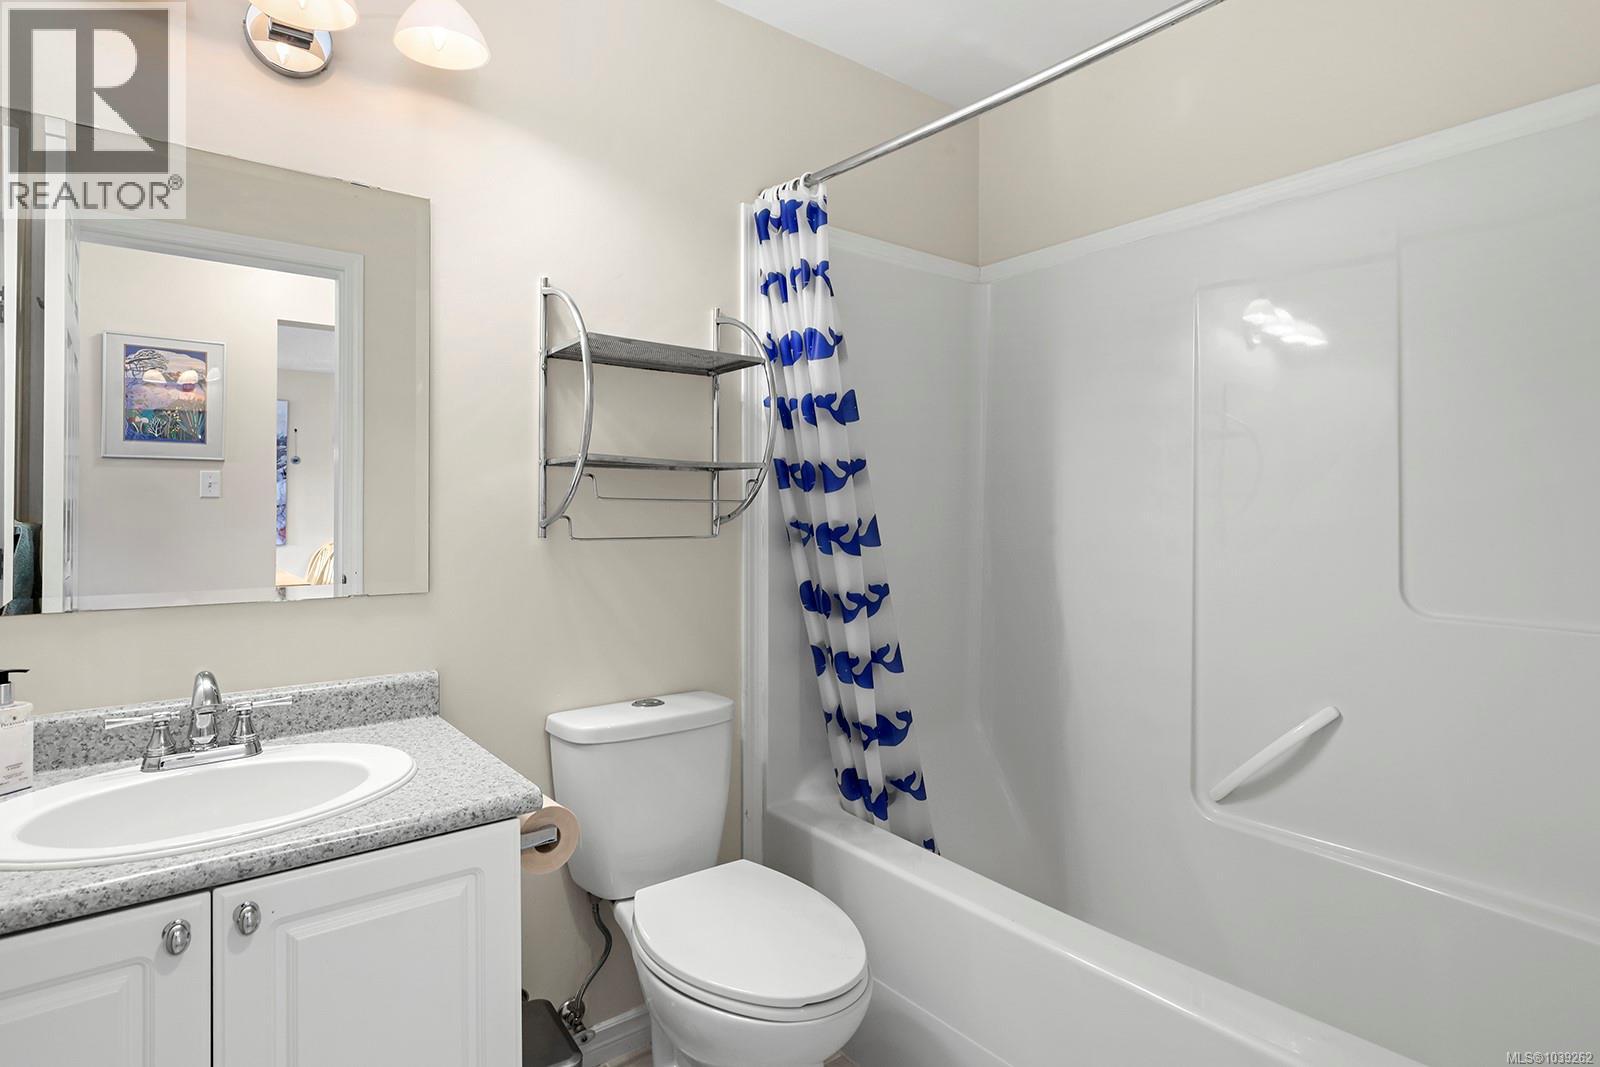
| Main Level | Ensuite | 4-Piece | ||
| Main Level | Bathroom | 4-Piece | ||
| Main Level | Dining Room | 9 ft | 9 ft x Measurements not available | |
| Main Level | Living Room | 12 ft | Measurements not available x 12 ft | |
| Main Level | Entrance | 7 ft | 7 ft x Measurements not available | |
| Main Level | Kitchen | 8'10 x 8'1 | ||
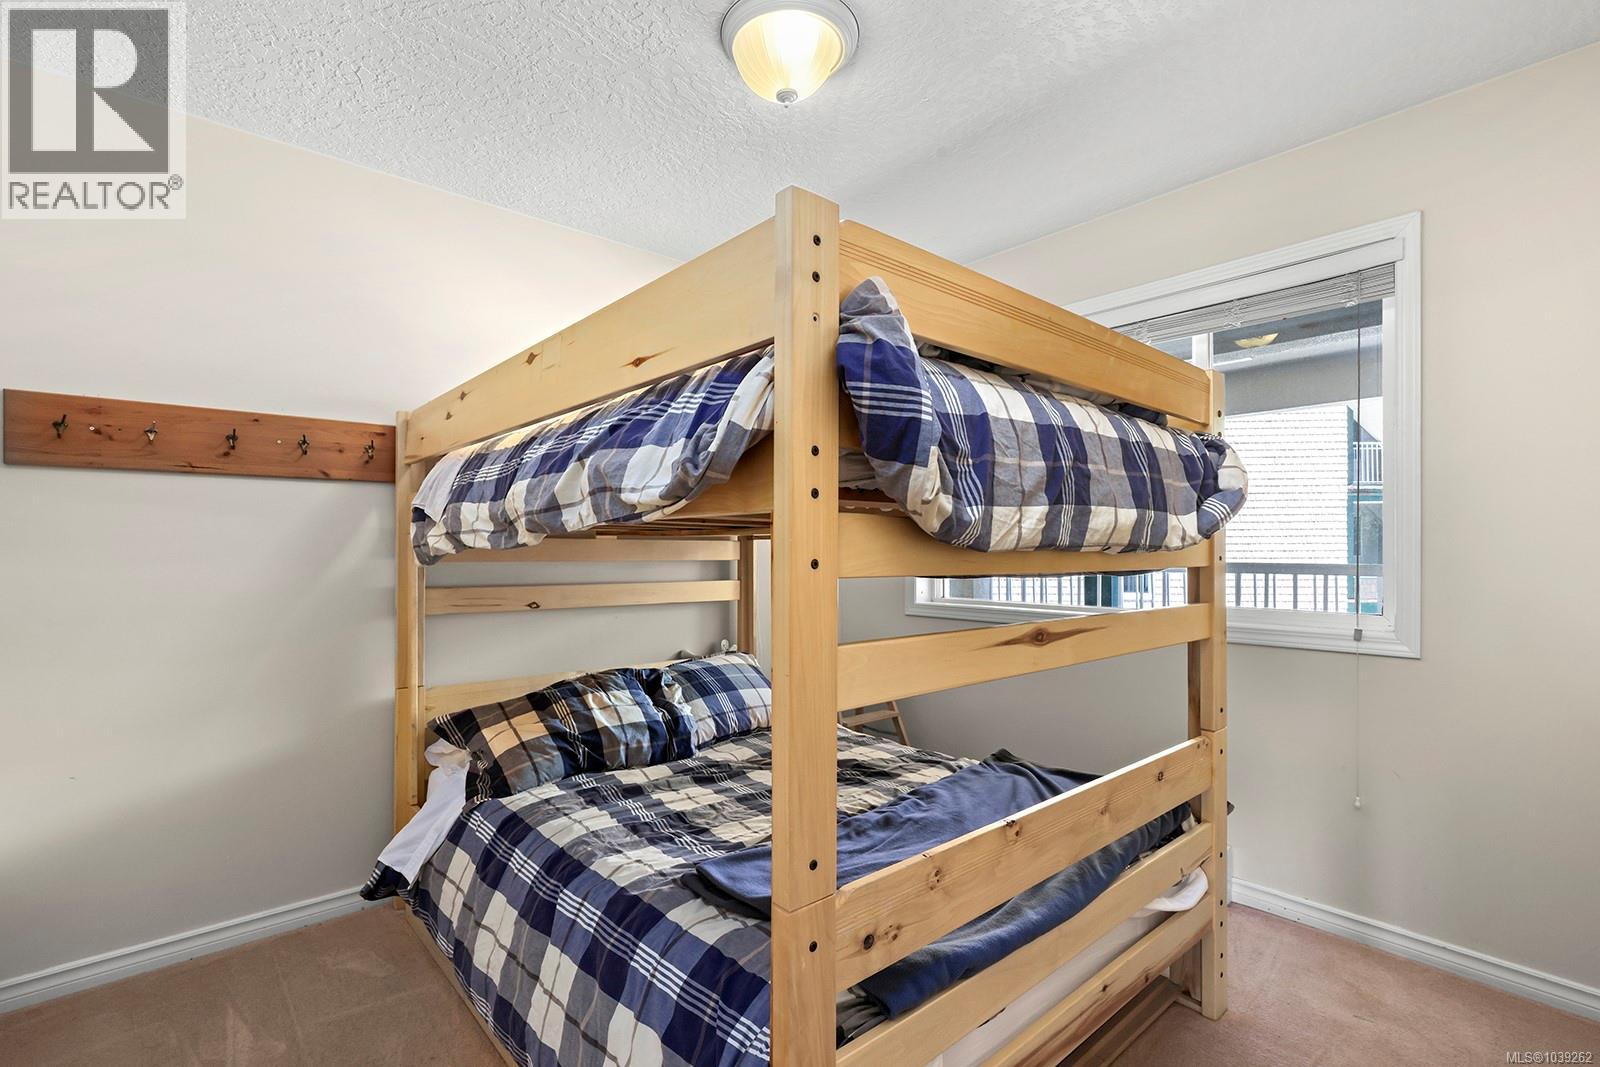
| Main Level | Bedroom | 9'11 x 9'1 | ||
| Main Level | Bedroom | 9 ft | Measurements not available x 9 ft | |
| Main Level | Primary Bedroom | 13'3 x 9'9 |
https://www.realtor.ca/real-estate/29905159/312-1201-henry-rd-courtenay-mt-washington
Contact Us
Contact us for more information

Rick Gibson
www.rickgibson.ca/
www.facebook.com/rickgibsonca
www.instagram.com/rickgibsongroup.ca
#121 - 750 Comox Road
Courtenay, British Columbia V9N 3P6
(250) 334-3124
(800) 638-4226
(250) 334-1901

Felicity Buskard
#121 - 750 Comox Road
Courtenay, British Columbia V9N 3P6
(250) 334-3124
(800) 638-4226
(250) 334-1901

The trademarks REALTOR®, REALTORS®, and the REALTOR® logo are controlled by The Canadian Real Estate Association (CREA) and identify real estate professionals who are members of CREA. The trademarks MLS®, Multiple Listing Service® and the associated logos are owned by The Canadian Real Estate Association (CREA) and identify the quality of services provided by real estate professionals who are members of CREA. The trademark DDF® is owned by The Canadian Real Estate Association (CREA) and identifies CREA's Data Distribution Facility (DDF®)
September 24 2026 08:42:13
Vancouver Island Real Estate Board
Royal LePage-Comox Valley (Cv)